
Views - Primary on Main
Address
1623 Stone Canyon Rd, Lyons, CO
Price
$ 1,999,000
Property Attributes
- MLS#1064744
- TypeSingle Family
- Listing Status Active
- CountyBOULDER
- CityLyons
- AreaSuburban Plains
- NeighborhoodLyons Area
- Zip80540
- StyleContemporary
- Year Built2017
- Taxes$ 12940
- Price$ 1,999,000
- Bedrooms6
- Full Bathrooms6
- Half Bathrooms2
- Sqr Footage3900
- Lot Size37.97 Acres
Data Source:
Information and Real Estate Services (IRES)
Property Description
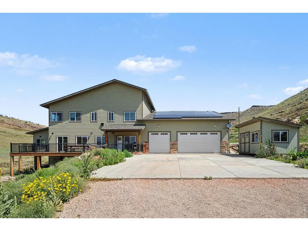
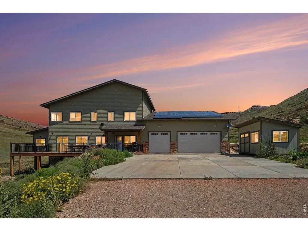
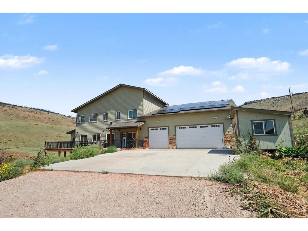
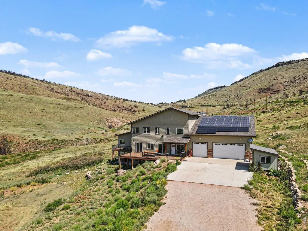
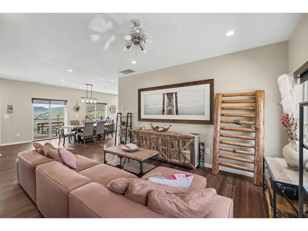
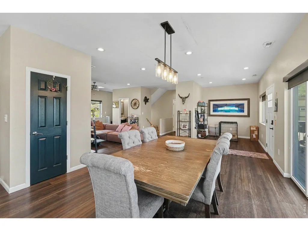
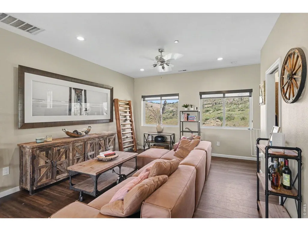
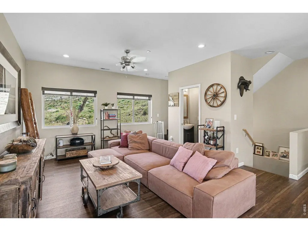
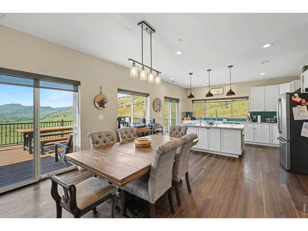
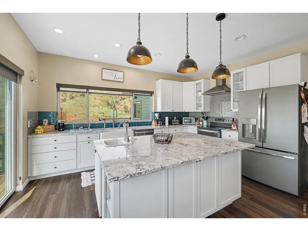
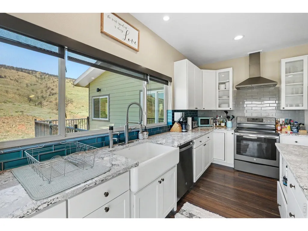
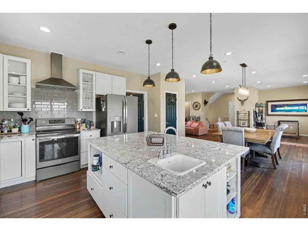
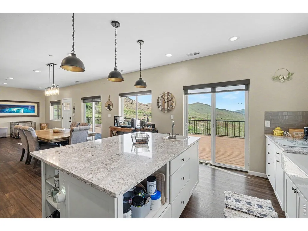
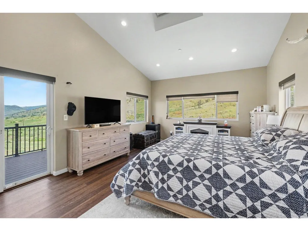
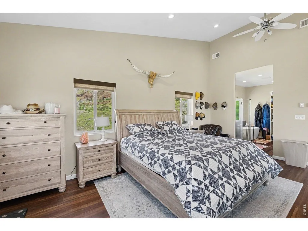
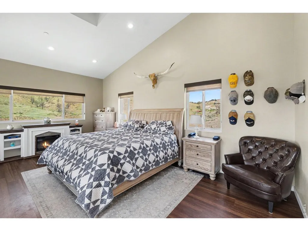
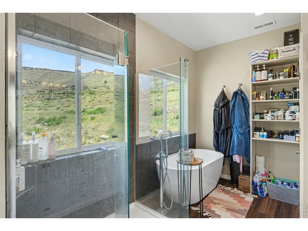
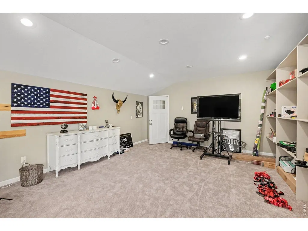
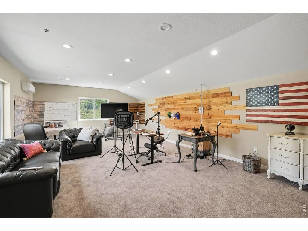
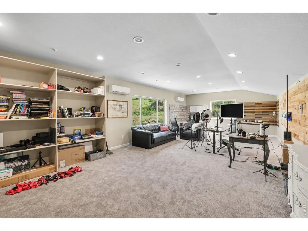
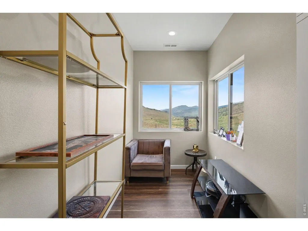
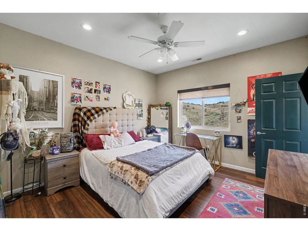
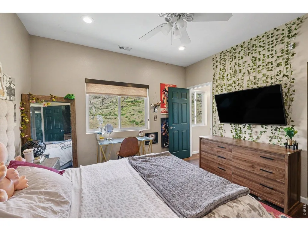
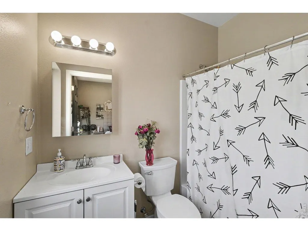
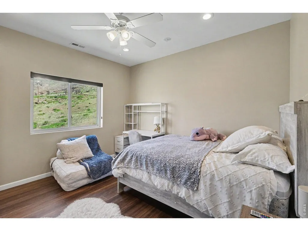
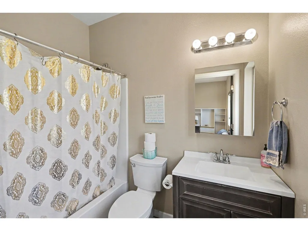
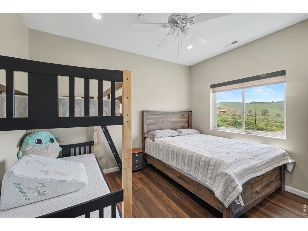
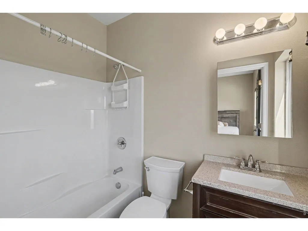
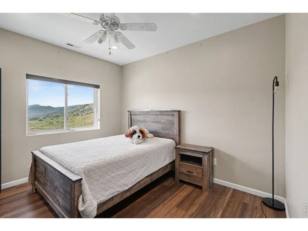
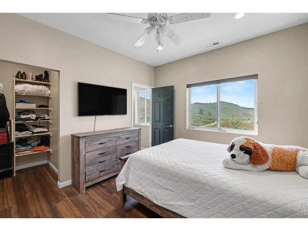
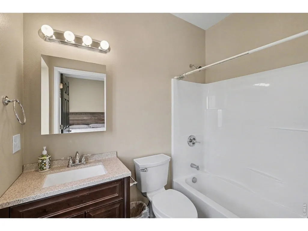
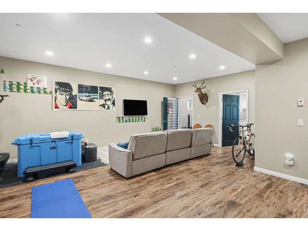
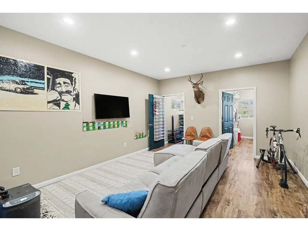
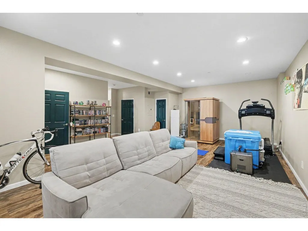
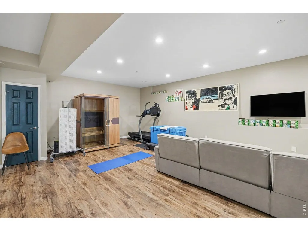
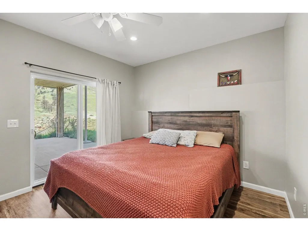
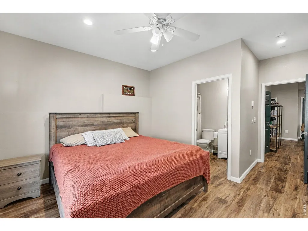
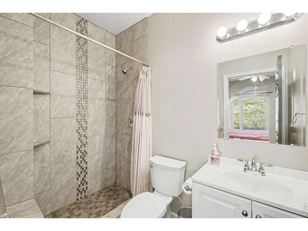
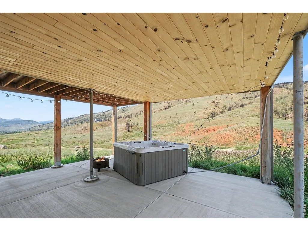
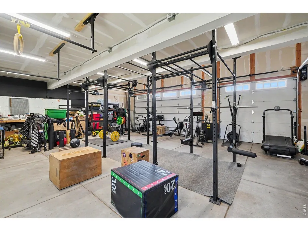
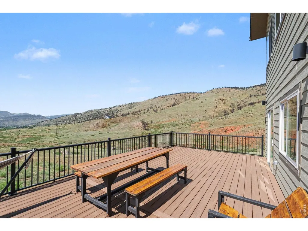
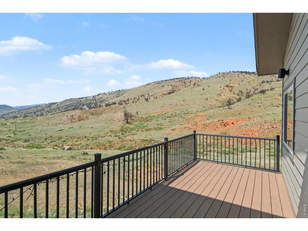
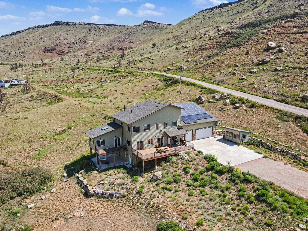
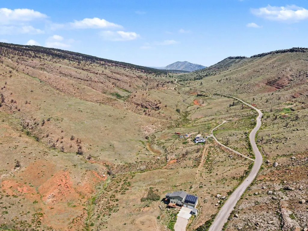
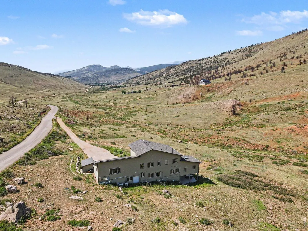
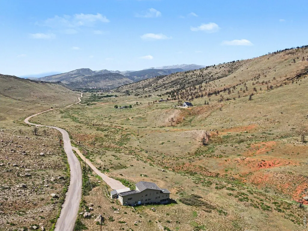
Experience the beauty and tranquility of Colorado living on 38.91 acres in the scenic foothills of Lyons. Surrounded by breathtaking southern views and peaceful natural beauty, this exceptional property offers privacy, space, and a thoughtfully designed floor plan ideal for everyday living, entertaining, or multi-generational living.The main level features an open-concept kitchen, dining, and living area filled with natural light and designed to take full advantage of the spectacular views. Two sliding glass doors open to a spacious deck, creating seamless indoor-outdoor living. The main-floor primary suite offers a walk-in closet, full ensuite bath, and a private deck-perfect for enjoying your morning coffee or evening sunsets. Upstairs are four generously sized bedrooms, each with its own full ensuite bathroom and walk-in closet, providing exceptional comfort and privacy for family and guests. Also find a smaller reading room with views. A large bonus room offers endless possibilities as a home office, media room, playroom, fitness space, or hobby room. The finished walkout basement includes a spacious recreation room, an additional bedroom with its own ensuite bath, a laundry room, and direct access to a covered patio overlooking the property. The oversized three-car garage is currently set up as a home gym but can offer plenty of room for vehicles, outdoor gear, and recreational toys. The sellers have completed numerous updates and improvements throughout the property. A complete list of updates is available upon request. Whether you're looking for a private mountain retreat, a spacious family home, or a peaceful escape with room to roam, this remarkable property combines breathtaking views, versatile living spaces, and the serenity of country living, all within convenient access to Lyons, Boulder, Longmont, Estes Park, and surrounding communities.
| Elementary School | Middle School | High School |
|---|---|---|
| Lyons Elementary School | Lyons Middle School | Lyons High School |
| Price History | |
|---|---|
| 7/21/2026 | Listed $2,100,000 |
| 8/13/2026 | 5$1,999,000 |
General Features
| Living Area | 3900 |
|---|---|
| Sewer | Septic Tank |
| Heating | Heat Pump |
| Cooling | Central Air,Ceiling Fan(s) |
| Utilities | Electricity Available,Satellite Avail |
| Roof | Composition |
| Appliances | Electric Range,Dishwasher,Refrigerator,Washer,Dryer,Water Softener Owned,Disposal,Fire Alarm |
| Zoning | A |
| Garage Spaces | 3 |
| Patio/Porch Features | Patio,Deck |
| Architectural Style | Contemporary |
| Construction Materials | Frame,Composition |
| Exclusions | Sauna in basement,all gym equipment,attached or loose standing. |
| Year Built | 2017 |
| Electric | Poudre Valley REA |
| View | Mountain(s),Hills,Plains View |
| Levels | Two |
| Property Subtype | Single Family Residence |
| Tax Year | 2025 |
| Parcel Number | R0080995 |
| County | Boulder |
| New Construction | No |
| Property Type | Residential |
| HOA | No |
| Energy Efficient | Southern Exposure,Windows,Photovoltaic Leased |
| Subdivision Name | Lyons Area |
| Possible Use | Single Family |
| Other Structures | Storage |
| Full Baths | 6 |
| Status | Active |
| Directions | From Hwy 66 going west towards Lyons,go east on Stone Canyon rd. Property about 1.6 miles on your left. |
| High School | Lyons |
| City | Lyons |
| Disclosures | Seller's Property Disclosure |
| High School District | ST Vrain Dist RE 1J |
| MLS Area | Suburban Plains |
| Elementary School | Lyons |
| Property Attached Y/N | No |
| Tax Annual Amount | 12940 |
| Middle/Junior High School | Lyons |
| Virtual Tour | https://my.matterport.com/show/?m=Fjm79pVihwc |
| Standard Status | Active |
| Expected Active Date | 2026-07-21 |
| AttributionContact | 3038753045 |
Interior Features
| Interior Amenities | Separate Dining Room,Open Floorplan,Walk-In Closet(s),Washer/Dryer Hookup,Kitchen Island |
|---|---|
| Basement | Full,Partially Finished,Walk-Out Access |
| Flooring | Wood |
| Window Features | Window Coverings |
| Above Grade Finished Area | 2700 |
| Half Baths | 2 |
| Laundry Features | Sink |
| Total Bedrooms | 6 |
| LivingAreaSource | Assessor |
| Total Baths | 8 |
| Power Production Type | 1 |
Exterior Features
| Exterior Amenities | >8' Garage Door,Heated Garage,Oversized Garage,Drive Through Garage |
|---|---|
| Parking Features | Attached |
| Lot Features | Native Grass,Sloping Lot,House Faces South,Unincorporated |
| Water Source | Well |
| Lot Size Area | 1653783 |
| Lot Size Acres | 37.97 |
| Road Surface Type | Dirt |
| Waterfront Y/N | No |
| Road Frontage Type | County Maintained |
| Horse Amenities | Horse(s) Allowed |
| Irrigation Water Rights Y/N | No |
Amenities
- Foreclosure
- Views
- Short Sale
- New Construction
- Adult 55+
- Lease To Own
- No HOA Fees
- Furnished
- Primary On Main
- Air Conditioning
- Seller Finance
- Green
- Fixer Upper
- Horse
- Golf
- Fireplace
- Deck
- Garage
- Basement
- Pool
Property vs Single Family Average in 80540
Price
Taxes
Year Built
Visits
 Information deemed reliable but not guaranteed by the MLS. © 2026 Information and Real Estate Services, LLC.
Information source: Information and Real Estate Services, LLC. Provided for limited non-commercial use only under IRES Rules. © Copyright IRES.
The information being provided is for the consumers personal, non-commercial use and may not be used for any purpose other than to identify prospective properties consumer may be interested in purchasing.
The IRES, LLC Data on this
Information deemed reliable but not guaranteed by the MLS. © 2026 Information and Real Estate Services, LLC.
Information source: Information and Real Estate Services, LLC. Provided for limited non-commercial use only under IRES Rules. © Copyright IRES.
The information being provided is for the consumers personal, non-commercial use and may not be used for any purpose other than to identify prospective properties consumer may be interested in purchasing.
The IRES, LLC Data on this
