
Price Reduction - Views - Primary on Main
Address
1312 Steamboat Valley Rd, Lyons, CO
Price
$ 849,000
Property Attributes
- MLS#1054236
- TypeSingle Family
- Listing Status Active
- CountyBOULDER
- CityLyons
- AreaSuburban Plains
- NeighborhoodLyons Area
- Zip80540
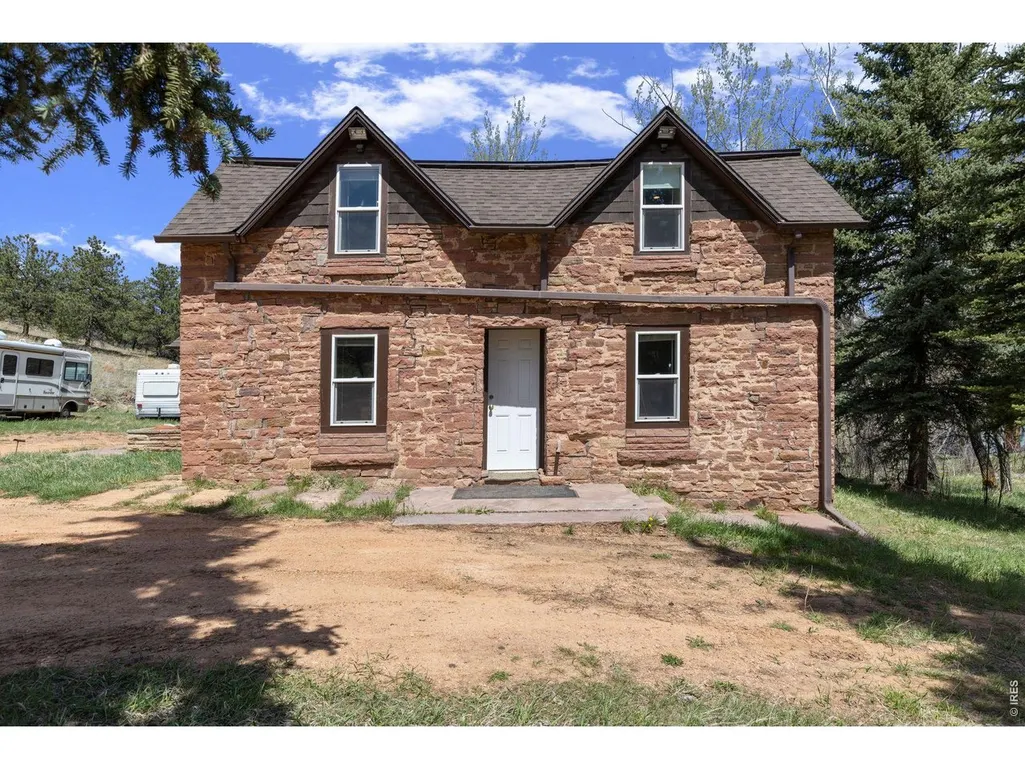
- StyleCottage
- Year Built1885
- Taxes$ 6303
- Price$ 849,000
- Bedrooms2
- Full Bathrooms1
- Half Bathrooms0
- Sqr Footage1403
- Lot Size44.39 Acres
Data Source:
Information and Real Estate Services (IRES)
Property Description
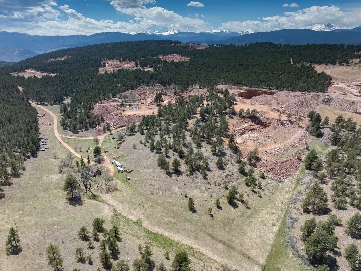
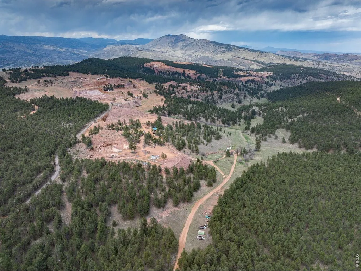
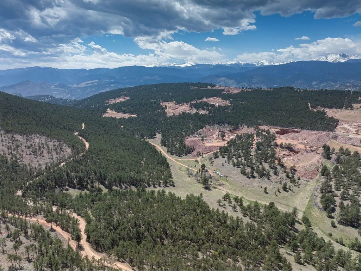
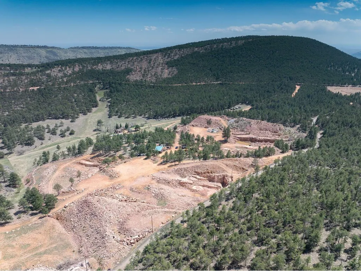
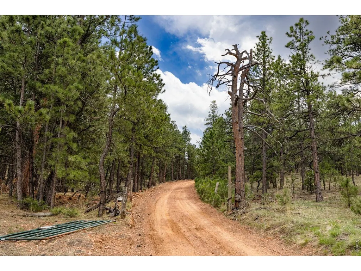
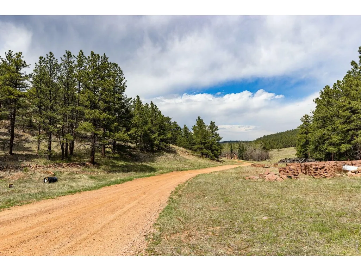
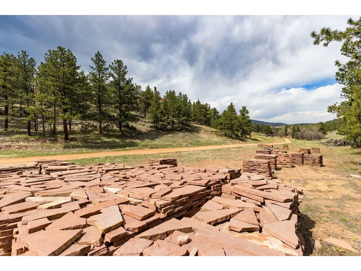
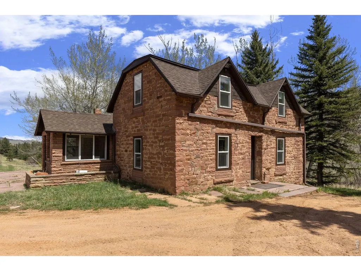
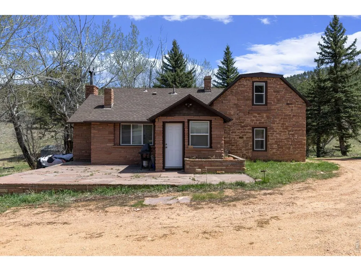
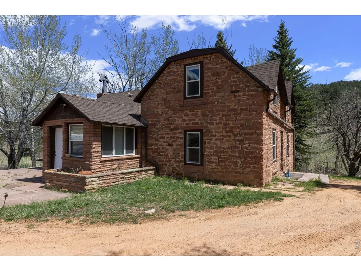
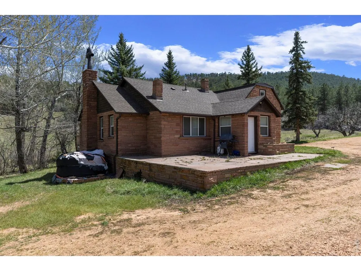
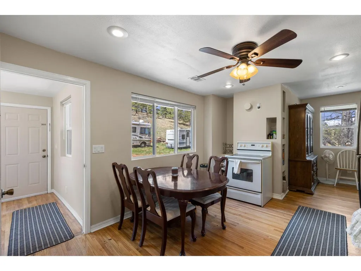
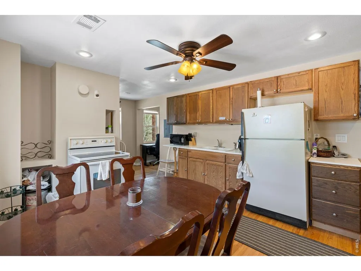
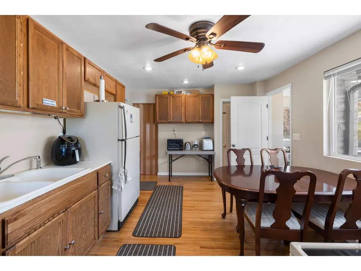
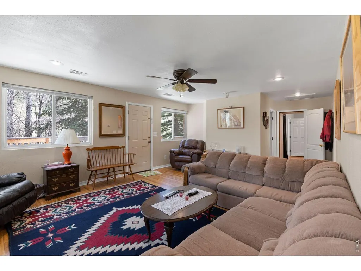
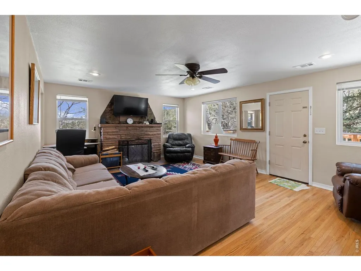
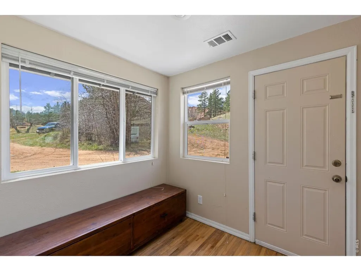
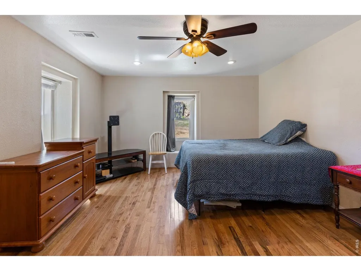
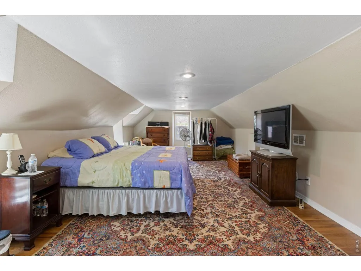
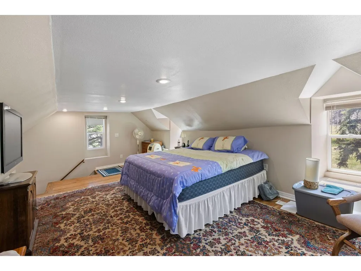
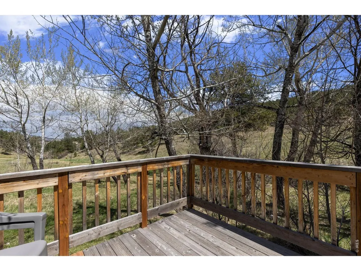
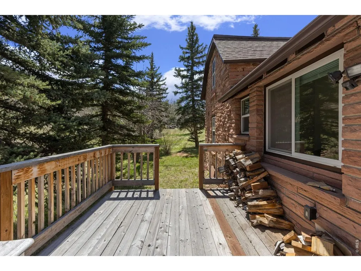
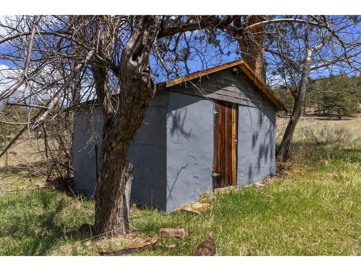
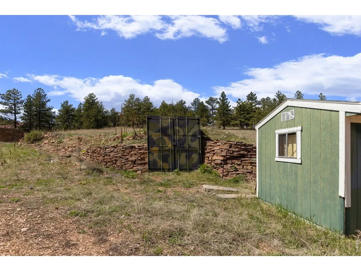
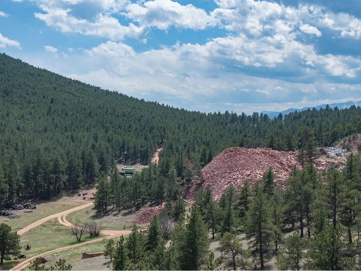
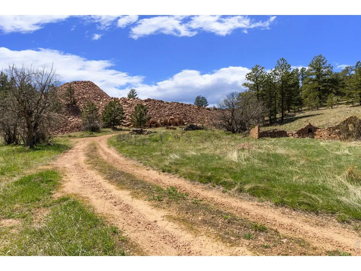
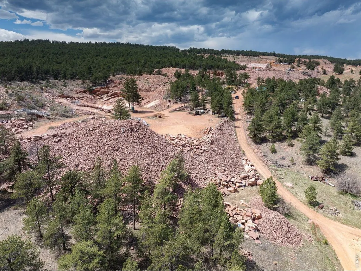
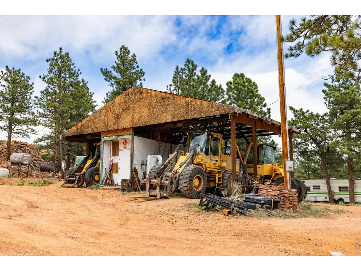
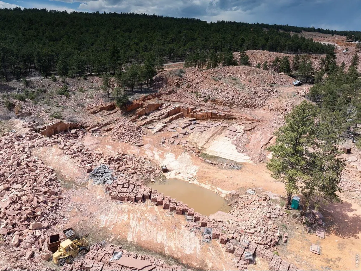
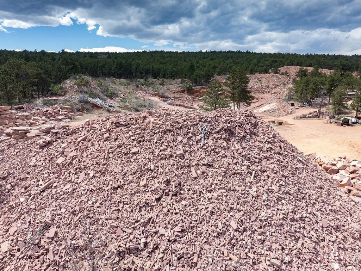
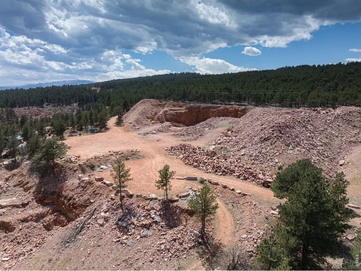
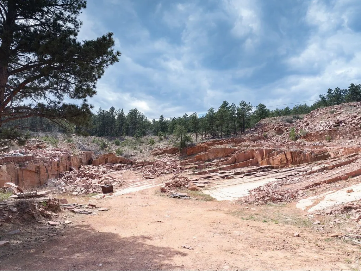
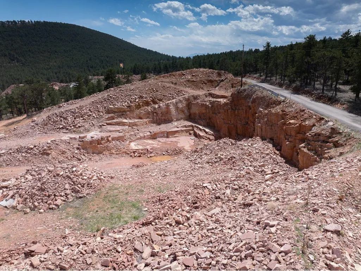
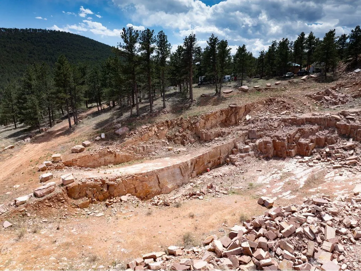
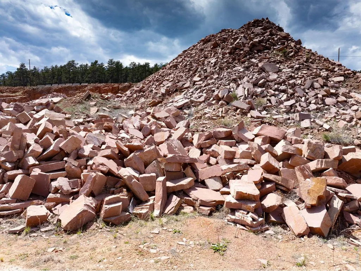
Five miles north of downtown Lyons, 44.39 acres carry a story most Boulder County land cannot tell. This is the heart of the original 300-acre Ohline Ranch, held and worked for generations, and offered now as a rare piece of Colorado with real optionality.A private drive winds through Ponderosa pine to the Ohline homestead, a thoughtfully updated 2-bedroom, 1-bath residence of 1,403 square feet with hardwood floors, original stonework, and indoor-outdoor living that feels both rooted and refined. A seasonal stream, working apple orchard, and period outbuildings anchor a setting that lives larger than its footprint.There is also a meaningful path to expand the property's residential value. Pursuing historical landmark designation for the homestead could unlock a second primary residential building site and reclassify the existing home as an ADU, creating a two-residence legacy compound on a single parcel.The remainder of the land is where the property becomes singular. Roughly 25 acres are permitted for sandstone extraction under an active Colorado 112c mining permit, with a 2005 mineral study identifying reserves in the millions of tons and infrastructure in place for dimensional block, slab, and crushed stone. A turnkey income asset attached to a residence, almost impossible to replicate in today's Front Range land market.For buyers thinking wider, 1312 Steamboat Valley rewards imagination. A legacy land holding. A creative or craft compound. A private equestrian retreat. A phased-use strategy balancing residence, income, and conservation. Few Boulder County properties let a buyer choose their own thesis. This one does.Lyons in minutes, Longmont in twenty, Boulder in thirty, Rocky Mountain National Park within an hour. Canyon-edge privacy, dark skies, and a setting that feels genuinely removed without being remote.
| Elementary School | Middle School | High School |
|---|---|---|
| Lyons Elementary School | Lyons Middle School | Lyons High School |
| Price History | |
|---|---|
| 3/19/2026 | Listed $1,550,000 |
| 4/2/2026 | 23$1,195,000 |
| 5/27/2026 | 17$995,000 |
| 9/9/2026 | 15$849,000 |
General Features
| Living Area | 1403 |
|---|---|
| Sewer | Septic Tank,Septic Field |
| Heating | Forced Air |
| Cooling | Wall/Window Unit(s),Ceiling Fan(s) |
| Utilities | Natural Gas Available,Electricity Available |
| Roof | Composition |
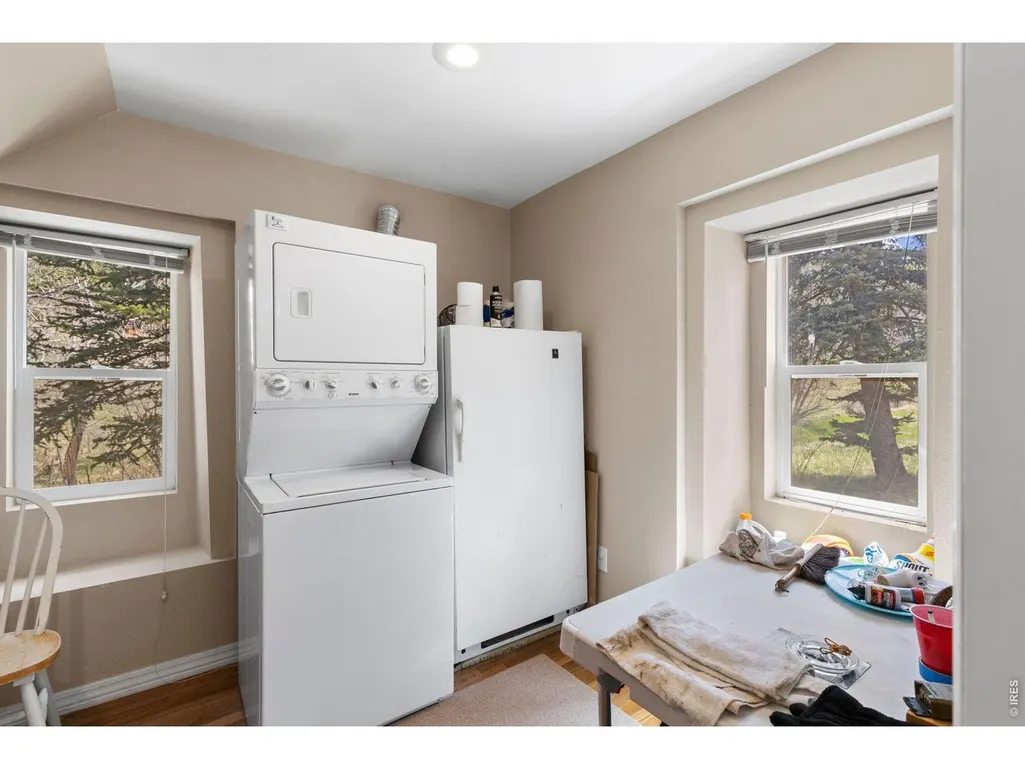
| Appliances | Dishwasher,Refrigerator,Washer,Dryer,Disposal |
| Zoning | A |
| Patio/Porch Features | Patio,Deck |
| Architectural Style | Cottage |
| Construction Materials | Frame,Stone |
| Exclusions | Seller personal property and trade fixtures. |
| Year Built | 1885 |
| Electric | Paudre Valley |
| View | Hills,City |
| Levels | Two |
| Property Subtype | Mixed Use |
| Tax Year | 2025 |
| Parcel Number | R0051253 |
| Accessibility | Main Floor Bath,Main Level Bedroom |
| County | Boulder |
| New Construction | No |
| Property Type | Residential |
| HOA | No |
| Energy Efficient | Windows |
| Subdivision Name | Lyons Area |
| Possible Use | Single Family,Business,Commercial,Industrial |
| Other Structures | Storage |
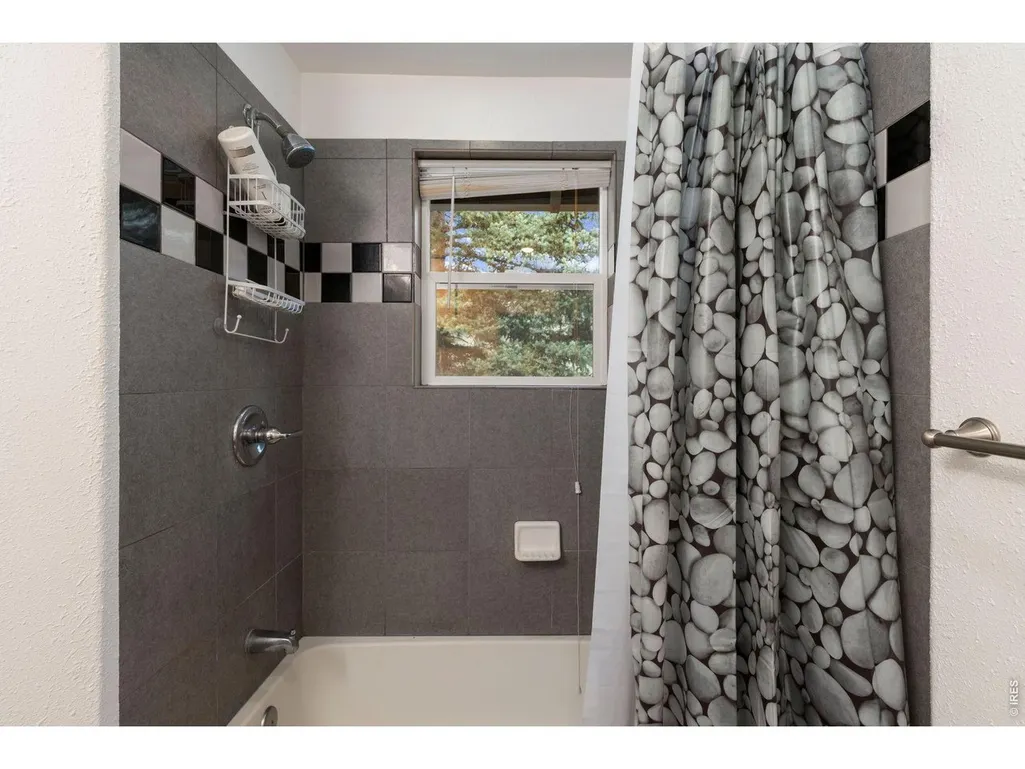
| Full Baths | 1 |
| Status | Active |
| Directions | Go west on US-36 toward downtown Lyons. Take a right onto Eagle Ridge Rd. Eagle Ridge Rd eventually turns into Steamboat Valley Rd. Stop at the south entrance of the property. |
| High School | Lyons |
| City | Lyons |
| Disclosures | Seller's Property Disclosure,Lead Paint |
| High School District | ST Vrain Dist RE 1J |
| MLS Area | Suburban Plains |
| Elementary School | Lyons |
| Property Attached Y/N | No |
| Tax Annual Amount | 6303 |
| Middle/Junior High School | Lyons |
| Standard Status | Active |
| Expected Active Date | 2026-03-19 |
| AttributionContact | 3034436161 |
Interior Features
| Interior Amenities | Washer/Dryer Hookup,6-Panel Doors |
|---|---|
| Basement | Partial,Unfinished,Crawl Space,Sump Pump |
| Flooring | Wood |
| Fireplace Features | Living Room,Masonry |
| Above Grade Finished Area | 1403 |
| Total Bedrooms | 2 |
| LivingAreaSource | Assessor |
| Total Baths | 1 |
Exterior Features
| Exterior Amenities | Balcony |
|---|---|
| Fencing | Fenced,Wire |
| Parking Features | None |
| Lot Features | Wooded,Deciduous Trees,Rolling Lot,Sloping Lot,Rock Outcropping,Abuts Public Open Space,Outbuildings,Historic District |
| Water Source | Well |
| Lot Size Area | 1933776 |
| Lot Size Acres | 44.39 |
| Road Surface Type | Dirt,Gravel |
| Waterfront Y/N | No |
| Road Frontage Type | County Maintained |
| Other Equipment | Satellite Dish |
| Irrigation Water Rights Y/N | No |
Amenities
- Foreclosure
- Views
- Short Sale
- New Construction
- Adult 55+
- Lease To Own
- No HOA Fees
- Furnished
- Primary On Main
- Air Conditioning
- Seller Finance
- Green
- Fixer Upper
- Horse
- Golf
- Fireplace
- Deck
- Garage
- Basement
- Pool
Property vs Single Family Average in 80540
Price
Taxes
Year Built
Visits
 Information deemed reliable but not guaranteed by the MLS. © 2026 Information and Real Estate Services, LLC.
Information source: Information and Real Estate Services, LLC. Provided for limited non-commercial use only under IRES Rules. © Copyright IRES.
The information being provided is for the consumers personal, non-commercial use and may not be used for any purpose other than to identify prospective properties consumer may be interested in purchasing.
The IRES, LLC Data on this
Information deemed reliable but not guaranteed by the MLS. © 2026 Information and Real Estate Services, LLC.
Information source: Information and Real Estate Services, LLC. Provided for limited non-commercial use only under IRES Rules. © Copyright IRES.
The information being provided is for the consumers personal, non-commercial use and may not be used for any purpose other than to identify prospective properties consumer may be interested in purchasing.
The IRES, LLC Data on this
