
Views
Address
13910 N Saint Vrain Dr, Lyons, CO
Price
$ 1,235,000
Property Attributes
- MLS#1060619
- TypeSingle Family
- Listing Status Active
- CountyBOULDER
- CityLyons
- AreaSuburban Mountains
- NeighborhoodLyons Area
- Zip80540
- StyleIn-Law Area
- Year Built1998
- Taxes$ 6634
- Price$ 1,235,000
- Bedrooms3
- Full Bathrooms2
- Half Bathrooms2
- Sqr Footage3900
- Lot Size8.46 Acres
Data Source:
Information and Real Estate Services (IRES)
Property Description
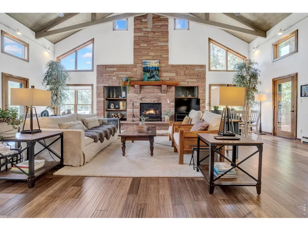
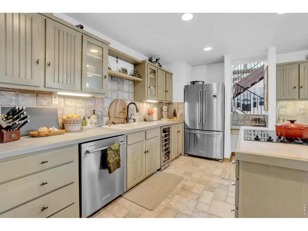
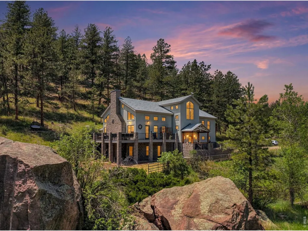
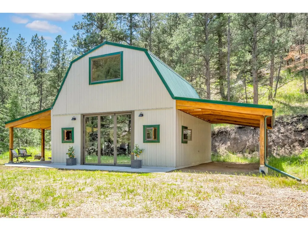
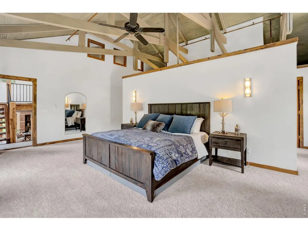
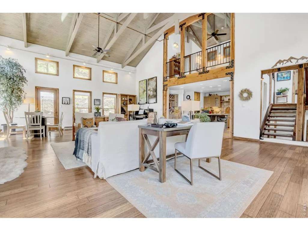
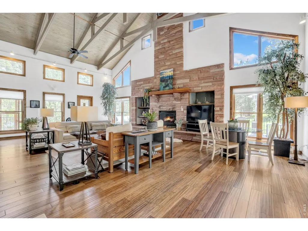
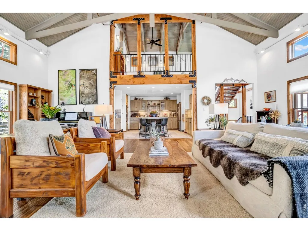
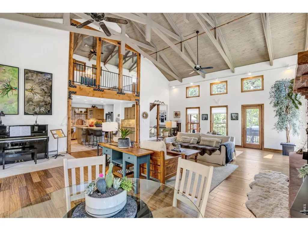
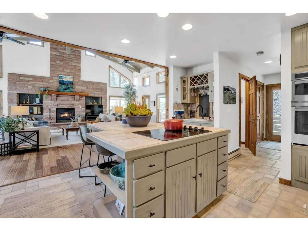
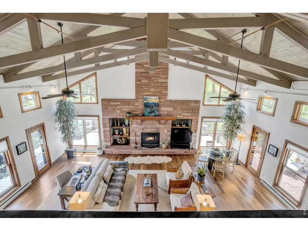
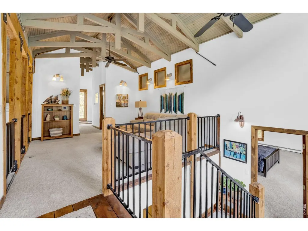
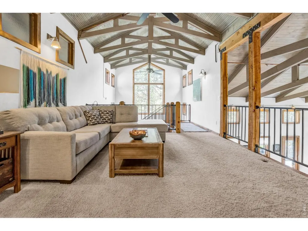
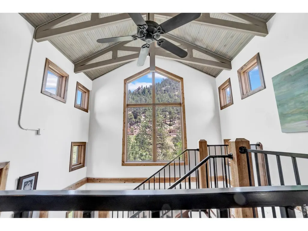
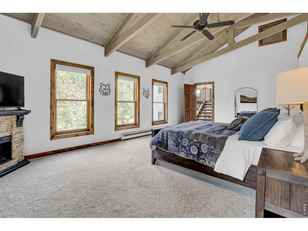
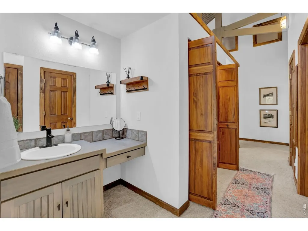
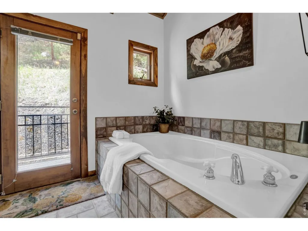
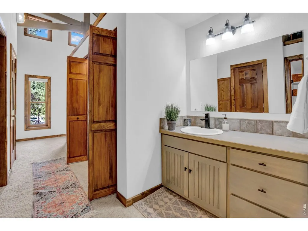
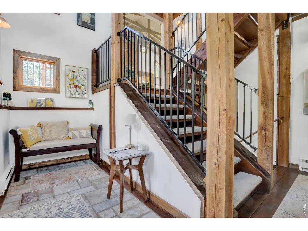
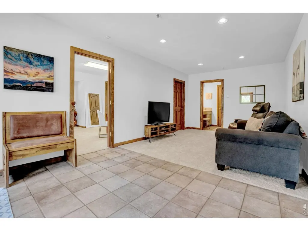
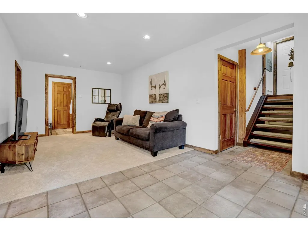
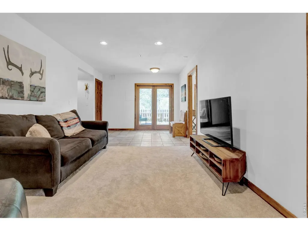
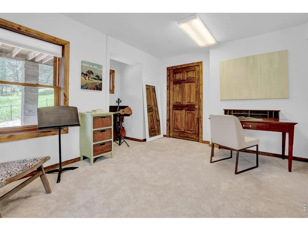
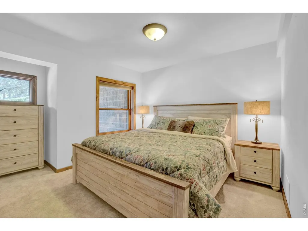
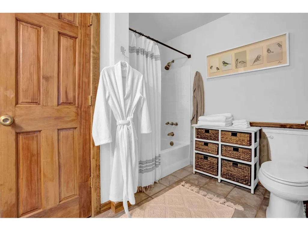
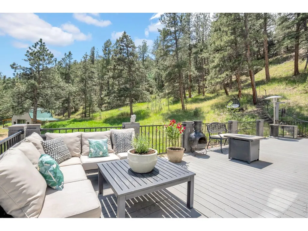
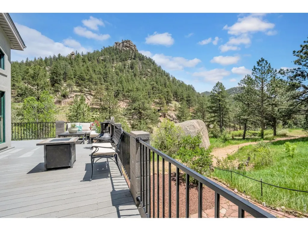
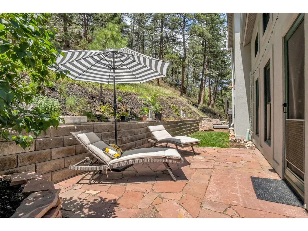
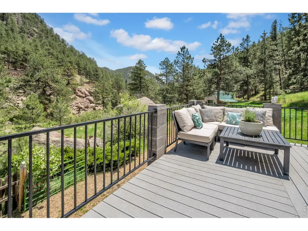
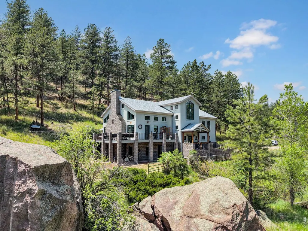
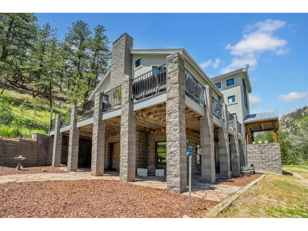
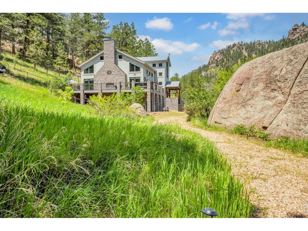
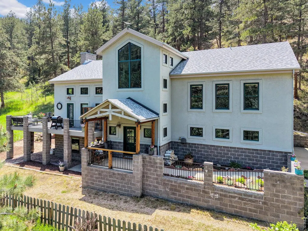
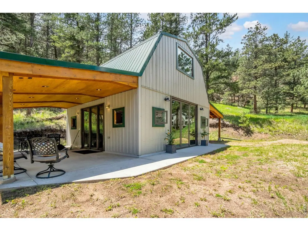
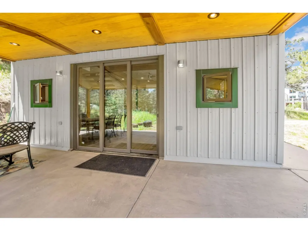
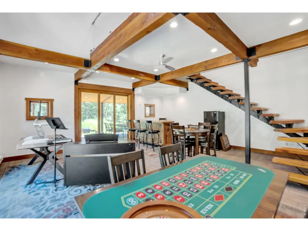
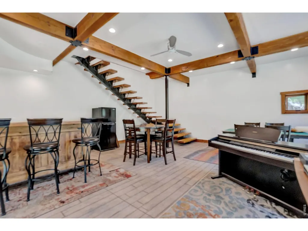
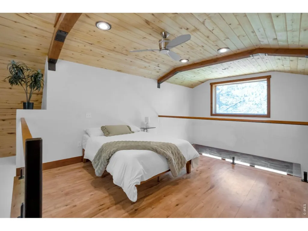
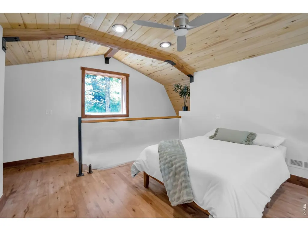
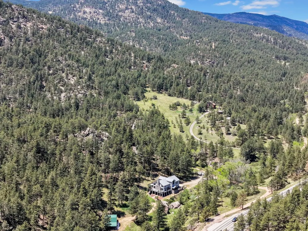
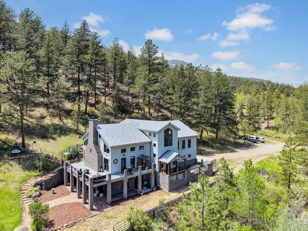
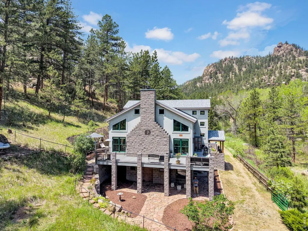
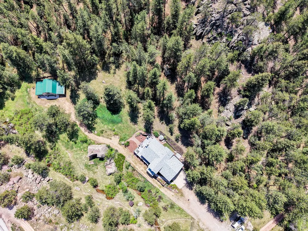
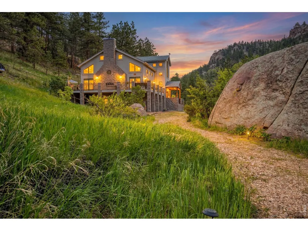
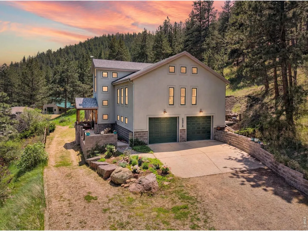
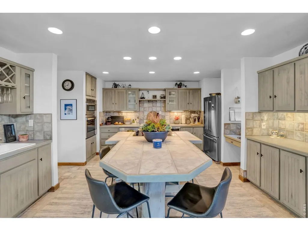
PRICE REDUCTION ON A RARE OPPORTUNITY! Luxury mountain home with large, detached soundproof studio on 8.5 private acres bordering Roosevelt National Forest, just 25 scenic minutes from Boulder, 8 minutes to Lyons, and 20 minutes to Estes Park. Enjoy panoramic mountain views, direct access to hiking and outdoor recreation, high-speed Starlink internet, RV and boat parking, and a private well. Discover a rare Colorado mountain retreat where privacy and recreation meet convenience. Located in desirable Boulder County near Rocky Mountain National Park, this custom home offers year-round adventure right outside your door. The south-facing great room features soaring cathedral ceilings, abundant natural light, and a wood-burning fireplace. The kitchen includes custom aspen cabinetry, stainless steel appliances, and two walk-in pantries. A loft overlooking the great room provides additional living space, a half bath, and two reading nooks. The spa-inspired primary suite features cathedral ceilings, walk-in closets, dual vanities, laundry, an oversized soaking tub, walk-in shower, and private balcony. A nearby platform is ready for a future hot tub. The walkout lower level includes a second living area, two bedrooms, a full bath, walk-in closets, and a utility room with refrigerator, sink, and washer/dryer hookups, making it ideal for guests, multi-generational living, or rental potential. Recent updates include a premium fire-rated roof, kitchen appliances, carpet, cellular shades, fixtures, fresh interior paint, and a two-level flagstone patio with lawn area. The detached soundproof studio (833 sq. ft.) offers heavy-duty electrical service and satellite internet capability, making it perfect as a home office, artist studio, wellness space, guest retreat, or additional bedroom. Enjoy breathtaking mountain scenery while remaining close to Boulder, Lyons, Estes Park, dining, shopping, festivals, and top-rated schools.
| Elementary School | Middle School | High School |
|---|---|---|
| Lyons Elementary School | Lyons Middle School | Lyons High School |
| Price History | |
|---|---|
| 6/2/2026 | Listed $1,495,000 |
| 7/6/2026 | 7$1,399,000 |
| 8/6/2026 | 12$1,235,000 |
General Features
| Living Area | 3476 |
|---|---|
| Sewer | Septic Tank |
| Heating | Baseboard,2 or more Heat Sources |
| Cooling | Ceiling Fan(s) |
| Utilities | Electricity Available |
| Roof | Composition |
| Appliances | Double Oven,Dishwasher,Refrigerator,Bar Fridge,Washer,Dryer,Microwave,Some Furniture,Water Softener Owned,Water Purifier Owned,Disposal,Fire Alarm |
| Zoning | F |
| Garage Spaces | 2 |
| Patio/Porch Features | Patio,Deck |
| Architectural Style | In-Law Area |
| Security Features | Fire Sprinkler System,Fire Alarm |
| Construction Materials | Frame,Stone,Stucco |
| Exclusions | Seller's personal property. Furniture is negotiable. |
| Year Built | 1998 |
| View | Mountain(s),Hills,Panoramic |
| Levels | Four |
| Property Subtype | Single Family Residence |
| Tax Year | 2025 |
| Parcel Number | R0093837 |
| Community Features | Trail(s) |
| County | Boulder |
| New Construction | No |
| Property Type | Residential |
| HOA | No |
| Subdivision Name | Lyons Area |
| Other Structures | Storage |
| Full Baths | 2 |
| Status | Active |
| High School | Lyons |
| City | Lyons |
| Disclosures | Seller's Property Disclosure |
| High School District | ST Vrain Dist RE 1J |
| MLS Area | Suburban Mountains |
| Elementary School | Lyons |
| Property Attached Y/N | No |
| Tax Annual Amount | 6634 |
| Middle/Junior High School | Lyons |
| Virtual Tour | https://luxe-precision-media.aryeo.com/videos/019e7b6d-6ca0-70d8-8901-6f12f682650d?v=456 |
| Standard Status | Active |
| Expected Active Date | 2026-06-03 |
| AttributionContact | 3037759906 |
Interior Features
| Interior Amenities | Eat-in Kitchen,Separate Dining Room,Cathedral Ceiling(s),Open Floorplan,Workshop,Pantry,Wood Windows,Walk-In Closet(s),Washer/Dryer Hookup,Kitchen Island,Beamed Ceilings |
|---|---|
| Basement | Partially Finished,Walk-Out Access,Daylight,Radon Test Available |
| Flooring | Wood |
| Fireplace Features | Circulating,Great Room |
| Window Features | Window Coverings |
| Above Grade Finished Area | 2623 |
| Half Baths | 2 |
| Laundry Features | Sink |
| Total Bedrooms | 3 |
| LivingAreaSource | Plans |
| Total Baths | 4 |
Exterior Features
| Exterior Amenities | Balcony,Oversized Garage |
|---|---|
| Parking Features | Garage Door Opener,RV Access/Parking,Attached |
| Lot Features | Wooded,Evergreen Trees,Deciduous Trees,Native Grass,Rolling Lot,Sloping Lot,Rock Outcropping,Abuts Stream/Creek/River,Abuts National Forest,Unincorporated,Stream(s),Paved |
| Water Source | Well,Cistern |
| Lot Size Area | 368596 |
| Lot Size Acres | 8.46 |
| Waterfront Y/N | No |
| Road Frontage Type | Highway |
| Other Equipment | Fireplace Tools Included |
| Irrigation Water Rights Y/N | No |
Amenities
- Foreclosure
- Views
- Short Sale
- New Construction
- Adult 55+
- Lease To Own
- No HOA Fees
- Furnished
- Primary On Main
- Air Conditioning
- Seller Finance
- Green
- Fixer Upper
- Horse
- Golf
- Fireplace
- Deck
- Garage
- Basement
- Pool
Property vs Single Family Average in 80540
Price
Taxes
Year Built
Visits
 Information deemed reliable but not guaranteed by the MLS. © 2026 Information and Real Estate Services, LLC.
Information source: Information and Real Estate Services, LLC. Provided for limited non-commercial use only under IRES Rules. © Copyright IRES.
The information being provided is for the consumers personal, non-commercial use and may not be used for any purpose other than to identify prospective properties consumer may be interested in purchasing.
The IRES, LLC Data on this
Information deemed reliable but not guaranteed by the MLS. © 2026 Information and Real Estate Services, LLC.
Information source: Information and Real Estate Services, LLC. Provided for limited non-commercial use only under IRES Rules. © Copyright IRES.
The information being provided is for the consumers personal, non-commercial use and may not be used for any purpose other than to identify prospective properties consumer may be interested in purchasing.
The IRES, LLC Data on this
