
Views - Primary on Main
Address
1042 Steamboat Valley Rd, Lyons, CO
Price
$ 1,890,000
Property Attributes
- MLS#1054553
- TypeSingle Family
- Listing Status Active
- CountyBOULDER
- CityLyons
- AreaSuburban Plains
- NeighborhoodLyons Area
- Zip80540
- StyleCabin,Fixer-Upper,In-Law Area,Includes Rental Unit
- Year Built1976
- Taxes$ 8011
- Price$ 1,890,000
- Bedrooms5
- Full Bathrooms6
- Half Bathrooms1
- Sqr Footage6049
- Lot Size20.74 Acres
Data Source:
Information and Real Estate Services (IRES)
Property Description
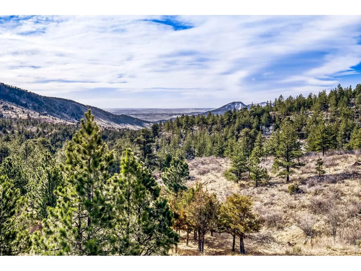
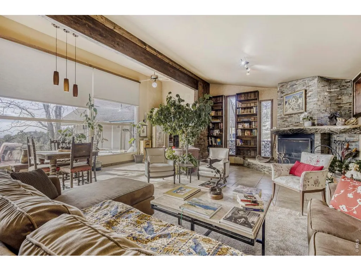
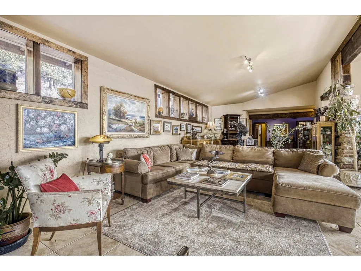
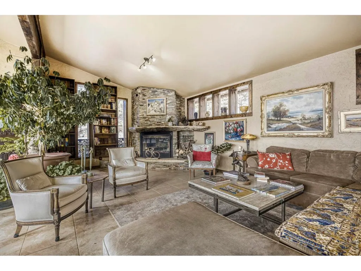
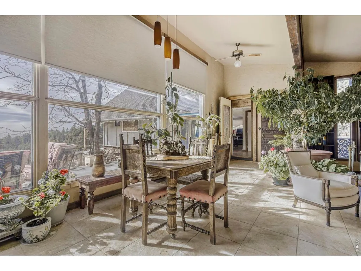
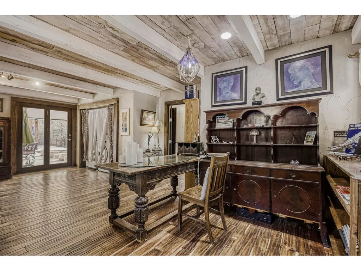
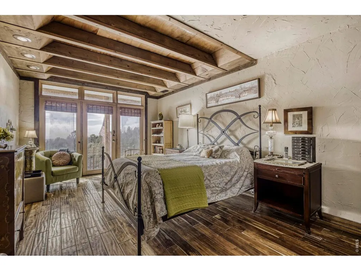
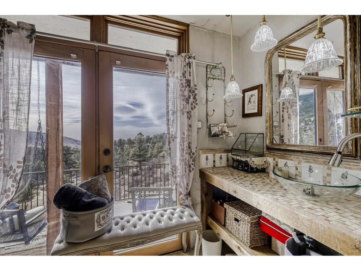
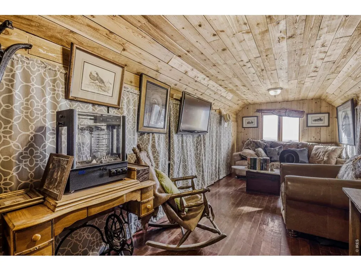
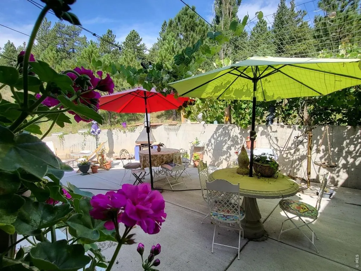
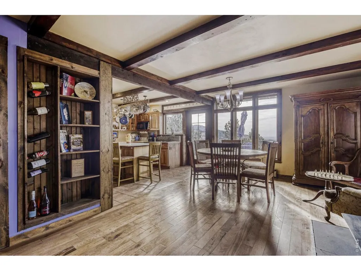
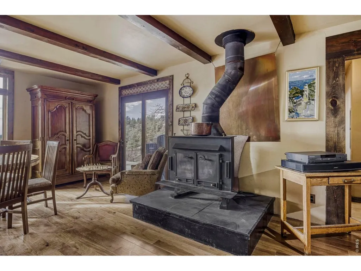
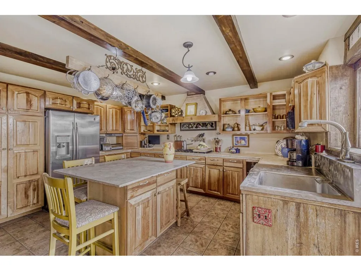
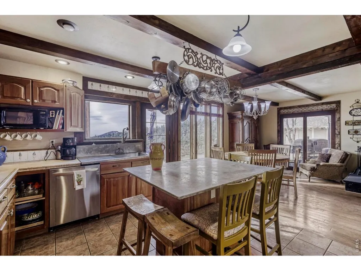
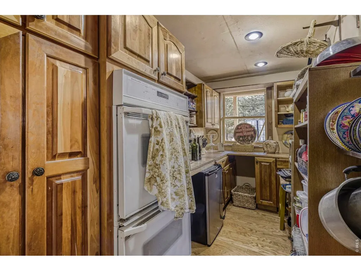
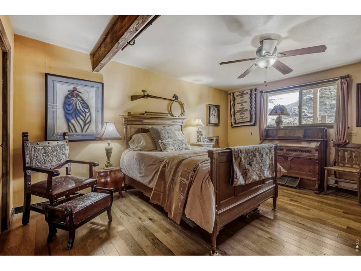
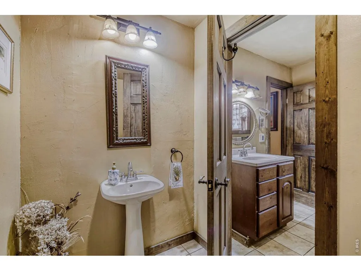
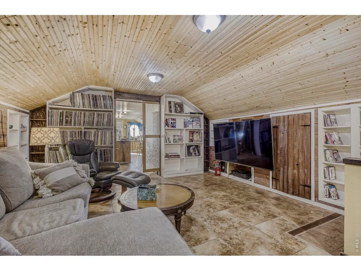
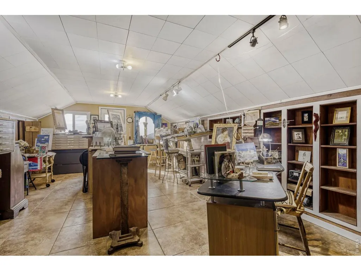
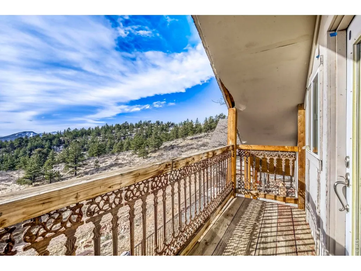
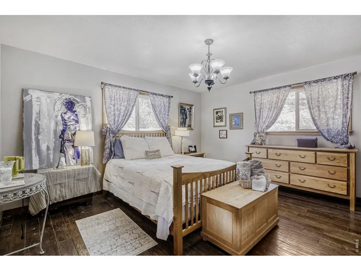
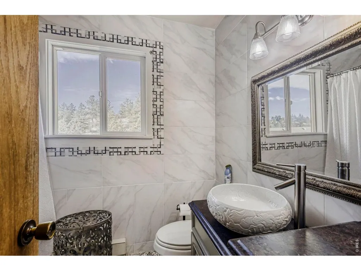
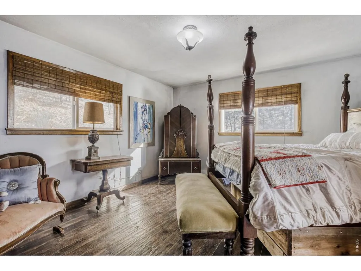
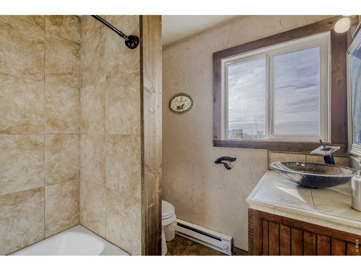
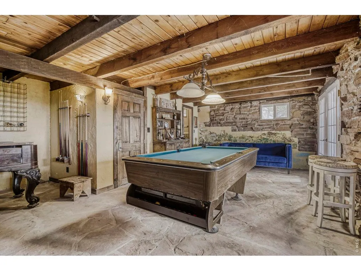
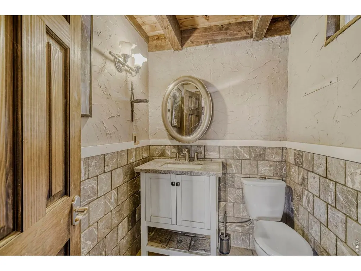
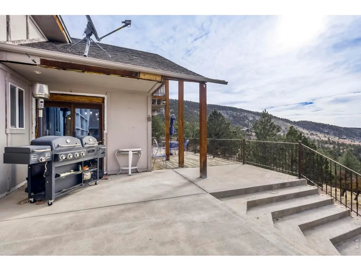
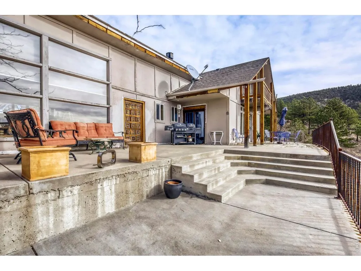
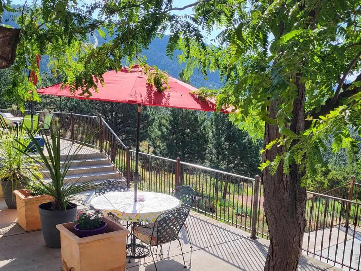
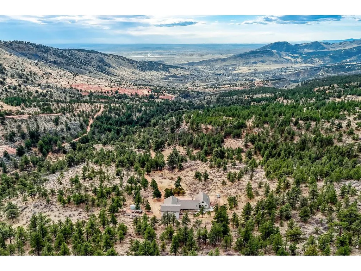
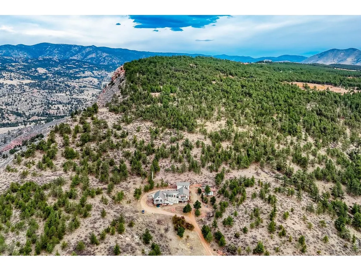
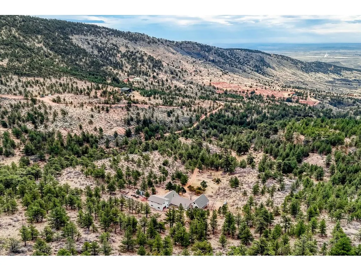
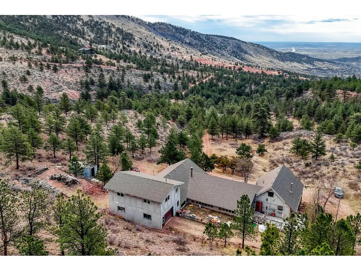
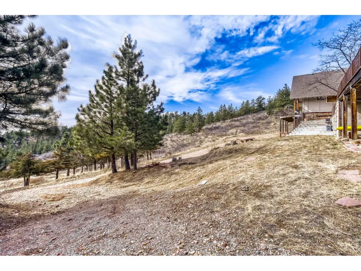
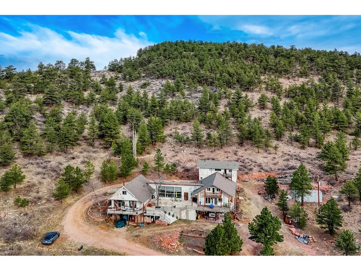
Seller offering $150,000.00 concession to buyer at time of closing with a full price offer!! PRIVACY! Incredible panoramic VIEWS of Pikes Peak. Apple trees on your driveway up! This unique flagstone/concrete solarium home is perched atop of its own hill with 20+ acres to offer in Boulder County. Surrounded by 1200 acres of Wildlife reserve land for the monitoring of bald/golden eagles, and 80 acres of private land. Dramatic West/East Wing layout the home centers a sun warmed solarium living room with 15-foot floor to ceiling windows. Hardwood flooring throughout. French inspired finishes. Marble and tile countertops. Stainless Steel Appliances. Multiple Private living areas. Flagstone floor Wine Cellar doubles as a mother-in-law retreat. Art Studio/Den. Upgraded Fireplace. Expansive reinforced NEW concrete deck that sprawls the entire front of the home. Grapevine-covered patio just off the primary suite. The primary bathroom features dual bathrooms and separate, his-and-hers closets. Private water well and cistern system. LARGE Insulated Drive Through Garage and storage. Rock warming South facing driveway. Spacious Outdoor flat area to build your next shop, garage, or barn. Built in concrete safe room. NO Drive BYS, by Appointment only.
| Price History | |
|---|---|
| 3/24/2026 | Listed $1,890,000 |
General Features
| Living Area | 6049 |
|---|---|
| Sewer | Septic Tank,Other,See Remarks |
| Heating | Baseboard,Wood Stove,Zoned,2 or more Heat Sources |
| Cooling | Ceiling Fan(s) |
| Utilities | Electricity Available,Propane,Wood/Coal,Other,Cable Available,Satellite Avail |
| Roof | Composition |
| Appliances | Electric Range,Dishwasher,Refrigerator,Disposal,Fire Alarm |
| Zoning | RES/INCOME |
| Garage Spaces | 4 |
| Patio/Porch Features | Patio,Deck |
| Architectural Style | Cabin,Fixer-Upper,In-Law Area,Includes Rental Unit,Chalet |
| Security Features | Fire Alarm |
| Construction Materials | Frame,Block,Stone,Wood Siding,Concrete |
| Exclusions | Sellers personal property |
| Year Built | 1976 |
| View | Mountain(s),Hills,Plains View,City |
| Levels | One,Three Or More,One and One Half,Raised Ranch |
| Property Subtype | Cabin |
| Tax Year | 2025 |
| Parcel Number | R0051195 |
| Accessibility | Other,Main Floor Bath,Main Level Bedroom,Stall Shower,Main Level Laundry |
| County | Boulder |
| New Construction | No |
| Property Type | Residential |
| HOA | No |
| Energy Efficient | Southern Exposure |
| Subdivision Name | Lyons Area |
| Possible Use | Single Family |
| Other Structures | Storage |
| Full Baths | 6 |
| Status | Active |
| High School | Other |
| City | Lyons |
| Disclosures | Seller's Property Disclosure,Lead Paint |
| High School District | ST Vrain Dist RE 1J |
| MLS Area | Suburban Plains |
| Elementary School | Other |
| Property Attached Y/N | No |
| Tax Annual Amount | 8011 |
| Middle/Junior High School | Other |
| Virtual Tour | https://cdn-properties.virtuance.com/2758781/videos/1042_Steamboat_Valley_Rd_-03.mp4 |
| Standard Status | Active |
| Expected Active Date | 2026-03-26 |
| AttributionContact | 9703019372 |
Interior Features
| Interior Amenities | Eat-in Kitchen,Separate Dining Room,Cathedral Ceiling(s),Open Floorplan,Workshop,Pantry,Wood Windows,Bay or Bow Window,Natural Woodwork,Walk-In Closet(s),Washer/Dryer Hookup,Kitchen Island,Theatre Ro |
|---|---|
| Basement | None,Walk-Out Access,Radon Unknown |
| Flooring | Wood |
| Fireplace Features | Two or More,Great Room |
| Window Features | Window Coverings |
| Above Grade Finished Area | 6049 |
| Half Baths | 1 |
| Total Bedrooms | 5 |
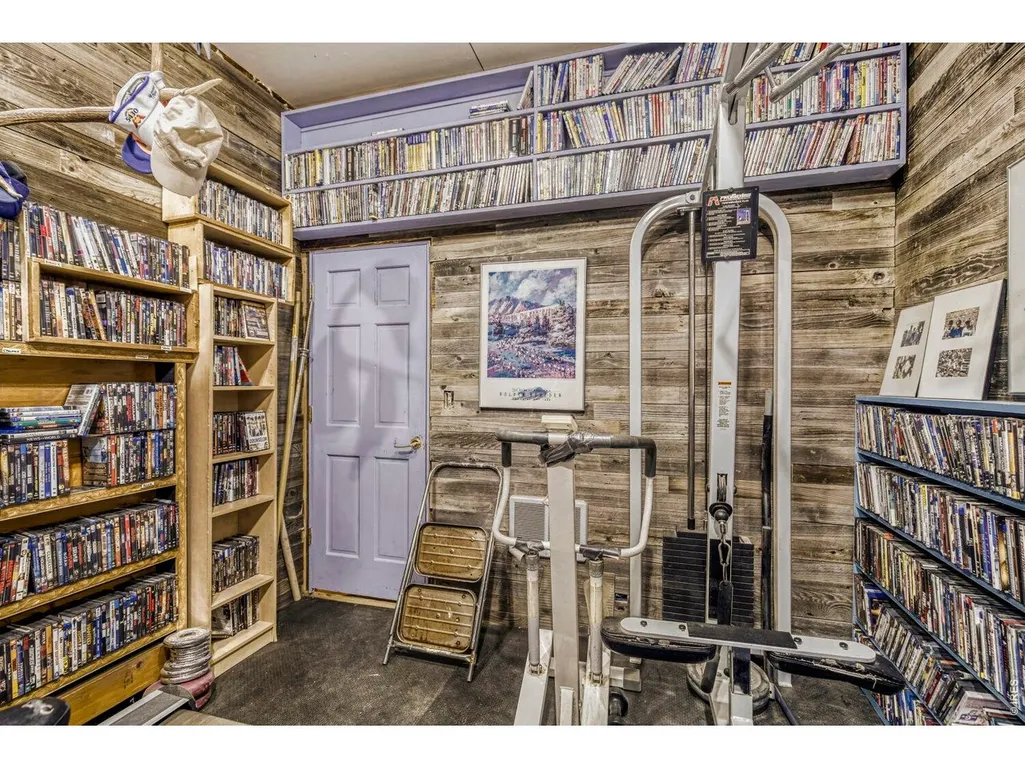
| Room Type | Loft,Media Room |
| LivingAreaSource | Other |
| Total Baths | 7 |
Exterior Features
| Exterior Amenities | Balcony,Heated Garage,Oversized Garage,Drive Through Garage |
|---|---|
| Parking Features | Garage Door Opener,Attached |
| Lot Features | Wooded,Evergreen Trees,Native Grass,Rolling Lot,Abuts Private Open Space,Outbuildings,House Faces South,City Limits,Mineral Rights Excluded |
| Water Source | Well,Cistern,Other |
| Lot Size Area | 903434 |
| Lot Size Acres | 20.74 |
| Road Surface Type | Dirt,Gravel,Asphalt,Concrete |
| Waterfront Y/N | No |
| Door Features | French Doors |
| Road Frontage Type | Private Road,City Street,County Road |
| Irrigation Water Rights Y/N | No |
Amenities
- Foreclosure
- Views
- Short Sale
- New Construction
- Adult 55+
- Lease To Own
- No HOA Fees
- Furnished
- Primary On Main
- Air Conditioning
- Seller Finance
- Green
- Fixer Upper
- Horse
- Golf
- Fireplace
- Deck
- Garage
- Basement
- Pool
Property vs Single Family Average in 80540
Price
Taxes
Year Built
Visits
 Information deemed reliable but not guaranteed by the MLS. © 2026 Information and Real Estate Services, LLC.
Information source: Information and Real Estate Services, LLC. Provided for limited non-commercial use only under IRES Rules. © Copyright IRES.
The information being provided is for the consumers personal, non-commercial use and may not be used for any purpose other than to identify prospective properties consumer may be interested in purchasing.
The IRES, LLC Data on this
Information deemed reliable but not guaranteed by the MLS. © 2026 Information and Real Estate Services, LLC.
Information source: Information and Real Estate Services, LLC. Provided for limited non-commercial use only under IRES Rules. © Copyright IRES.
The information being provided is for the consumers personal, non-commercial use and may not be used for any purpose other than to identify prospective properties consumer may be interested in purchasing.
The IRES, LLC Data on this
