
Address
3692 E Briarwood Ave, Littleton, CO
Price
$ 1,065,000
Property Attributes
- MLS#7871840
- TypeSingle Family
- Listing Status Active
- CountyARAPAHOE
- CityLittleton
- AreaMetro Denver
- NeighborhoodCherry Knolls
- Zip80122
- StyleContemporary
- Year Built1964
- Taxes$ 6436
- Price$ 1,065,000
- Bedrooms4
- Full Bathrooms3
- Half Bathrooms1
- Sqr Footage2940
- Lot Size0.24 Acres
Data Source:
Information and Real Estate Services (IRES)
Property Description
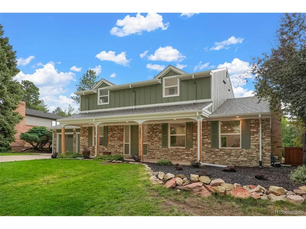
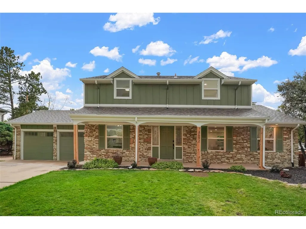
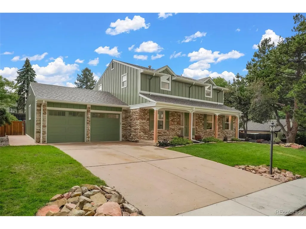
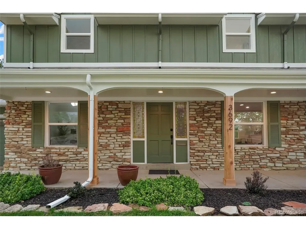
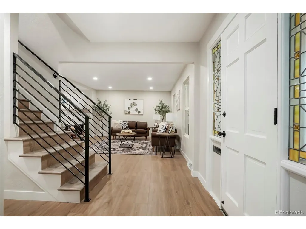
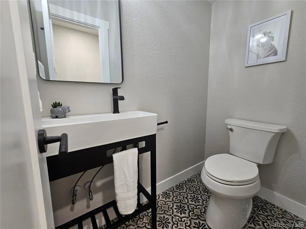
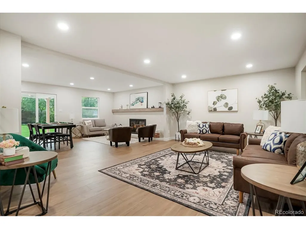
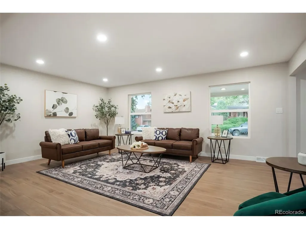
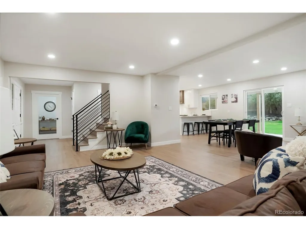
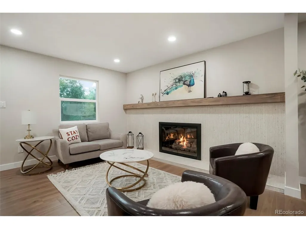
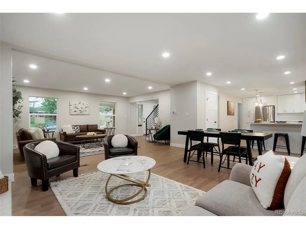
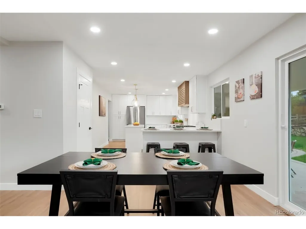
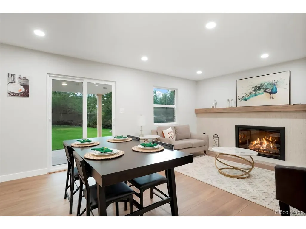
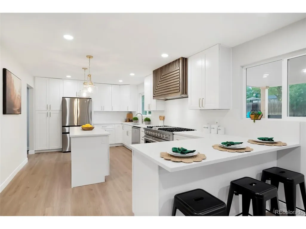
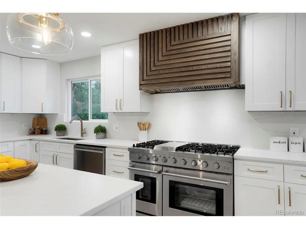
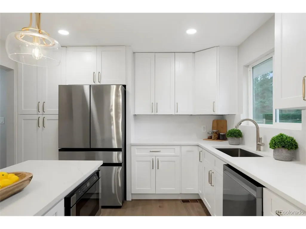
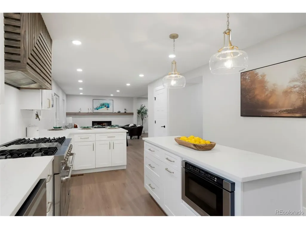
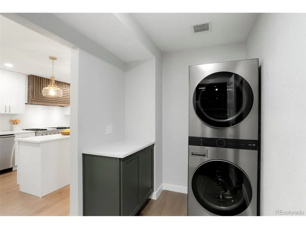
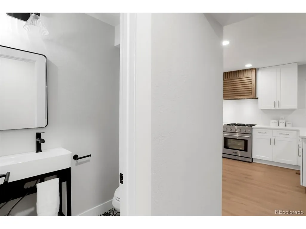
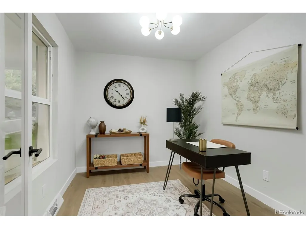
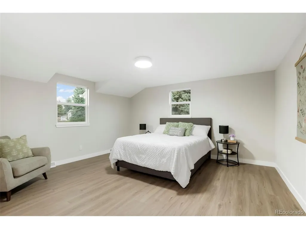
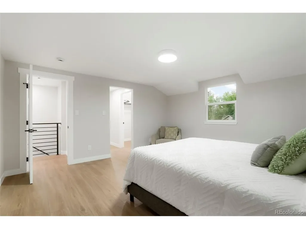
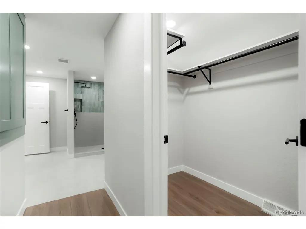
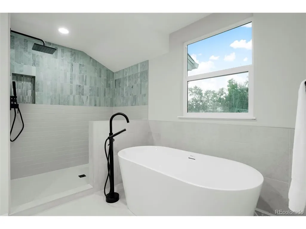
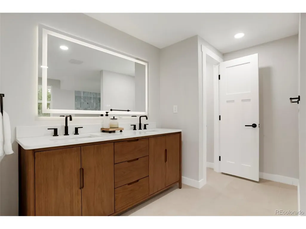
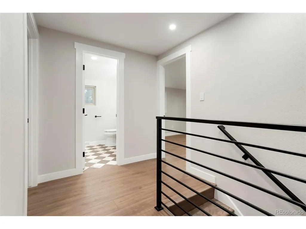
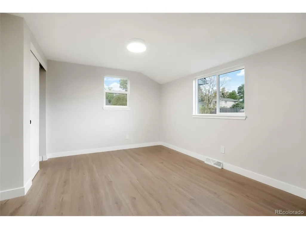
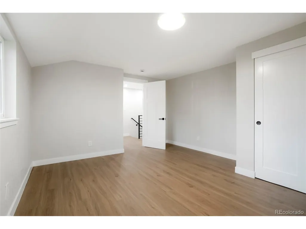
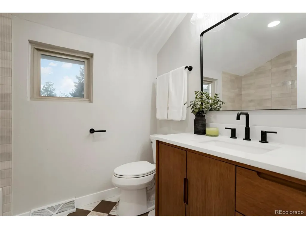
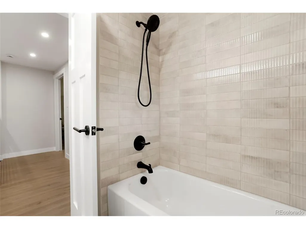
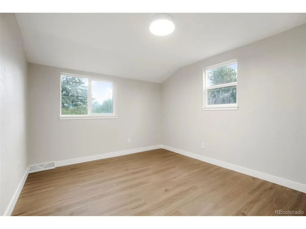
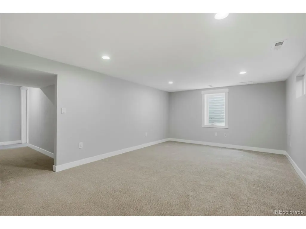
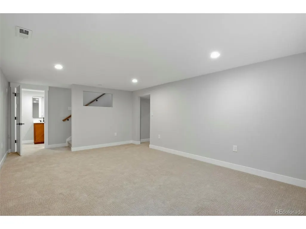
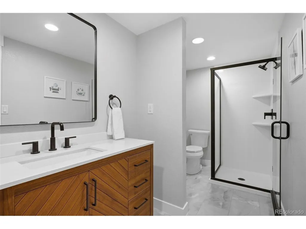
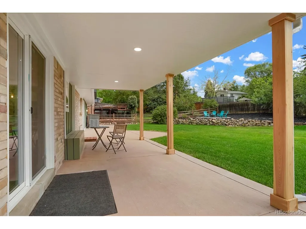
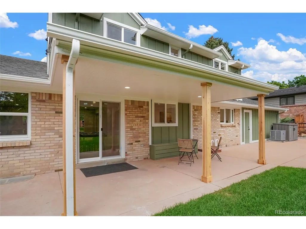
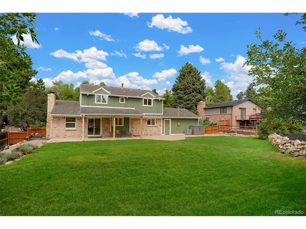
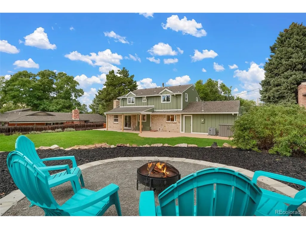
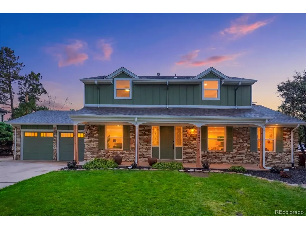
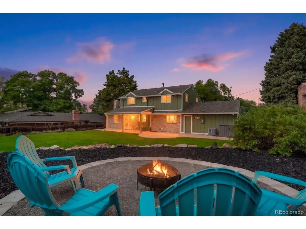
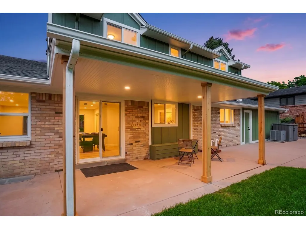
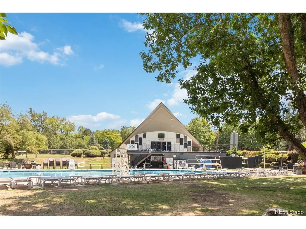
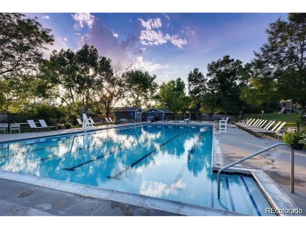
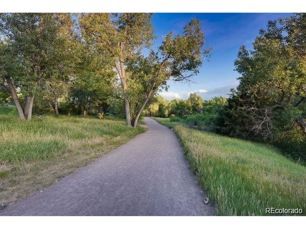
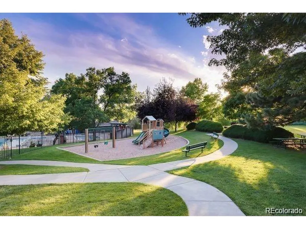
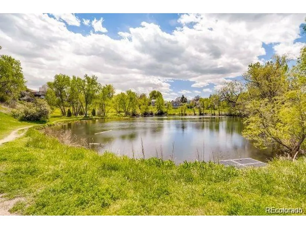
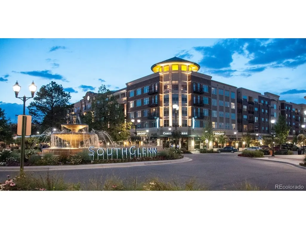
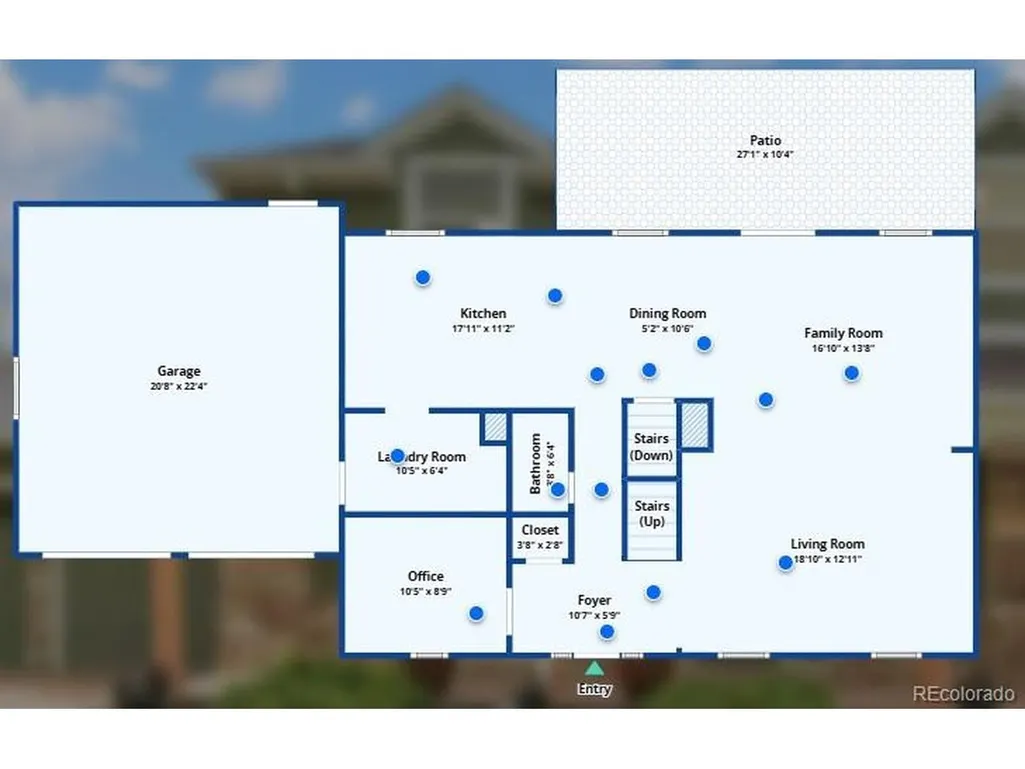
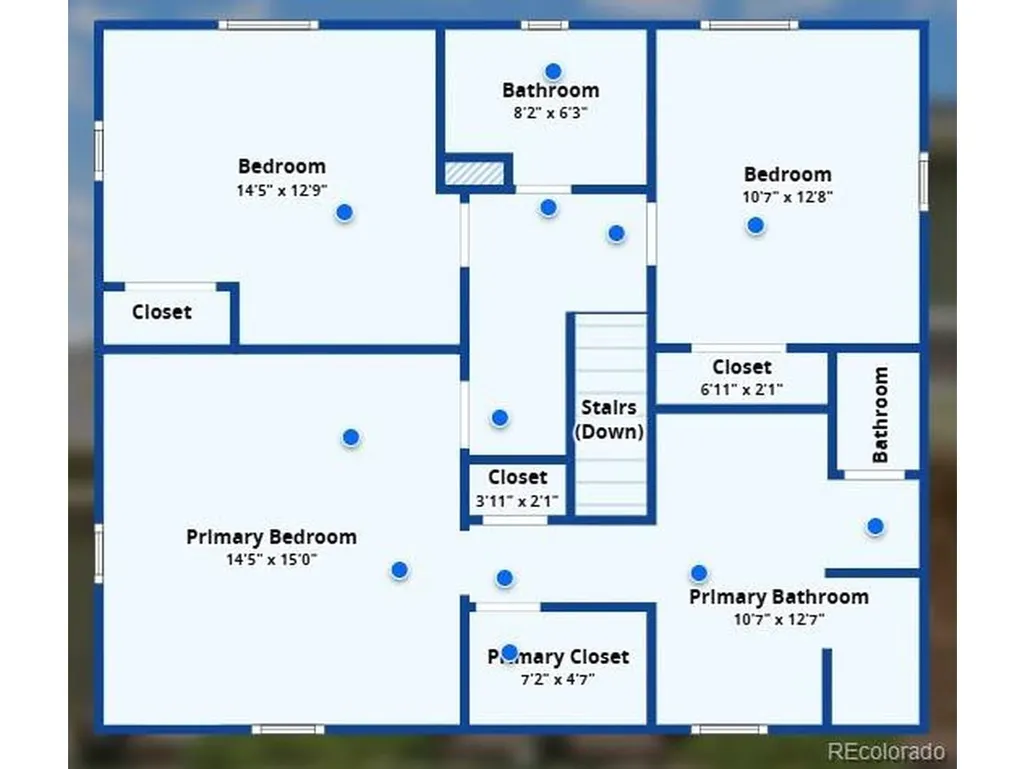
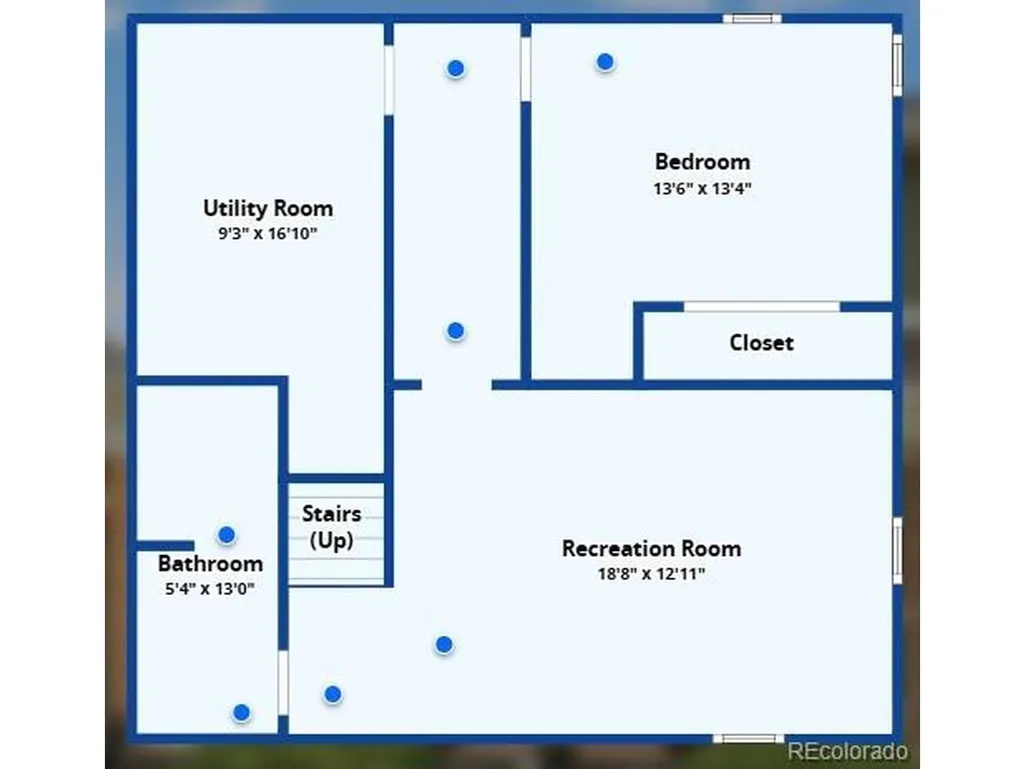
Welcome to this fully remodeled Cherry Knolls beauty. Upon arrival you will notice the welcoming calm that this home provides, from the adorable front porch to the new windows and siding, providing both design and peace of mind that there is no work left to do on this gorgeous home! As you enter the home you will find an open layout that leads seamlessly from one room to the next. Here you will find a large living room, a cozy seating area with a beautiful tiled fireplace, dining room, all this leading to the spectacular kitchen. This kitchen boasts a 48inch range with custom hood, a working island, a peninsula for eat-in dining all wrapped in a warm quartz countertop and backsplash. This area leads to the main floor mudroom/ laundry area. Finishing off the first floor with powder bath and home office. Moving upstairs you will find a large primary with ensuite bathroom. This five piece bathroom feels like a spa, from the stunning tile shower, to the stand alone tub, to the large double vanity and lighted mirror you will feel like you're staying at a high-end hotel in your own home. There is also two secondary bedrooms and a full bath on this second level. Moving to the basement you will find a fourth large bedroom, a 3/4 bath and a living room perfect for cozying up. One last area that will not disappoint, the backyard. Here you will find a covered patio, large yard for playing and a nice firepit area. The Location is ideal for folks of all ages with a beautiful neighborhood park, Dry Creek open space with miles of trails, South Suburban Rec Center (including nearby Goodson rec). Just 1 minute to The Streets of Southglenn for great retail & restaurants & 10 minutes from DTC. Voluntary & affordable HOA includes a great pool w/ an active swim team just a short walk away! Come see this fantastic home before it's gone!!
| Elementary School | Middle School | High School |
|---|---|---|
| Sandburg Elementary School | Newton Middle School | Arapahoe High School |
| Price History | |
|---|---|
| 8/27/2026 | Listed $1,065,000 |
General Features
| Living Area | 2940 |
|---|---|
| Sewer | Public Sewer |
| Heating | Forced Air |
| Cooling | Central Air |
| Utilities | Natural Gas Available,Electricity Available |
| Roof | Composition,Fiberglass |
| Appliances | Dishwasher,Refrigerator,Washer,Dryer,Microwave,Disposal,Fire Alarm |
| HOA Fee | 180 |
| Garage Spaces | 2 |
| Patio/Porch Features | Patio |
| Architectural Style | Contemporary |
| Construction Materials | Brick,Stone,Wood Siding,Concrete |
| Exclusions | Staging Items |
| Year Built | 1964 |
| Levels | Two |
| Property Subtype | Single Family Residence |
| Tax Year | 2025 |
| Assoc Fee Paid Per | Annually |
| County | Arapahoe |
| New Construction | No |
| Property Type | Residential |
| HOA | Yes |
| Energy Efficient | Windows |
| Subdivision Name | Cherry Knolls |
| Full Baths | 2 |
| Status | Active |
| Directions | Use GPS |
| High School | Arapahoe |
| City | Littleton |
| Association Name | Cherry Knolls |
| High School District | Littleton District 6 |
| MLS Area | Metro Denver |
| Elementary School | Sandburg |
| Property Attached Y/N | No |
| Tax Annual Amount | 6436 |
| Middle/Junior High School | Newton |
| MLS Area Minor | Metro21/SSC |
| Virtual Tour | https://www.zillow.com/view-imx/9b6cf8b4-aff6-4ce0-830f-df4aa91f7b3d?setAttribution=mls&wl=true&initialViewType=pano |
| Standard Status | Active |
| Expected Active Date | 2026-08-28 |
| AttributionContact | Yourhomecoach@gmail.com,720-366-6780 |
Interior Features
| Interior Amenities | Eat-in Kitchen,Walk-In Closet(s) |
|---|---|
| Basement | Partial,Partially Finished,Crawl Space |
| Fireplace Features | Gas Log,One |
| Above Grade Finished Area | 2100 |
| Half Baths | 1 |
| 3/4 Baths | 1 |
| Total Bedrooms | 4 |
| LivingAreaSource | Assessor |
| Total Baths | 4 |
Exterior Features
| Exterior Amenities | Sprinkler System |
|---|---|
| Fencing | Fenced |
| Parking Features | Attached |
| Lot Features | House Faces North |
| Water Source | City |
| Lot Size Area | 10672 |
| Lot Size Acres | 0.24 |
| Waterfront Y/N | No |
Amenities
- Foreclosure
- Views
- Short Sale
- New Construction
- Adult 55+
- Lease To Own
- No HOA Fees
- Furnished
- Primary On Main
- Air Conditioning
- Seller Finance
- Green
- Fixer Upper
- Horse
- Golf
- Fireplace
- Deck
- Garage
- Basement
- Pool
Property vs Single Family Average in 80122
Price
Taxes
Year Built
Visits
 Information deemed reliable but not guaranteed by the MLS. © 2026 Information and Real Estate Services, LLC.
Information source: Information and Real Estate Services, LLC. Provided for limited non-commercial use only under IRES Rules. © Copyright IRES.
The information being provided is for the consumers personal, non-commercial use and may not be used for any purpose other than to identify prospective properties consumer may be interested in purchasing.
The IRES, LLC Data on this
Information deemed reliable but not guaranteed by the MLS. © 2026 Information and Real Estate Services, LLC.
Information source: Information and Real Estate Services, LLC. Provided for limited non-commercial use only under IRES Rules. © Copyright IRES.
The information being provided is for the consumers personal, non-commercial use and may not be used for any purpose other than to identify prospective properties consumer may be interested in purchasing.
The IRES, LLC Data on this
