
Address
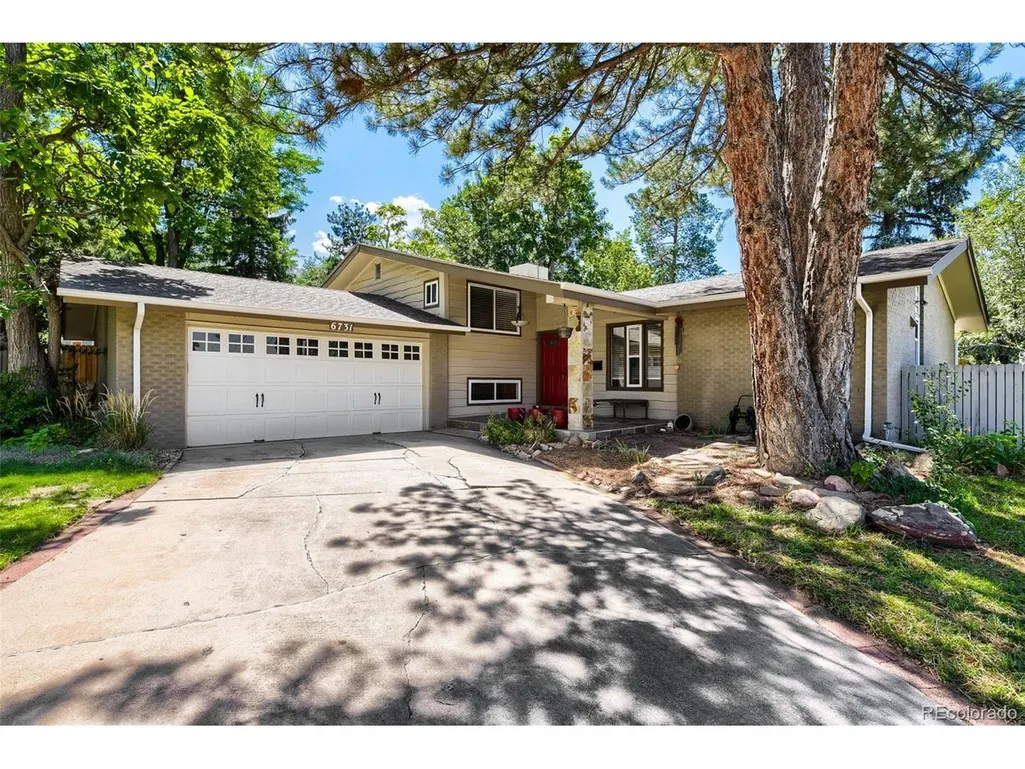
6731 S Clayton Way, Centennial, CO
Price
$ 725,000
Property Attributes
- MLS#2872360
- TypeSingle Family
- Listing Status Active
- CountyARAPAHOE
- CityCentennial
- AreaMetro Denver
- NeighborhoodCherry Knolls
- Zip80122
- StyleSingle Family Residence
- Year Built1965
- Taxes$ 5396
- Price$ 725,000
- Bedrooms4
- Full Bathrooms3
- Half Bathrooms0
- Sqr Footage2082
- Lot Size0.27 Acres
Data Source:
Information and Real Estate Services (IRES)
Property Description
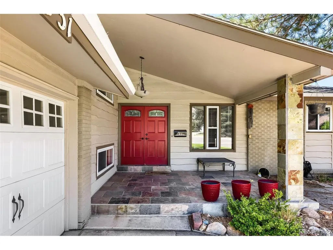
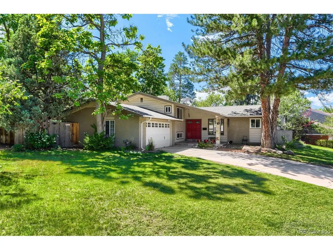
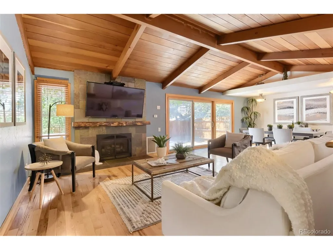
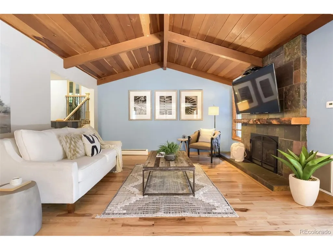
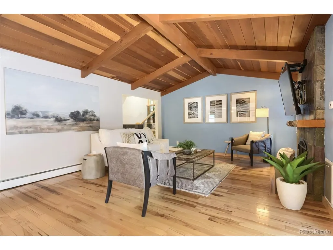
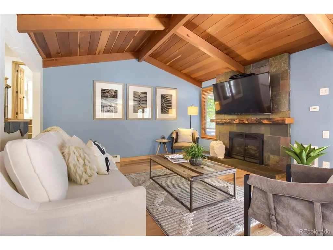
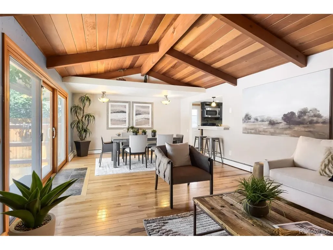
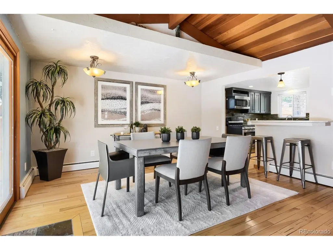
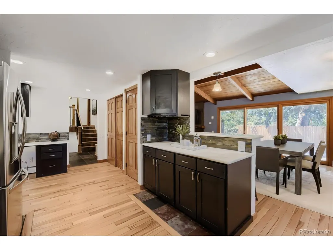
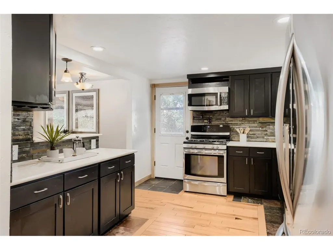
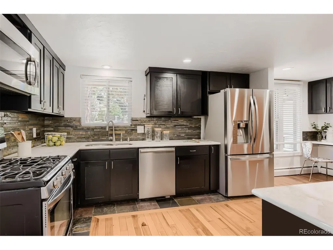
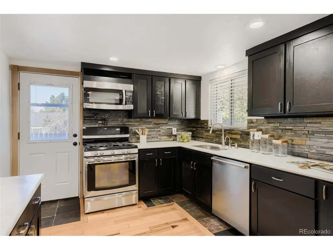
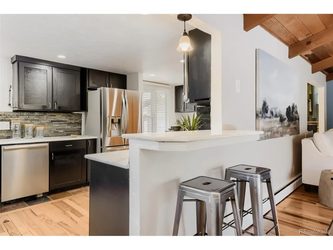
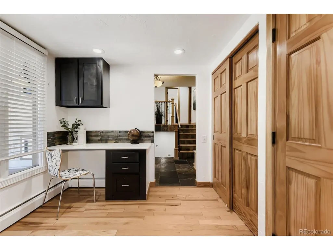
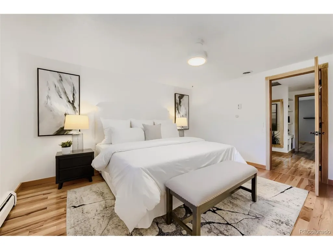
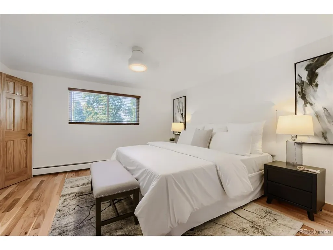
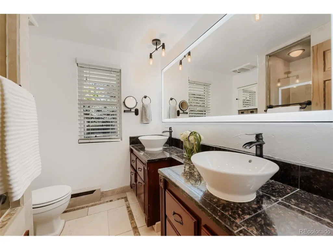
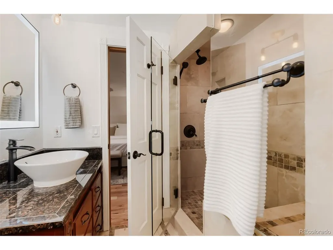
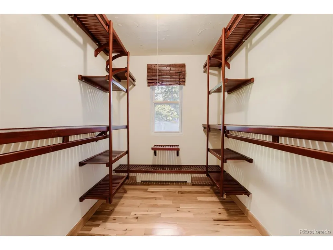
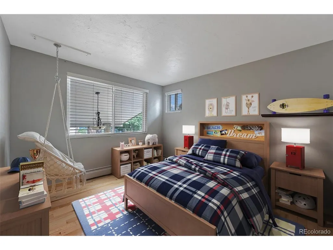
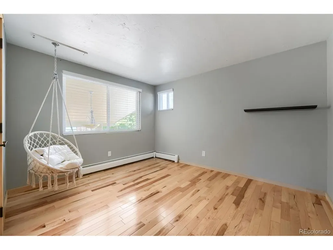
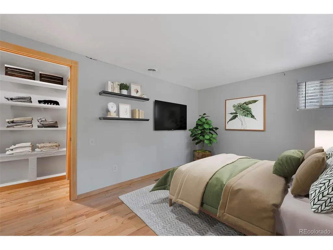
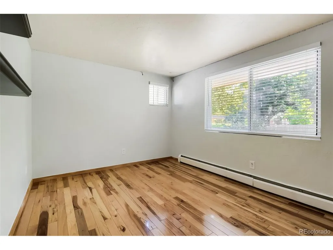
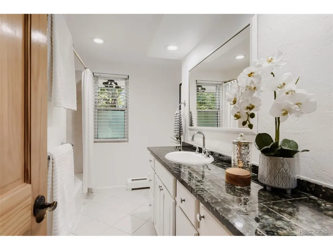
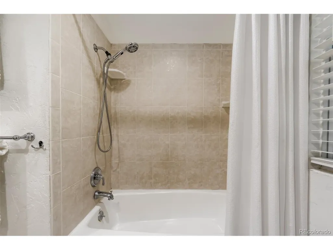
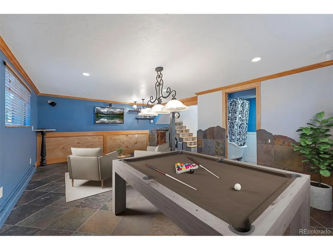
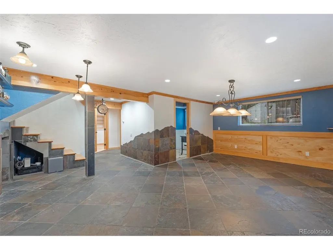
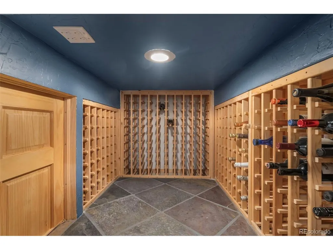
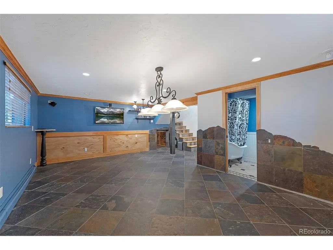
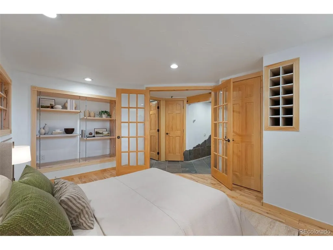
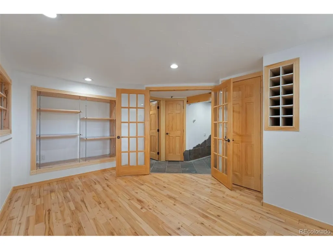
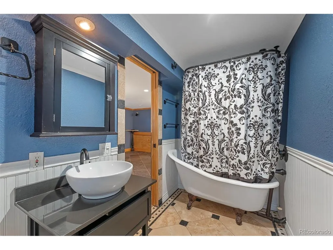
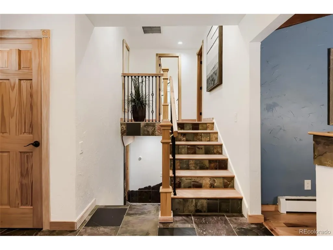
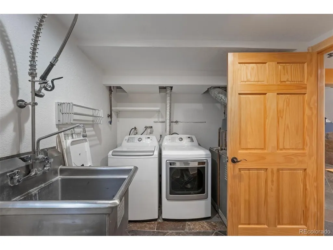
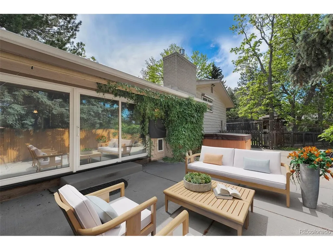
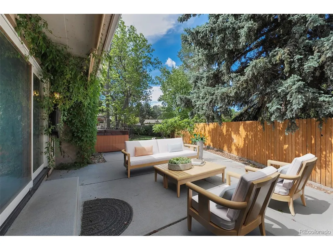
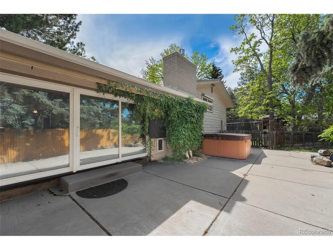
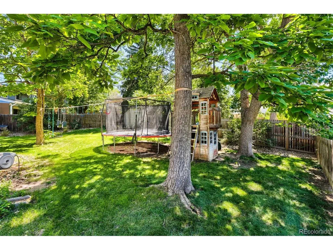
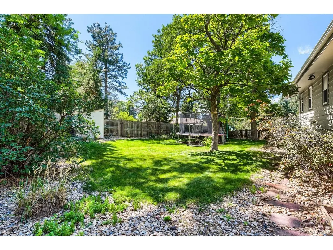
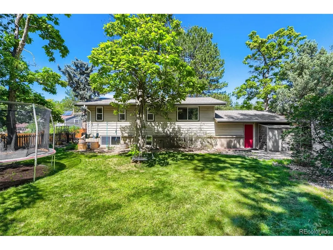
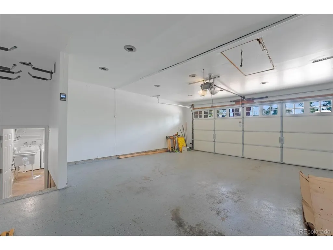
Beautifully remodeled home tucked into the highly sought-after Cherry Knolls neighborhood! This exceptional residence offers 3 bedrooms, 3 full bathrooms, and a dedicated office that easily converts to a fourth bedroom. Vaulted ceilings with exposed wood crown the main living and dining area, anchored by a gas fireplace and an open-concept layout that flows effortlessly into the kitchen, great for both everyday living and entertaining. The kitchen impresses with marble countertops, stainless steel appliances, a cozy eat-in space, and a generous pantry. Step through the oversized sliding glass door to a sprawling back patio built for Colorado's golden evenings, whether you're soaking in the hot tub, hosting friends, or watching the kids and pets roam the spacious backyard. The primary suite features a fully remodeled bath featuring a large glass-enclosed shower, dual vanities, and a walk-in closet. Extensive hardwood floors run throughout the main living areas, while handsome slate flooring grounds the additional living and game room space below. Down there, you'll also find a charming wine cellar, a welcome bonus for collectors and entertainers alike. The oversized attached garage comes finished and pre-wired for an EV charging station, ready for your next vehicle. Desirable Littleton Public Schools. Move-in ready open floor plan in one of the areas best neighborhoods! A great place to call home!
| Elementary School | Middle School | High School |
|---|---|---|
| Sandburg Elementary School | Newton Middle School | Arapahoe High School |
| Price History | |
|---|---|
| 9/7/2026 | Listed $725,000 |
General Features
| Living Area | 2082 |
|---|---|
| Sewer | Public Sewer |
| Heating | Baseboard |
| Cooling | Evaporative Cooling,Ceiling Fan(s) |
| Roof | Composition |
| Appliances | Dishwasher,Refrigerator,Washer,Microwave,Disposal |
| Garage Spaces | 2 |
| Patio/Porch Features | Patio,Deck |
| Construction Materials | Frame |
| Exclusions | staging |
| Year Built | 1965 |
| Levels | Bi-Level |
| Property Subtype | Single Family Residence |
| Tax Year | 2025 |
| Community Features | Playground |
| Accessibility | Level Lot |
| County | Arapahoe |
| New Construction | No |
| Property Type | Residential |
| HOA | No |
| Energy Efficient | Windows |
| Subdivision Name | Cherry Knolls |
| Full Baths | 2 |
| Status | Active |
| High School | Arapahoe |
| City | Centennial |
| High School District | Littleton District 6 |
| MLS Area | Metro Denver |
| Elementary School | Sandburg |
| Property Attached Y/N | No |
| Tax Annual Amount | 5396 |
| Middle/Junior High School | Newton |
| MLS Area Minor | Metro21/SSC |
| Standard Status | Active |
| Expected Active Date | 2026-09-10 |
| AttributionContact | Matt@SimplyDenverHomes.com,720-260-0180 |
Interior Features
| Interior Amenities | Cathedral Ceiling(s),Open Floorplan,Pantry,Walk-In Closet(s) |
|---|---|
| Fireplace Features | Family Room,One |
| Above Grade Finished Area | 2082 |
| 3/4 Baths | 1 |
| Total Bedrooms | 4 |
| LivingAreaSource | Assessor |
| Total Baths | 3 |
Exterior Features
| Exterior Amenities | Oversized Garage |
|---|---|
| Fencing | Fenced,Dog Run/Kennel |
| Parking Features | Attached |
| Lot Features | Level,Outbuildings |
| Water Source | City |
| Lot Size Area | 11805 |
| Lot Size Acres | 0.27 |
| Waterfront Y/N | No |
Amenities
- Foreclosure
- Views
- Short Sale
- New Construction
- Adult 55+
- Lease To Own
- No HOA Fees
- Furnished
- Primary On Main
- Air Conditioning
- Seller Finance
- Green
- Fixer Upper
- Horse
- Golf
- Fireplace
- Deck
- Garage
- Basement
- Pool
Property vs Single Family Average in 80122
Price
Taxes
Year Built
Visits
 Information deemed reliable but not guaranteed by the MLS. © 2026 Information and Real Estate Services, LLC.
Information source: Information and Real Estate Services, LLC. Provided for limited non-commercial use only under IRES Rules. © Copyright IRES.
The information being provided is for the consumers personal, non-commercial use and may not be used for any purpose other than to identify prospective properties consumer may be interested in purchasing.
The IRES, LLC Data on this
Information deemed reliable but not guaranteed by the MLS. © 2026 Information and Real Estate Services, LLC.
Information source: Information and Real Estate Services, LLC. Provided for limited non-commercial use only under IRES Rules. © Copyright IRES.
The information being provided is for the consumers personal, non-commercial use and may not be used for any purpose other than to identify prospective properties consumer may be interested in purchasing.
The IRES, LLC Data on this
