
Price Reduction - Primary on Main

Address
6955 S Cook Way, Centennial, CO
Price
$ 760,000
Property Attributes
- MLS#6214637
- TypeSingle Family
- Listing Status Active
- CountyARAPAHOE
- CityCentennial
- AreaMetro Denver
- NeighborhoodCherry Knolls
- Zip80122
- StyleSingle Family Residence
- Year Built1962
- Taxes$ 5758
- Price$ 760,000
- Bedrooms4
- Full Bathrooms3
- Half Bathrooms0
- Sqr Footage2802
- Lot Size0.33 Acres
Data Source:
Information and Real Estate Services (IRES)
Property Description
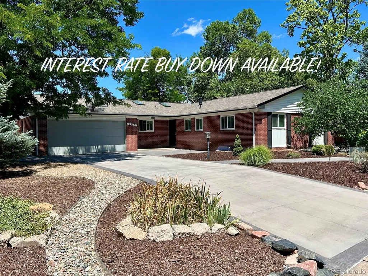
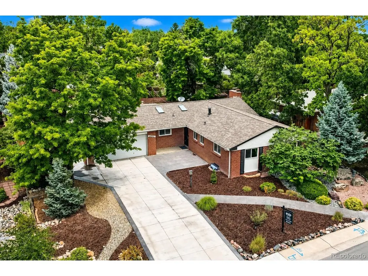
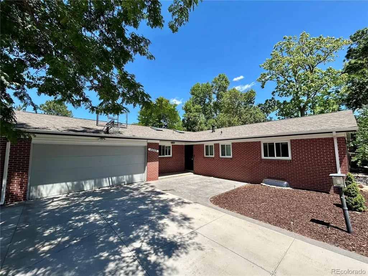
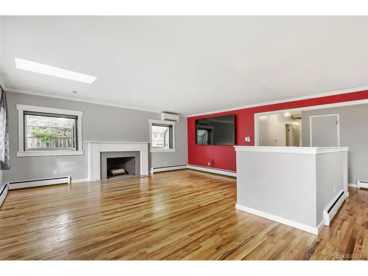
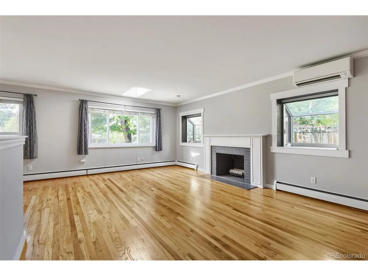
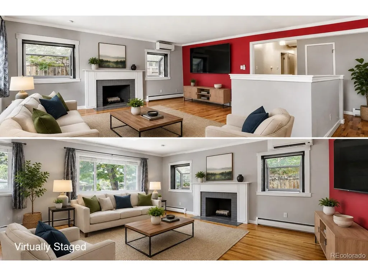
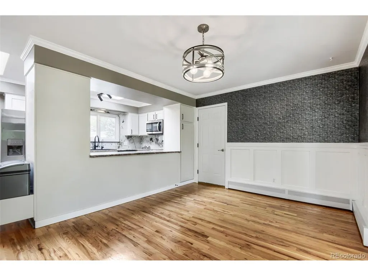
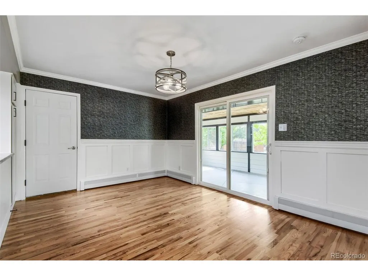
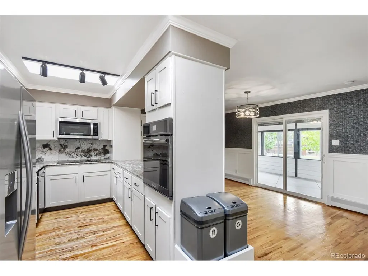
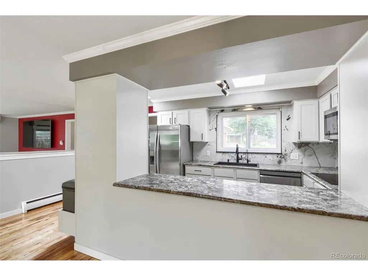
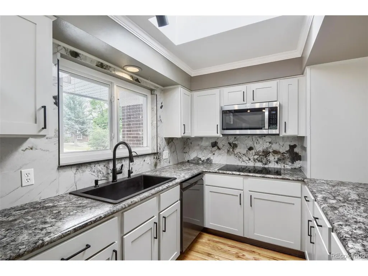
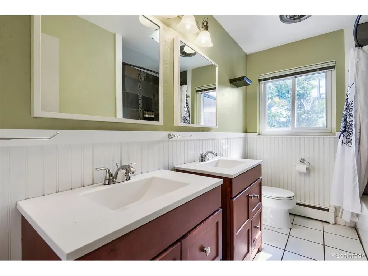
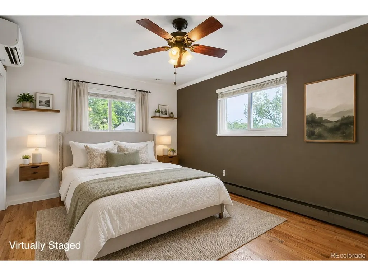
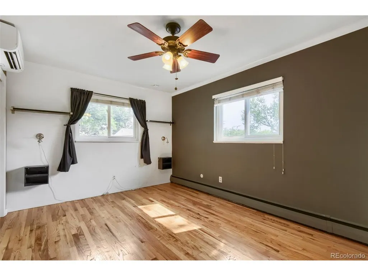
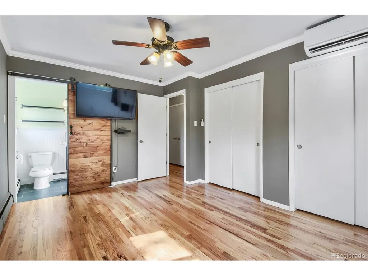
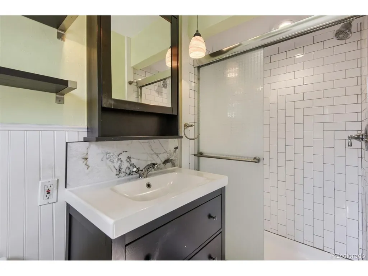
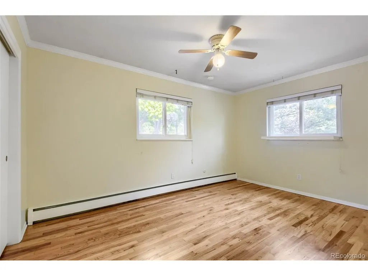
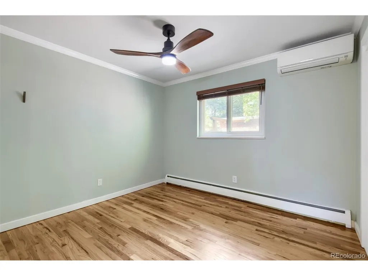
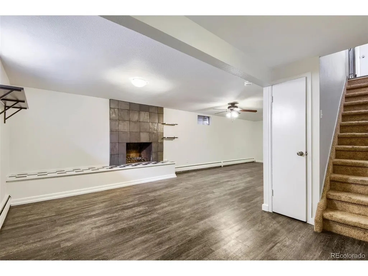
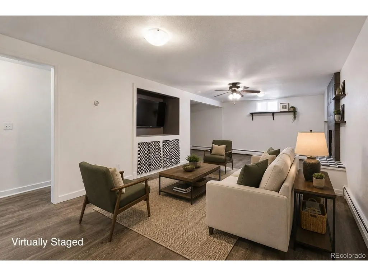
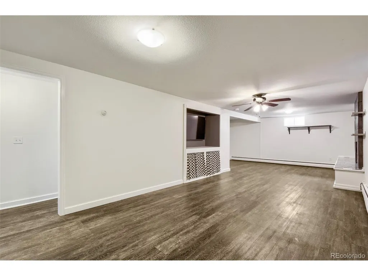
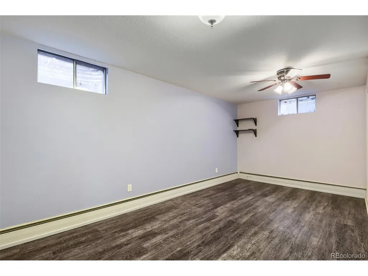
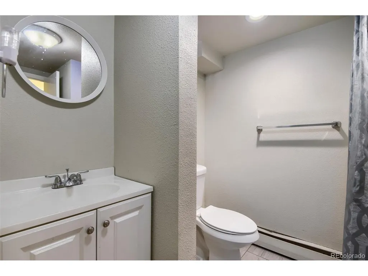
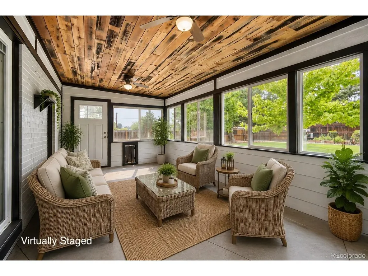
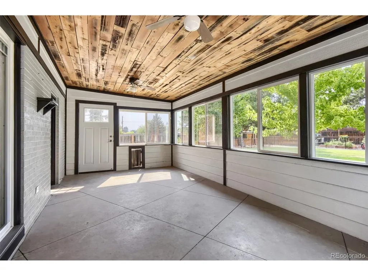
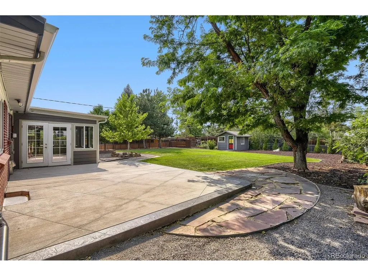
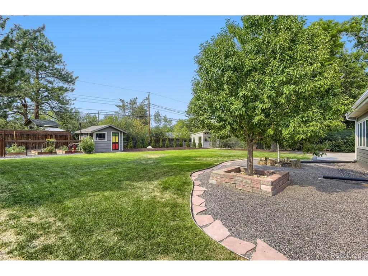
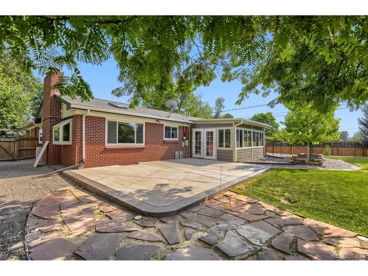
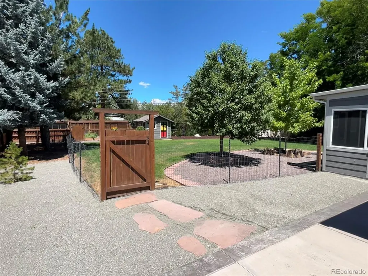
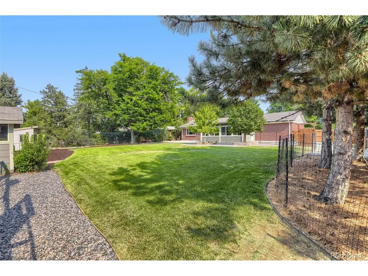
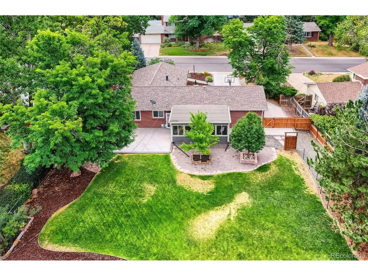
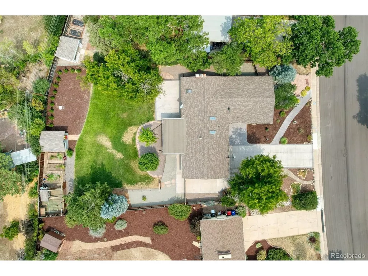
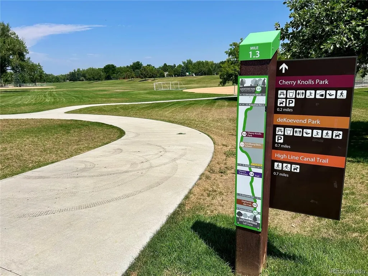
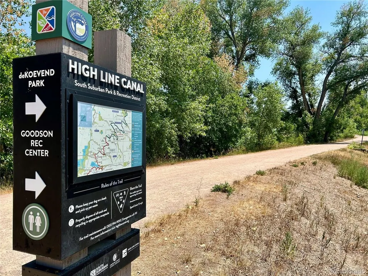
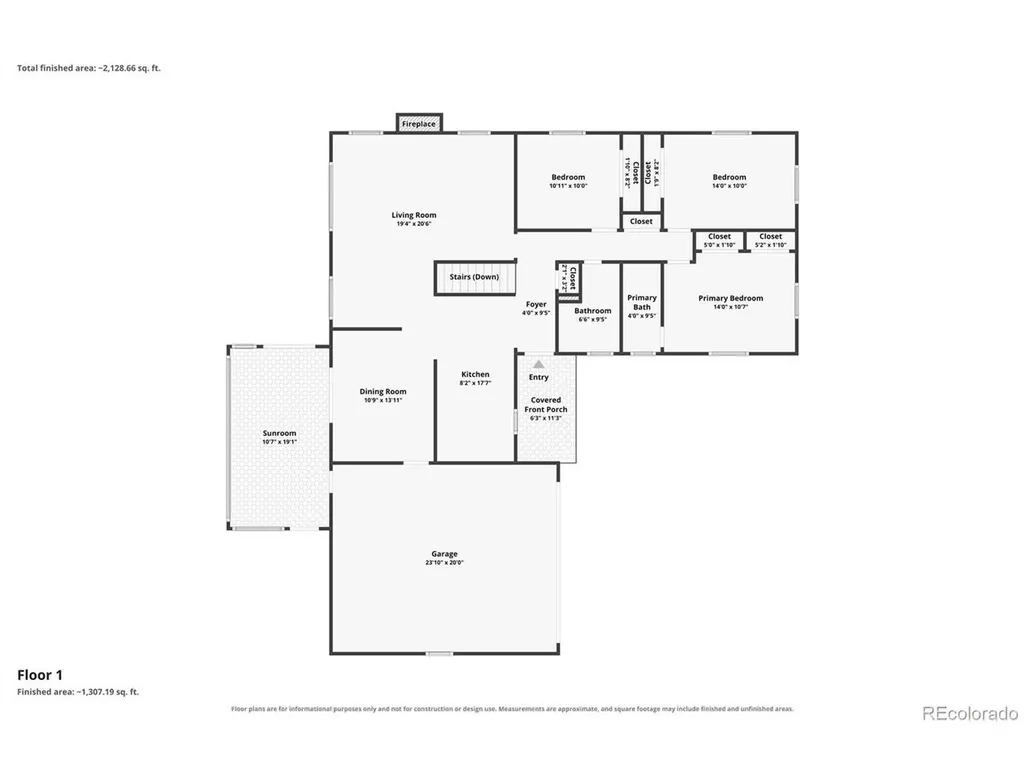
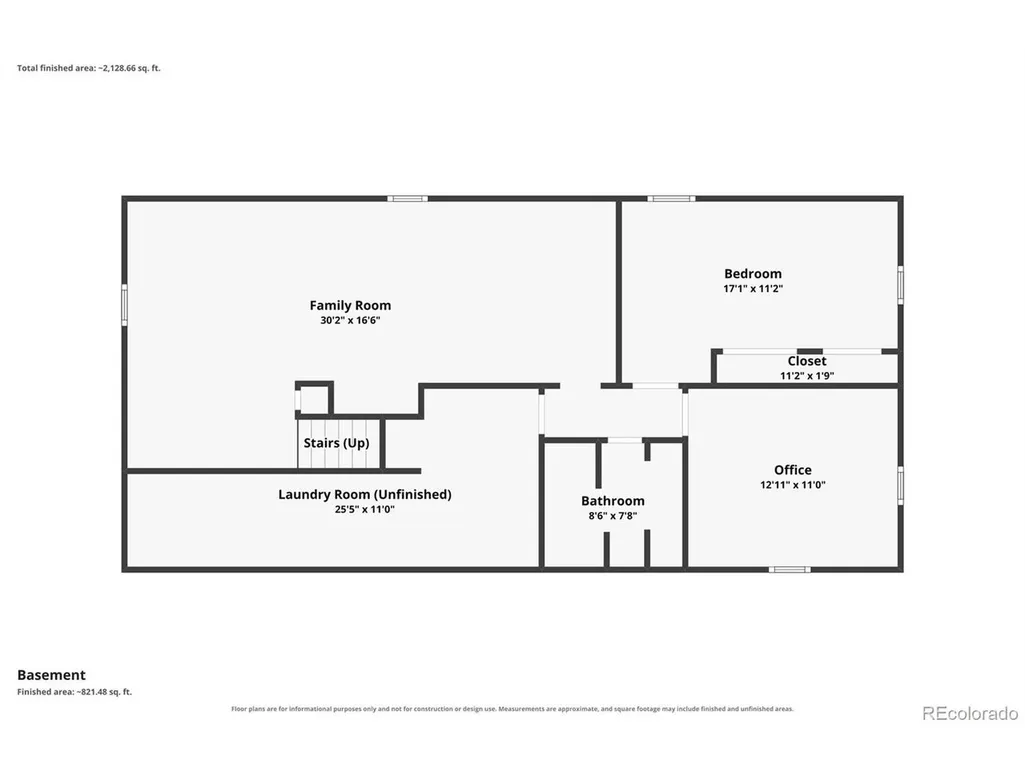
**NEW PRICE AND RATE BUY DOWN INCENTIVE** Welcome to Cherry Knolls, one of the Denver metro's most sought-after neighborhoods! Nestled on a quiet, tree-lined street, this move-in-ready ranch offers over $100,000 in thoughtful improvements and an exceptional blend of comfort, style, and outdoor living. Set on a beautifully landscaped 1/3-acre lot with a low-maintenance brick exterior, xeriscaped front yard, lush backyard, and oversized driveway, this home is truly one of a kind. Inside, refinished hardwood floors and an updated kitchen create a warm, inviting space featuring refaced cabinetry, induction cooktop, newer dishwasher, and a wall oven with an air fryer feature. Skylights, new garden windows, fresh interior paint, and three ductless mini-split systems that provide efficient heating and cooling enhance the home's comfort and appeal. Three main-level bedrooms and two baths offer functional living, while two cozy wood-burning fireplaces add warmth and character. The finished basement expands your living space with an additional bedroom, bathroom, large family room, laundry, and abundant storage. Step outside through the cozy sunroom to an incredible backyard designed for relaxing, entertaining, and gardening, complete with professional landscaping, upgraded irrigation, raised garden beds, mature and newly planted trees, a shed, dog run, and chicken coop! Cherry Knolls is one of the area's most established and desirable neighborhoods, celebrated for its strong sense of community, voluntary HOA, and the beloved Cherry Knolls Swim Club just a short stroll away (separate membership). Enjoy access to award-winning Littleton Public Schools, Big Dry Creek Trail, High Line Canal, parks, shopping, restaurants, grocery stores, the Denver Tech Center, downtown Denver, and the mountains. This community offers the perfect balance of neighborhood charm and everyday convenience. Colorado ranch living doesn't get better than this!
| Elementary School | Middle School | High School |
|---|---|---|
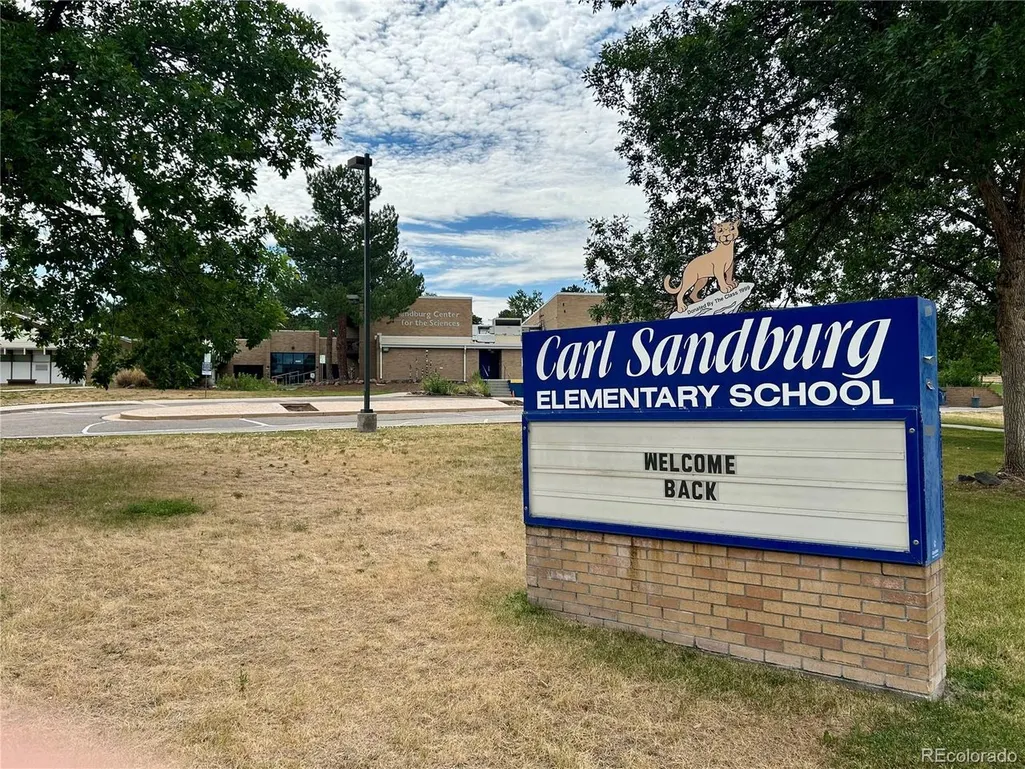
| Sandburg Elementary School | Newton Middle School | Arapahoe High School |
| Price History | |
|---|---|
| 7/31/2026 | Listed $810,000 |
| 8/20/2026 | 2$799,500 |
| 9/1/2026 | 4$770,000 |
| 9/10/2026 | 2$760,000 |
General Features
| Living Area | 2611 |
|---|---|
| Sewer | Public Sewer |
| Heating | Hot Water,Heat Pump,Baseboard |
| Cooling | Ceiling Fan(s) |
| Utilities | Electricity Available,Cable Available |
| Roof | Composition |
| Appliances | Dishwasher,Refrigerator,Washer,Dryer,Microwave,Water Purifier Owned,Disposal,Fire Alarm |
| HOA Fee | 180 |
| Garage Spaces | 2 |
| Patio/Porch Features | Patio |
| Construction Materials | Frame,Brick |
| Exclusions | Seller's Personal Property |
| Year Built | 1962 |
| Levels | One |
| Property Subtype | Single Family Residence |
| Tax Year | 2025 |
| Community Features | Pool |
| Accessibility | Level Lot |
| Assoc Fee Paid Per | Annually |
| County | Arapahoe |
| New Construction | No |
| Property Type | Residential |
| HOA | Yes |
| Energy Efficient | Windows |
| Subdivision Name | Cherry Knolls |
| Possible Use | Business |
| Full Baths | 1 |
| Status | Active |
| Directions | GPS |
| High School | Arapahoe |
| City | Centennial |
| Association Name | Cherry Knolls Improvement Association |
| High School District | Littleton District 6 |
| MLS Area | Metro Denver |
| Elementary School | Sandburg |
| Property Attached Y/N | No |
| Tax Annual Amount | 5758 |
| Middle/Junior High School | Newton |
| MLS Area Minor | Metro21/SSC |
| Virtual Tour | https://www.zillow.com/view-imx/f5214ae9-3f79-4a69-838e-9cd6a18900cc?setAttribution=mls&wl=true&initialViewType=pano |
| Standard Status | Active |
| Expected Active Date | 2026-08-05 |
| AttributionContact | stephengholcomb@gmail.com,720-641-3569 |
Interior Features
| Interior Amenities | Bay or Bow Window,Skylights |
|---|---|
| Basement | Full,Partially Finished |
| Fireplace Features | Two or More,Family Room,Basement |
| Window Features | Skylight(s),Window Coverings |
| Above Grade Finished Area | 1527 |
| 3/4 Baths | 2 |
| Total Bedrooms | 4 |
| LivingAreaSource | Assessor |
| Total Baths | 3 |
Exterior Features
| Exterior Amenities | Sprinkler System,Oversized Garage |
|---|---|
| Fencing | Fenced,Dog Run/Kennel |
| Parking Features | Attached |
| Lot Features | Level,Outbuildings,House Faces East |
| Water Source | City |
| Lot Size Area | 14462 |
| Lot Size Acres | 0.33 |
| Waterfront Y/N | No |
Amenities
- Foreclosure
- Views
- Short Sale
- New Construction
- Adult 55+
- Lease To Own
- No HOA Fees
- Furnished
- Primary On Main
- Air Conditioning
- Seller Finance
- Green
- Fixer Upper
- Horse
- Golf
- Fireplace
- Deck
- Garage
- Basement
- Pool
Property vs Single Family Average in 80122
Price
Taxes
Year Built
Visits
 Information deemed reliable but not guaranteed by the MLS. © 2026 Information and Real Estate Services, LLC.
Information source: Information and Real Estate Services, LLC. Provided for limited non-commercial use only under IRES Rules. © Copyright IRES.
The information being provided is for the consumers personal, non-commercial use and may not be used for any purpose other than to identify prospective properties consumer may be interested in purchasing.
The IRES, LLC Data on this
Information deemed reliable but not guaranteed by the MLS. © 2026 Information and Real Estate Services, LLC.
Information source: Information and Real Estate Services, LLC. Provided for limited non-commercial use only under IRES Rules. © Copyright IRES.
The information being provided is for the consumers personal, non-commercial use and may not be used for any purpose other than to identify prospective properties consumer may be interested in purchasing.
The IRES, LLC Data on this
