
New Construction - Primary on Main
Address
1270 Swan Peter Dr, Berthoud, CO
Price
$ 1,599,000
Property Attributes
- MLS#1068598
- TypeSingle Family
- Listing Status Active
- CountyLARIMER
- CityBerthoud
- AreaLoveland-Berthoud
- NeighborhoodHarvest Ridge South
- Zip80513
- StyleContemporary
- Year Built2027
- Taxes$ 3778
- Price$ 1,599,000
- Bedrooms5
- Full Bathrooms3
- Half Bathrooms0
- Sqr Footage3887
- Lot Size0.23 Acres
Data Source:
Information and Real Estate Services (IRES)
Property Description
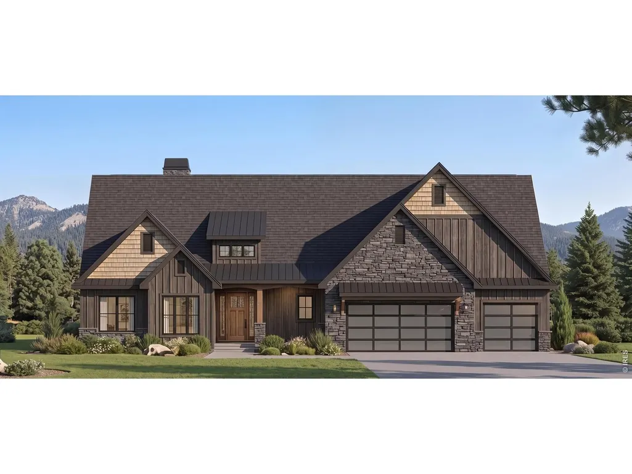
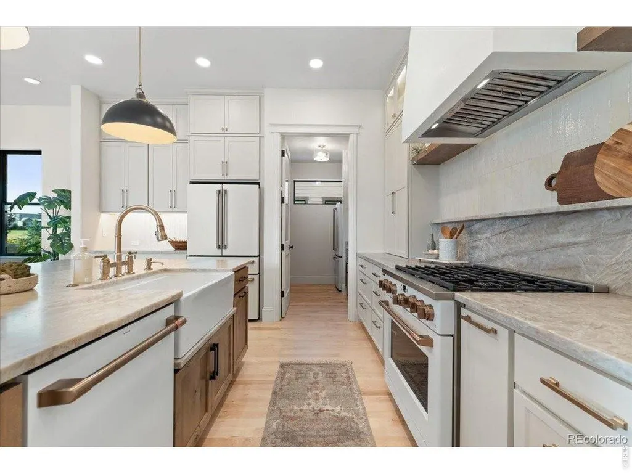
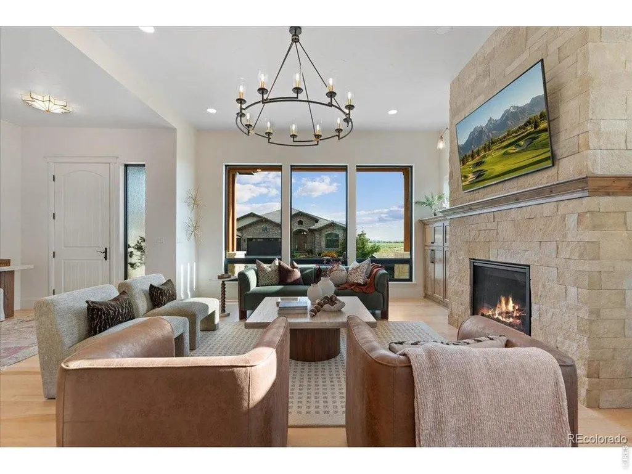
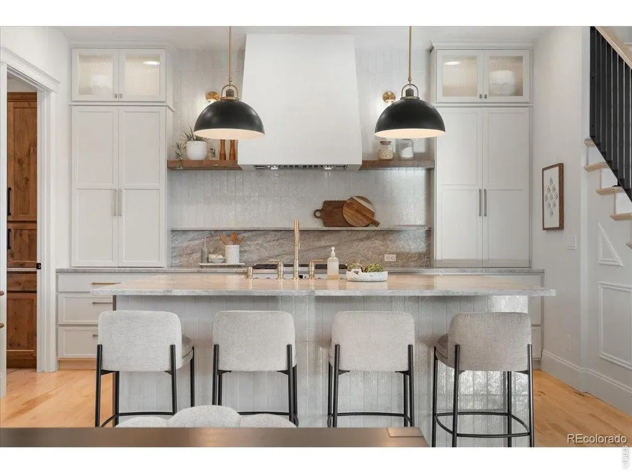
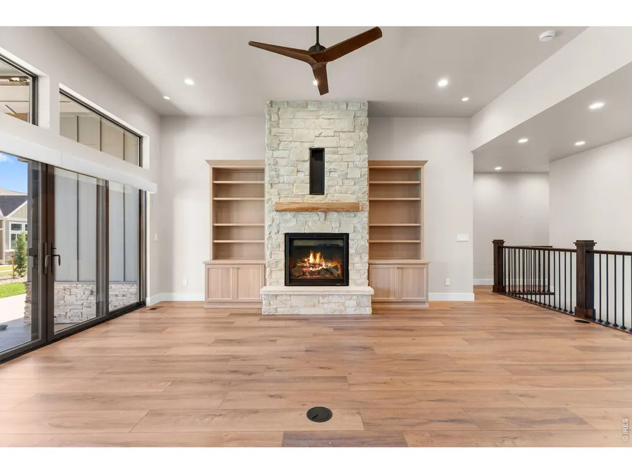
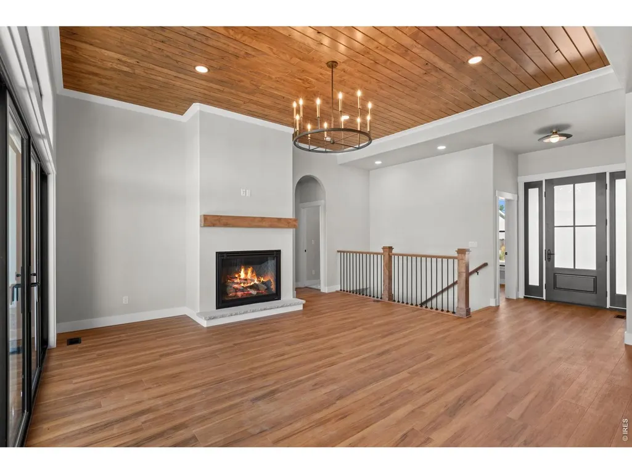
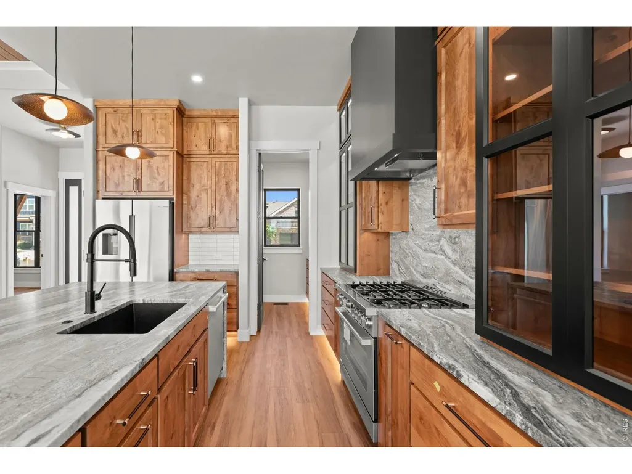
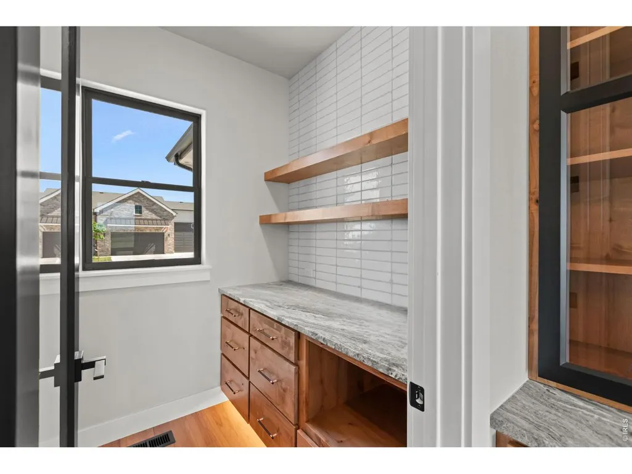
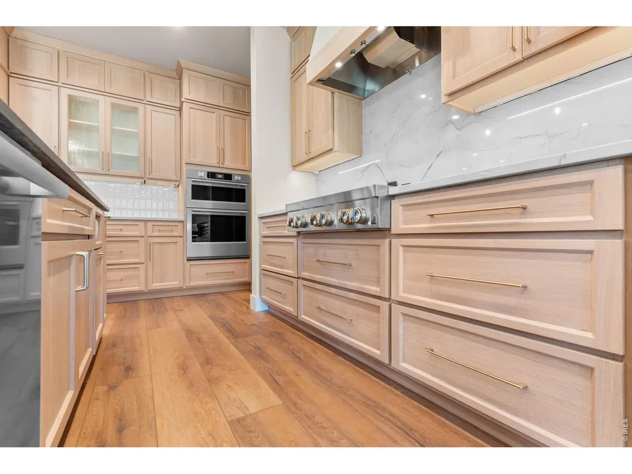
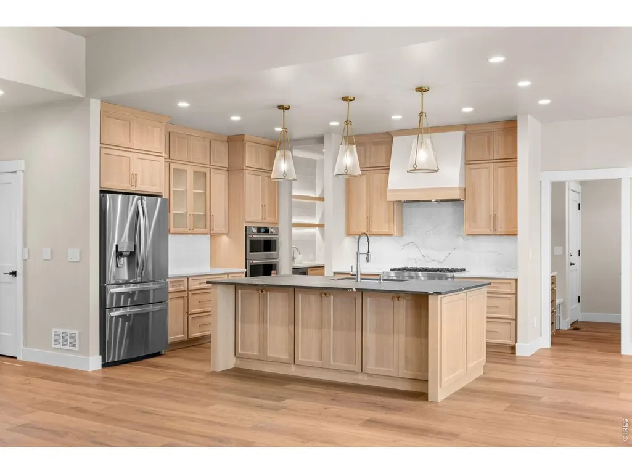
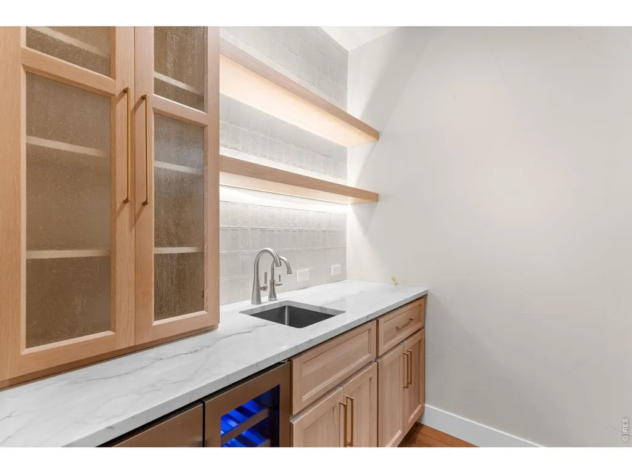
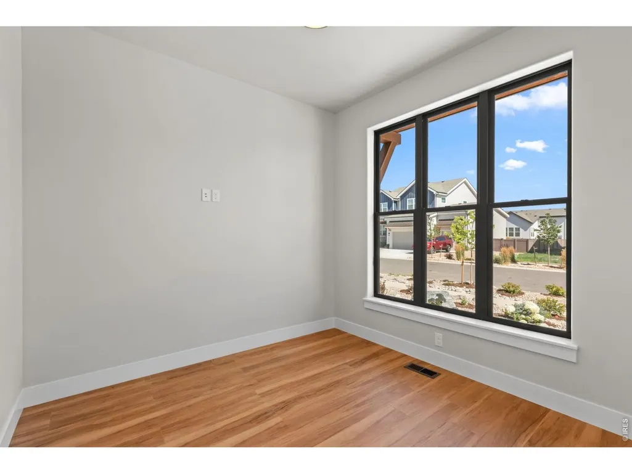
Exceptional design, elevated finishes, and a floor plan built for the way you live. This beautifully designed home combines spacious living areas, impressive architectural details, and incredible flexibility across two finished levels.The main floor welcomes you with an open-concept layout featuring a stunning great room with vaulted ceilings and gas fireplace,creating an impressive and inviting space for everyday living and entertaining.The chef-inspired kitchen features a large island and generous walk-in pantry, providing abundant prep space and storage while.Throughout the main level, 10-foot ceilings and 8-foot doors add an elevated, sophisticated feel while enhancing the home's open and airy design.The private primary suite provides a relaxing retreat, while additional bedrooms, bathrooms, and a convenient laundry room create an exceptionally functional main-level layout.The finished basement is designed for entertaining and flexible living, featuring a spacious recreation/family room with a second gas fireplace, creating the perfect cozy gathering space.A beautiful wet bar adds an extra level of functionality for hosting friends and family, while two additional bedrooms, bathroom, and flexible bonus space provide room for guests,a home office,gym,media room,hobbies, or whatever your lifestyle requires.And for those who need serious garage space, this home delivers with an exceptional 5-car garage, offering room for vehicles, recreational equipment, workshop space, and storage.Also enjoy Colorado seasons on your large covered back patio!From the vaulted great room and two gas fireplaces to the 10-foot ceilings, 8-foot doors, large walk-in pantry, finished basement, wet bar, flexible living spaces, and impressive 5-car garage, every detail has been thoughtfully designed.NO METRO TAX, low HOA and a south facing lot!Built by Custom On-Site Builders -so you know you are in the BEST HANDS! Interior photos of previously built homes
| Elementary School | Middle School | High School |
|---|---|---|
| Ivy Stockwell Elementary School | Turner Middle School | Berthoud High School |
| Price History | |
|---|---|
| 9/12/2026 | Listed $1,599,000 |
General Features
| Living Area | 3476 |
|---|---|
| Sewer | Public Sewer |
| Heating | Forced Air,Humidity Control |
| Cooling | Central Air,Ceiling Fan(s) |
| Utilities | Natural Gas Available,Electricity Available |
| Roof | Composition |
| Appliances | Gas Range,Dishwasher,Refrigerator,Bar Fridge,Microwave,Gas Bar-B-Q,Disposal,Fire Alarm |
| Zoning | RES |
| HOA Fee | 1150 |
| Garage Spaces | 5 |
| Association Fee Includes | Common Amenities,Trash |
| Architectural Style | Contemporary |
| Construction Materials | Stone |
| Year Built | 2027 |
| Electric | POUDRE REA |
| Levels | One |
| Property Subtype | Single Family Residence |
| Tax Year | 2025 |
| Parcel Number | R1678053 |
| Community Features | Park,Trail(s) |
| Accessibility | Level Lot |
| Assoc Fee Paid Per | Annually |
| County | Larimer |
| New Construction | Yes |
| Property Type | Residential |
| HOA | Yes |
| Energy Efficient | Southern Exposure,Windows,High Efficiency Furnace |
| Subdivision Name | Harvest Ridge South |
| Possible Use | Single Family |
| Full Baths | 2 |
| Status | Active |
| Directions | From Berthoud Parkway and Mountain Ave,Travel South on Berthoud Parkway. Turn West on Swan Peter Dr. The home will be on your right hand side |
| High School | Berthoud |
| City | Berthoud |
| Disclosures | None,Home Protection Plan |
| Association Name | Harvest Ridge HOA |
| High School District | Thompson R2-J |
| MLS Area | Loveland/Berthoud |
| Elementary School | Ivy Stockwell |
| Property Attached Y/N | No |
| Tax Annual Amount | 3778 |
| Middle/Junior High School | Turner |
| Virtual Tour | https://www.listingsmagic.com/sps/tour-slider/index.php?property_ID=285904 |
| Builder Name | Custom On-Site |
| Standard Status | Active |
| Expected Active Date | 2026-09-12 |
| AttributionContact | 9704435034 |
Interior Features
| Interior Amenities | Eat-in Kitchen,Cathedral Ceiling(s),Open Floorplan,Pantry,Walk-In Closet(s),Washer/Dryer Hookup,Kitchen Island,High Ceilings,Split Bedroom Plan |
|---|---|
| Basement | Full,Partially Finished,Slab,Rough-in for Radon,Radon Unknown,Sump Pump |
| Fireplace Features | Two or More,Gas,Gas Log,Living Room,Basement |
| Above Grade Finished Area | 2019 |
| 3/4 Baths | 1 |
| Total Bedrooms | 5 |
| LivingAreaSource | Plans |
| Total Baths | 3 |
Exterior Features
| Exterior Amenities | >8' Garage Door |
|---|---|
| Parking Features | Garage Door Opener,Attached |
| Water Source | City |
| Lot Size Area | 10019 |
| Lot Size Acres | 0.23 |
| Waterfront Y/N | No |
| Builder Model | Grand Peaks Lodge |
| Irrigation Water Rights Y/N | No |
Amenities
- Foreclosure
- Views
- Short Sale
- New Construction
- Adult 55+
- Lease To Own
- No HOA Fees
- Furnished
- Primary On Main
- Air Conditioning
- Seller Finance
- Green
- Fixer Upper
- Horse
- Golf
- Fireplace
- Deck
- Garage
- Basement
- Pool
Property vs Single Family Average in 80513
Price
Taxes
Year Built
 Information deemed reliable but not guaranteed by the MLS. © 2026 Information and Real Estate Services, LLC.
Information source: Information and Real Estate Services, LLC. Provided for limited non-commercial use only under IRES Rules. © Copyright IRES.
The information being provided is for the consumers personal, non-commercial use and may not be used for any purpose other than to identify prospective properties consumer may be interested in purchasing.
The IRES, LLC Data on this
Information deemed reliable but not guaranteed by the MLS. © 2026 Information and Real Estate Services, LLC.
Information source: Information and Real Estate Services, LLC. Provided for limited non-commercial use only under IRES Rules. © Copyright IRES.
The information being provided is for the consumers personal, non-commercial use and may not be used for any purpose other than to identify prospective properties consumer may be interested in purchasing.
The IRES, LLC Data on this
