
Open House Sat, Sep 12th 10:00 AM - 05:00 PM - New Construction - Primary on Main
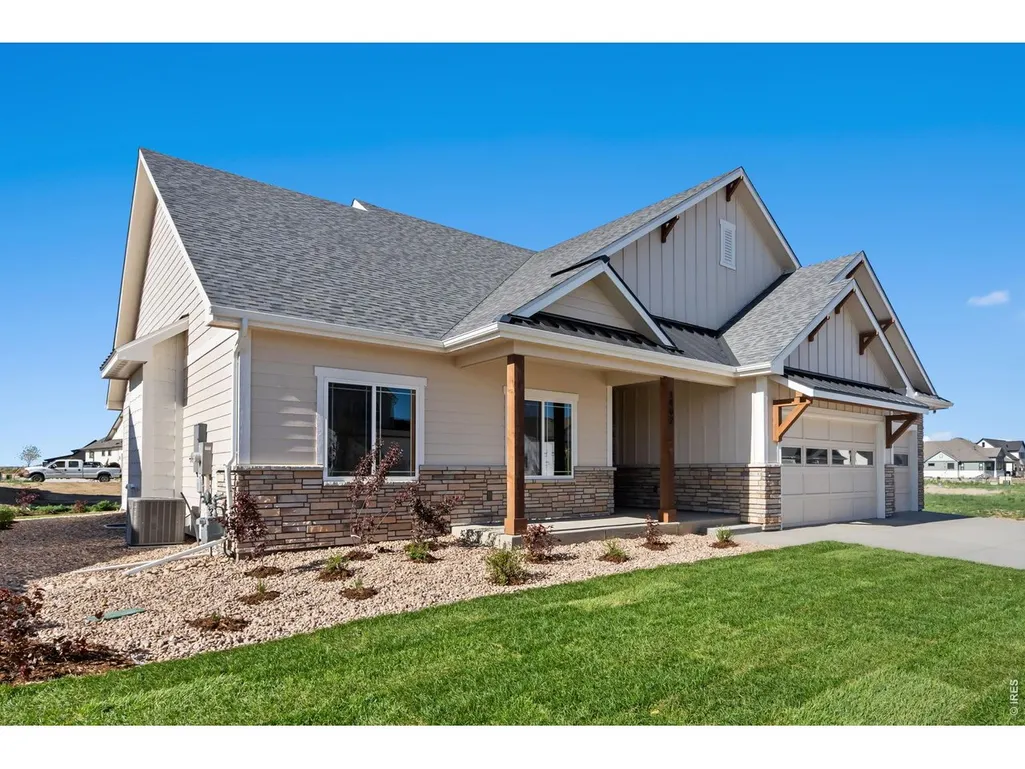
Address
1402 Burt Ave, Berthoud, CO
Price
$ 1,265,000
Property Attributes
- MLS#1067941
- TypeSingle Family
- Listing Status Active
- CountyLARIMER
- CityBerthoud
- AreaLoveland-Berthoud
- NeighborhoodHarvest Ridge South
- Zip80513
- StyleContemporary
- Year Built2025
- Taxes$ 3197
- Price$ 1,265,000
- Bedrooms5
- Full Bathrooms3
- Half Bathrooms0
- Sqr Footage3798
- Lot Size0.22 Acres
Data Source:
Information and Real Estate Services (IRES)
Property Description
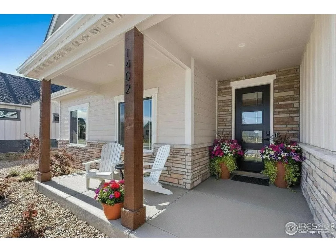
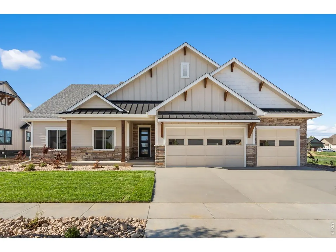
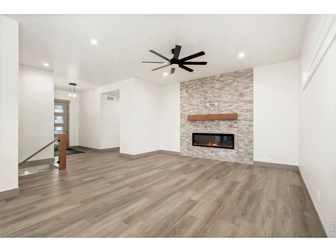
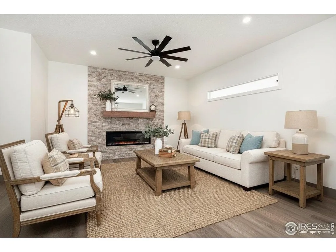
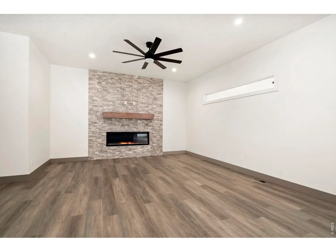
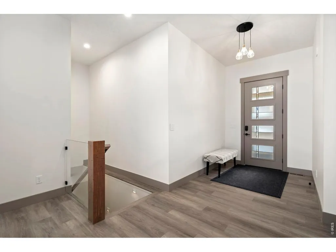
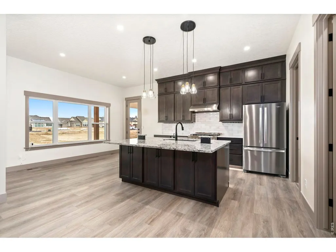
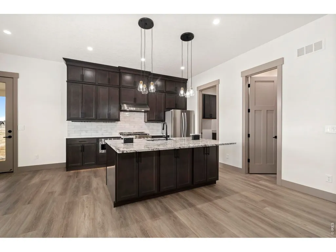
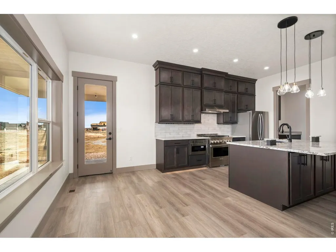
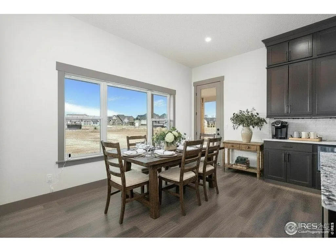
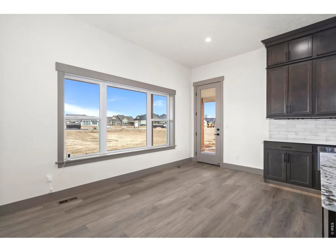
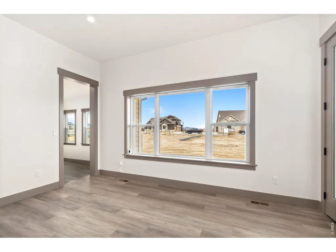
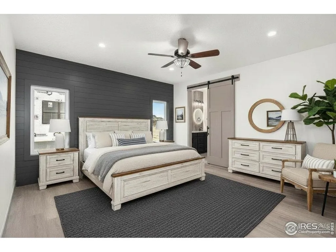
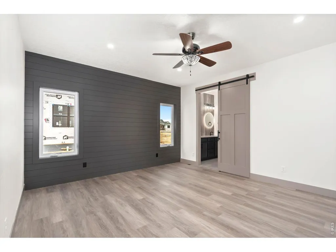
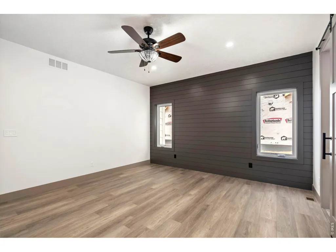
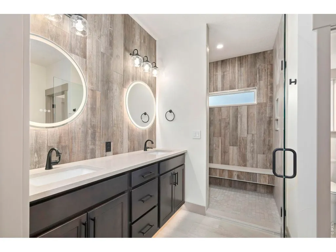
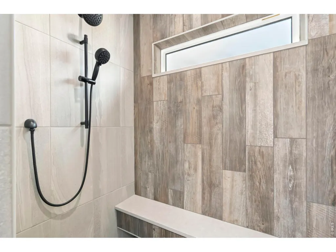
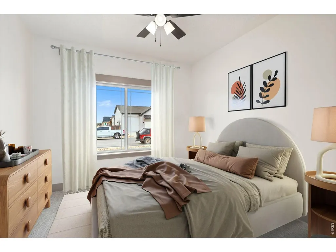
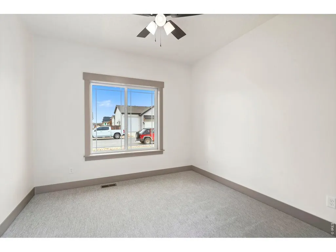
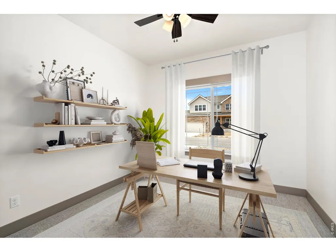
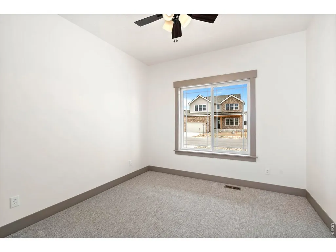
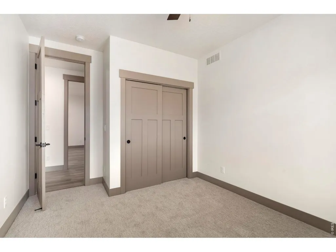
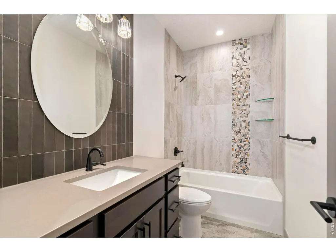
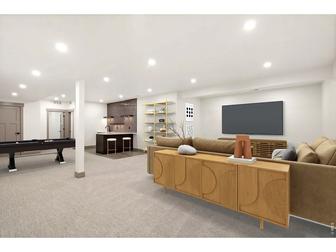
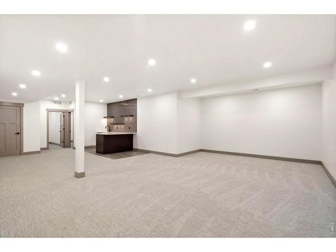
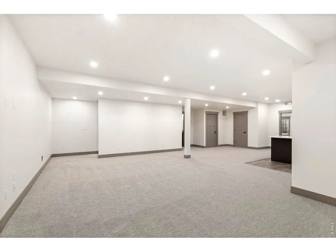
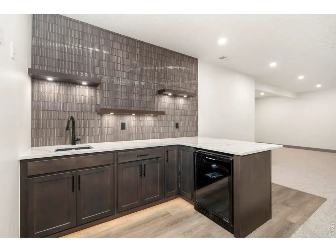
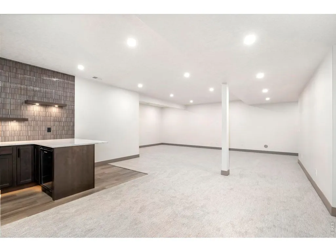
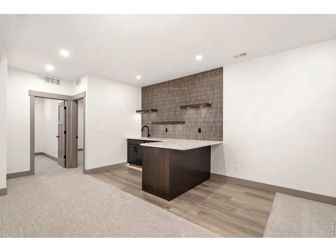
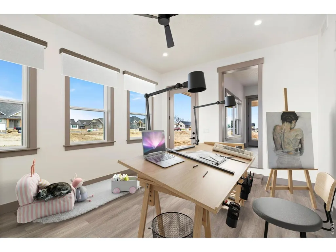
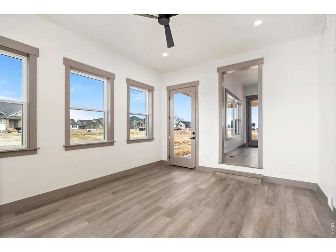
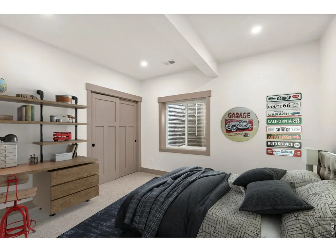
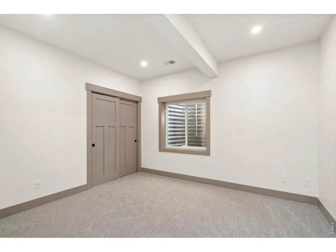
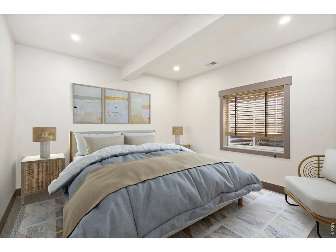
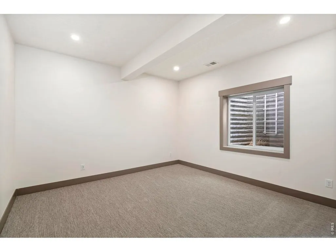
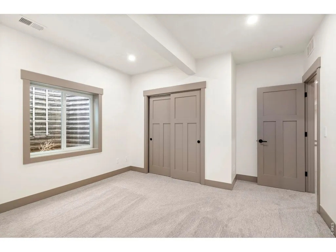
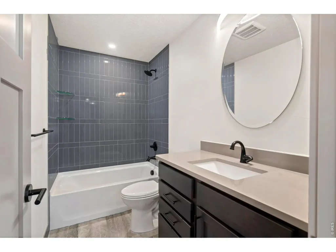
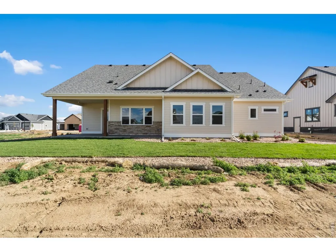
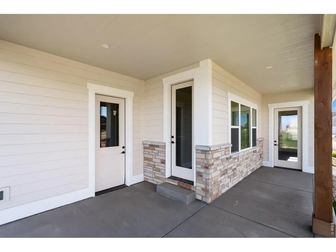
Welcome to The Ridgewood - where a smart floor plan, a bright sunroom, and a massive 4-car (1,012 sq ft!) garage come together in one of Berthoud's premier neighborhoods, Harvest Ridge.Step inside this well-built ranch and feel right at home. The spacious great room centers on a floor-to-ceiling travertine surround with an LED electric fireplace, finished with a rustic Douglas fir mantel for warmth and character.The kitchen is a standout, with richly stained birch cabinetry rising to 42" uppers topped by 18" toppers, plus extra cabinet space built into the back of the island. Quartz countertops run throughout the home, complemented by a stunning granite kitchen island, while recessed cabinet lighting, additional outlets, and toe-kick lighting round out the upgrades.The primary suite offers a private retreat with a shiplap accent wall, poured-pan shower, fully tiled double vanity with LED backlit mirrors, and a large walk-in closet. A versatile sunroom adds flex space for a home office, playroom, or quiet reading nook. Two more bedrooms sit on the main floor, with two additional bedrooms downstairs - ideal for family or guests.The basement also features a customized wet bar, perfect for entertaining. And with landscaping already installed, you can move in and start enjoying your wraparound covered porch right away. No Metro Tax District!
| Elementary School | Middle School | High School |
|---|---|---|
| Ivy Stockwell Elementary School | Turner Middle School | Berthoud High School |
| Price History | |
|---|---|
| 9/3/2026 | Listed $1,265,000 |
General Features
| Living Area | 3360 |
|---|---|
| Sewer | Public Sewer |
| Heating | Forced Air |
| Cooling | Central Air,Ceiling Fan(s) |
| Utilities | Natural Gas Available,Electricity Available,Cable Available,High Speed Avail |
| Roof | Composition,Metal |
| Appliances | Gas Range,Dishwasher,Refrigerator,Bar Fridge,Microwave,Disposal,Fire Alarm |
| Zoning | RES |
| HOA Fee | 1050 |
| Garage Spaces | 4 |
| Association Fee Includes | Common Amenities,Trash,Management |
| Patio/Porch Features | Patio,Enclosed |
| Architectural Style | Contemporary |
| Construction Materials | Frame,Brick,Composition |
| Year Built | 2025 |
| Electric | PVREA |
| Levels | One |
| Property Subtype | Single Family Residence |
| Tax Year | 2025 |
| Parcel Number | R1678043 |
| Community Features | Playground,Park,Trail(s) |
| Accessibility | Level Lot,Level Drive,Width of Hallways 42 or more,Low Carpet,Interior Door Openings 32 plus,Exterior Door Openings 36 plus,Main Floor Bath,Main Level Bedroom,Stall Shower,Main Level Laundry |
| Assoc Fee Paid Per | Annually |
| County | Larimer |
| New Construction | Yes |
| Property Type | Residential |
| HOA | Yes |
| Energy Efficient | High Efficiency Furnace,Thermostat |
| Subdivision Name | Harvest Ridge South |
| Possible Use | Single Family |
| Full Baths | 2 |
| Status | Active |
| High School | Berthoud |
| City | Berthoud |
| Disclosures | None,Home Protection Plan |
| Association Name | Harvest Ridge HOA |
| High School District | Thompson R2-J |
| MLS Area | Loveland/Berthoud |
| Elementary School | Ivy Stockwell |
| Property Attached Y/N | No |
| Tax Annual Amount | 3197 |
| Middle/Junior High School | Turner |
| Virtual Tour | https://www.listingsmagic.com/sps/tour-slider/index.php?property_ID=285644 |
| Builder Name | Pagel Contracting Inc |
| Standard Status | Active |
| Expected Active Date | 2026-09-03 |
| AttributionContact | 9704814150 |
Interior Features
| Interior Amenities | Eat-in Kitchen,Separate Dining Room,Open Floorplan,Workshop,Pantry,Walk-In Closet(s),Wet Bar,Washer/Dryer Hookup,Kitchen Island,High Ceilings,Crown Molding,Sun Room |
|---|---|
| Basement | Full,Partially Finished |
| Fireplace Features | Electric,Great Room |
| Above Grade Finished Area | 2000 |
| 3/4 Baths | 1 |
| Laundry Features | Sink |
| Total Bedrooms | 5 |
| LivingAreaSource | Plans |
| Total Baths | 3 |
Exterior Features
| Exterior Amenities | Sprinkler System,Tandem Garage |
|---|---|
| Parking Features | Garage Door Opener,Attached |
| Lot Features | Level,Paved,Curbs,Gutters,Sidewalks,Street Light,Fire Hydrant within 500 Feet |
| Water Source | City |
| Lot Size Area | 9583 |
| Lot Size Acres | 0.22 |
| Road Surface Type | Asphalt |
| Waterfront Y/N | No |
| Road Frontage Type | City Street |
| Builder Model | The Ridgewood |
| Irrigation Water Rights Y/N | No |
Amenities
- Foreclosure
- Views
- Short Sale
- New Construction
- Adult 55+
- Lease To Own
- No HOA Fees
- Furnished
- Primary On Main
- Air Conditioning
- Seller Finance
- Green
- Fixer Upper
- Horse
- Golf
- Fireplace
- Deck
- Garage
- Basement
- Pool
Property vs Single Family Average in 80513
Price
Taxes
Year Built
Visits
 Information deemed reliable but not guaranteed by the MLS. © 2026 Information and Real Estate Services, LLC.
Information source: Information and Real Estate Services, LLC. Provided for limited non-commercial use only under IRES Rules. © Copyright IRES.
The information being provided is for the consumers personal, non-commercial use and may not be used for any purpose other than to identify prospective properties consumer may be interested in purchasing.
The IRES, LLC Data on this
Information deemed reliable but not guaranteed by the MLS. © 2026 Information and Real Estate Services, LLC.
Information source: Information and Real Estate Services, LLC. Provided for limited non-commercial use only under IRES Rules. © Copyright IRES.
The information being provided is for the consumers personal, non-commercial use and may not be used for any purpose other than to identify prospective properties consumer may be interested in purchasing.
The IRES, LLC Data on this
