
Open House Sat, Sep 12th 10:00 AM - 05:00 PM - Views - New Construction - Primary on Main
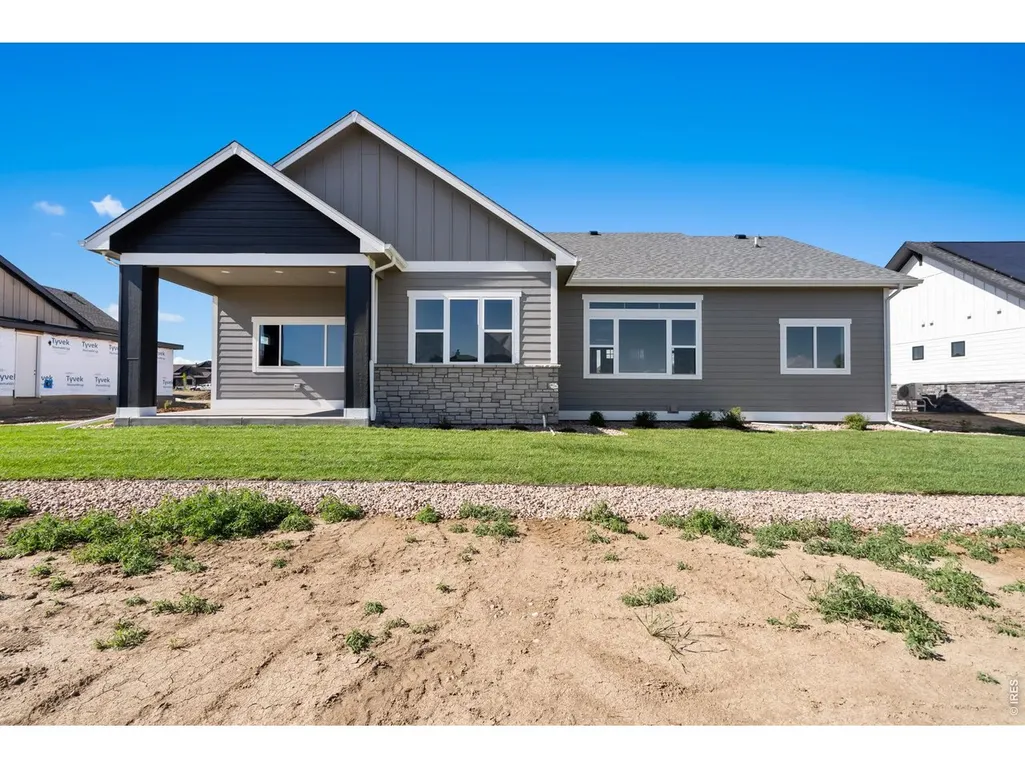
Address
1369 Burt Ave, Berthoud, CO
Price
$ 1,250,000
Property Attributes
- MLS#1067933
- TypeSingle Family
- Listing Status Active
- CountyLARIMER
- CityBerthoud
- AreaLoveland-Berthoud
- NeighborhoodHarvest Ridge South
- Zip80513
- StyleContemporary
- Year Built2025
- Taxes$ 7225
- Price$ 1,250,000
- Bedrooms5
- Full Bathrooms3
- Half Bathrooms0
- Sqr Footage4008
- Lot Size0.22 Acres
Data Source:
Information and Real Estate Services (IRES)
Property Description
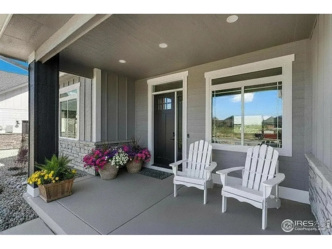
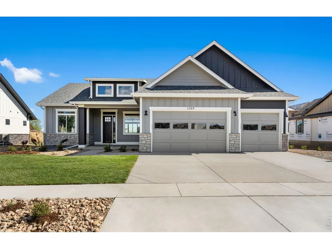
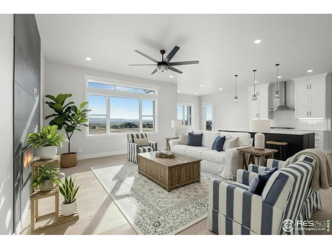
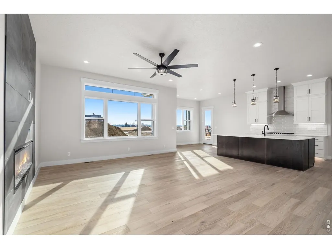
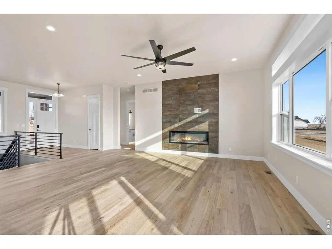
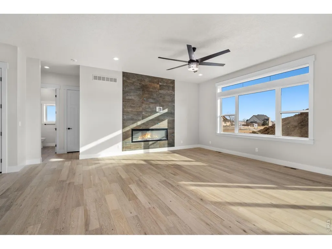
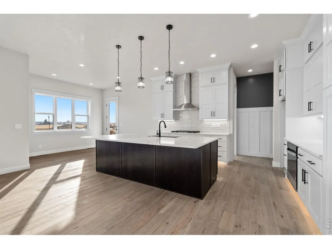
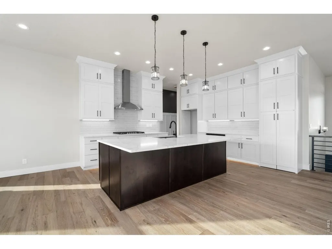
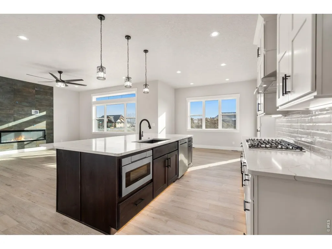
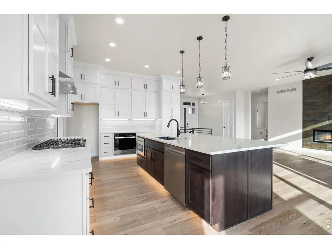
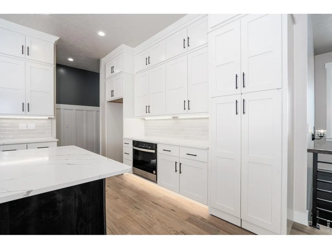
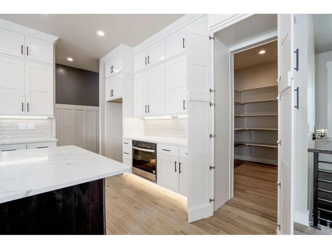
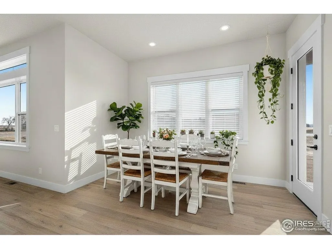
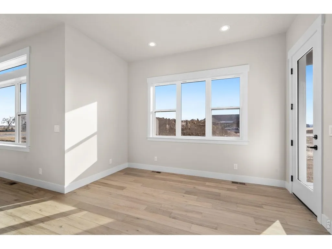
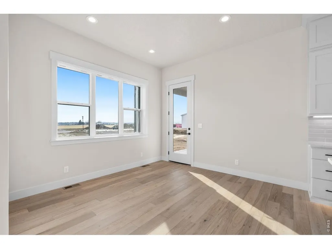
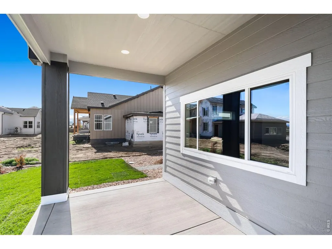
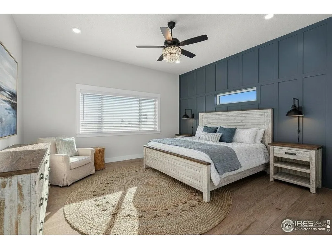
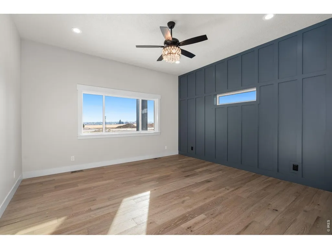
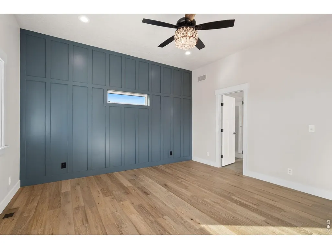
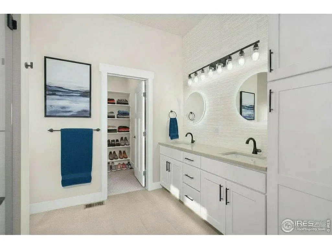
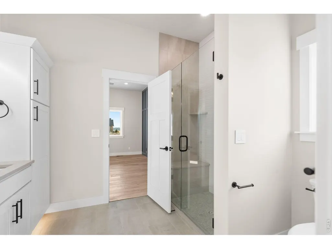
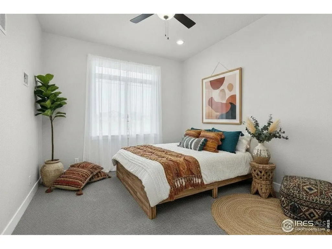
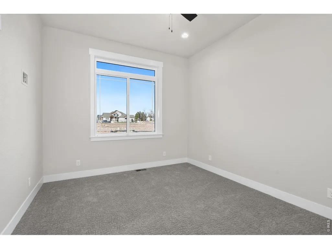
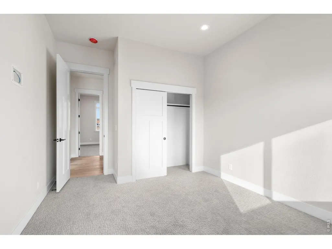
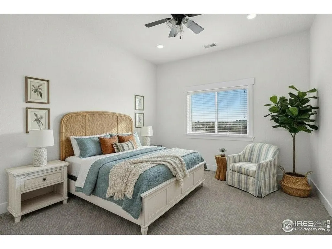
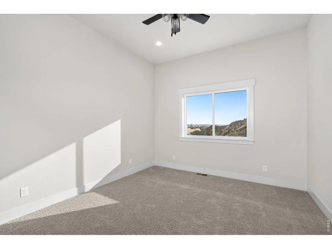
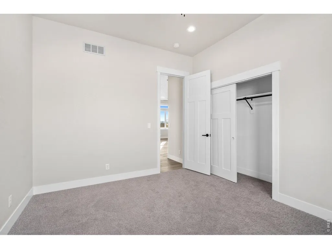
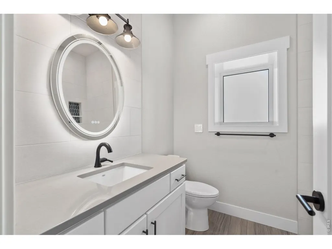
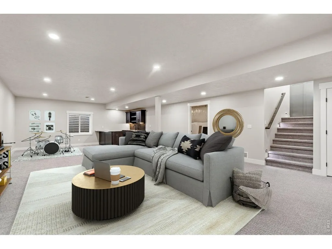
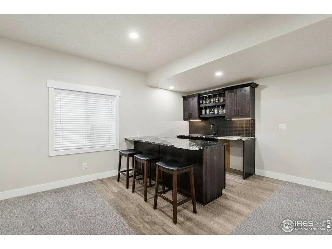
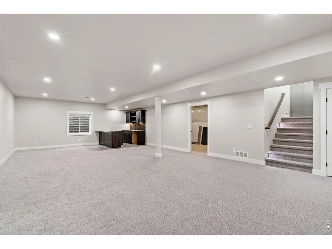
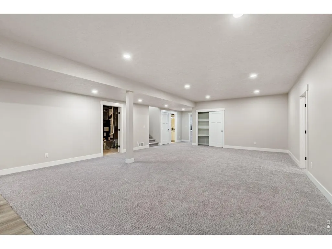
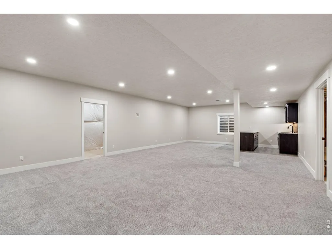
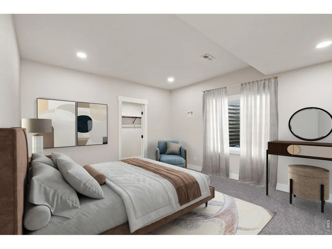
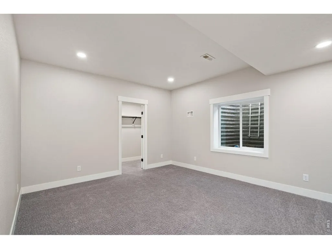
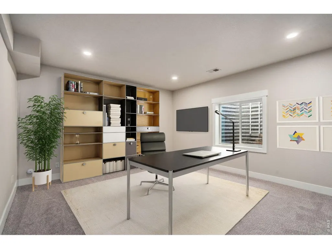
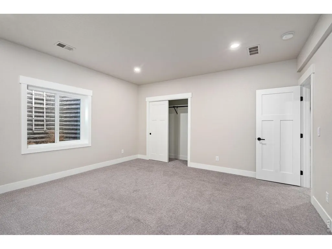
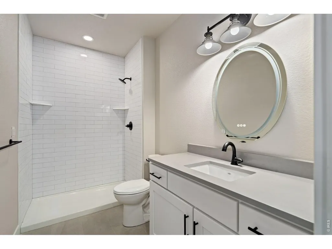
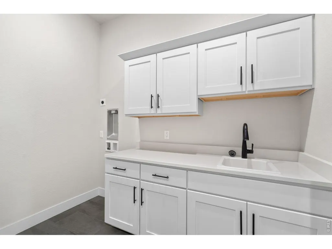
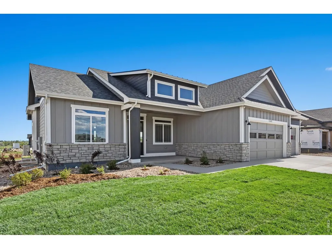
Welcome to The Remington by Pagel Contracting. Meticulously crafted ranch home in Berthoud's premier Harvest Ridge neighborhood. With too many features to list, this one deserves an in-person showing. Soaring 10' ceilings and abundant windows fill the great room, kitchen, and dining area with Colorado sunshine, while a floor-to-ceiling tiled LED fireplace anchors the space as its natural focal point. The kitchen is built for both everyday living and entertaining: custom cabinets extend to the ceiling for maximum storage, recessed lighting and thoughtfully placed appliances keep the design sleek, and the oversized quartz island offers generous workspace plus pop-up outlets for effortless device charging. Don't miss the hidden walk - in pantry tucked just out of sight. The primary suite features a custom board-and-batten accent wall and a spa-inspired 3/4 bath with a poured-pan shower, bench seating, motion-sensor toe-kick lighting, backlit mirrors, and linen cabinet. Four additional bedrooms - two on the main floor and two in the basement - provide space for family, guests, or a home office.Downstairs, a custom wet bar sets the stage for entertaining, complemented by expansive storage throughout the basement.Built for comfort and efficiency, the home features a high-efficiency heat pump, a tankless water heater with recirculating line, and smart LED lighting controllable by wall switch or smartphone app. Complete front and back yard landscaping means you can start enjoying Colorado living right away - including mountain views from the covered patio.
| Elementary School | Middle School | High School |
|---|---|---|
| Ivy Stockwell Elementary School | Turner Middle School | Berthoud High School |
| Price History | |
|---|---|
| 9/3/2026 | Listed $1,250,000 |
General Features
| Living Area | 3598 |
|---|---|
| Sewer | Public Sewer |
| Heating | Heat Pump,Humidity Control |
| Cooling | Central Air,Ceiling Fan(s) |
| Utilities | Natural Gas Available,Electricity Available,Cable Available,High Speed Avail |
| Roof | Composition,Metal |
| Appliances | Electric Range,Gas Range,Self Cleaning Oven,Dishwasher,Refrigerator,Bar Fridge,Microwave,Disposal,Fire Alarm |
| Zoning | RES |
| HOA Fee | 1050 |
| Garage Spaces | 3 |
| Association Fee Includes | Common Amenities,Trash,Management |
| Patio/Porch Features | Patio |
| Architectural Style | Contemporary |
| Construction Materials | Frame,Stone,Composition |
| Year Built | 2025 |
| Electric | PVREA |
| View | Mountain(s),Hills |
| Levels | One |
| Property Subtype | Single Family Residence |
| Tax Year | 2025 |
| Parcel Number | R1678056 |
| Community Features | Playground,Park,Trail(s) |
| Accessibility | Level Lot,Level Drive,Width of Hallways 42 or more,Low Carpet,Interior Door Openings 32 plus,Exterior Door Openings 36 plus,Main Floor Bath,Main Level Bedroom,Stall Shower,Main Level Laundry |
| Assoc Fee Paid Per | Annually |
| County | Larimer |
| New Construction | Yes |
| Property Type | Residential |
| HOA | Yes |
| Energy Efficient | Southern Exposure,Windows,High Efficiency Furnace,Thermostat |
| Subdivision Name | Harvest Ridge South |
| Possible Use | Single Family |
| Full Baths | 1 |
| Status | Active |
| Directions | From Berthoud Parkway and Mountain Ave - South on Berthoud Parkway,West on Swan Peter Dr,North on Sophie St,West on Burt Ave |
| High School | Berthoud |
| City | Berthoud |
| Disclosures | None,Home Protection Plan |
| Association Name | Harvest Ridge HOA |
| High School District | Thompson R2-J |
| MLS Area | Loveland/Berthoud |
| Elementary School | Ivy Stockwell |
| Property Attached Y/N | No |
| Tax Annual Amount | 7225 |
| Middle/Junior High School | Turner |
| Virtual Tour | https://www.listingsmagic.com/sps/tour-slider/index.php?property_ID=285642 |
| Builder Name | Pagel Contracting Inc |
| Standard Status | Active |
| Expected Active Date | 2026-09-03 |
| AttributionContact | 9704814150 |
Interior Features
| Interior Amenities | Eat-in Kitchen,Separate Dining Room,Open Floorplan,Pantry,Walk-In Closet(s),Wet Bar,Washer/Dryer Hookup,Kitchen Island,High Ceilings,Split Bedroom Plan |
|---|---|
| Basement | Full,Partially Finished |
| Flooring | Wood |
| Fireplace Features | Electric,Great Room |
| Above Grade Finished Area | 2004 |
| 3/4 Baths | 2 |
| Laundry Features | Sink |
| Total Bedrooms | 5 |
| LivingAreaSource | Plans |
| Total Baths | 3 |
Exterior Features
| Exterior Amenities | Sprinkler System |
|---|---|
| Parking Features | Garage Door Opener,Attached |
| Lot Features | Level,Paved,Curbs,Gutters,Sidewalks,Street Light,Fire Hydrant within 500 Feet |
| Water Source | City |
| Lot Size Area | 9583 |
| Lot Size Acres | 0.22 |
| Road Surface Type | Asphalt |
| Waterfront Y/N | No |
| Road Frontage Type | City Street |
| Builder Model | The Remington |
| Irrigation Water Rights Y/N | No |
Amenities
- Foreclosure
- Views
- Short Sale
- New Construction
- Adult 55+
- Lease To Own
- No HOA Fees
- Furnished
- Primary On Main
- Air Conditioning
- Seller Finance
- Green
- Fixer Upper
- Horse
- Golf
- Fireplace
- Deck
- Garage
- Basement
- Pool
Property vs Single Family Average in 80513
Price
Taxes
Year Built
Visits
 Information deemed reliable but not guaranteed by the MLS. © 2026 Information and Real Estate Services, LLC.
Information source: Information and Real Estate Services, LLC. Provided for limited non-commercial use only under IRES Rules. © Copyright IRES.
The information being provided is for the consumers personal, non-commercial use and may not be used for any purpose other than to identify prospective properties consumer may be interested in purchasing.
The IRES, LLC Data on this
Information deemed reliable but not guaranteed by the MLS. © 2026 Information and Real Estate Services, LLC.
Information source: Information and Real Estate Services, LLC. Provided for limited non-commercial use only under IRES Rules. © Copyright IRES.
The information being provided is for the consumers personal, non-commercial use and may not be used for any purpose other than to identify prospective properties consumer may be interested in purchasing.
The IRES, LLC Data on this
