
Open House Sun, Sep 13th 12:00 PM - 02:00 PM - Price Reduction - Golf Course
Address
426 Dallas St, Denver, CO
Price
$ 725,000
Property Attributes
- MLS#8171703
- TypeSingle Family
- Listing Status Active
- CountyDENVER
- CityDenver
- AreaMetro Denver
- NeighborhoodLowry
- Zip80230
- StyleSingle Family Residence
- Year Built2012
- Taxes$ 4034
- Price$ 725,000
- Bedrooms5
- Full Bathrooms3
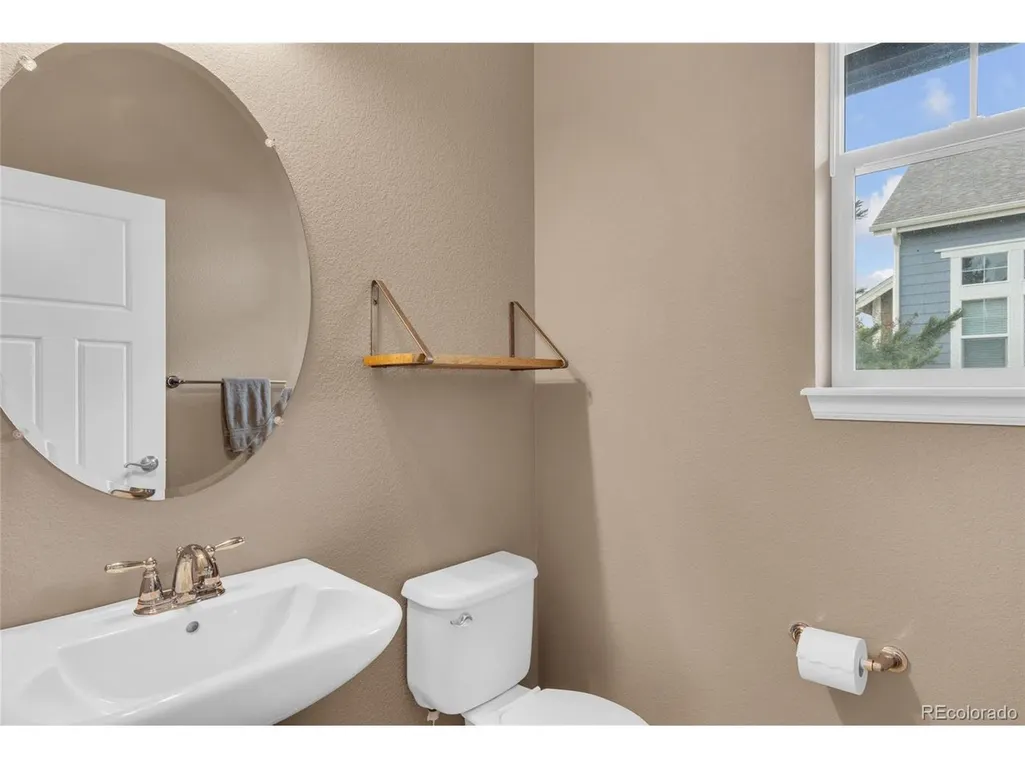
- Half Bathrooms1
- Sqr Footage2962
- Lot Size0.07 Acres
Data Source:
Information and Real Estate Services (IRES)
Property Description
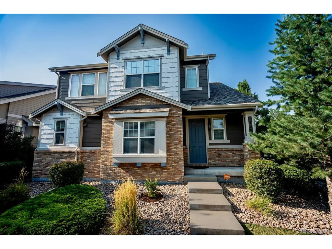
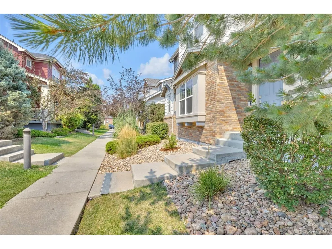
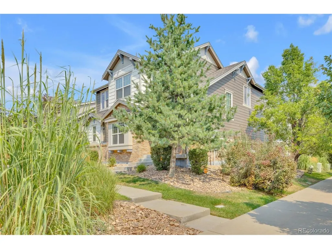
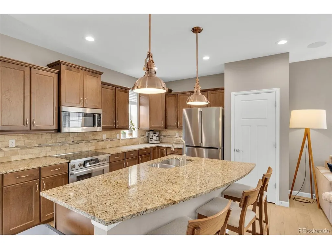
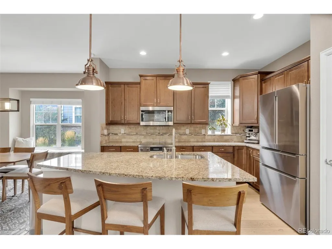
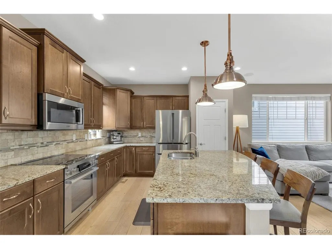
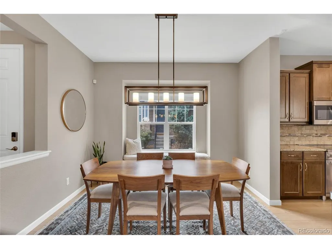
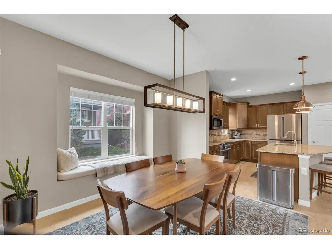
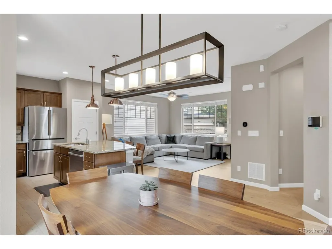
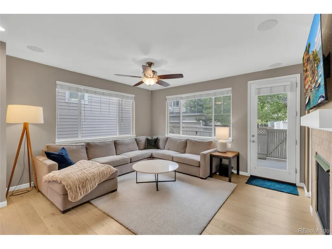
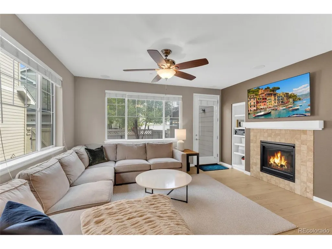
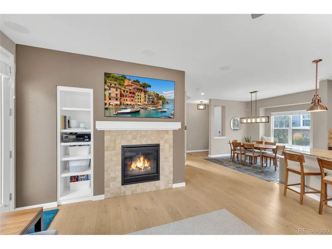
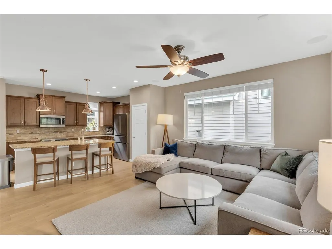
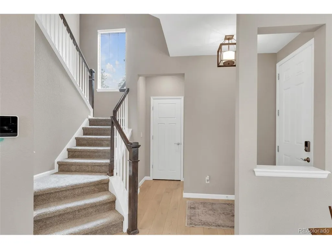
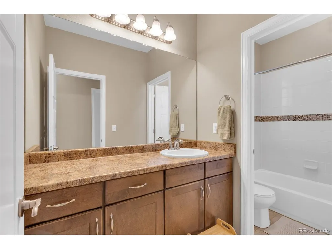
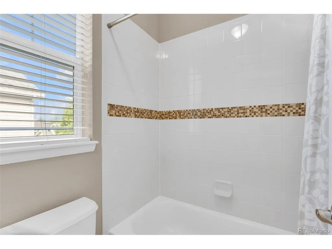
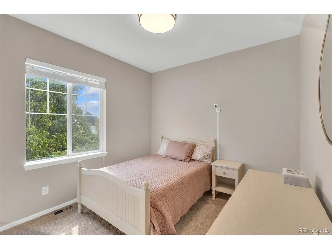
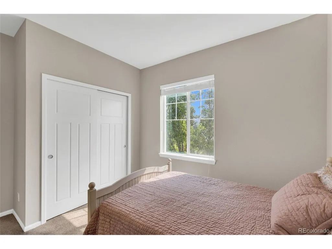
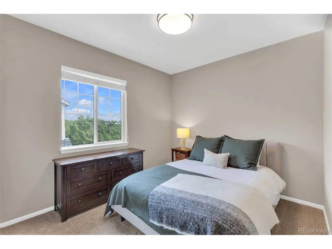
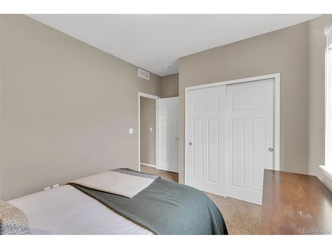
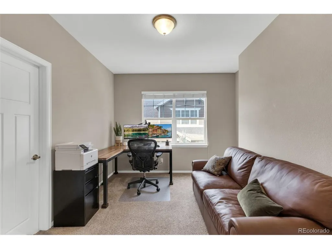
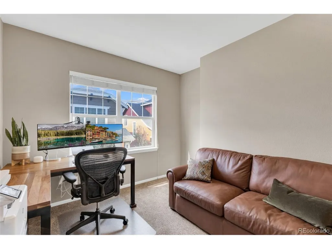
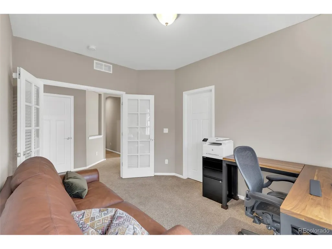
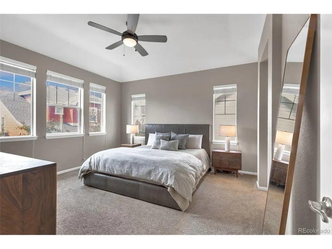
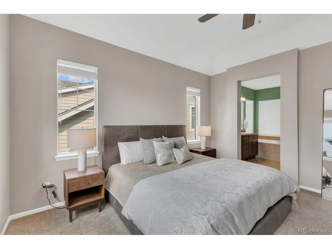
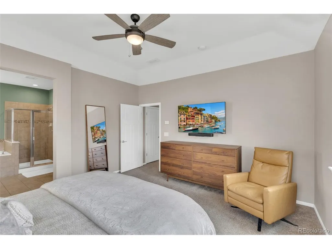
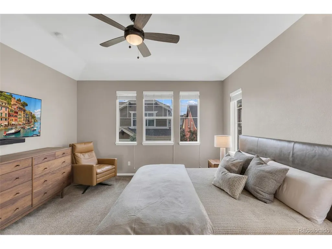
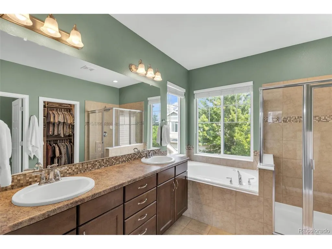
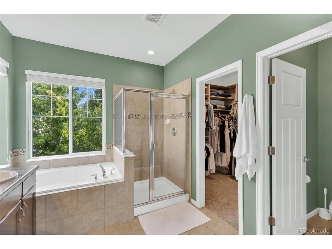
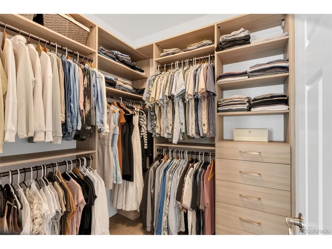
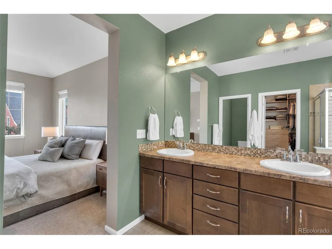
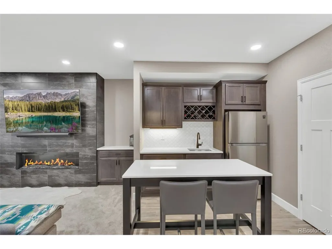
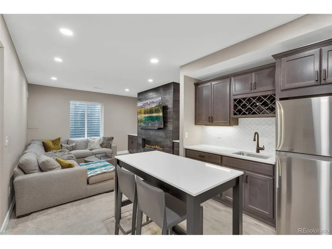
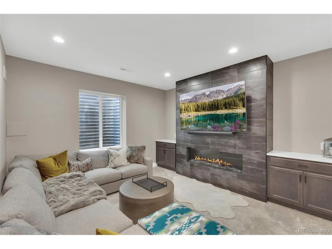
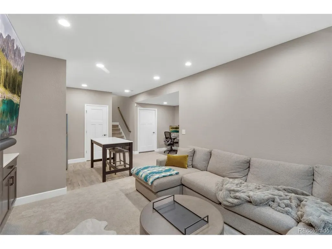
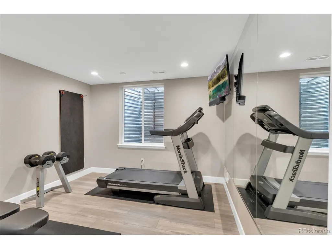
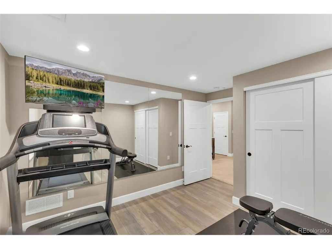
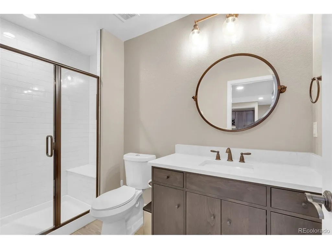
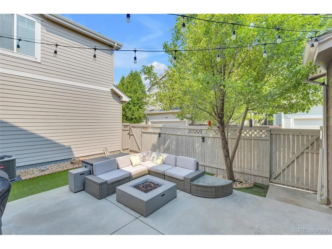
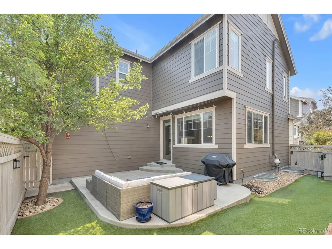
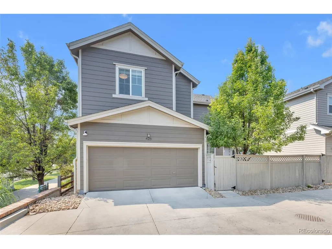
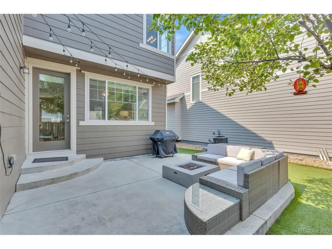
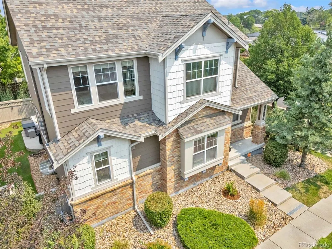
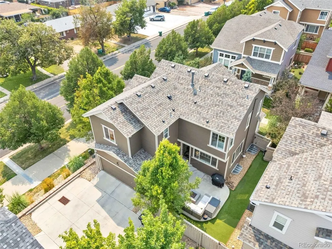
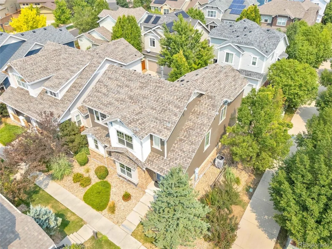
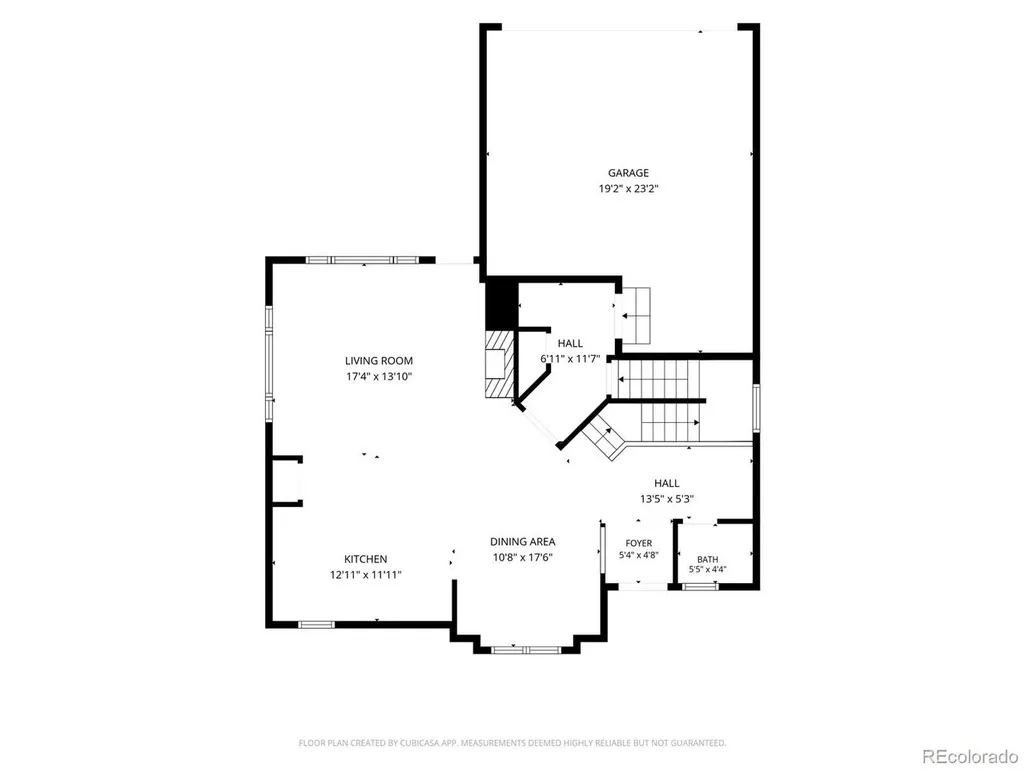
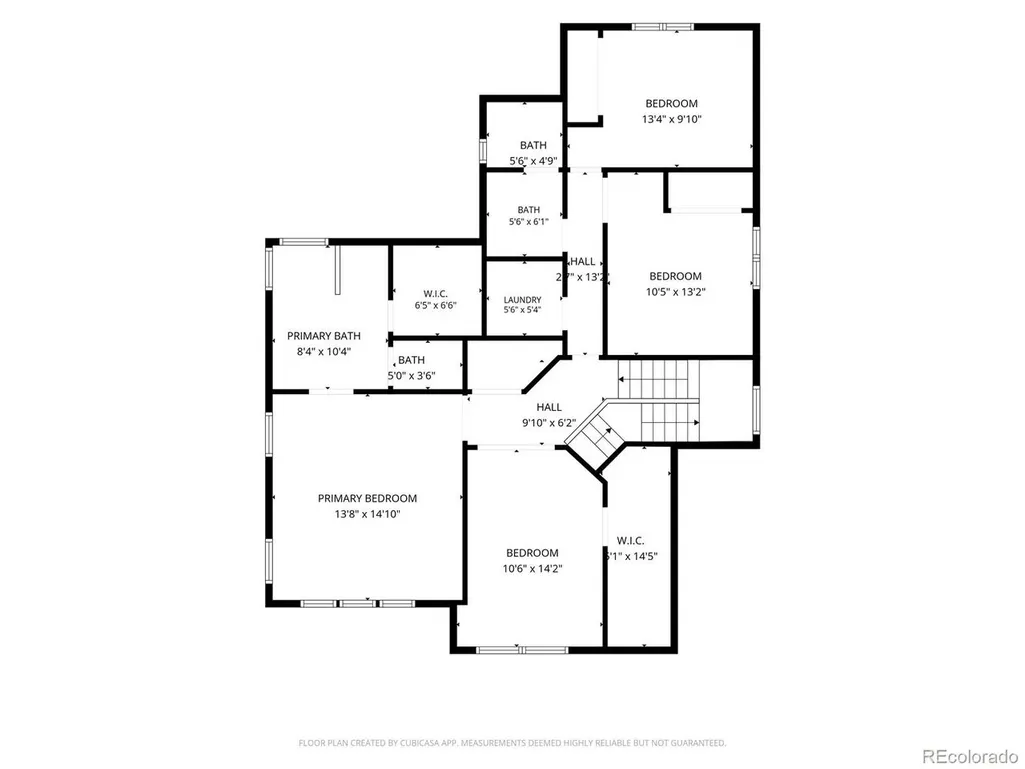
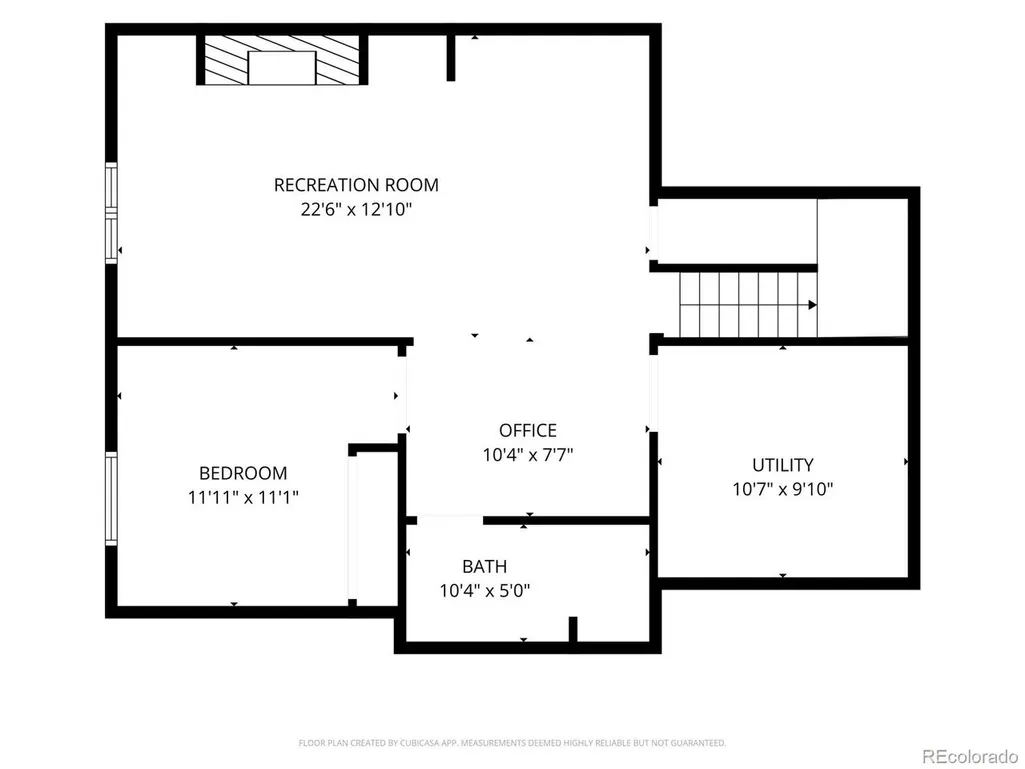
**FREE 1-0 RATE BUY DOWN FOR QUALIFIED BUYERS WHO USE PREFERRED LENDER! ASK LISTING AGENT FOR MORE DETAILS** Welcome to this beautifully updated 5-bedroom, 3.5-bath home in Denver's highly sought-after Lowry neighborhood! Thoughtfully updated throughout, this home offers modern finishes, flexible living space, and major system upgrades, making it truly move-in ready. Step inside to soaring ceilings, engineered hardwood floors, and an open floor plan perfect for everyday living and entertaining. The living room features built-in 5.1 surround sound with Bowers & Wilkins in-ceiling speakers. The kitchen is equipped with Bosch appliances, including an induction range and microwave (2024), refrigerator (2025), and dishwasher. A custom California Closets drop zone just inside the garage entry adds everyday convenience. Upstairs, the spacious primary suite offers a five-piece en suite bath and a custom California Closets walk-in closet. Three additional bedrooms provide plenty of space for family, guests, or a home office. The professionally finished basement (2021) expands your living space with a large rec room featuring a modern electric fireplace, custom built-ins with quartz countertops, a wet bar with a full-size refrigerator, plus a fifth bedroom and full bath-ideal for guests, a home gym, or multigenerational living. Enjoy peace of mind with a new roof and high-efficiency Bosch HVAC system (2025), Bradford White water heater and sump pump (2023), updated radon mitigation system, exterior paint (2023), and an upgraded Vivint security system. The attached two-car garage offers extra storage and finished drywall. Outside, enjoy HOA-maintained front landscaping and a low-maintenance turf backyard. The home is a short walk from the neighborhood park and dog park, and just minutes from CommonGround Golf Course, Boulevard One, the Lowry Beer Garden, Wings Over the Rockies Air & Space Museum, Cherry Creek and Anschutz Medical Campus all easily accessible.
| Elementary School | Middle School | High School |
|---|---|---|
| Lowry Elementary School | Hill Middle School | George Washington High School |
| Price History | |
|---|---|
| 8/6/2026 | Listed $740,000 |
| 9/4/2026 | 3$725,000 |
General Features
| Living Area | 2862 |
|---|---|
| Sewer | Public Sewer |
| Heating | Forced Air |
| Cooling | Central Air |
| Utilities | Electricity Available |
| Roof | Composition |
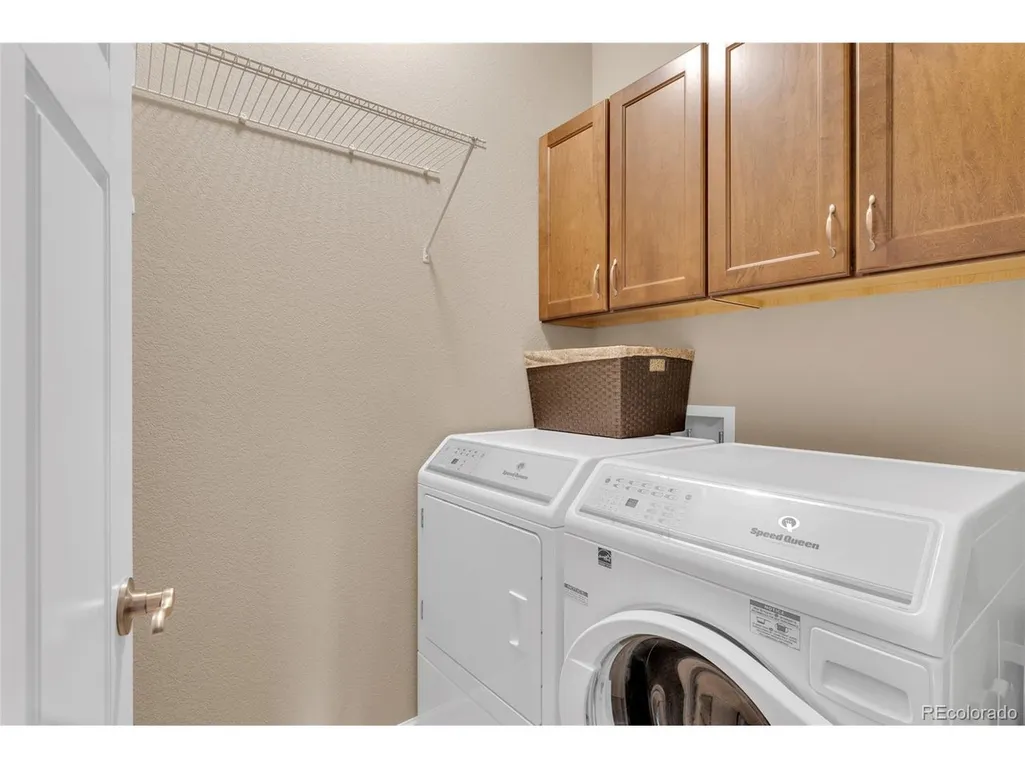
| Appliances | Self Cleaning Oven,Dishwasher,Refrigerator,Washer,Dryer,Microwave,Disposal,Fire Alarm |
| Zoning | R-2-A |
| HOA Fee | 90 |
| Garage Spaces | 2 |
| Association Fee Includes | Trash,Snow Removal |
| Patio/Porch Features | Patio |
| Construction Materials | Frame,Wood Siding |
| Exclusions | seller's personal property. |
| Year Built | 2012 |
| Levels | Two |
| Property Subtype | Single Family Residence |
| Tax Year | 2025 |
| Accessibility | Level Lot |
| HOA Fee 2 | 200 |
| Assoc Fee Paid Per | Quarterly |
| County | Denver |
| New Construction | No |
| Property Type | Residential |
| HOA | Yes |
| Energy Efficient | Windows |
| Subdivision Name | Lowry |
| Full Baths | 3 |
| Status | Active |
| Directions | GPS will take you to front of house for entry. Driveway is in alleyway. Negotiable items - shelves in garage,tv mounts. |
| High School | George Washington |
| City | Denver |
| Association Name | Lowry Community Master Association |
| High School District | Denver District 1 |
| MLS Area | Metro Denver |
| HOA Fee 2 Frequency | Monthly |
| Elementary School | Lowry |
| Property Attached Y/N | No |
| Tax Annual Amount | 4034 |
| Middle/Junior High School | Hill |
| MLS Area Minor | Metro18/DSE |
| AssociationName2 | Greens at Lowry Homeowners Association |
| Standard Status | Active |
| Expected Active Date | 2026-08-06 |
| AttributionContact | emilygafari@gmail.com,608-513-3679 |
Interior Features
| Interior Amenities | Open Floorplan,Pantry,Walk-In Closet(s),Wet Bar,Kitchen Island |
|---|---|
| Basement | Partially Finished,Slab,Built-In Radon,Sump Pump |
| Fireplace Features | Two or More,Gas,Electric,Living Room,Basement |
| Above Grade Finished Area | 2092 |
| Half Baths | 1 |
| Total Bedrooms | 5 |
| LivingAreaSource | Assessor |
| Total Baths | 4 |
Exterior Features
| Exterior Amenities | Sprinkler System |
|---|---|
| Fencing | Fenced |
| Parking Features | Attached |
| Lot Features | Corner Lot,Level,House Faces South |
| Lot Size Area | 3076 |
| Lot Size Acres | 0.07 |
| Waterfront Y/N | No |
Amenities
- Foreclosure
- Views
- Short Sale
- New Construction
- Adult 55+
- Lease To Own
- No HOA Fees
- Furnished
- Primary On Main
- Air Conditioning
- Seller Finance
- Green
- Fixer Upper
- Horse
- Golf
- Fireplace
- Deck
- Garage
- Basement
- Pool
Property vs Single Family Average in 80230
Price
Taxes
Year Built
Visits
 Information deemed reliable but not guaranteed by the MLS. © 2026 Information and Real Estate Services, LLC.
Information source: Information and Real Estate Services, LLC. Provided for limited non-commercial use only under IRES Rules. © Copyright IRES.
The information being provided is for the consumers personal, non-commercial use and may not be used for any purpose other than to identify prospective properties consumer may be interested in purchasing.
The IRES, LLC Data on this
Information deemed reliable but not guaranteed by the MLS. © 2026 Information and Real Estate Services, LLC.
Information source: Information and Real Estate Services, LLC. Provided for limited non-commercial use only under IRES Rules. © Copyright IRES.
The information being provided is for the consumers personal, non-commercial use and may not be used for any purpose other than to identify prospective properties consumer may be interested in purchasing.
The IRES, LLC Data on this
