
Address
159 Poplar St, Denver, CO
Price
$ 929,900
Property Attributes
- MLS#5222055
- TypeSingle Family
- Listing Status Active
- CountyDENVER
- CityDenver
- AreaMetro Denver
- NeighborhoodLowry
- Zip80220
- StyleSingle Family Residence
- Year Built2004
- Taxes$ 5059
- Price$ 929,900
- Bedrooms3
- Full Bathrooms2
- Half Bathrooms1
- Sqr Footage2908
- Lot Size0.13 Acres
Data Source:
Information and Real Estate Services (IRES)
Property Description
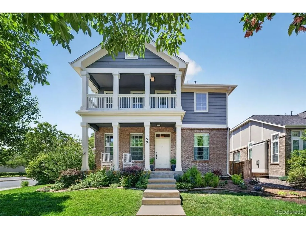
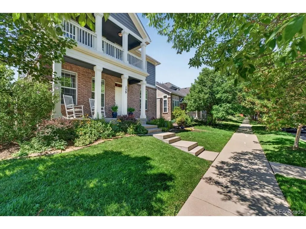
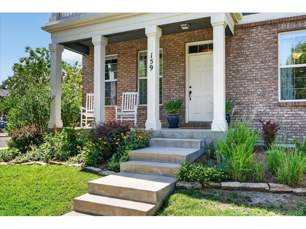
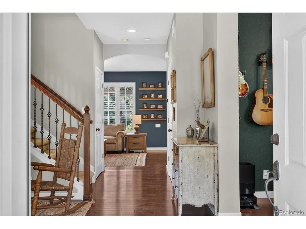
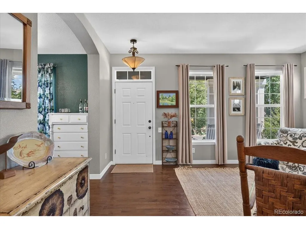
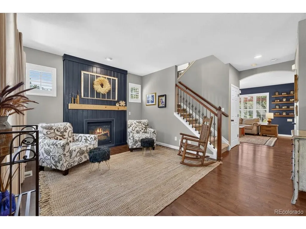
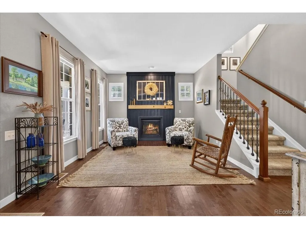
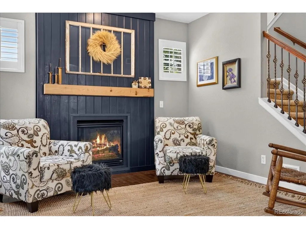
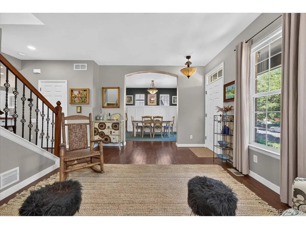
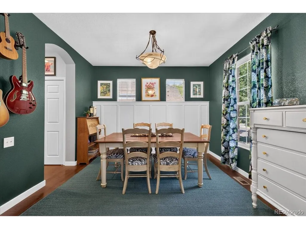
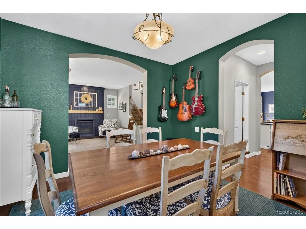
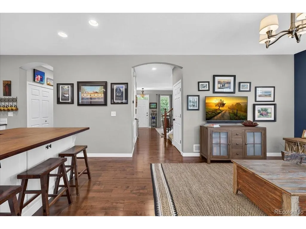
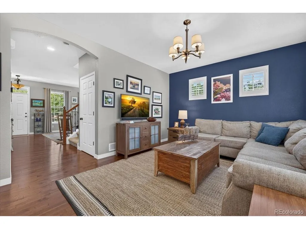
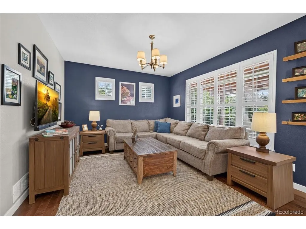
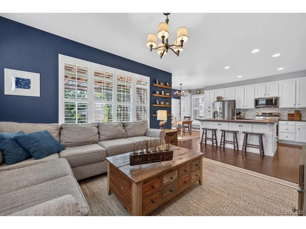
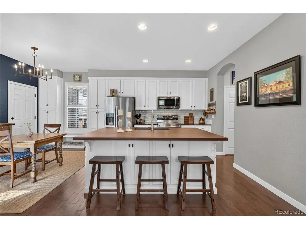
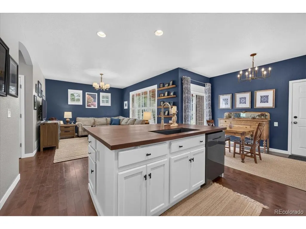
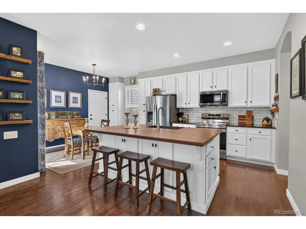
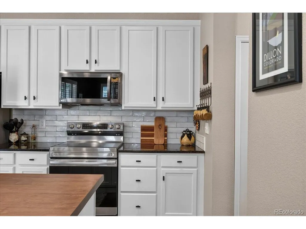
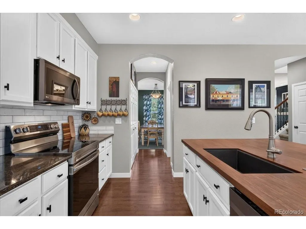
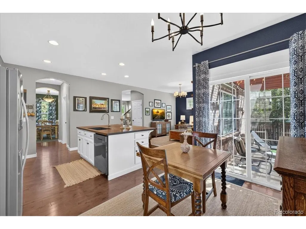
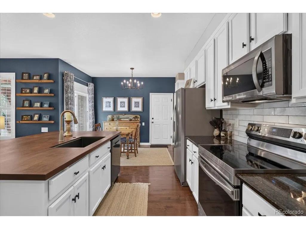
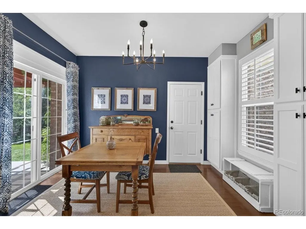
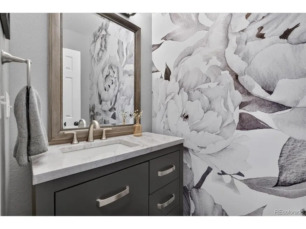
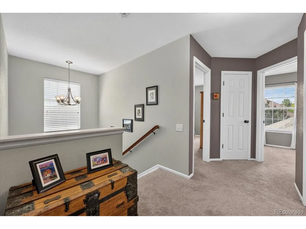
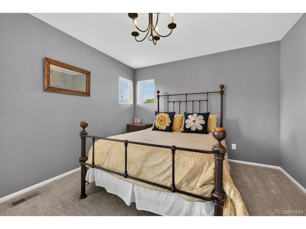
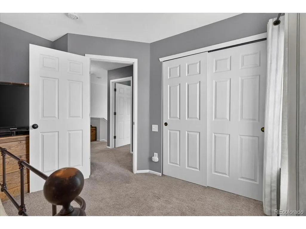
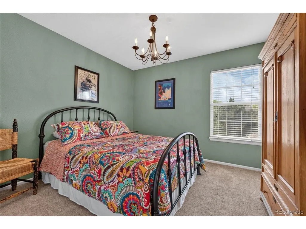
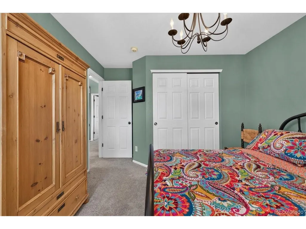
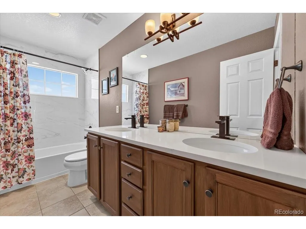
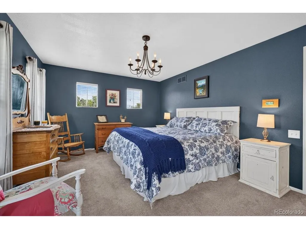
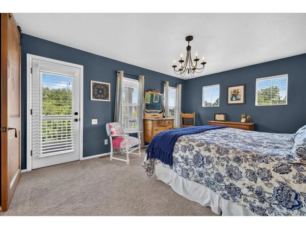
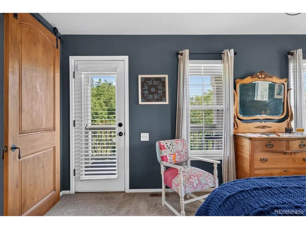
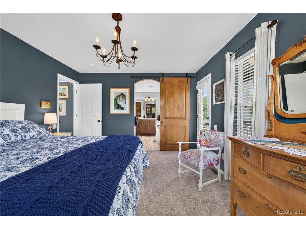
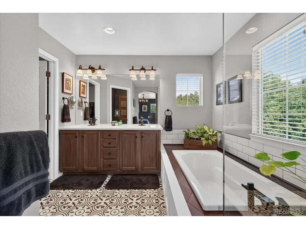
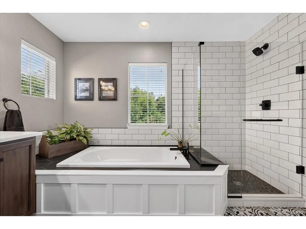
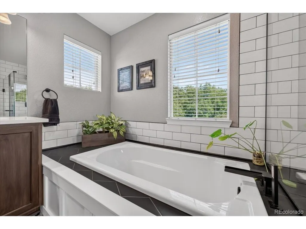
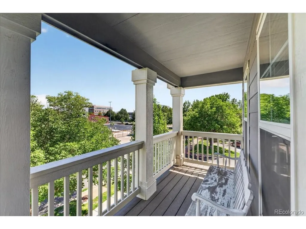
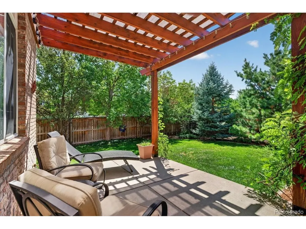
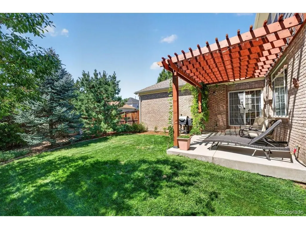
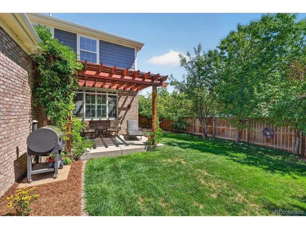
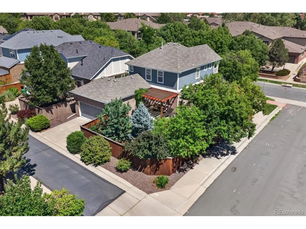
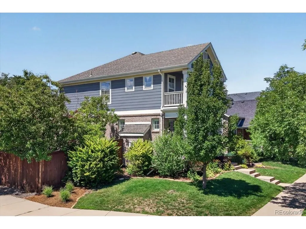
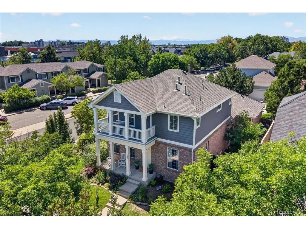
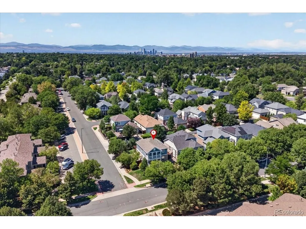
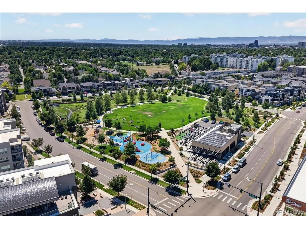
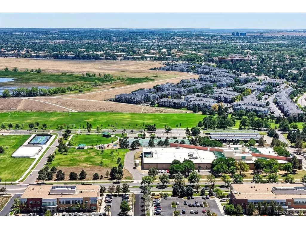
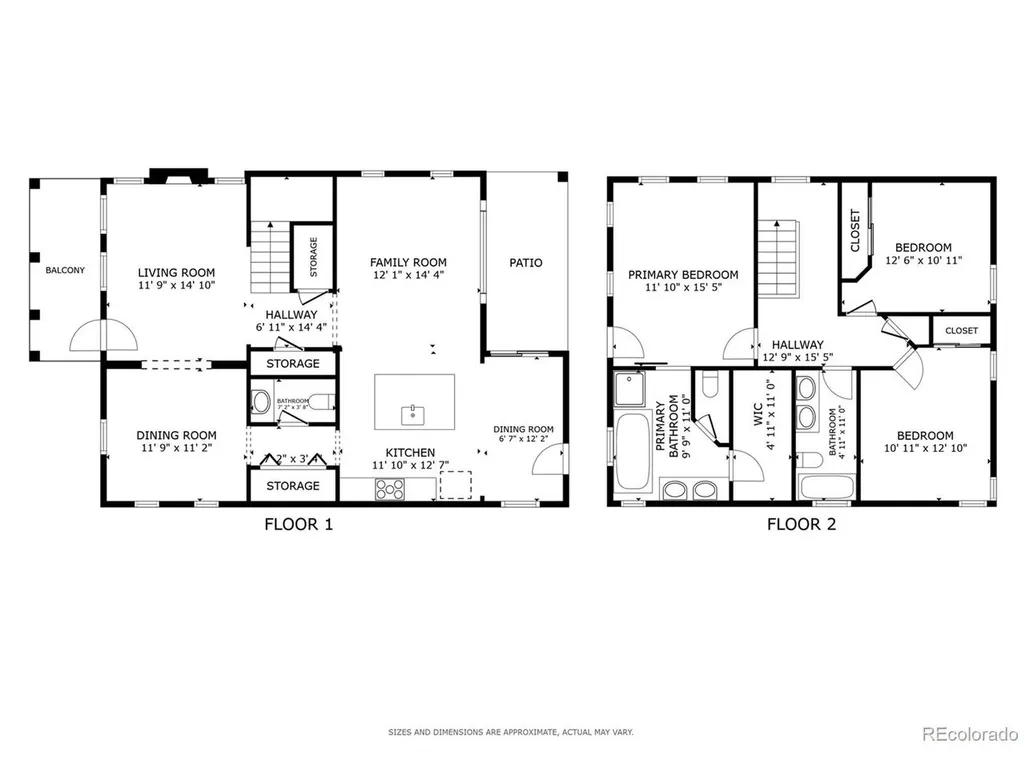
Welcome to a beautifully updated Lowry home where thoughtful design, comfortable living, and an exceptional location come together. Just one block from Sunset Park and within easy walking distance of neighborhood shops, restaurants, and the library, this inviting residence offers the best of an active, connected lifestyle with a private retreat to come home to. Inside, warm wood floors throughout the main level and an abundance of natural light create an inviting sense of style and sophistication. The updated kitchen features sleek quartz countertops, a central island with seating, and a custom walnut countertop that adds warmth and character to the island. It is a welcoming gathering space for casual breakfasts, entertaining, or simply enjoying time together. A cozy den with a gas log fireplace provides an additional inviting living space, perfect for quiet evenings, reading, working from home, or gathering around the fire. The home's updated bathrooms continue the fresh, contemporary aesthetic while maintaining a comfortable, timeless feel. A convenient half bath is also located on the main level. Upstairs, all three bedrooms are thoughtfully situated together, creating a comfortable and private bedroom level. The spacious primary suite features a private terrace and luxurious five-piece bath, while the additional bedrooms offer flexibility for family, guests, or a home office. Step outside and discover your own private oasis. Mature trees frame the backyard, creating a peaceful, secluded setting, while the pergola provides the perfect spot for morning coffee, outdoor dining, or relaxing with friends. The combination of privacy and outdoor living makes this space especially inviting throughout Colorado's beautiful seasons. Beautifully updated, thoughtfully appointed, and exceptionally located, 159 Poplar Street is a home designed for both everyday living and memorable moments.
| Elementary School | Middle School | High School |
|---|---|---|
| Lowry Elementary School | Hill Middle School | George Washington High School |
| Price History | |
|---|---|
| 8/21/2026 | Listed $929,900 |
General Features
| Living Area | 1912 |
|---|---|
| Sewer | Public Sewer |
| Heating | Forced Air |
| Cooling | Central Air |
| Utilities | Natural Gas Available,Electricity Available,Cable Available |
| Roof | Fiberglass |
| Appliances | Self Cleaning Oven,Dishwasher,Refrigerator,Washer,Dryer,Microwave,Fire Alarm |
| Zoning | R-2-A |
| HOA Fee | 140 |
| Garage Spaces | 2 |
| Association Fee Includes | Exterior Maintenance |
| Patio/Porch Features | Patio |
| Construction Materials | Brick |
| Exclusions | n/a |
| Year Built | 2004 |
| Levels | Two |
| Property Subtype | Single Family Residence |
| Tax Year | 2025 |
| Community Features | Playground,Park |
| Assoc Fee Paid Per | Quarterly |
| County | Denver |
| New Construction | No |
| Property Type | Residential |
| HOA | Yes |
| Subdivision Name | Lowry |
| Full Baths | 2 |
| Status | Active |
| High School | George Washington |
| City | Denver |
| Association Name | Lowry Community |
| High School District | Denver District 1 |
| MLS Area | Metro Denver |
| Elementary School | Lowry |
| Property Attached Y/N | No |
| Tax Annual Amount | 5059 |
| Middle/Junior High School | Hill |
| MLS Area Minor | Metro18/DSE |
| Virtual Tour | https://my.matterport.com/show/?m=moooqGKPSZo&mls=1 |
| Standard Status | Active |
| Expected Active Date | 2026-08-21 |
| AttributionContact | Taramaynard@gmail.com,720-212-7658 |
Interior Features
| Interior Amenities | Walk-In Closet(s),Kitchen Island |
|---|---|
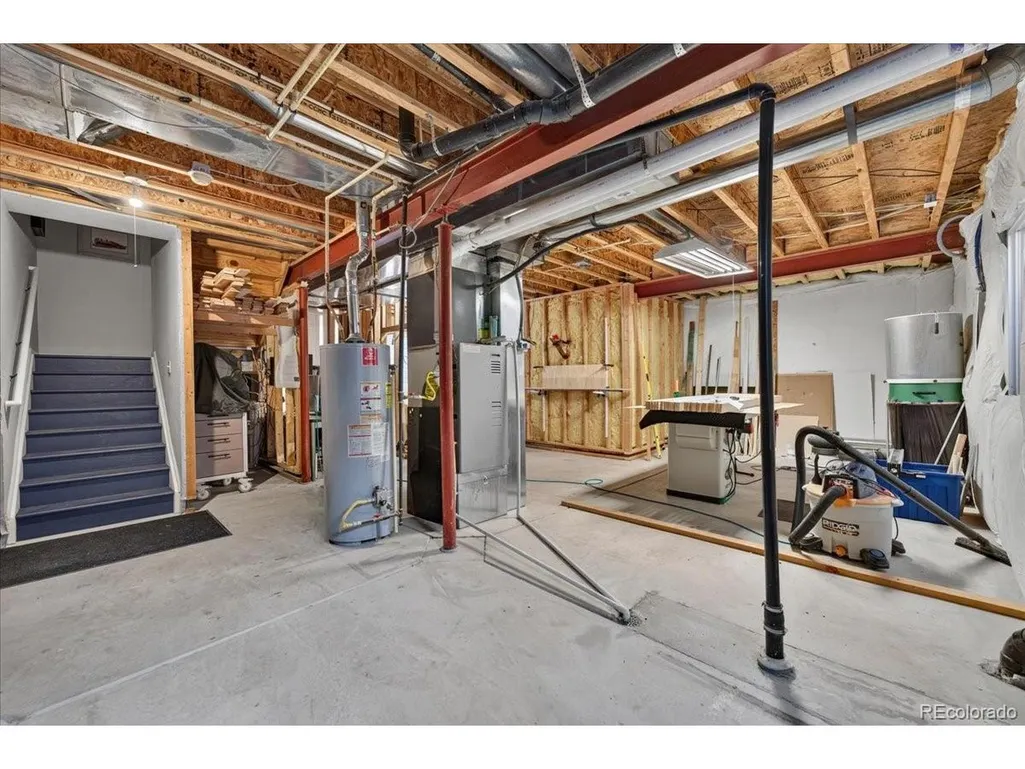
| Basement | Unfinished,Daylight,Sump Pump |
| Fireplace Features | Gas Log,Living Room,One |
| Window Features | Window Coverings |
| Above Grade Finished Area | 1912 |
| Half Baths | 1 |
| Total Bedrooms | 3 |
| LivingAreaSource | Assessor |
| Total Baths | 3 |
Exterior Features
| Exterior Amenities | Sprinkler System,Balcony |
|---|---|
| Fencing | Fenced |
| Parking Features | Attached |
| Lot Features | Corner Lot,Deciduous Trees,Paved,Gutters |
| Water Source | City |
| Lot Size Area | 5632 |
| Lot Size Acres | 0.13 |
| Waterfront Y/N | No |
Amenities
- Foreclosure
- Views
- Short Sale
- New Construction
- Adult 55+
- Lease To Own
- No HOA Fees
- Furnished
- Primary On Main
- Air Conditioning
- Seller Finance
- Green
- Fixer Upper
- Horse
- Golf
- Fireplace
- Deck
- Garage
- Basement
- Pool
Property vs Single Family Average in 80220
Price
Taxes
Year Built
Visits
 Information deemed reliable but not guaranteed by the MLS. © 2026 Information and Real Estate Services, LLC.
Information source: Information and Real Estate Services, LLC. Provided for limited non-commercial use only under IRES Rules. © Copyright IRES.
The information being provided is for the consumers personal, non-commercial use and may not be used for any purpose other than to identify prospective properties consumer may be interested in purchasing.
The IRES, LLC Data on this
Information deemed reliable but not guaranteed by the MLS. © 2026 Information and Real Estate Services, LLC.
Information source: Information and Real Estate Services, LLC. Provided for limited non-commercial use only under IRES Rules. © Copyright IRES.
The information being provided is for the consumers personal, non-commercial use and may not be used for any purpose other than to identify prospective properties consumer may be interested in purchasing.
The IRES, LLC Data on this
