
Address
200 S Oak Hill St, Aurora, CO
Price
$ 415,000
Property Attributes
- MLS#7899008
- TypeSingle Family
- Listing Status Active
- CountyARAPAHOE
- CityAurora
- AreaMetro Denver
- NeighborhoodAdonea
- Zip80018
- StyleContemporary
- Year Built2018
- Taxes$ 4384
- Price$ 415,000
- Bedrooms2
- Full Bathrooms2
- Half Bathrooms1
- Sqr Footage1170
- Lot Size0.08 Acres
Data Source:
Information and Real Estate Services (IRES)
Property Description
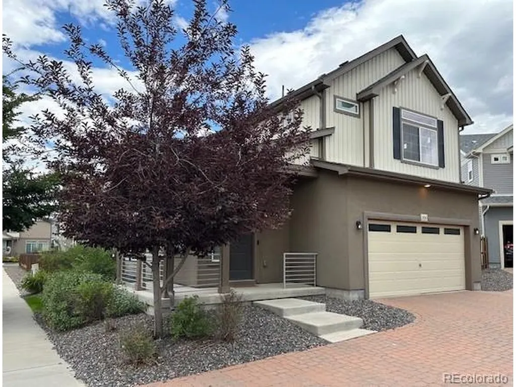
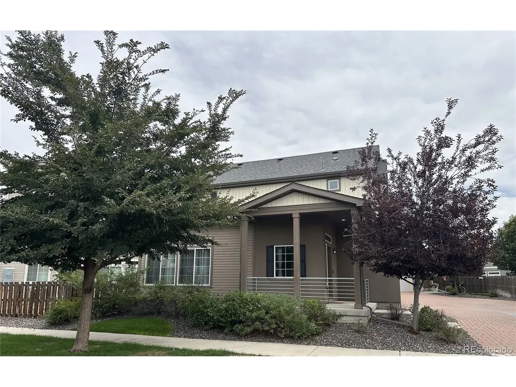
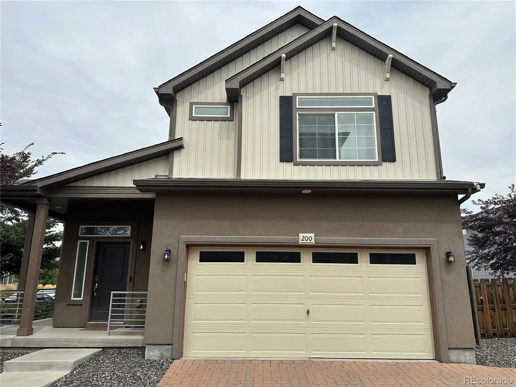
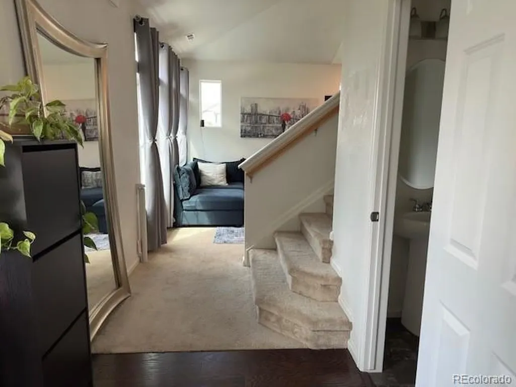
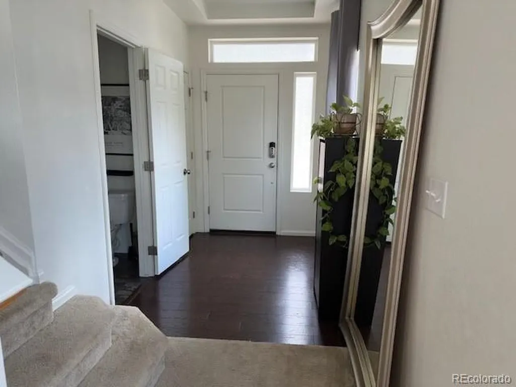
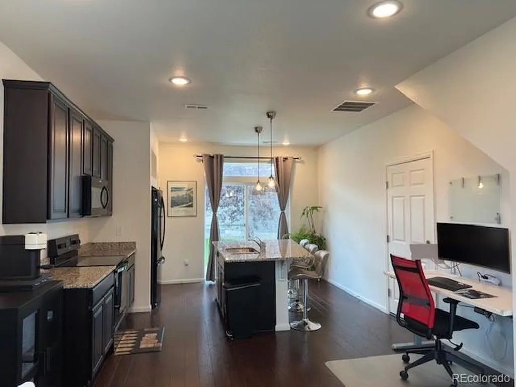
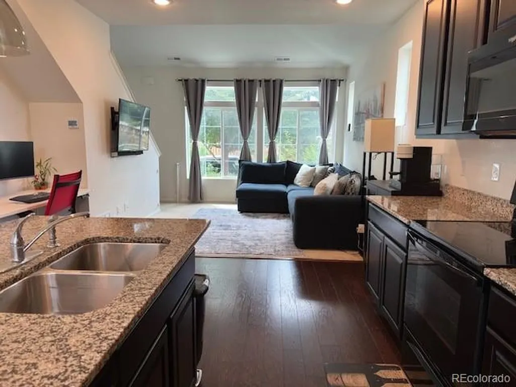
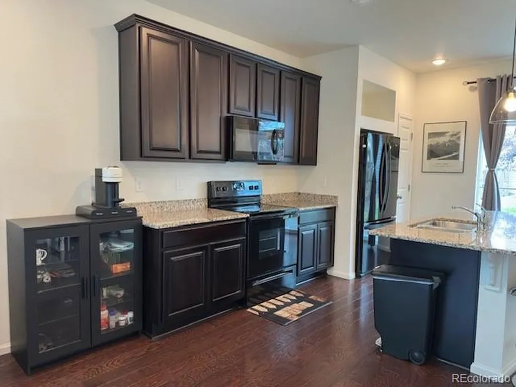
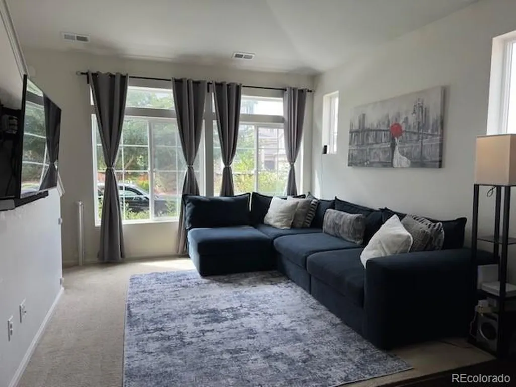
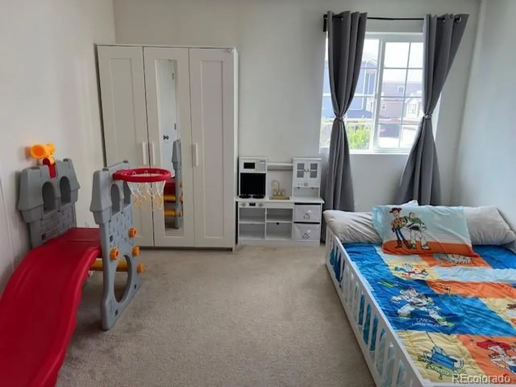
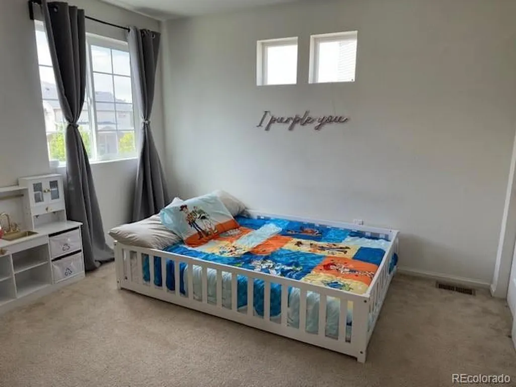
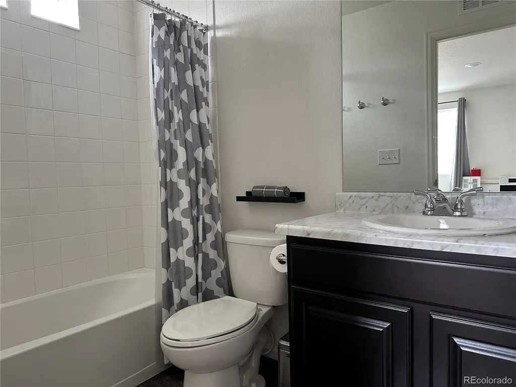
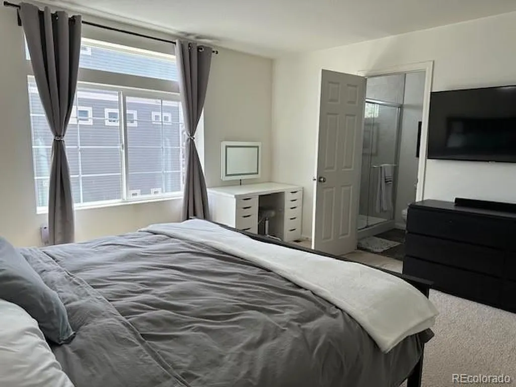
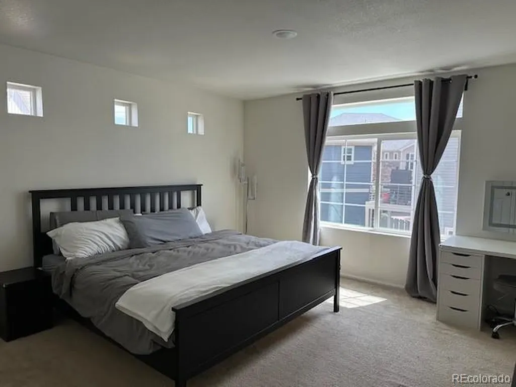
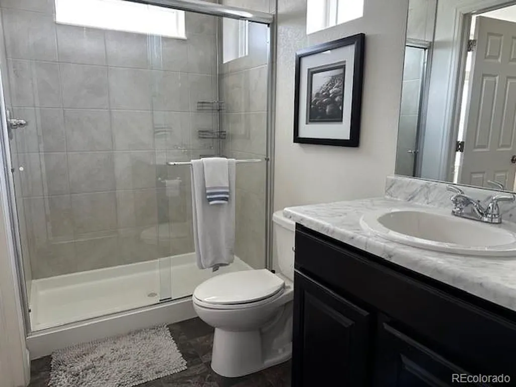
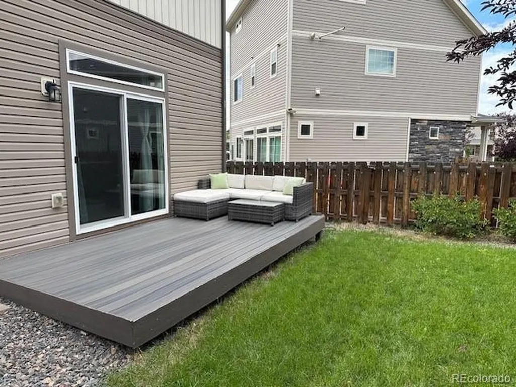
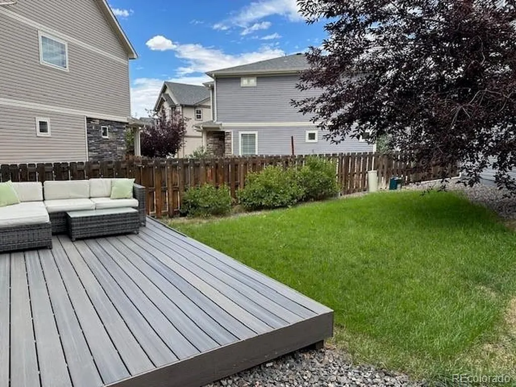
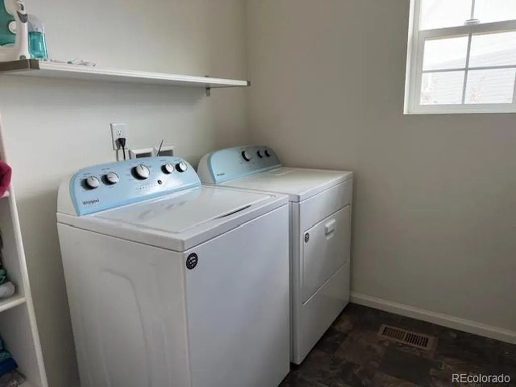
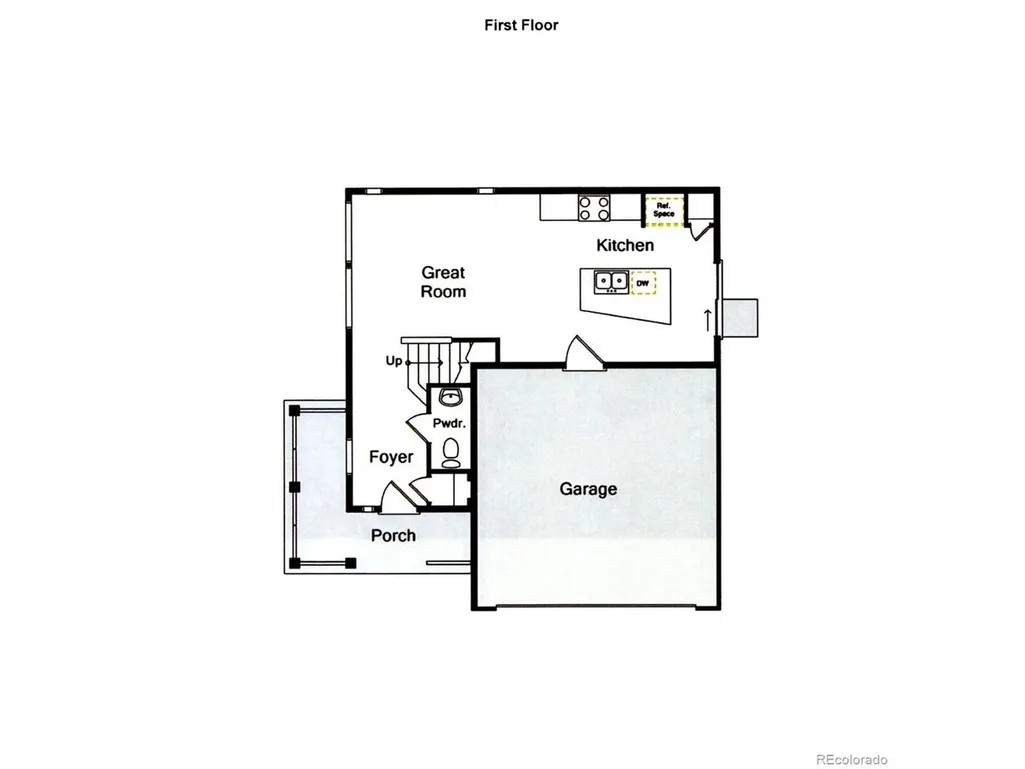
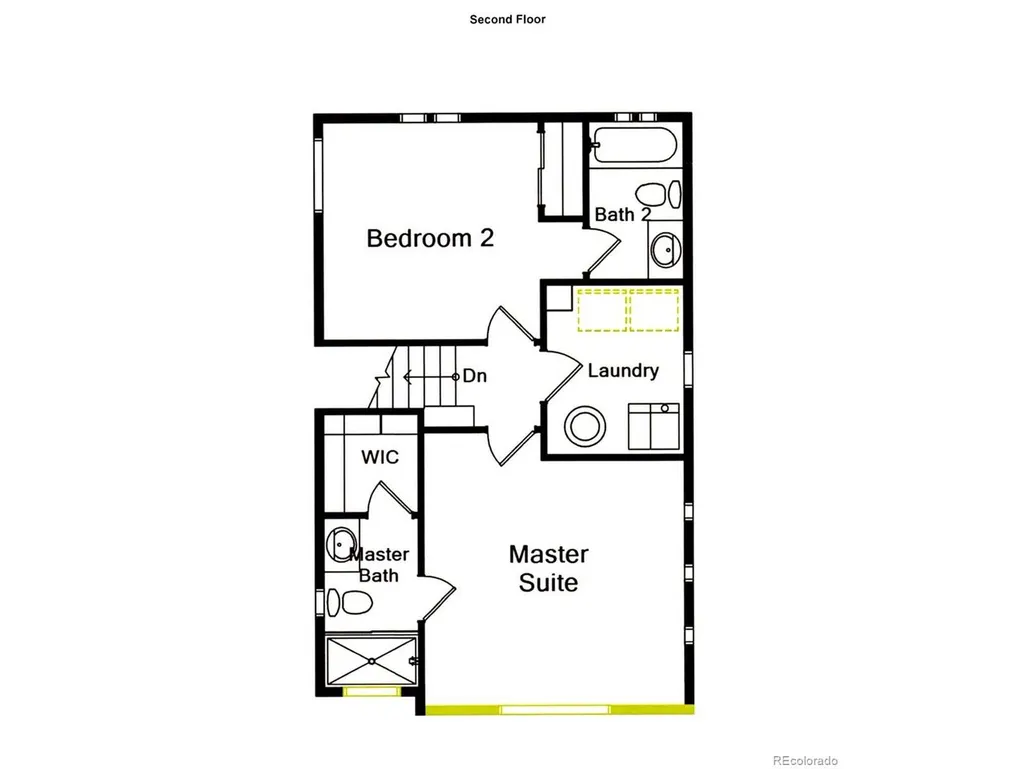
Come see this beautiful and well maintained "Carriage House II" model home at the Adonea subdivision * This unique home offers private baths in both bedrooms * Light and bright functional kitchen with a large island, granite counters and pantry * Private and fenced back yard with a Trex deck for added family comfort * With exceptional community amenities-A must see, welcoming and wonderful neighborhood club house with pool, playground area and parks for the family to enjoy * An attached two car garage with direct entrance into the home * Cozy covered wrap around front porch * Conveniently located laundry room * Large windows for bight sunny days to light up the home * All this and more-This home is ready for you to make it your home *
| Elementary School | Middle School | High School |
|---|---|---|
| Vista Peak Elementary School | Vista Peak Middle School | Vista Peak High School |
| Price History | |
|---|---|
| 8/31/2026 | Listed $415,000 |
General Features
| Living Area | 1170 |
|---|---|
| Sewer | Public Sewer |
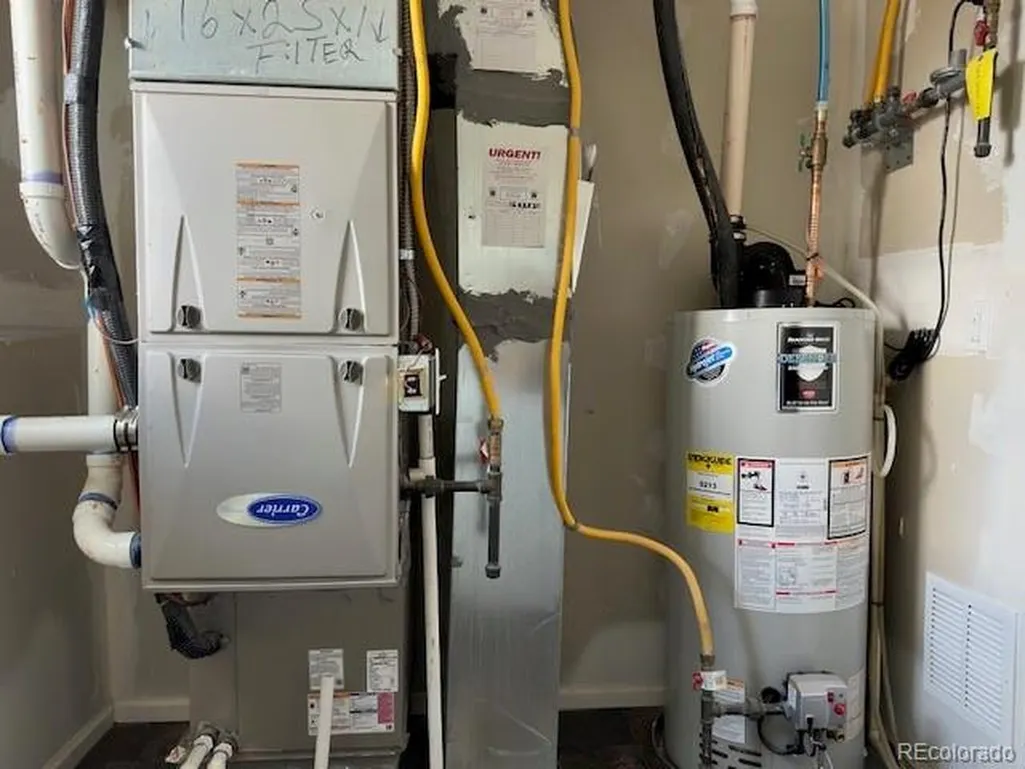
| Heating | Forced Air |
| Cooling | Central Air |
| Roof | Composition |
| Appliances | Self Cleaning Oven,Dishwasher,Refrigerator,Washer,Dryer,Microwave,Disposal,Fire Alarm |
| HOA Fee | 235 |
| Garage Spaces | 2 |
| Association Fee Includes | Trash,Snow Removal |
| Patio/Porch Features | Patio,Deck |
| Architectural Style | Contemporary |
| Construction Materials | Vinyl Siding,Stucco,Concrete |
| Exclusions | Television wall mounts,TV''s,sound bar and computer monitors. Baby gates and camera in 2nd bedroom. Back yard patio furniture and professional gym equipment-weights in the garage and sellers personal |
| Year Built | 2018 |
| Levels | Two |
| Property Subtype | Single Family Residence |
| Tax Year | 2025 |
| Community Features | Clubhouse,Pool,Playground,Park |
| Assoc Fee Paid Per | Quarterly |
| County | Arapahoe |
| New Construction | No |
| Property Type | Residential |
| HOA | Yes |
| Energy Efficient | Solar Hot Water,High Efficiency Furnace,Thermostat |
| Subdivision Name | Adonea |
| Full Baths | 2 |
| Status | Active |
| Directions | From South Gun Club Road and East Alameda Avenue,head East to South New Castle Way,turn left (North) to East Byers Place (1 block) turn right (East) go 1 block to South Oak Hill Street,turn left (Nor |
| High School | Vista Peak |
| City | Aurora |
| Association Name | Adonea Metro District 2 |
| High School District | Adams-Arapahoe 28J |
| MLS Area | Metro Denver |
| Elementary School | Vista Peak |
| Property Attached Y/N | No |
| Tax Annual Amount | 4384 |
| Middle/Junior High School | Vista Peak |
| MLS Area Minor | Metro26/ESS |
| Builder Name | Oakwood Homes,LLC |
| Standard Status | Active |
| Expected Active Date | 2026-08-31 |
| AttributionContact | rgarcia4homes@aol.com |
Interior Features
| Interior Amenities | Eat-in Kitchen,Pantry,Walk-In Closet(s),Kitchen Island |
|---|---|
| Above Grade Finished Area | 1170 |
| Half Baths | 1 |
| Total Bedrooms | 2 |
| LivingAreaSource | Assessor |
| Total Baths | 3 |
Exterior Features
| Fencing | Fenced |
|---|---|
| Parking Features | Attached |
| Lot Features | House Faces South |
| Lot Size Area | 3659 |
| Lot Size Acres | 0.08 |
| Waterfront Y/N | No |
Amenities
- Foreclosure
- Views
- Short Sale
- New Construction
- Adult 55+
- Lease To Own
- No HOA Fees
- Furnished
- Primary On Main
- Air Conditioning
- Seller Finance
- Green
- Fixer Upper
- Horse
- Golf
- Fireplace
- Deck
- Garage
- Basement
- Pool
Property vs Single Family Average in 80018
Price
Taxes
Year Built
Visits
 Information deemed reliable but not guaranteed by the MLS. © 2026 Information and Real Estate Services, LLC.
Information source: Information and Real Estate Services, LLC. Provided for limited non-commercial use only under IRES Rules. © Copyright IRES.
The information being provided is for the consumers personal, non-commercial use and may not be used for any purpose other than to identify prospective properties consumer may be interested in purchasing.
The IRES, LLC Data on this
Information deemed reliable but not guaranteed by the MLS. © 2026 Information and Real Estate Services, LLC.
Information source: Information and Real Estate Services, LLC. Provided for limited non-commercial use only under IRES Rules. © Copyright IRES.
The information being provided is for the consumers personal, non-commercial use and may not be used for any purpose other than to identify prospective properties consumer may be interested in purchasing.
The IRES, LLC Data on this
