
Open House Sat, Sep 12th 11:00 AM - 02:00 PM - Price Reduction - Eco Friendly

Address
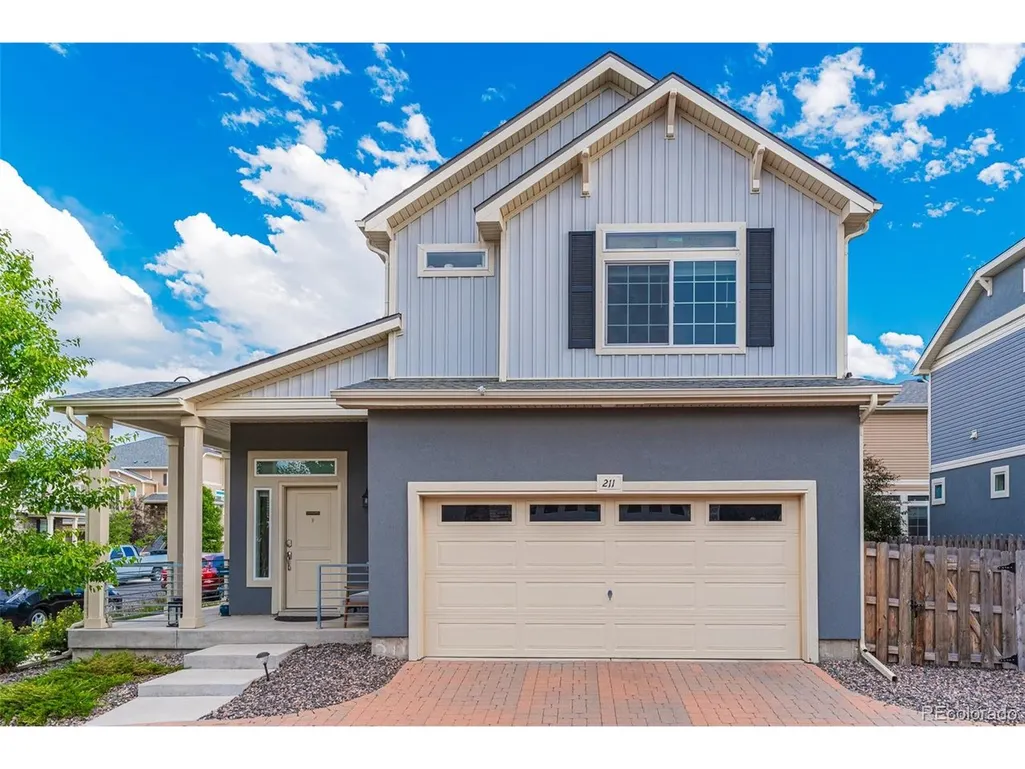
211 S Oak Hill St, Aurora, CO
Price
$ 385,000
Property Attributes
- MLS#6508651
- TypeSingle Family
- Listing Status Active
- CountyARAPAHOE
- CityAurora
- AreaMetro Denver
- NeighborhoodAdonea
- Zip80018
- StyleContemporary
- Year Built2020
- Taxes$ 4392
- Price$ 385,000
- Bedrooms2
- Full Bathrooms2
- Half Bathrooms1
- Sqr Footage1146
- Lot Size0.08 Acres
Data Source:
Information and Real Estate Services (IRES)
Property Description
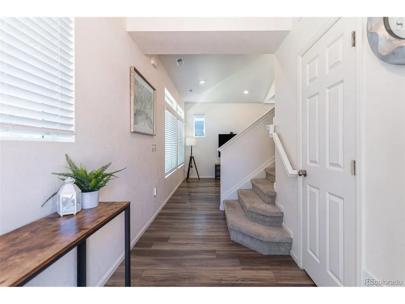
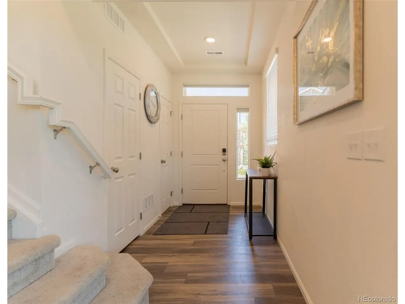
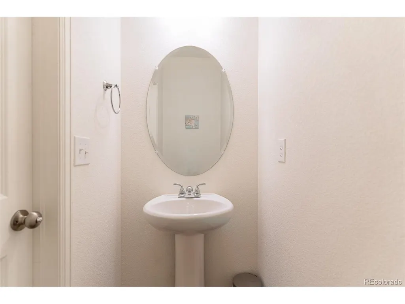
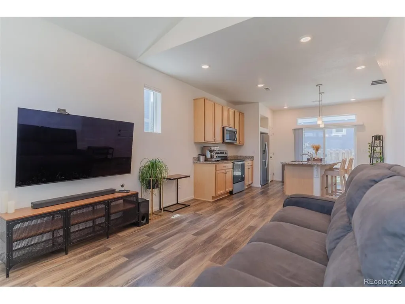
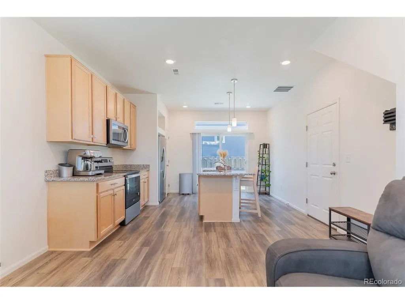
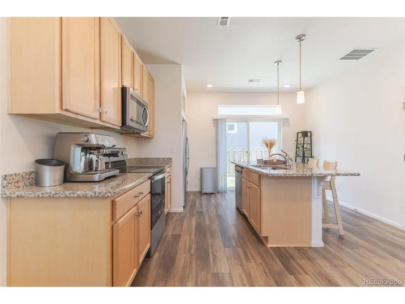
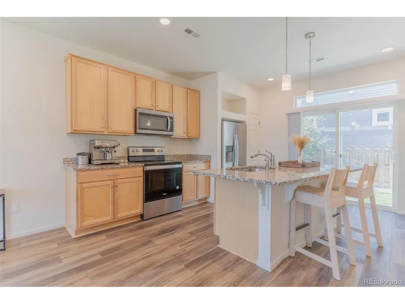
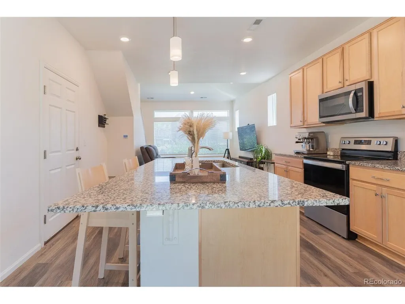
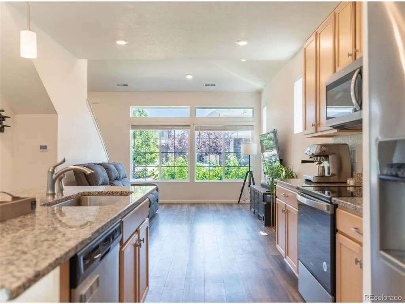
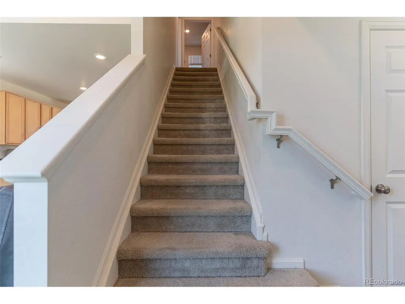
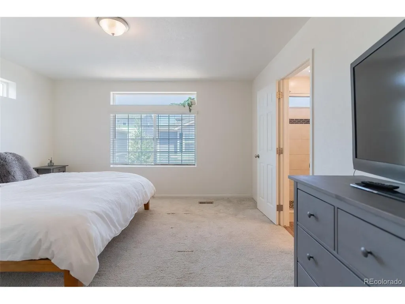
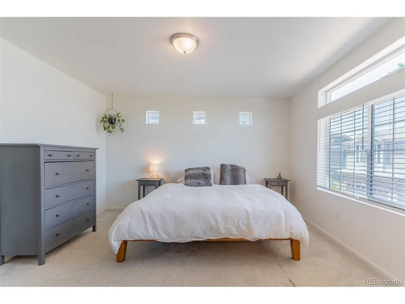
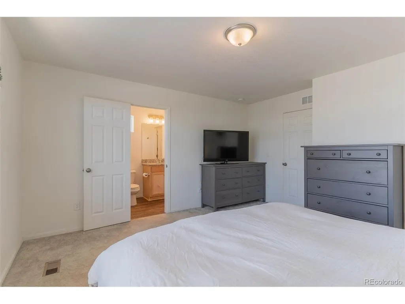
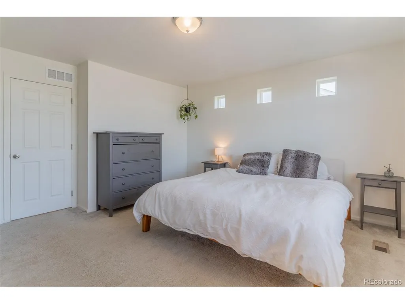
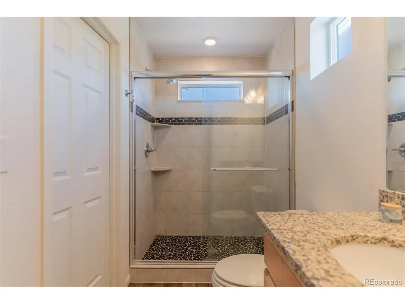
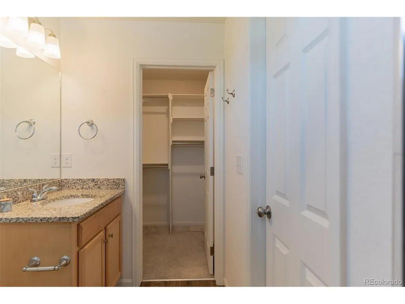
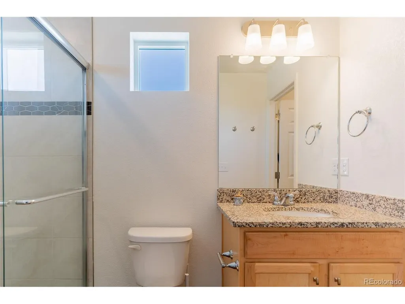
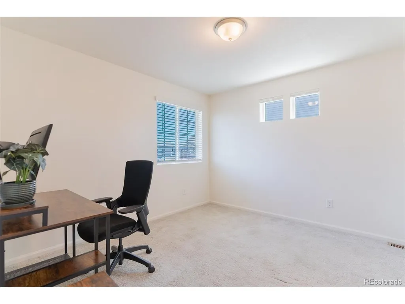
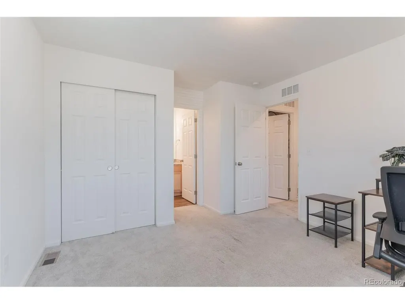
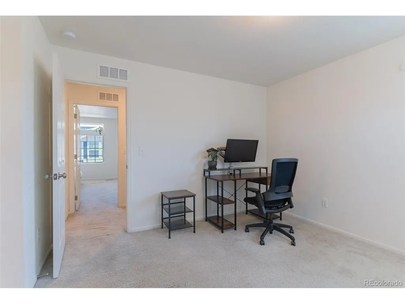
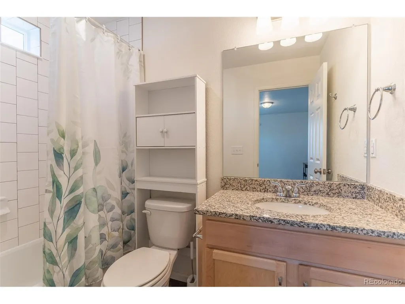
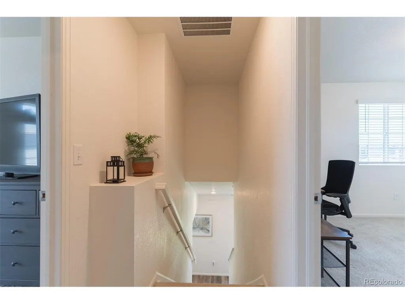
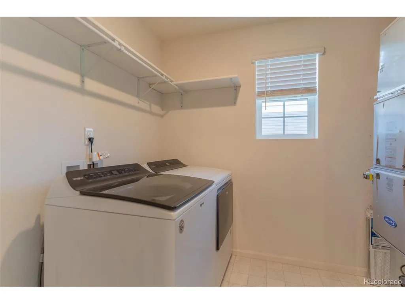
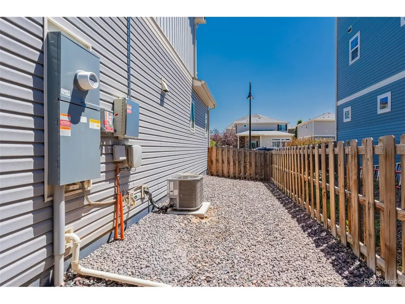
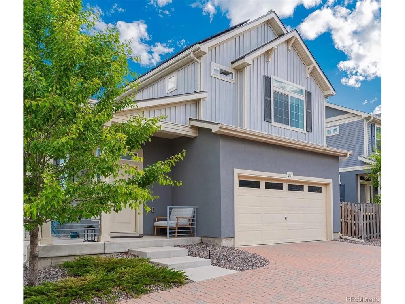
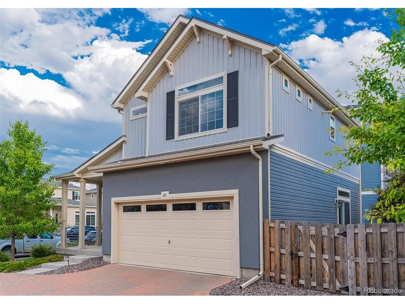
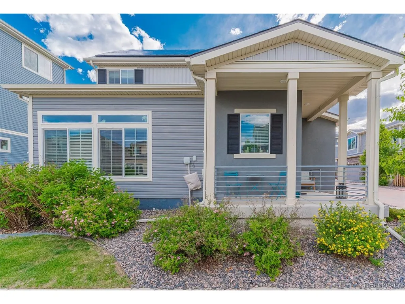
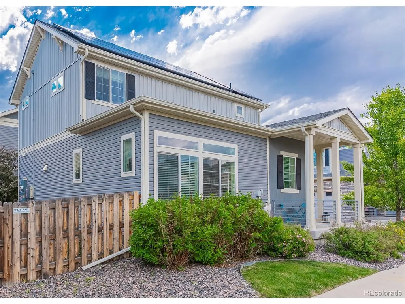
*INCREDIBLE PRICE IMPROVEMENTS YOU DONT WANT TO MISS!* Welcome home to this beautifully maintained 2 bedroom, 2.5 bathroom home. The bright, open concept layout is filled with natural light, creating a welcoming atmosphere. The spacious family room flows seamlessly into the kitchen, which features granite countertops, stainless steel appliances, and a large center island. Upstairs, you'll find 2 spacious bedrooms, each with its own private en suite bathroom. A dedicated laundry room is also located upstairs for added convenience. All the remaining TV mounts will remain in place. The home also includes financed solar panels, which offer improved energy efficiency and potential savings on utility costs. Situated in the desirable Adonea community, you'll enjoy nearby parks, walking trails, neighborhood amenities, and convenient access to E470 and Denver International Airport. The home is also close to highly rated schools. This move-in-ready home is one you won't want to miss. Seller offering 1% closing cost concession, along with a $3,000 carpet concession. This can be combined with a 1% concession being offer by The Rueth Team.
| Elementary School | Middle School | High School |
|---|---|---|
| Vista Peak Elementary School | Vista Peak Middle School | Vista Peak High School |
| Price History | |
|---|---|
| 7/19/2026 | Listed $421,250 |
| 8/18/2026 | 6$399,900 |
| 9/8/2026 | 4$385,000 |
General Features
| Living Area | 1146 |
|---|---|
| Sewer | Public Sewer |
| Heating | Forced Air |
| Cooling | Central Air |
| Utilities | Electricity Available,Cable Available |
| Roof | Composition |
| Appliances | Self Cleaning Oven,Dishwasher,Refrigerator,Washer,Dryer,Microwave,Disposal,Fire Alarm |
| HOA Fee | 236 |
| Garage Spaces | 2 |
| Association Fee Includes | Trash,Snow Removal |
| Patio/Porch Features | Patio |
| Architectural Style | Contemporary |
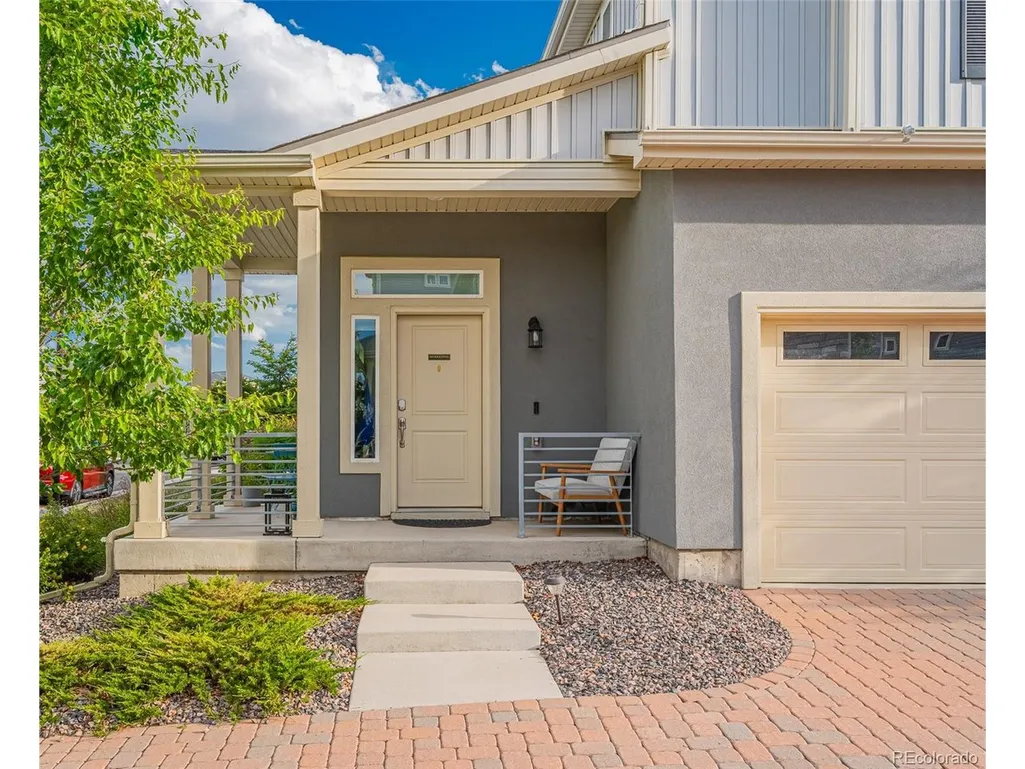
| Construction Materials | Vinyl Siding,Stucco,Concrete |
| Exclusions | Any seller personal property |
| Year Built | 2020 |
| Levels | Two |
| Property Subtype | Single Family Residence |
| Tax Year | 2025 |
| Community Features | Clubhouse,Pool,Park,Trail(s) |
| Accessibility | Level Lot |
| Assoc Fee Paid Per | Quarterly |
| County | Arapahoe |
| New Construction | No |
| Property Type | Residential |
| HOA | Yes |
| Energy Efficient | Thermostat |
| Subdivision Name | Adonea |
| Full Baths | 1 |
| Status | Active |
| High School | Vista Peak |
| City | Aurora |
| Association Name | Adonea Metro District |
| High School District | Adams-Arapahoe 28J |
| MLS Area | Metro Denver |
| Elementary School | Vista Peak |
| Property Attached Y/N | No |
| Tax Annual Amount | 4392 |
| Middle/Junior High School | Vista Peak |
| MLS Area Minor | Metro26/ESS |
| Virtual Tour | https://storybookviewer.com/130656-152890 |
| Standard Status | Active |
| Expected Active Date | 2026-07-19 |
| AttributionContact | mikeyoseirealtor@gmail.com,720-767-9188 |
Interior Features
| Interior Amenities | Eat-in Kitchen,Open Floorplan,Pantry,Kitchen Island |
|---|---|
| Basement | Sump Pump |
| Window Features | Window Coverings |
| Above Grade Finished Area | 1146 |
| Half Baths | 1 |
| 3/4 Baths | 1 |
| Total Bedrooms | 2 |
| LivingAreaSource | Assessor |
| Total Baths | 3 |
Exterior Features
| Exterior Amenities | Sprinkler System |
|---|---|
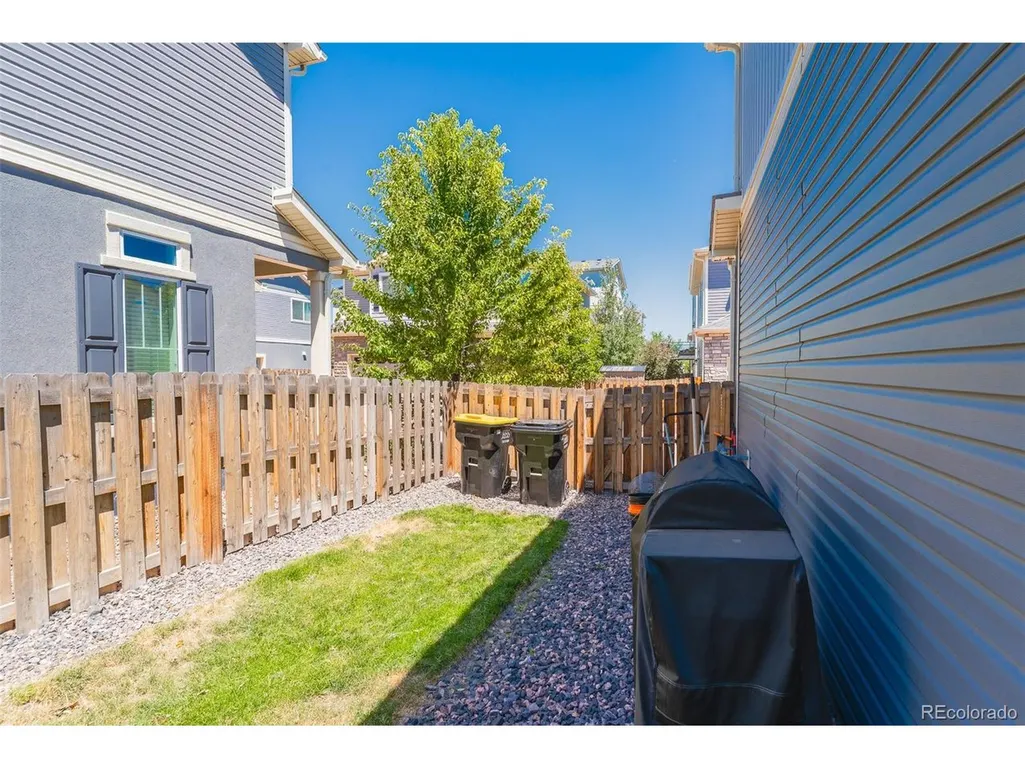
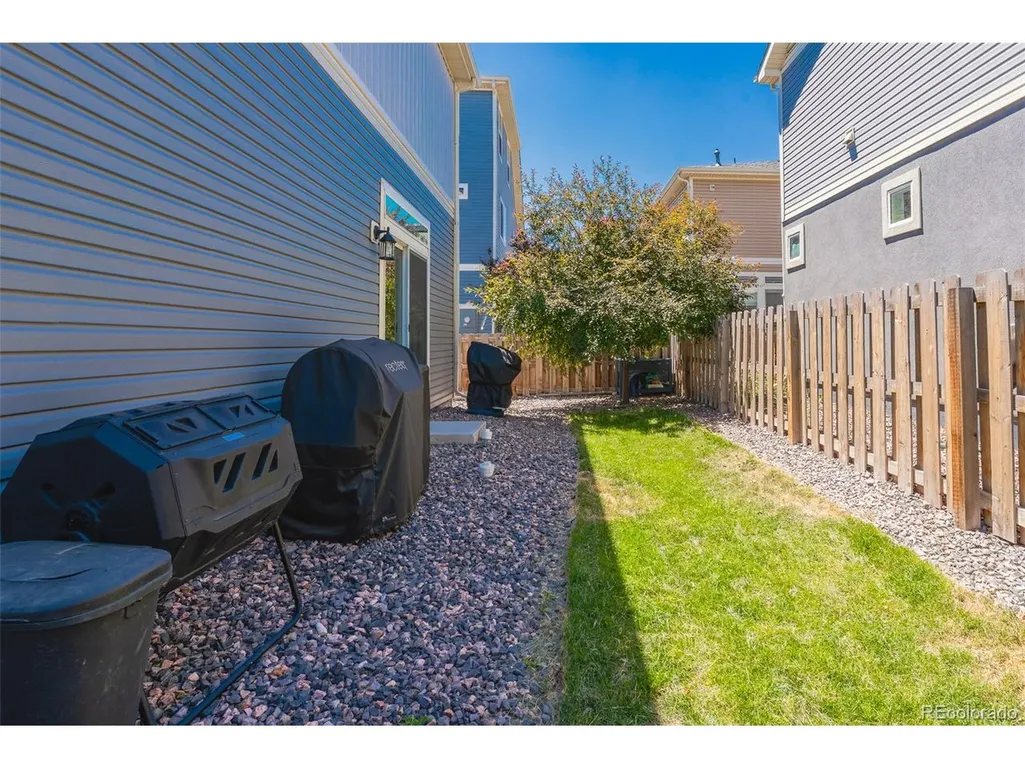
| Fencing | Fenced |
| Parking Features | Attached |
| Lot Features | Cul-De-Sac,Corner Lot,Level,Paved |
| Water Source | City |
| Lot Size Area | 3311 |
| Lot Size Acres | 0.08 |
| Waterfront Y/N | No |
Amenities
- Foreclosure
- Views
- Short Sale
- New Construction
- Adult 55+
- Lease To Own
- No HOA Fees
- Furnished
- Primary On Main
- Air Conditioning
- Seller Finance
- Green
- Fixer Upper
- Horse
- Golf
- Fireplace
- Deck
- Garage
- Basement
- Pool
Property vs Single Family Average in 80018
Price
Taxes
Year Built
Visits
 Information deemed reliable but not guaranteed by the MLS. © 2026 Information and Real Estate Services, LLC.
Information source: Information and Real Estate Services, LLC. Provided for limited non-commercial use only under IRES Rules. © Copyright IRES.
The information being provided is for the consumers personal, non-commercial use and may not be used for any purpose other than to identify prospective properties consumer may be interested in purchasing.
The IRES, LLC Data on this
Information deemed reliable but not guaranteed by the MLS. © 2026 Information and Real Estate Services, LLC.
Information source: Information and Real Estate Services, LLC. Provided for limited non-commercial use only under IRES Rules. © Copyright IRES.
The information being provided is for the consumers personal, non-commercial use and may not be used for any purpose other than to identify prospective properties consumer may be interested in purchasing.
The IRES, LLC Data on this
