
Primary on Main

Address
1050 S Quitman St, Denver, CO
Price
$ 420,000
Property Attributes
- MLS#7134857
- TypeSingle Family
- Listing Status Active
- CountyDENVER
- CityDenver
- AreaMetro Denver
- NeighborhoodKentucky Gardens
- Zip80219
- StyleSingle Family Residence
- Year Built1946
- Taxes$ 8178
- Price$ 420,000
- Bedrooms3
- Full Bathrooms0
- Half Bathrooms1
- Sqr Footage2873
- Lot Size0.14 Acres
Data Source:
Information and Real Estate Services (IRES)
Property Description
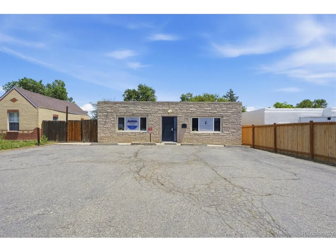
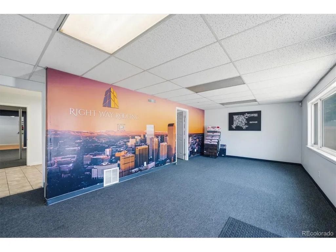
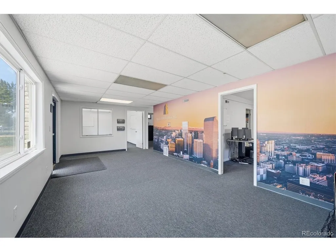
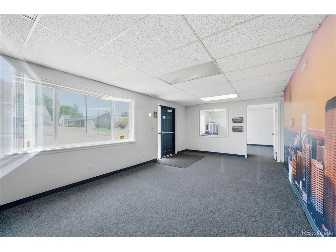
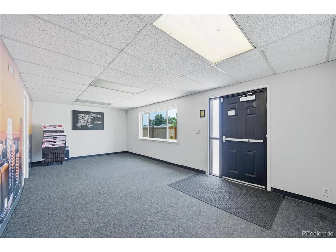
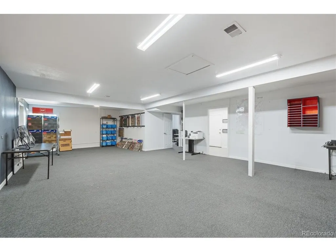
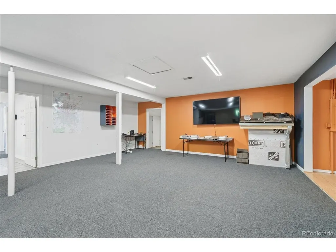
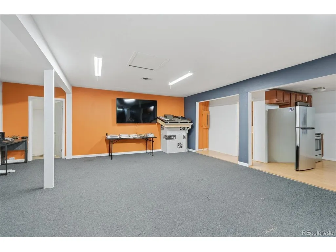
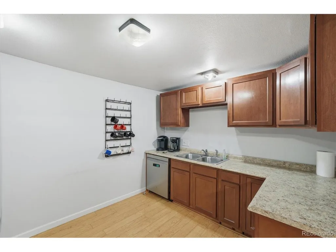
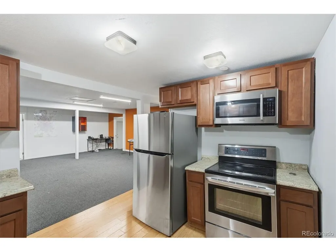
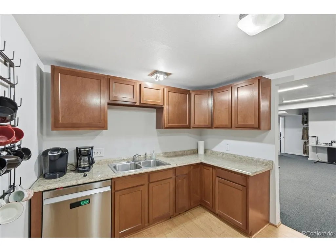
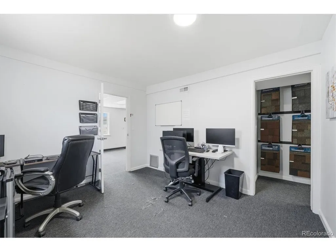
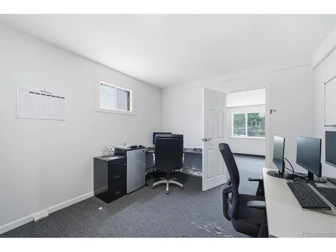
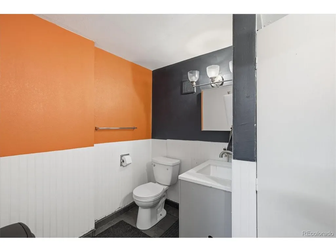
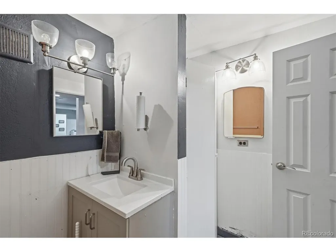
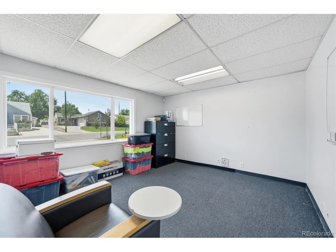
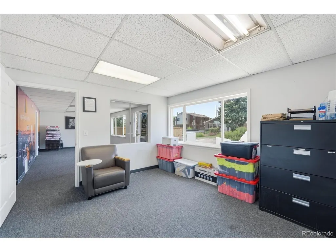
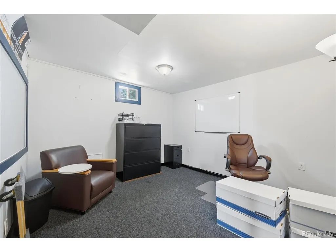
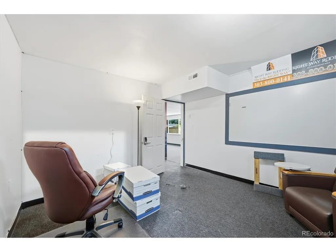
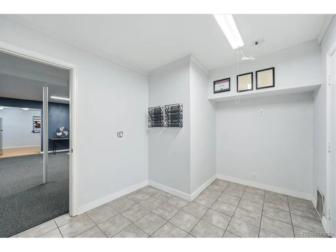
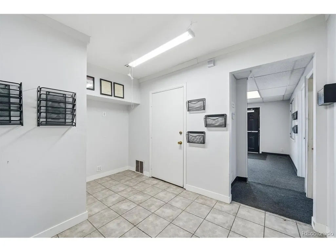
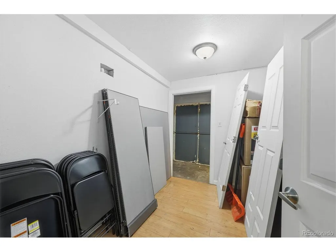
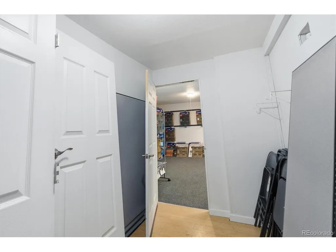
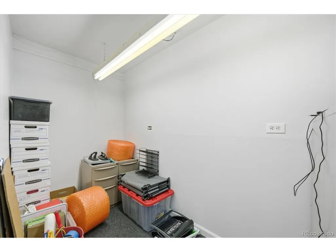
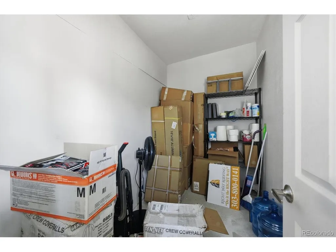
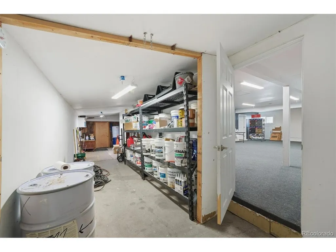
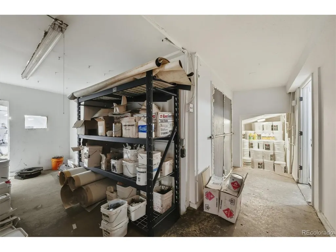
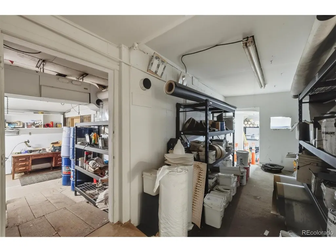
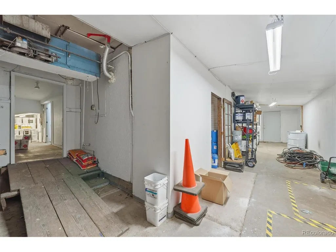
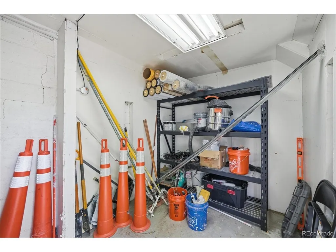
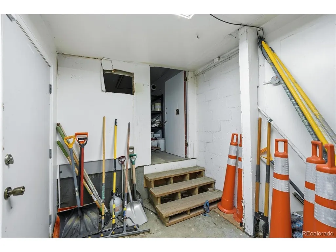
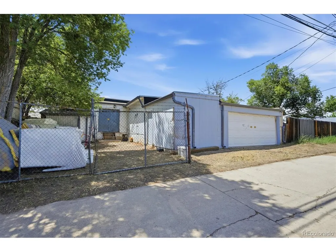
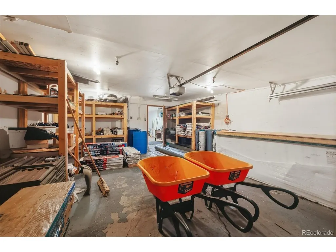
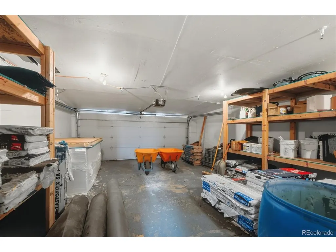
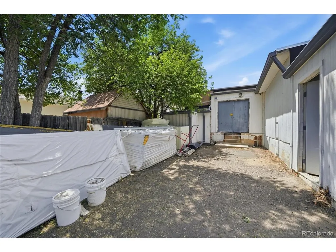
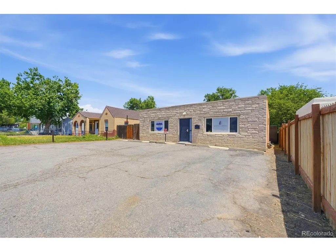
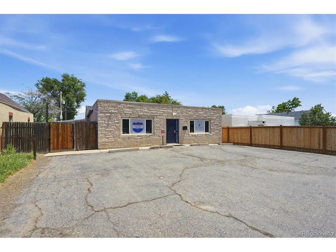
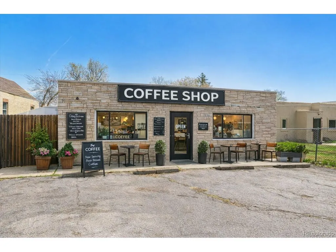
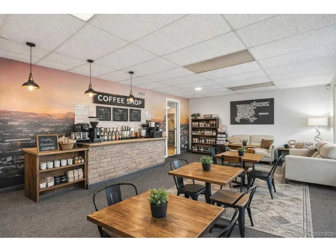
Versatile Residential/Commercial Building with Office Space, Tons of Storage and Dock Access! Excellent Live/Work - Office/Warehouse opportunity within the Westwood/Kentucky Gardens neighborhood spanning 2,873 SF with a mix of office space, residential possibilities, warehouse/storage spaces and a wide range of business uses. The building is located within a residential neighborhood and has been used commercially as a contractor's office and warehouse providing the opportunity for residential living on one side and business operations on the other. The front interior has a spacious open room that can be utilized for a showroom or office space. There are 3 additional private offices (that could be transformed into Bedrooms) plus a large central area that provides the opportunity for conference/boardroom meeting space. Kitchen area with all appliances for break room. Various storage/flex rooms throughout the building provide ample storage. The fenced .14 Acre lot provides enhanced privacy and security which offers an attached 2-Car Garage with alley access plus dock space for easy loading and unloading for shipping or receiving. Ample parking is available with 4 designated spaces in the front parking lot plus additional off-street parking to accommodate staff and visitors. Residential neighborhood location with convenient access to Santa Fe, I25 and Downtown Denver.
| Elementary School | Middle School | High School |
|---|---|---|
| Castro Elementary School | Kepner Middle School | Abraham Lincoln High School |
| Price History | |
|---|---|
| 4/22/2025 | Listed $600,000 |
| 6/18/2025 | 4$579,000 |
| 7/29/2025 | 4$559,000 |
| 9/10/2025 | 7$525,000 |
| 11/18/2025 | 11$470,000 |
| 2/27/2026 | 5$449,000 |
| 7/29/2026 | 7$420,000 |
General Features
| Living Area | 2873 |
|---|---|
| Sewer | Public Sewer |
| Heating | Forced Air |
| Utilities | Electricity Available,Cable Available |
| Roof | Other |
| Appliances | Dishwasher,Refrigerator,Microwave |
| Zoning | E-SU-D1X |
| Garage Spaces | 2 |
| Construction Materials | Frame,Brick,Block |
| Exclusions | Seller and tenants personal possessions. |
| Year Built | 1946 |
| Levels | One |
| Property Subtype | Single Family Residence |
| Tax Year | 2024 |
| Accessibility | Level Lot,No Stairs |
| County | Denver |
| New Construction | No |
| Property Type | Residential |
| HOA | No |
| Subdivision Name | Kentucky Gardens |
| Status | Active |
| Directions | |
| High School | Abraham Lincoln |
| City | Denver |
| High School District | Denver District 1 |
| MLS Area | Metro Denver |
| Elementary School | Castro |
| Property Attached Y/N | No |
| Tax Annual Amount | 8178 |
| Middle/Junior High School | Kepner |
| MLS Area Minor | Metro17/DSW |
| Virtual Tour | https://www.listingsmagic.com/sps/tour-slider/index.php?property_ID=271996&ld_reg=Y |
| Standard Status | Active |
| Expected Active Date | 2025-04-25 |
| AttributionContact | TFALLOWS@REMAX.NET,303-489-5533 |
Interior Features
| Above Grade Finished Area | 2873 |
|---|---|
| Half Baths | 1 |
| Total Bedrooms | 3 |
| LivingAreaSource | Assessor |
| Total Baths | 1 |
Exterior Features
| Fencing | Fenced |
|---|---|
| Parking Features | Attached |
| Lot Features | Level,House Faces West,Paved |
| Water Source | City |
| Lot Size Area | 6098 |
| Lot Size Acres | 0.14 |
| Waterfront Y/N | No |
Amenities
- Foreclosure
- Views
- Short Sale
- New Construction
- Adult 55+
- Lease To Own
- No HOA Fees
- Furnished
- Primary On Main
- Air Conditioning
- Seller Finance
- Green
- Fixer Upper
- Horse
- Golf
- Fireplace
- Deck
- Garage
- Basement
- Pool
Property vs Single Family Average in 80219
Price
Taxes
Year Built
Visits
 Information deemed reliable but not guaranteed by the MLS. © 2026 Information and Real Estate Services, LLC.
Information source: Information and Real Estate Services, LLC. Provided for limited non-commercial use only under IRES Rules. © Copyright IRES.
The information being provided is for the consumers personal, non-commercial use and may not be used for any purpose other than to identify prospective properties consumer may be interested in purchasing.
The IRES, LLC Data on this
Information deemed reliable but not guaranteed by the MLS. © 2026 Information and Real Estate Services, LLC.
Information source: Information and Real Estate Services, LLC. Provided for limited non-commercial use only under IRES Rules. © Copyright IRES.
The information being provided is for the consumers personal, non-commercial use and may not be used for any purpose other than to identify prospective properties consumer may be interested in purchasing.
The IRES, LLC Data on this
