
Primary on Main
Address
1073 S Raleigh St, Denver, CO
Price
$ 399,500
Property Attributes
- MLS#2687793
- TypeSingle Family
- Listing Status Active
- CountyDENVER
- CityDenver
- AreaMetro Denver
- NeighborhoodKentucky Gardens
- Zip80219
- StyleSingle Family Residence
- Year Built1940
- Taxes$ 1765
- Price$ 399,500
- Bedrooms3
- Full Bathrooms1
- Half Bathrooms0
- Sqr Footage975
- Lot Size0.15 Acres
Data Source:
Information and Real Estate Services (IRES)
Property Description
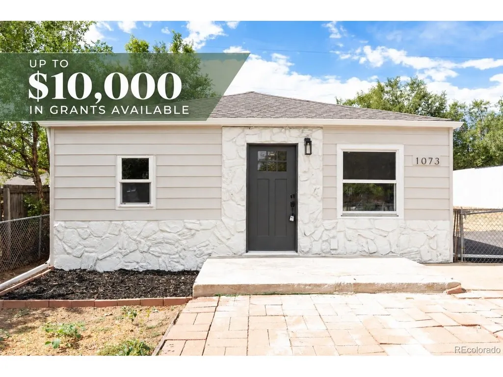
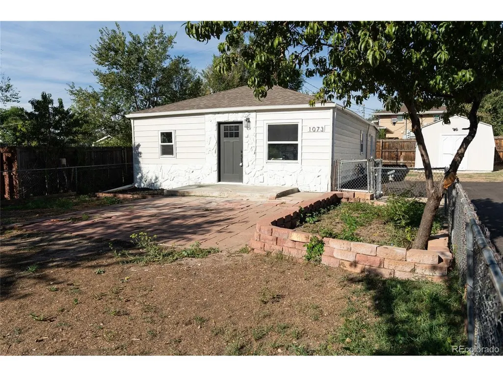
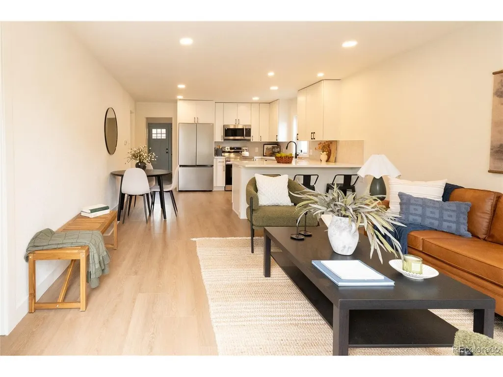
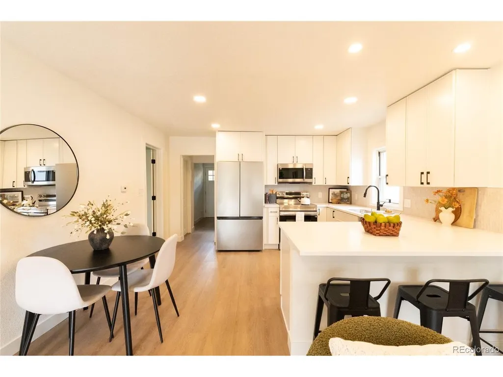
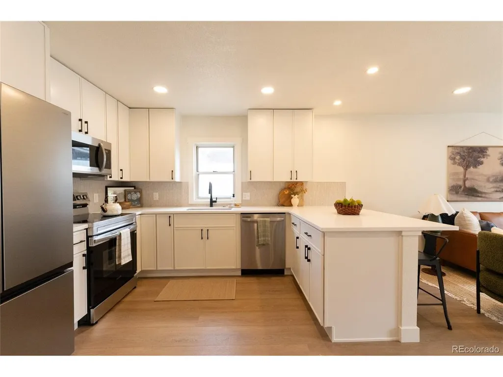
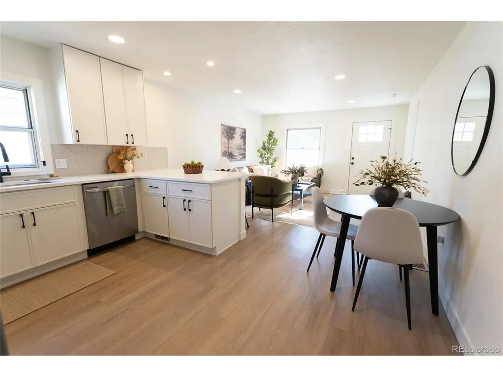
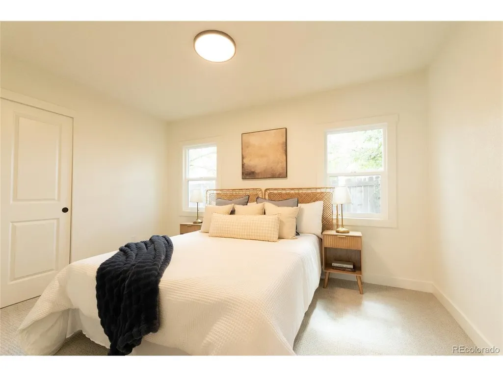
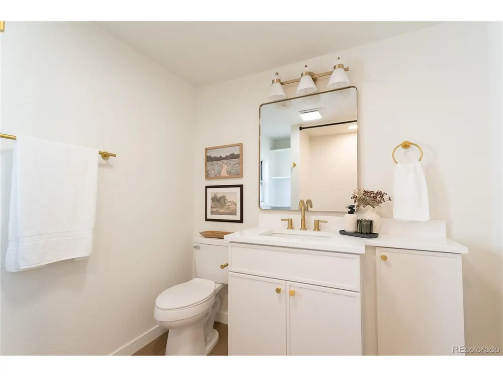
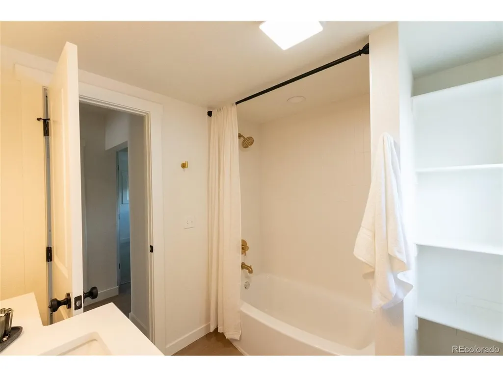
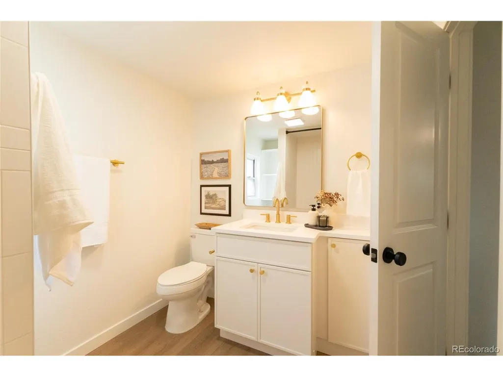
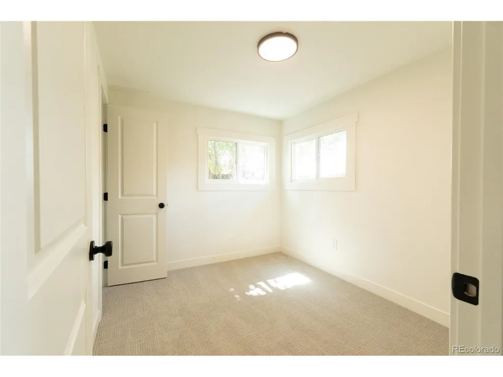
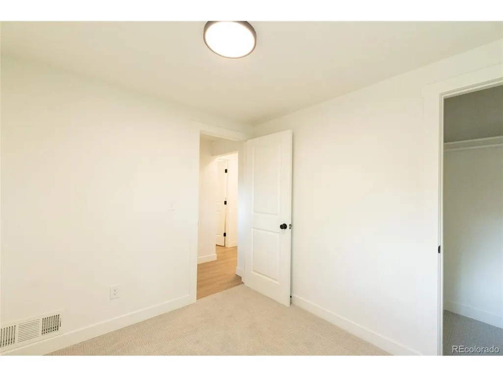
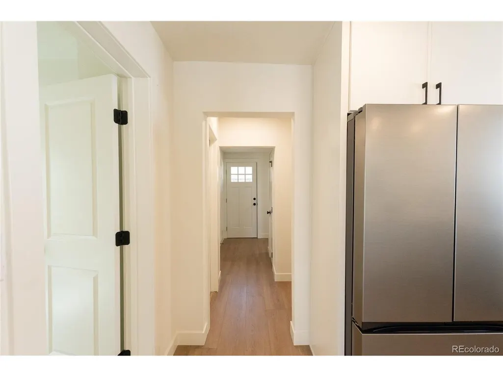
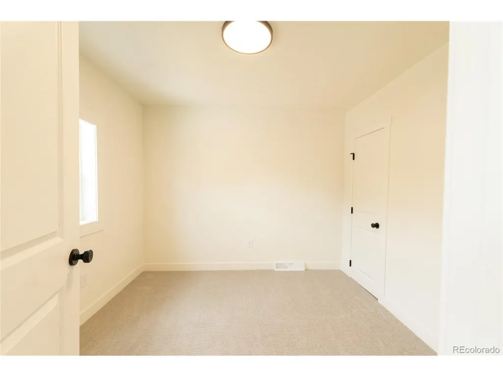
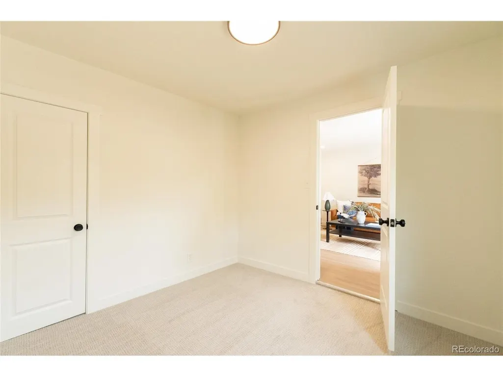
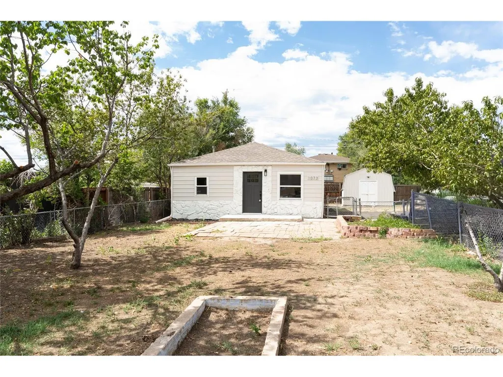
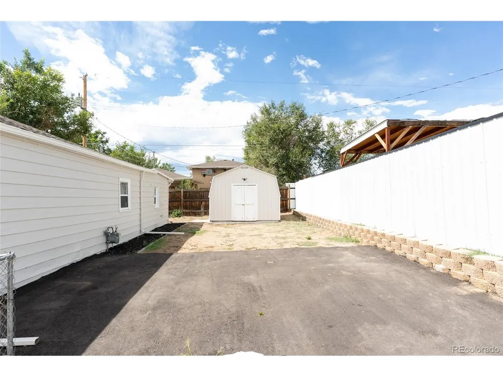
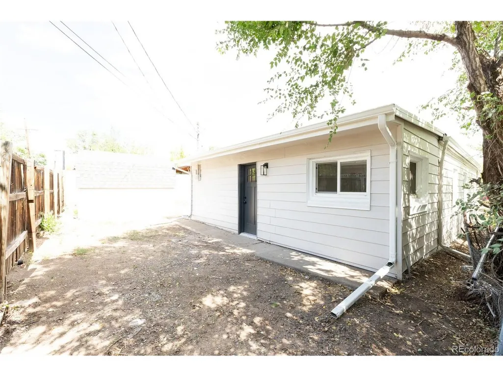
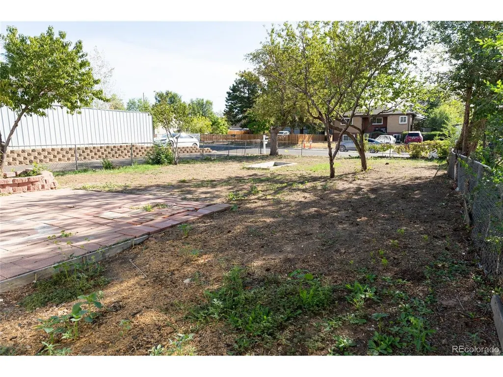
Welcome to this beautifully remodeled 3-bedroom, 1-bathroom home in Southwest Denver, offering modern updates, quality finishes, and a spacious yard with endless possibilities. Step inside to find fresh interior paint and luxury vinyl plank flooring throughout the main living areas, complemented by upgraded carpet in all three bedrooms. The completely remodeled kitchen features modern 42-inch upper cabinets, quartz countertops, a custom backsplash, and stainless steel appliances-perfect for both everyday living and entertaining. The bathroom has also been fully remodeled with a stylish tile surround and new vanity cabinet. Throughout the home, you'll find new plumbing and electrical fixtures, outlets, and switches. Major improvements have been completed with permits, including a new sewer line, new electrical service, new outlets and switches, new water heater, updated plumbing and plumbing fixtures, exterior paint and a new asphalt driveway. Outside, the oversized yard provides plenty of space to create your ideal outdoor retreat, add a garage, or explore future possibilities. Conveniently located near schools, parks, shopping, and downtown, this move-in-ready home combines modern updates with flexibility and location. Don't miss the opportunity to make this beautifully remodeled Southwest Denver home your own!
| Elementary School | Middle School | High School |
|---|---|---|
| Castro Elementary School | Strive Westwood Middle School | Abraham Lincoln High School |
| Price History | |
|---|---|
| 9/12/2026 | Listed $399,500 |
General Features
| Living Area | 975 |
|---|---|
| Sewer | Public Sewer |
| Heating | Forced Air |
| Roof | Composition |
| Appliances | Dishwasher,Refrigerator,Microwave,Disposal |
| Zoning | E-SU-D1X |
| Garage Spaces | 2 |
| Construction Materials | Frame,Vinyl Siding |
| Exclusions | Staging items |
| Year Built | 1940 |
| Levels | One |
| Property Subtype | Single Family Residence |
| Tax Year | 2025 |
| Accessibility | Level Lot,No Stairs |
| County | Denver |
| New Construction | No |
| Property Type | Residential |
| HOA | No |
| Energy Efficient | Windows |
| Subdivision Name | Kentucky Gardens |
| Full Baths | 1 |
| Status | Active |
| High School | Abraham Lincoln |
| City | Denver |
| High School District | Denver District 1 |
| MLS Area | Metro Denver |
| Elementary School | Castro |
| Property Attached Y/N | No |
| Tax Annual Amount | 1765 |
| Middle/Junior High School | Strive Westwood |
| MLS Area Minor | Metro17/DSW |
| Standard Status | Active |
| Expected Active Date | 2026-09-12 |
| AttributionContact | travis@stoneycreekproperties.com,720-922-3098 |
Interior Features
| Above Grade Finished Area | 975 |
|---|---|
| Total Bedrooms | 3 |
| LivingAreaSource | Assessor |
| Total Baths | 1 |
Exterior Features
| Parking Features | Off Street |
|---|---|
| Lot Features | Level |
| Water Source | City |
| Lot Size Area | 6350 |
| Lot Size Acres | 0.15 |
| Waterfront Y/N | No |
Amenities
- Foreclosure
- Views
- Short Sale
- New Construction
- Adult 55+
- Lease To Own
- No HOA Fees
- Furnished
- Primary On Main
- Air Conditioning
- Seller Finance
- Green
- Fixer Upper
- Horse
- Golf
- Fireplace
- Deck
- Garage
- Basement
- Pool
Property vs Single Family Average in 80219
Price
Taxes
Year Built
Visits
 Information deemed reliable but not guaranteed by the MLS. © 2026 Information and Real Estate Services, LLC.
Information source: Information and Real Estate Services, LLC. Provided for limited non-commercial use only under IRES Rules. © Copyright IRES.
The information being provided is for the consumers personal, non-commercial use and may not be used for any purpose other than to identify prospective properties consumer may be interested in purchasing.
The IRES, LLC Data on this
Information deemed reliable but not guaranteed by the MLS. © 2026 Information and Real Estate Services, LLC.
Information source: Information and Real Estate Services, LLC. Provided for limited non-commercial use only under IRES Rules. © Copyright IRES.
The information being provided is for the consumers personal, non-commercial use and may not be used for any purpose other than to identify prospective properties consumer may be interested in purchasing.
The IRES, LLC Data on this
