
New Construction
Address
46434 Heritage Ave, Bennett, CO
Price
$ 519,990
Property Attributes
- MLS#7055809
- TypeSingle Family
- Listing Status Active
- CountyADAMS
- CityBennett
- AreaMetro Denver
- NeighborhoodMuegge Farms
- Zip80102
- StyleSingle Family Residence
- Year Built2026
- Taxes$ 5500
- Price$ 519,990
- Bedrooms3
- Full Bathrooms2
- Half Bathrooms1
- Sqr Footage2448
- Lot Size0.13 Acres
Data Source:
Information and Real Estate Services (IRES)
Property Description
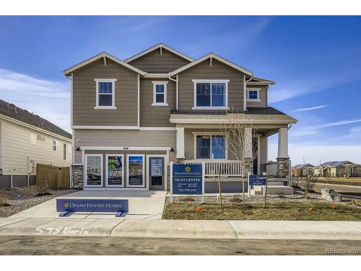
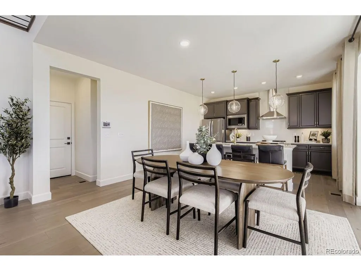
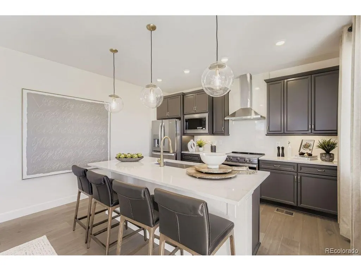
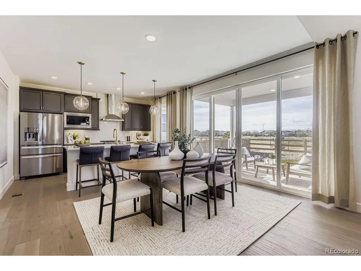
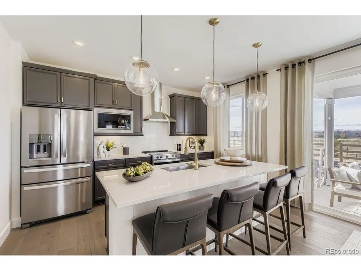
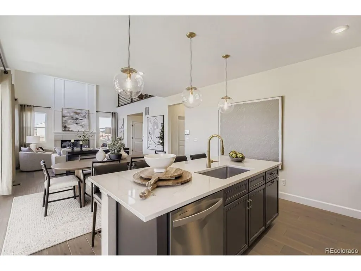
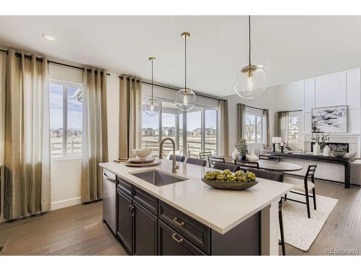
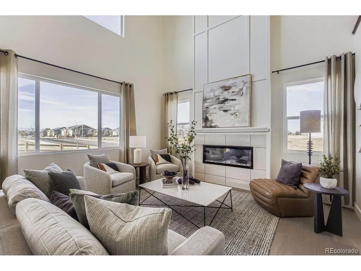
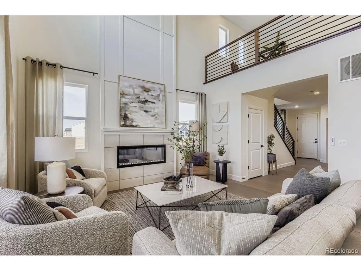
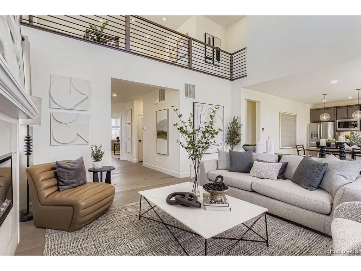
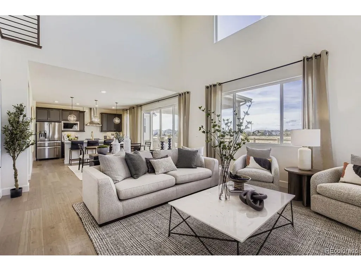
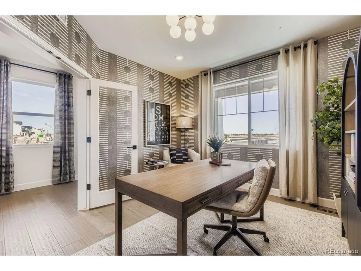
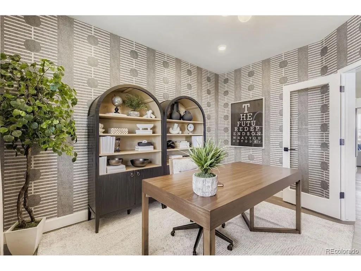
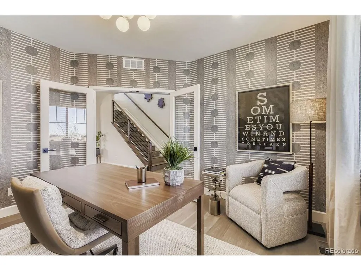
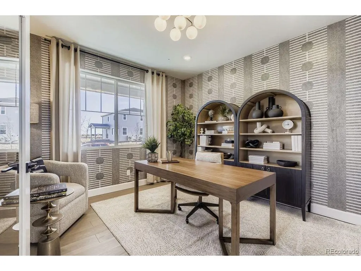
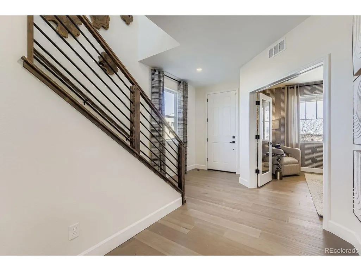
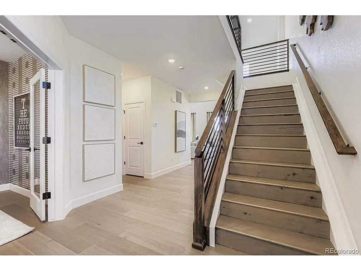
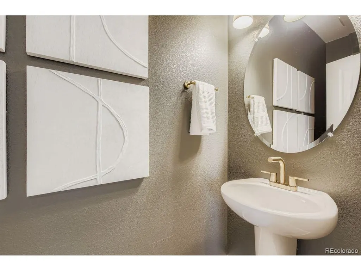
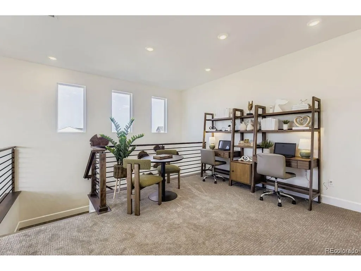
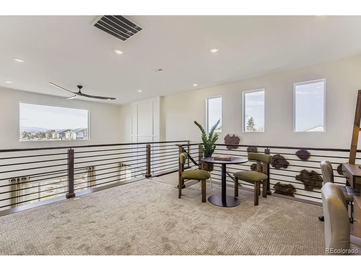
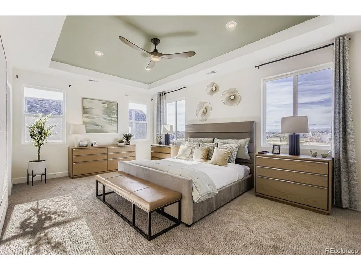
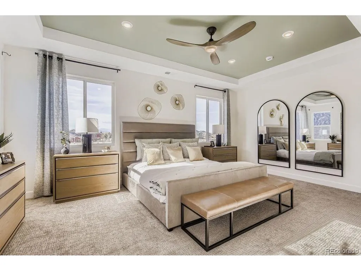
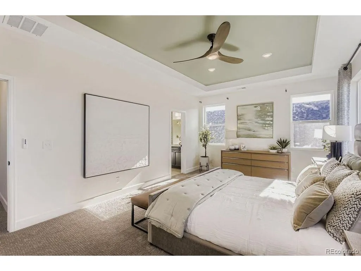
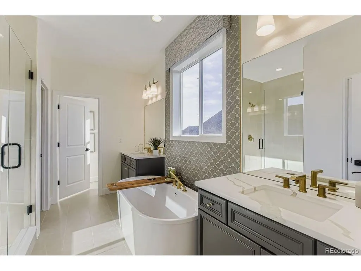
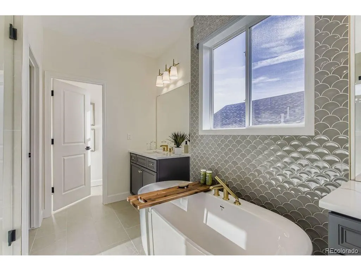
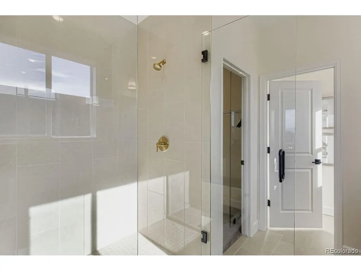
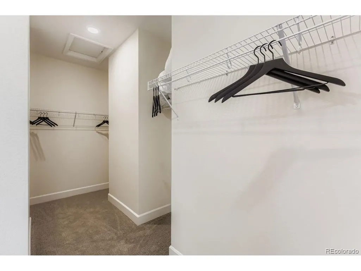
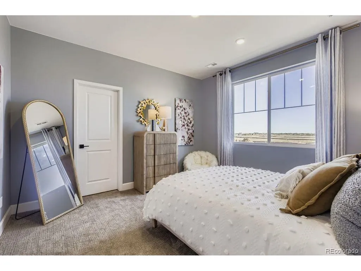
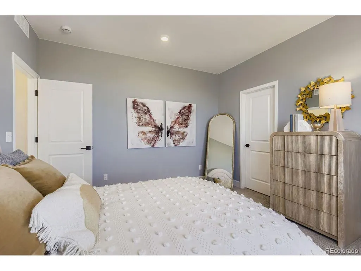
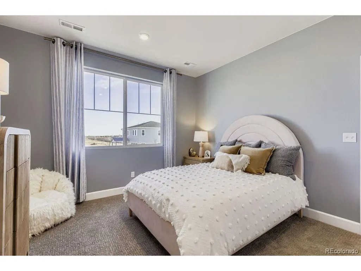
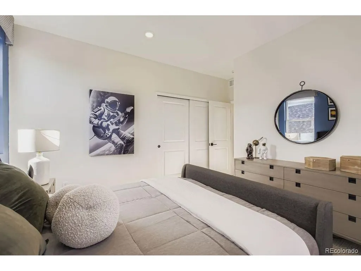
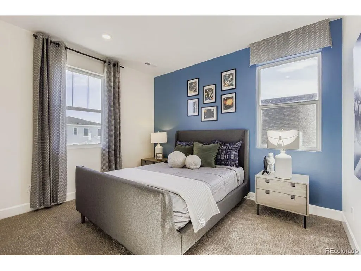
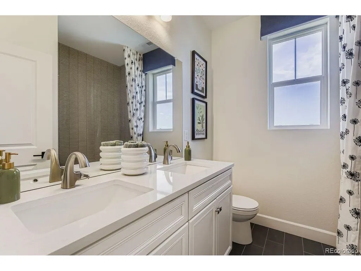
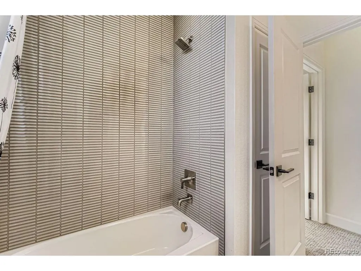
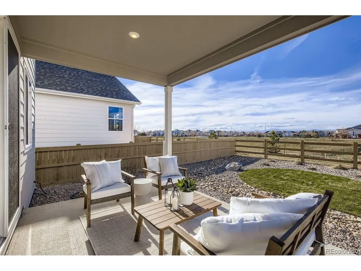
Welcome to 46434 Heritage Ave in Bennett, CO - a stunning two-story single-family home that combines modern design, functional living, and elevated finishes in a peaceful, growing community. This thoughtfully designed home sides to landscaped open space, and backs to a walking trail. It features an oversized 2-car garage and an open-concept layout that maximizes both comfort and style. The kitchen is the heart of the home, complete with a large center island, 42 in. upper cabinetry, and large walk-in pantry. Flow seamlessly from the kitchen into the dramatic 2-story great room complete with fireplace, where soaring ceilings and expansive windows fill the space with natural light, creating an airy and inviting atmosphere. Step outside to your private covered back patio-perfect for outdoor dining, entertaining, or simply enjoying Colorado's beautiful weather. A dedicated home office on the main level provides the ideal space for remote work. Upstairs, you'll find a versatile loft that's perfect as a kids' play area, or study nook. The luxurious primary suite offers a true owner's retreat, featuring a spa-like 5-piece bathroom with a freestanding soaking tub, dual vanities, a spacious layout designed for relaxation, and an oversized walk-in closet that is sure to make friends and family jealous. Located just 25 minutes from Downtown Denver and 25 minutes from Denver International Airport, this community offers unmatched convenience for commuting, travel, dining, and entertainment. Enjoy the charm of small-town living with nearby restaurants, shopping, and everyday essentials-without the congestion of city life. Dream Finders Homes is currently offering incredible financing incentives to help lower your monthly payment, making this exceptional home an even better value. Don't miss your opportunity to own a beautifully upgraded home on one of the best lots in the entire community! Schedule your private showing today!
| Elementary School | Middle School | High School |
|---|---|---|
| Bennett Elementary School | Bennett Middle School | Bennett High School |
| Price History | |
|---|---|
| 6/16/2026 | Listed $519,990 |
General Features
| Living Area | 2448 |
|---|---|
| Sewer | Public Sewer |
| Heating | Forced Air |
| Cooling | Central Air |
| Utilities | Natural Gas Available,Electricity Available,Cable Available |
| Roof | Fiberglass |
| Appliances | Dishwasher,Microwave,Disposal,Fire Alarm |
| HOA Fee | 85 |
| Garage Spaces | 2 |
| Association Fee Includes | Trash |
| Patio/Porch Features | Patio |
| Construction Materials | Frame,Composition,Concrete |
| Exclusions | None |
| Year Built | 2026 |
| Levels | Two |
| Property Subtype | Single Family Residence |
| Tax Year | 2025 |
| Community Features | Pool,Playground,Park,Trail(s) |
| Assoc Fee Paid Per | Monthly |
| County | Adams |
| New Construction | Yes |
| Property Type | Residential |
| HOA | Yes |
| Energy Efficient | Windows |
| Subdivision Name | Muegge Farms |
| Full Baths | 2 |
| Status | Active |
| Directions | Dream Finders Homes sales center is located at: 46409 Saddleback Dr,Bennett CO 80102. From I-70 East: Take Exit 304,Hwy 79 (S. First St.). Turn left onto Hwy 79 (S. First St),and take to Marketpla |
| High School | Bennett |
| City | Bennett |
| Association Name | MSI,LLC |
| High School District | Bennett 29J |
| MLS Area | Metro Denver |
| Elementary School | Bennett |
| Property Attached Y/N | No |
| Tax Annual Amount | 5500 |
| Middle/Junior High School | Bennett |
| MLS Area Minor | Metro26/ESS |
| Virtual Tour | https://www.zillow.com/view-imx/829fc4b7-57db-43b4-a011-e84b76078bf6?setAttribution=mls&wl=true&initialViewType=pano |
| Builder Name | Dream Finder Homes |
| Standard Status | Active |
| Expected Active Date | 2026-06-16 |
| AttributionContact | mls.co@dreamfindershomes.com |
Interior Features
| Interior Amenities | Eat-in Kitchen,Open Floorplan,Pantry,Walk-In Closet(s),Kitchen Island |
|---|---|
| Basement | Crawl Space |
| Fireplace Features | Great Room,One |
| Above Grade Finished Area | 2448 |
| Half Baths | 1 |
| Total Bedrooms | 3 |
| Room Type | Loft |
| LivingAreaSource | Plans |
| Total Baths | 3 |
Exterior Features
| Exterior Amenities | Sprinkler System |
|---|---|
| Fencing | Partial |
| Parking Features | Attached |
| Lot Features | Paved,Gutters |
| Water Source | City |
| Lot Size Area | 5500 |
| Lot Size Acres | 0.13 |
| Waterfront Y/N | No |
| Builder Model | Willow |
Amenities
- Foreclosure
- Views
- Short Sale
- New Construction
- Adult 55+
- Lease To Own
- No HOA Fees
- Furnished
- Primary On Main
- Air Conditioning
- Seller Finance
- Green
- Fixer Upper
- Horse
- Golf
- Fireplace
- Deck
- Garage
- Basement
- Pool
Property vs Single Family Average in 80102
Price
Taxes
Year Built
Visits
 Information deemed reliable but not guaranteed by the MLS. © 2026 Information and Real Estate Services, LLC.
Information source: Information and Real Estate Services, LLC. Provided for limited non-commercial use only under IRES Rules. © Copyright IRES.
The information being provided is for the consumers personal, non-commercial use and may not be used for any purpose other than to identify prospective properties consumer may be interested in purchasing.
The IRES, LLC Data on this
Information deemed reliable but not guaranteed by the MLS. © 2026 Information and Real Estate Services, LLC.
Information source: Information and Real Estate Services, LLC. Provided for limited non-commercial use only under IRES Rules. © Copyright IRES.
The information being provided is for the consumers personal, non-commercial use and may not be used for any purpose other than to identify prospective properties consumer may be interested in purchasing.
The IRES, LLC Data on this
