
Seller Financing
Address
46542 Avery Ln, Bennett, CO
Price
$ 450,000
Property Attributes
- MLS#5456983
- TypeSingle Family
- Listing Status Active
- CountyADAMS
- CityBennett
- AreaMetro Denver
- NeighborhoodMuegge Farms
- Zip80102
- StyleContemporary
- Year Built2025
- Taxes$ 2391
- Price$ 450,000
- Bedrooms3
- Full Bathrooms2
- Half Bathrooms1
- Sqr Footage1664
- Lot Size0.05 Acres
Data Source:
Information and Real Estate Services (IRES)
Property Description
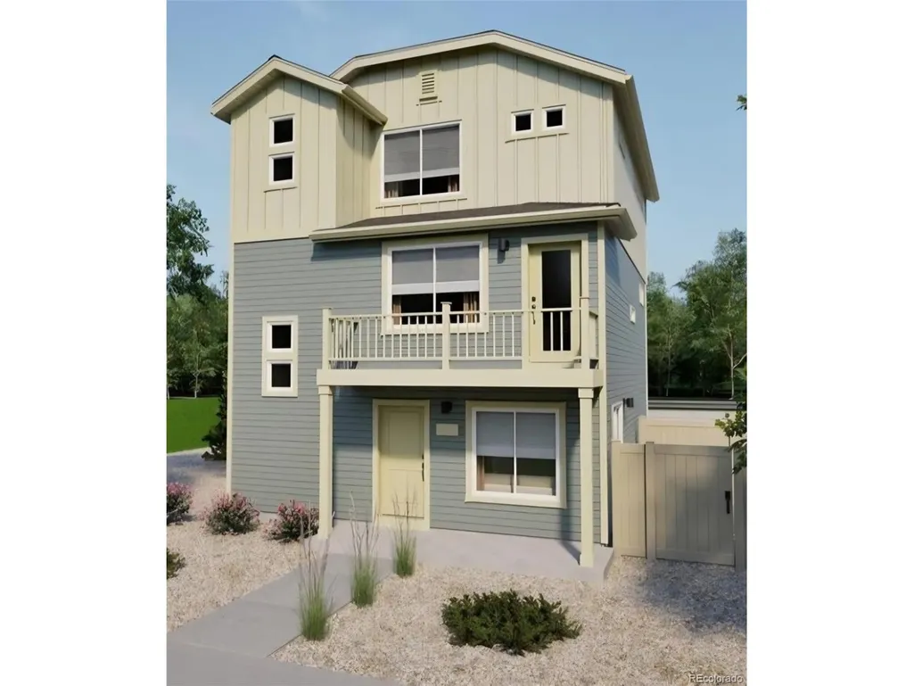
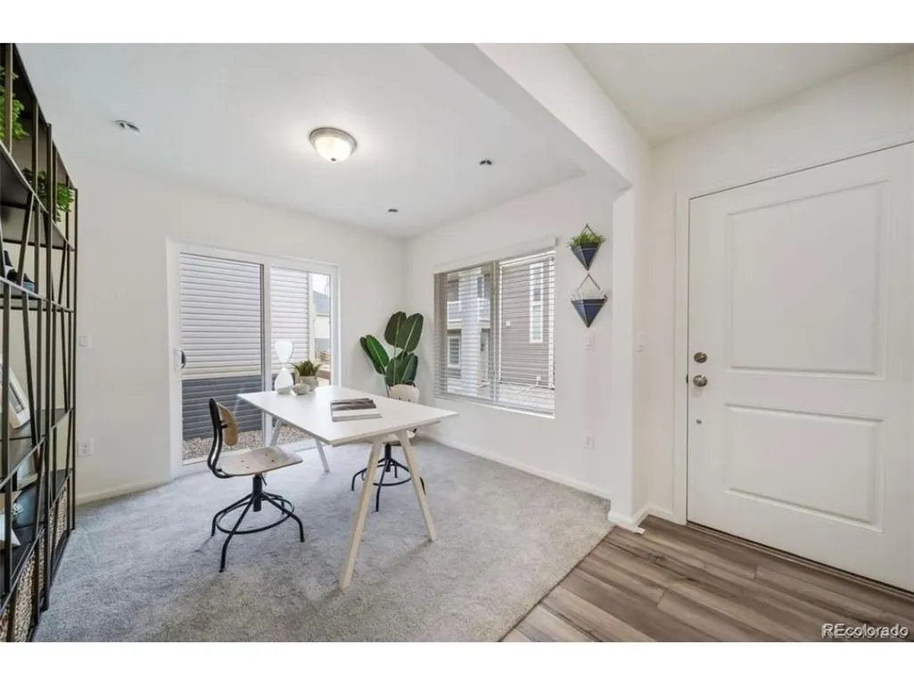
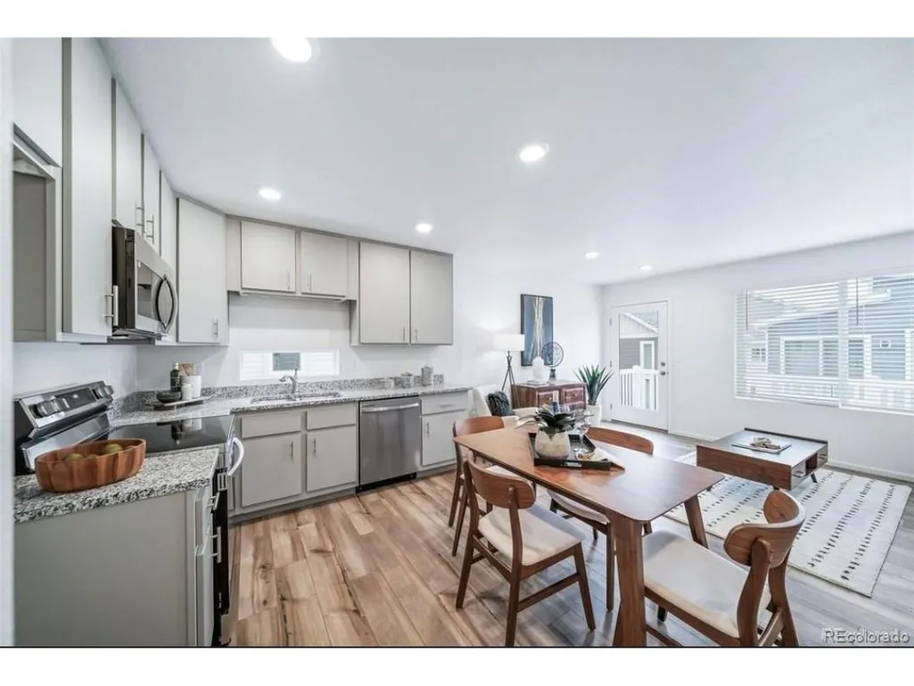
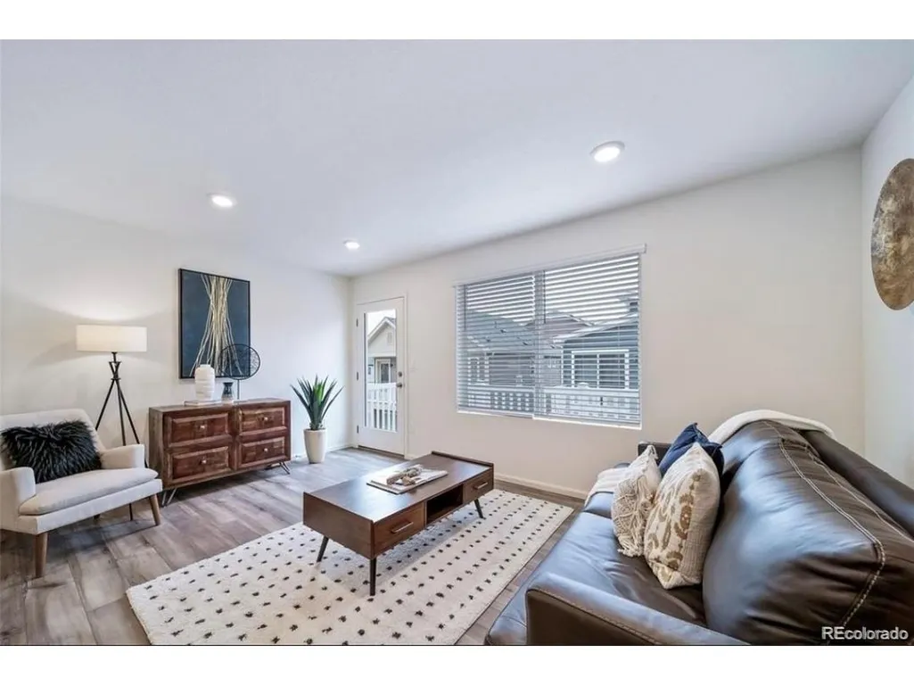
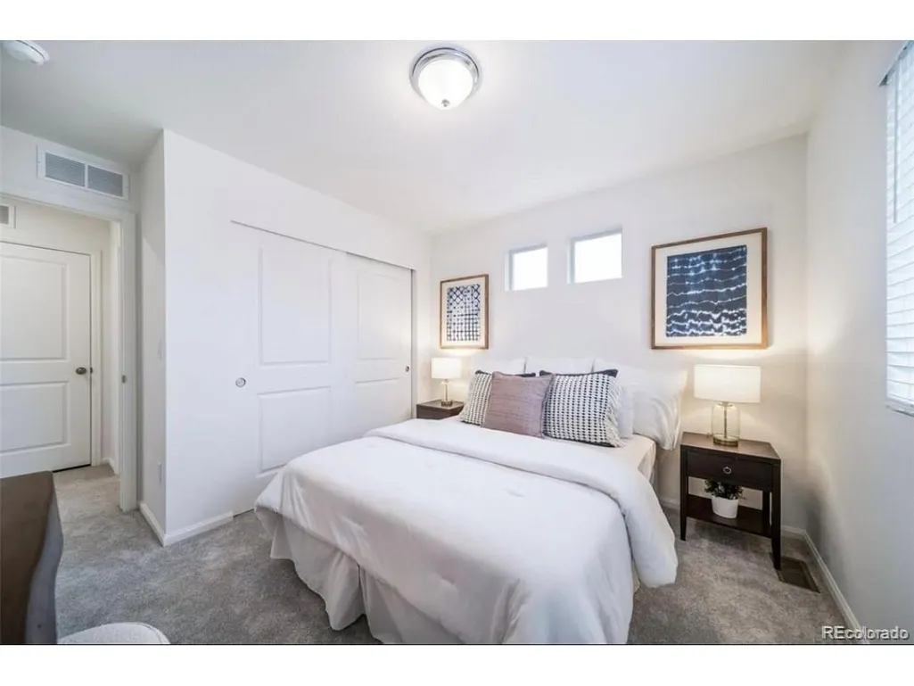
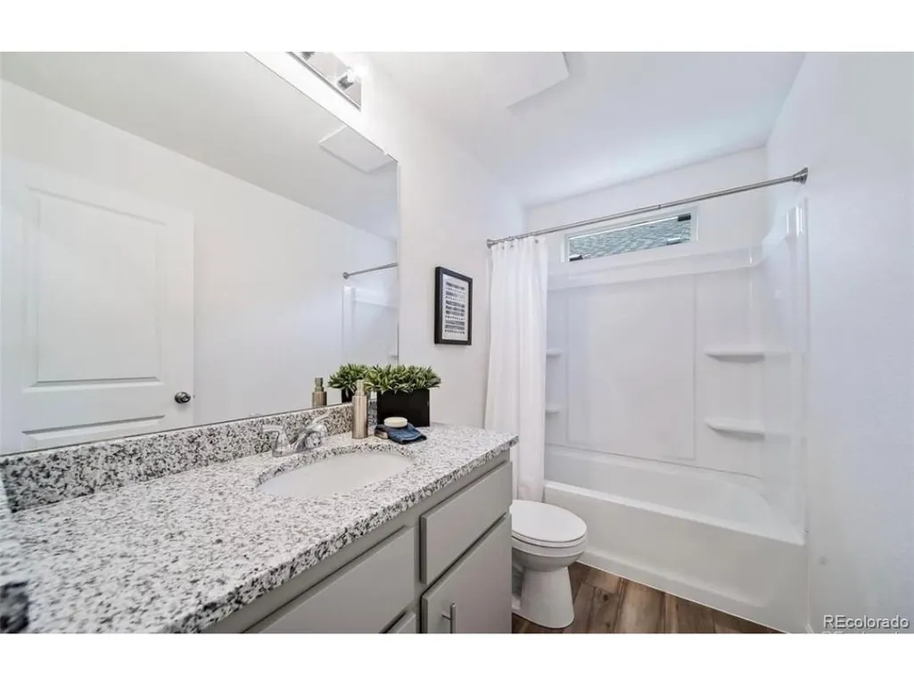
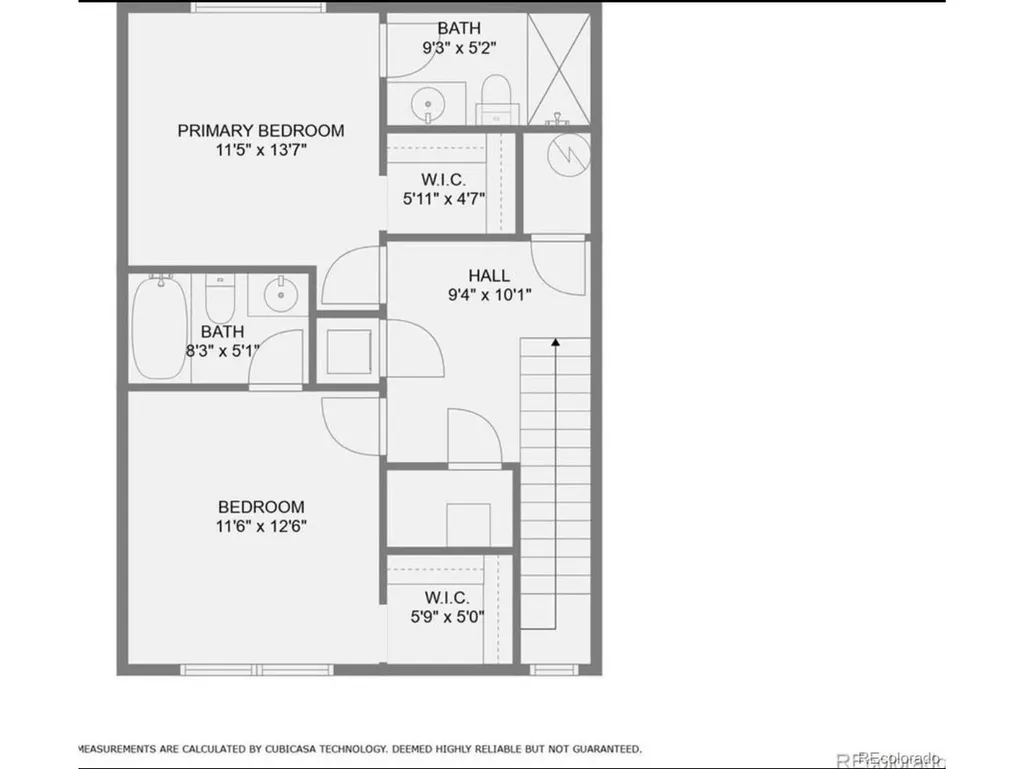
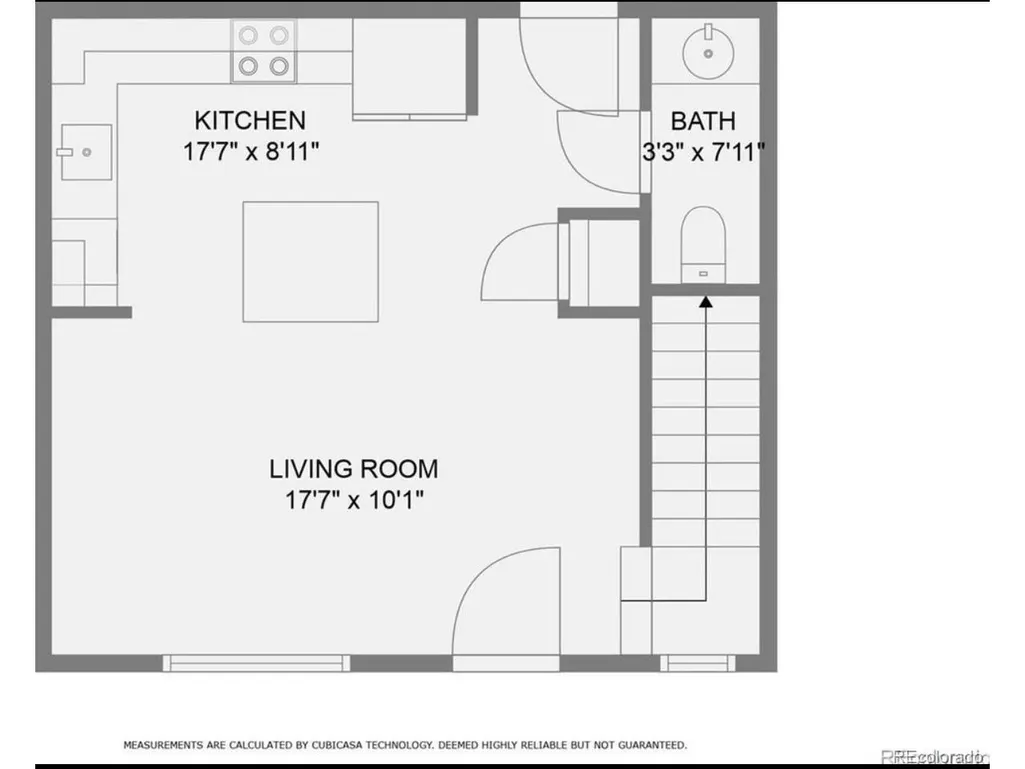
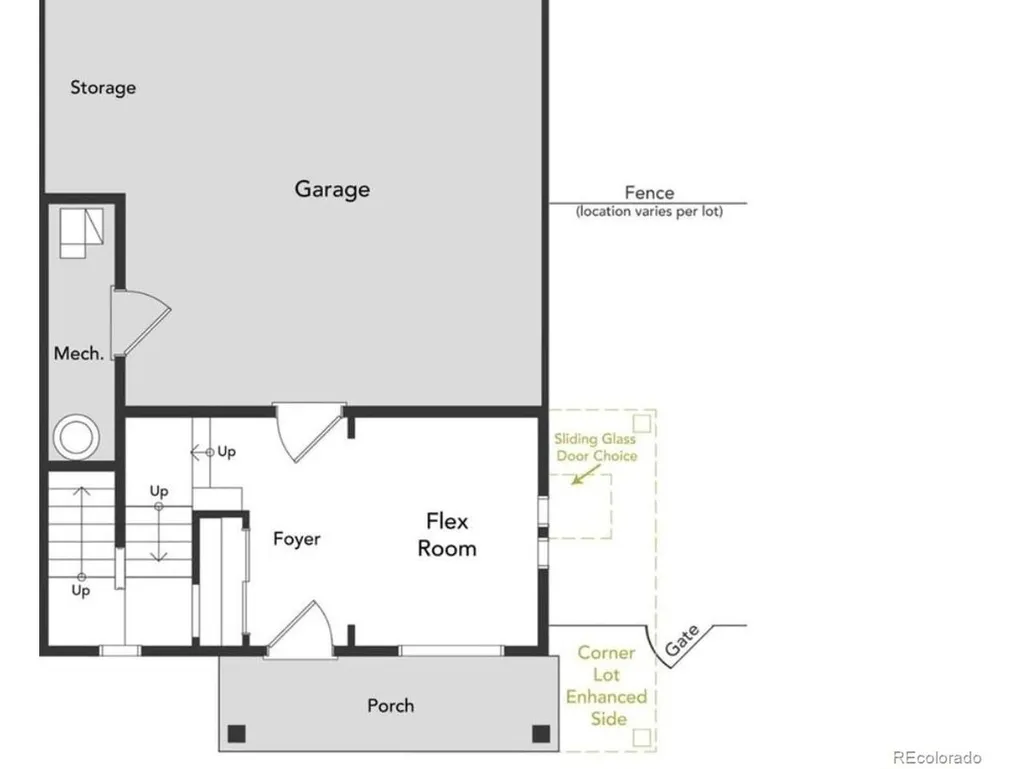
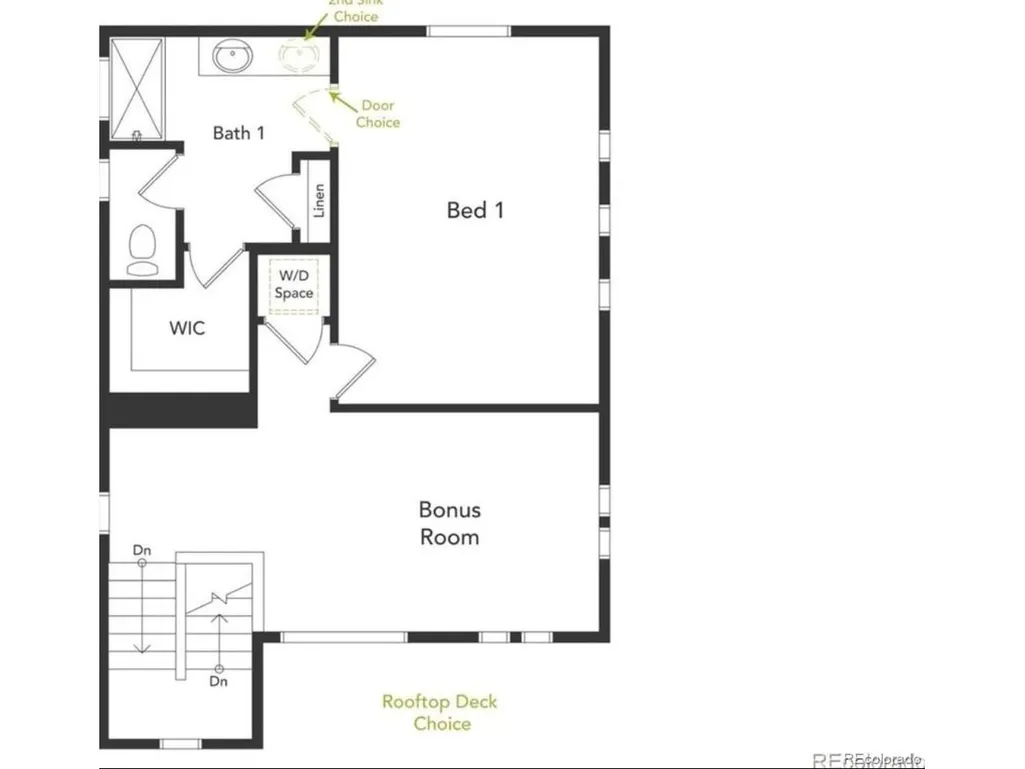
Welcome home!!! Practically new, beautiful 3 story home built 9months ago. Seller has an 4.25% assumable interest rate and will consider seller carry financing. Upon entering you're greeted by a large bonus room, which can be used as an office, workout or entertainment area. This level also has a bathroom and garage access. Continuing upstairs, you will find a large open floor plan with plenty of natural light. There are many updates in the kitchen, including top-of-the-line appliances. There's also two bedrooms and a full bathroom on this level and access to the covered patio. Continuing upstairs to the third level, you will find a master retreat. The oversize master bedroom flows into a full private bathroom with a walk-in closet. There's also a loft on the upper level. From the inviting living spaces to the surrounding property, there is room to relax, entertain, and enjoy the peaceful Bennett lifestyle. Ideally situated for those looking for a little more breathing room while remaining within reach of everyday conveniences. Whether you're looking for your first home or a place to grow this one is worth seeing. Come take a look and imagine yourself calling this wonderful property home! Assumption
| Elementary School | Middle School | High School |
|---|---|---|
| Bennett Elementary School | Bennett Middle School | Bennett High School |
| Price History | |
|---|---|
| 8/27/2026 | Listed $450,000 |
General Features
| Living Area | 1664 |
|---|---|
| Sewer | Public Sewer |
| Heating | Forced Air |
| Cooling | Central Air |
| Utilities | Electricity Available |
| Roof | Composition |
| Appliances | Self Cleaning Oven,Dishwasher,Refrigerator,Washer,Dryer,Microwave,Fire Alarm |
| Zoning | Residential |
| HOA Fee | 85 |
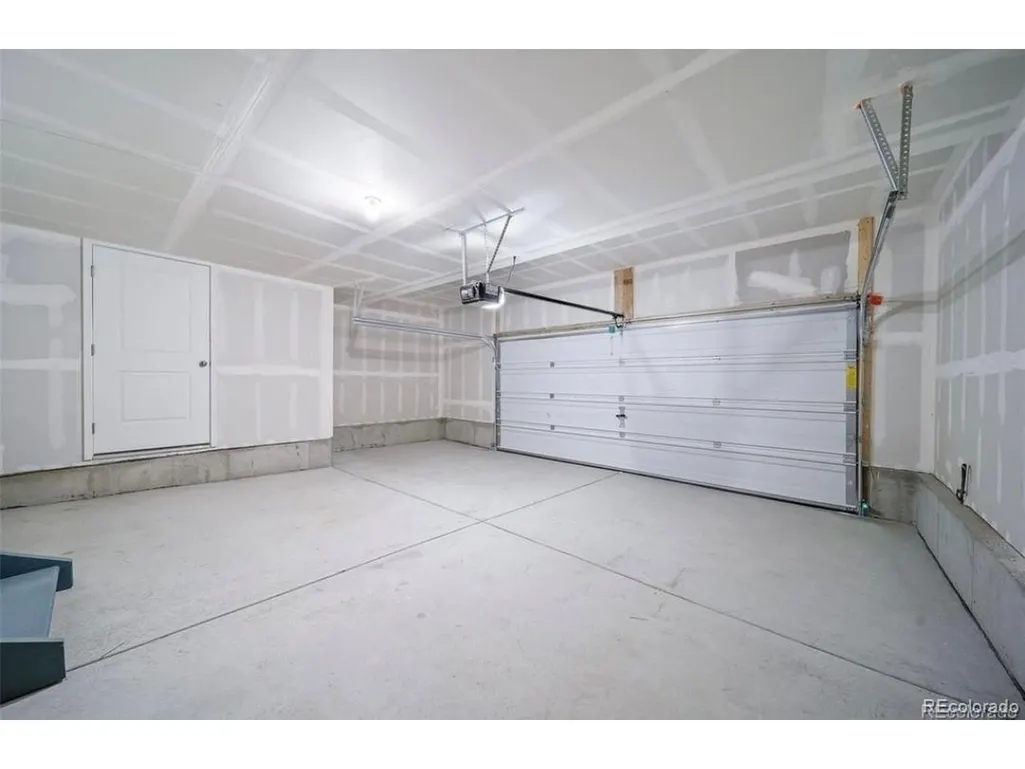
| Garage Spaces | 2 |
| Association Fee Includes | Trash |
| Patio/Porch Features | Patio |
| Architectural Style | Contemporary |
| Construction Materials | Frame |
| Exclusions | Personal Property |
| Year Built | 2025 |
| Levels | Three Or More |
| Property Subtype | Single Family Residence |
| Tax Year | 2025 |
| Community Features | Playground,Park,Trail(s) |
| Assoc Fee Paid Per | Monthly |
| County | Adams |
| New Construction | No |
| Property Type | Residential |
| HOA | Yes |
| Subdivision Name | Muegge Farms |
| Full Baths | 2 |
| Status | Active |
| High School | Bennett |
| City | Bennett |
| Association Name | MSI |
| High School District | Bennett 29J |
| MLS Area | Metro Denver |
| Elementary School | Bennett |
| Property Attached Y/N | No |
| Tax Annual Amount | 2391 |
| Middle/Junior High School | Bennett |
| MLS Area Minor | Metro26/ESS |
| Builder Name | Oakwood Homes,LLC |
| Standard Status | Active |
| Expected Active Date | 2026-08-27 |
| AttributionContact | deannagamboa@gmail.com,720-422-9320 |
Interior Features
| Interior Amenities | Eat-in Kitchen,Open Floorplan,Pantry,Walk-In Closet(s),Kitchen Island |
|---|---|
| Basement | Slab |
| Above Grade Finished Area | 1664 |
| Half Baths | 1 |
| Total Bedrooms | 3 |
| Room Type | Loft |
| LivingAreaSource | Assessor |
| Total Baths | 3 |
Exterior Features
| Exterior Amenities | Balcony,Oversized Garage |
|---|---|
| Fencing | Fenced |
| Parking Features | Attached |
| Lot Features | Paved |
| Water Source | City |
| Lot Size Area | 2343 |
| Lot Size Acres | 0.05 |
| Waterfront Y/N | No |
Amenities
- Foreclosure
- Views
- Short Sale
- New Construction
- Adult 55+
- Lease To Own
- No HOA Fees
- Furnished
- Primary On Main
- Air Conditioning
- Seller Finance
- Green
- Fixer Upper
- Horse
- Golf
- Fireplace
- Deck
- Garage
- Basement
- Pool
Property vs Single Family Average in 80102
Price
Taxes
Year Built
Visits
 Information deemed reliable but not guaranteed by the MLS. © 2026 Information and Real Estate Services, LLC.
Information source: Information and Real Estate Services, LLC. Provided for limited non-commercial use only under IRES Rules. © Copyright IRES.
The information being provided is for the consumers personal, non-commercial use and may not be used for any purpose other than to identify prospective properties consumer may be interested in purchasing.
The IRES, LLC Data on this
Information deemed reliable but not guaranteed by the MLS. © 2026 Information and Real Estate Services, LLC.
Information source: Information and Real Estate Services, LLC. Provided for limited non-commercial use only under IRES Rules. © Copyright IRES.
The information being provided is for the consumers personal, non-commercial use and may not be used for any purpose other than to identify prospective properties consumer may be interested in purchasing.
The IRES, LLC Data on this
