
Golf Course


Address
2441 N Race St, Denver, CO
Price
$ 925,000
Property Attributes
- MLS#2732658
- TypeSingle Family
- Listing Status Active
- CountyDENVER
- CityDenver
- AreaMetro Denver
- NeighborhoodCity Park
- Zip80205
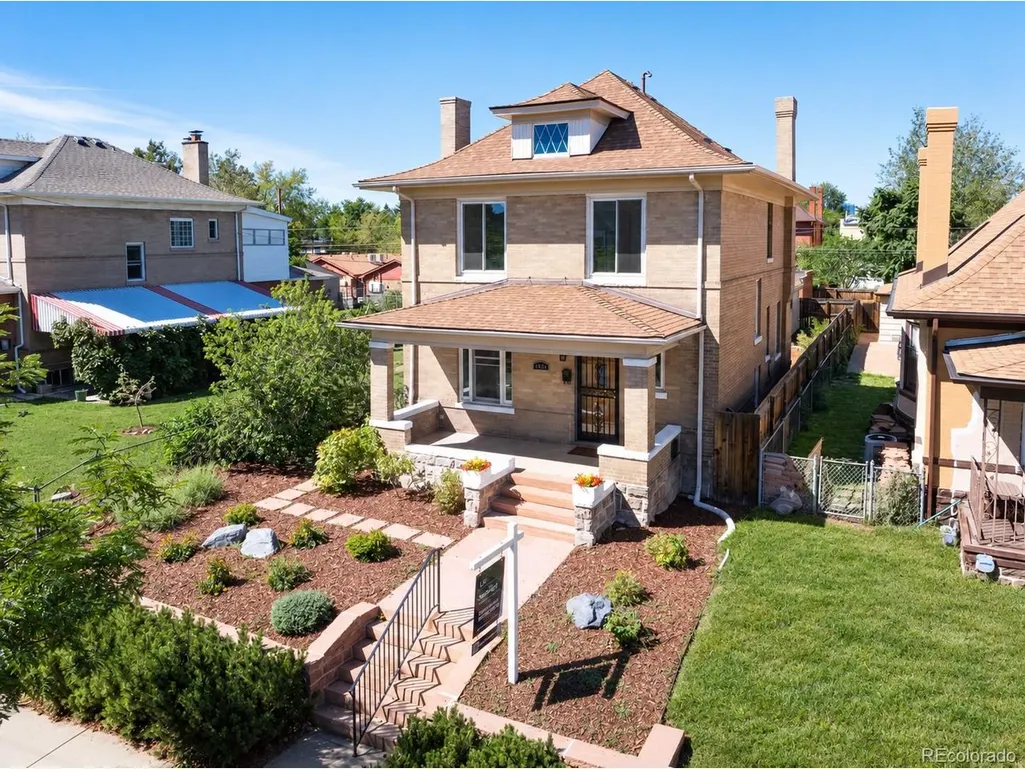
- StyleFoursquare/Denver Square
- Year Built1910
- Taxes$ 4418
- Price$ 925,000
- Bedrooms5
- Full Bathrooms3
- Half Bathrooms0
- Sqr Footage2337
- Lot Size0.11 Acres
Data Source:
Information and Real Estate Services (IRES)
Property Description
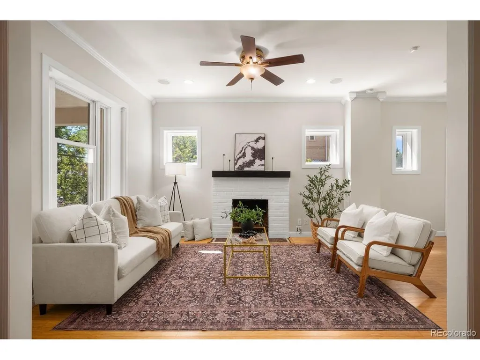
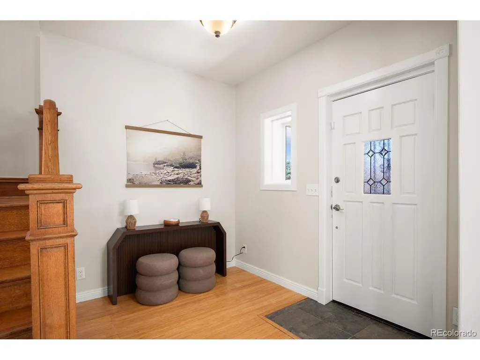
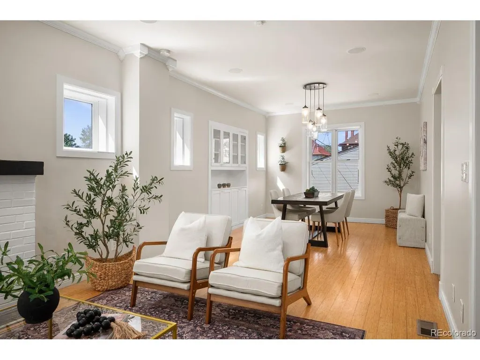
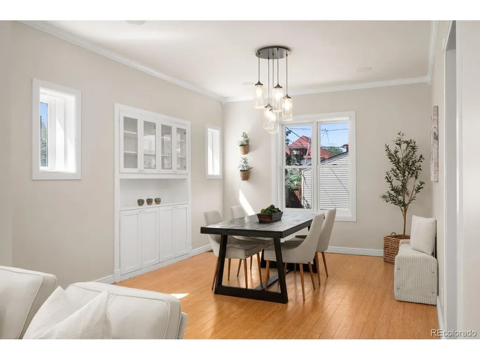
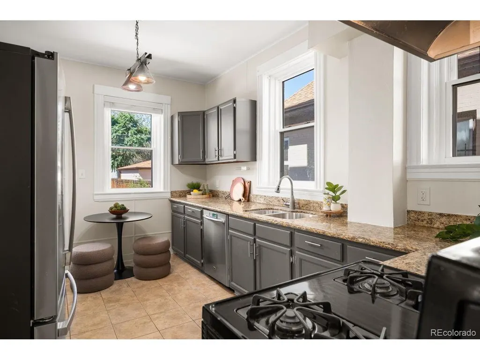
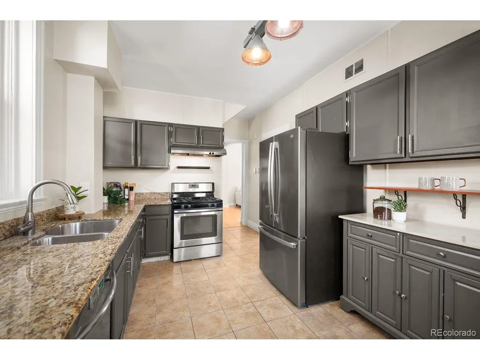
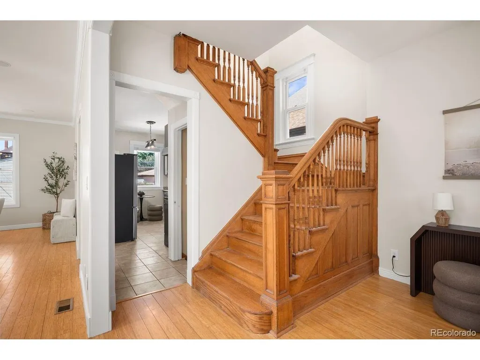
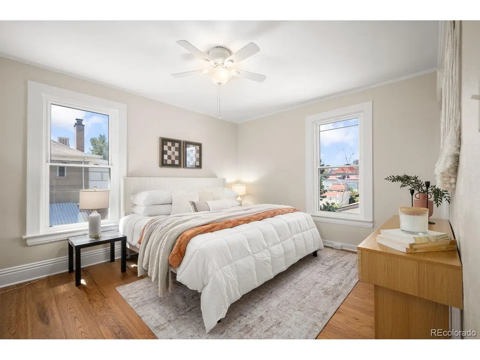
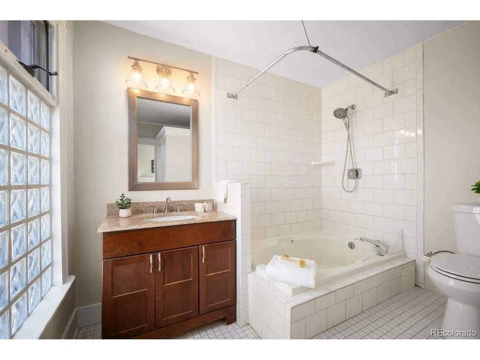
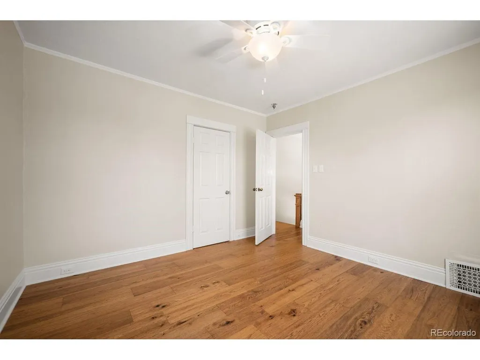
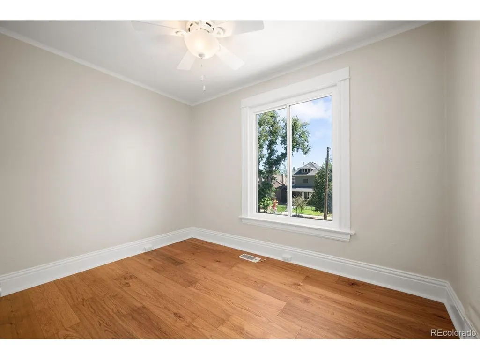
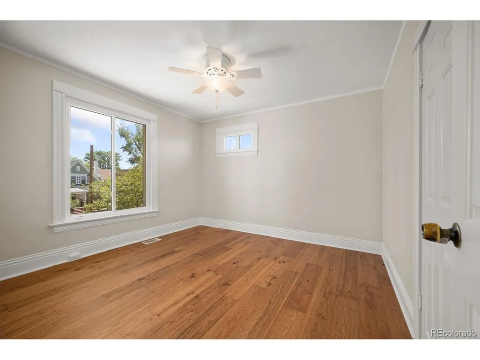
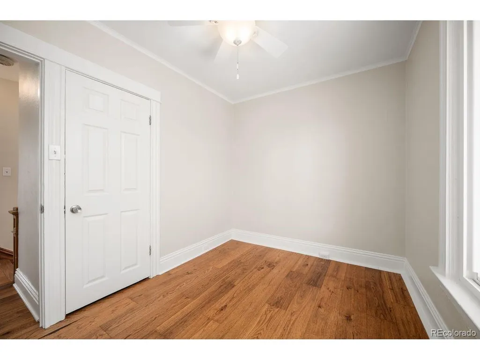
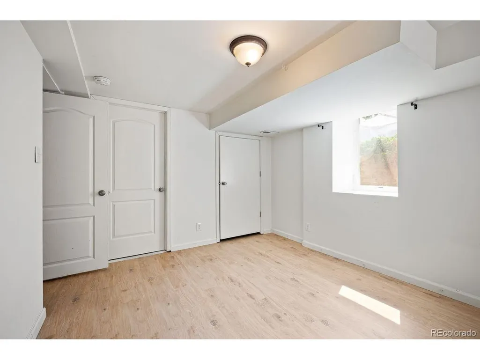
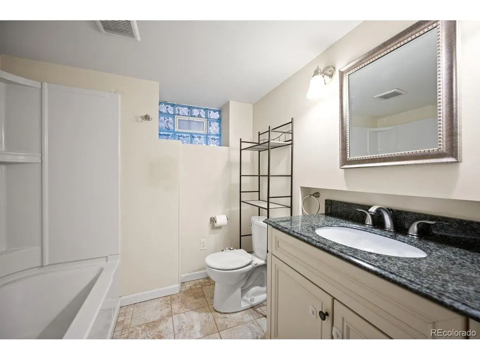
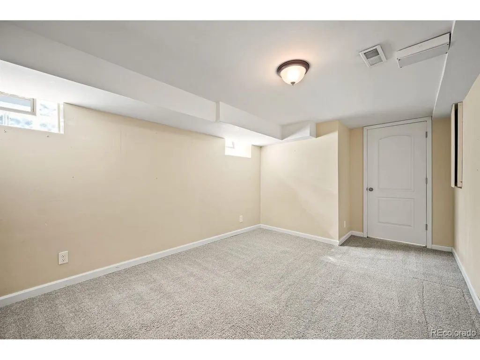
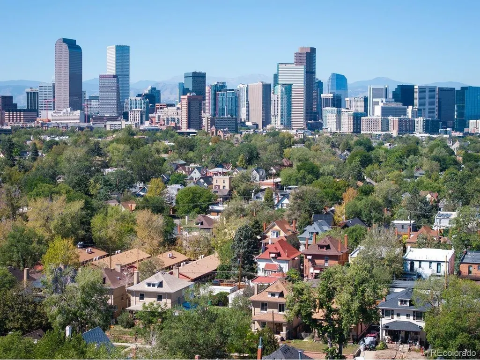
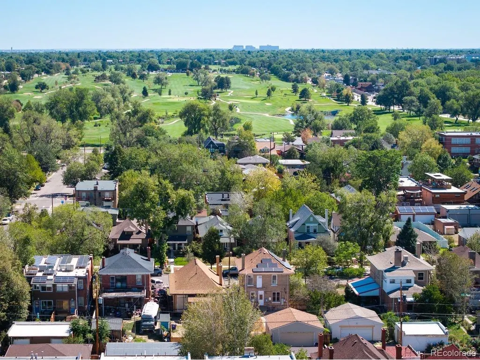
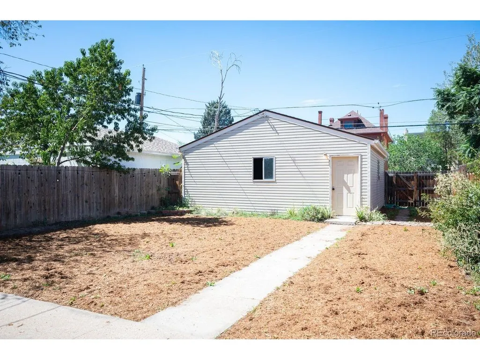
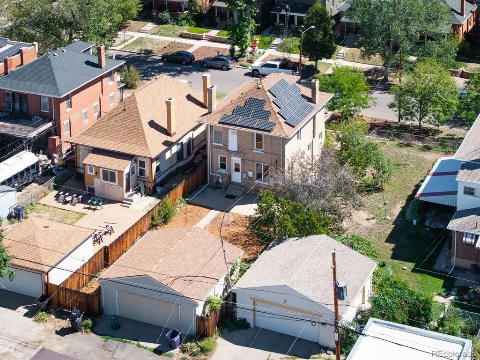
Just a few blocks from City Park, this classic brick Denver Square pairs one of Denver's most coveted architectural styles with an exceptional central location. Freshly painted and beautifully maintained, the home offers nearly 2,400 total square feet, 5 bedrooms, 3 bathrooms and an oversized detached 2-car garage. Step inside through the traditional entry foyer, where high ceilings, a classic staircase and early-1900s craftsmanship set the tone. The light-filled living room centers around a wood-burning fireplace, while the formal dining room retains its original built-ins. The kitchen features slab granite counters, stainless steel appliances and a gas range, and the seller is offering a $10,000 credit towards a kitchen upgrade (or rate buy down), giving buyers the opportunity to personalize the space to their own taste. Upstairs are three bedrooms and two baths, including a spacious primary suite with two walk-in closets and an updated bath. The finished lower level adds two bedrooms, a full bath, bonus space and laundry, plus a separate exterior entrance offering intriguing possibilities for buyers who want to investigate future income or other permitted uses. Outside, enjoy a large private backyard with fresh mulch, full fencing and a sprinkler system. Seller-owned solar panels are included, offering potential ongoing electricity savings without a solar lease. City Park, City Park Golf Course, Denver Zoo and the Denver Museum of Nature & Science are all just blocks away. Classic Denver character, room to make it your own and one of the city's signature parks practically at your doorstep.
| Elementary School | Middle School | High School |
|---|---|---|
| Wyatt Elementary School | Bruce Randolph Middle School | Manual High School |
| Price History | |
|---|---|
| 9/10/2026 | Listed $925,000 |
General Features
| Living Area | 2158 |
|---|---|
| Sewer | Public Sewer |
| Heating | Forced Air,Humidity Control |
| Cooling | Central Air,Ceiling Fan(s) |
| Utilities | Electricity Available,Cable Available |
| Roof | Fiberglass |
| Appliances | Dishwasher,Refrigerator,Washer,Dryer,Microwave,Disposal |
| Zoning | U-SU-B1 |
| Garage Spaces | 2 |
| Architectural Style | Foursquare/Denver Square |
| Construction Materials | Brick |
| Exclusions | Staging Items. |
| Year Built | 1910 |
| Levels | Two |
| Property Subtype | Single Family Residence |
| Tax Year | 2025 |
| Accessibility | Level Lot |
| County | Denver |
| New Construction | No |
| Property Type | Residential |
| HOA | No |
| Energy Efficient | Windows |
| Subdivision Name | City Park |
| Full Baths | 2 |
| Status | Active |
| High School | Manual |
| City | Denver |
| High School District | Denver District 1 |
| MLS Area | Metro Denver |
| Elementary School | Wyatt |
| Property Attached Y/N | No |
| Tax Annual Amount | 4418 |
| Middle/Junior High School | Bruce Randolph |
| MLS Area Minor | Metro14/DNE |
| Standard Status | Active |
| Expected Active Date | 2026-09-10 |
| AttributionContact | Jjoseph@livsothebysrealty.com,303-587-5757 |
Interior Features
| Interior Amenities | Eat-in Kitchen,Walk-In Closet(s) |
|---|---|
| Basement | Partially Finished,Slab,Built-In Radon,Radon Test Available |
| Fireplace Features | One |
| Above Grade Finished Area | 1558 |
| 3/4 Baths | 1 |
| Total Bedrooms | 5 |
| LivingAreaSource | Assessor |
| Total Baths | 3 |
Exterior Features
| Fencing | Fenced |
|---|---|
| Parking Features | Detached |
| Lot Features | Level,Paved |
| Water Source | City |
| Lot Size Area | 4792 |
| Lot Size Acres | 0.11 |
| Waterfront Y/N | No |
Amenities
- Foreclosure
- Views
- Short Sale
- New Construction
- Adult 55+
- Lease To Own
- No HOA Fees
- Furnished
- Primary On Main
- Air Conditioning
- Seller Finance
- Green
- Fixer Upper
- Horse
- Golf
- Fireplace
- Deck
- Garage
- Basement
- Pool
Property vs Single Family Average in 80205
Price
Taxes
Year Built
Visits
 Information deemed reliable but not guaranteed by the MLS. © 2026 Information and Real Estate Services, LLC.
Information source: Information and Real Estate Services, LLC. Provided for limited non-commercial use only under IRES Rules. © Copyright IRES.
The information being provided is for the consumers personal, non-commercial use and may not be used for any purpose other than to identify prospective properties consumer may be interested in purchasing.
The IRES, LLC Data on this
Information deemed reliable but not guaranteed by the MLS. © 2026 Information and Real Estate Services, LLC.
Information source: Information and Real Estate Services, LLC. Provided for limited non-commercial use only under IRES Rules. © Copyright IRES.
The information being provided is for the consumers personal, non-commercial use and may not be used for any purpose other than to identify prospective properties consumer may be interested in purchasing.
The IRES, LLC Data on this
