
Open House Sat, Sep 12th 12:00 PM - 02:00 PM - Views

Address
5 Mohawk Rd, Lyons, CO
Price
$ 825,000
Property Attributes
- MLS#1068155
- TypeSingle Family
- Listing Status Active
- CountyLARIMER
- CityLyons
- AreaEstes Park
- NeighborhoodPinewood Spgs
- Zip80540
- StyleSingle Family Residence
- Year Built1971
- Taxes$ 4710
- Price$ 825,000
- Bedrooms4
- Full Bathrooms2
- Half Bathrooms0
- Sqr Footage2513
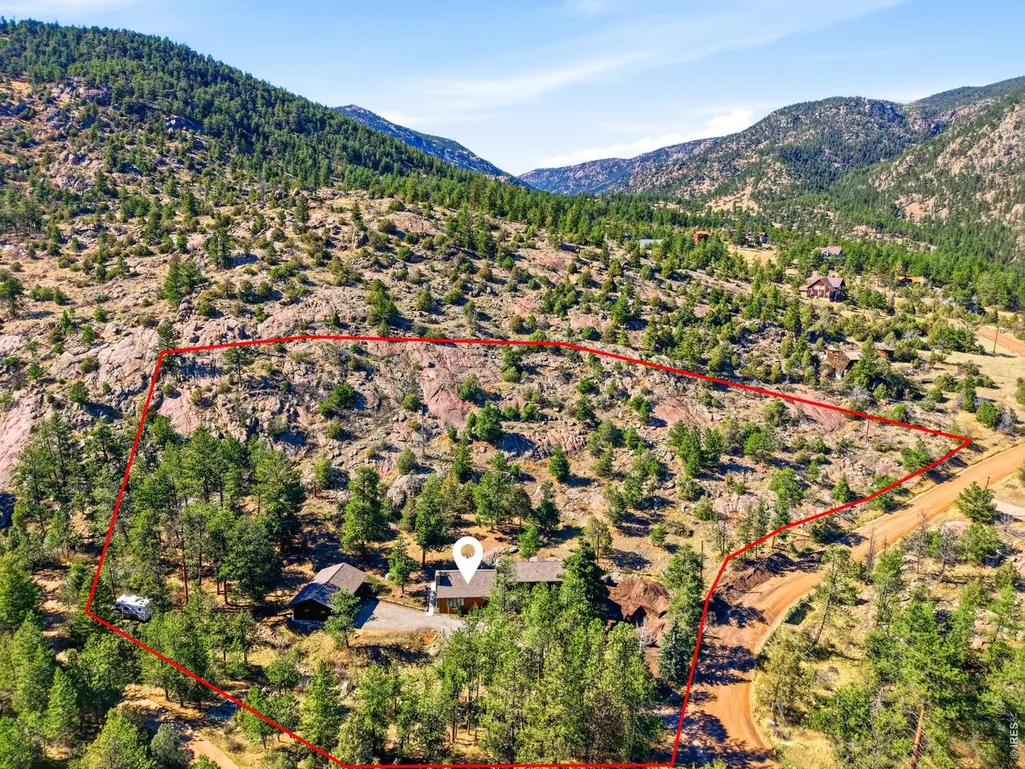
- Lot Size2.54 Acres
Data Source:
Information and Real Estate Services (IRES)
Property Description
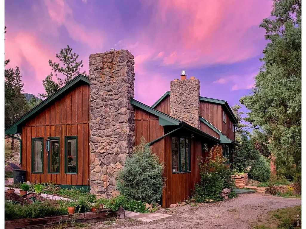
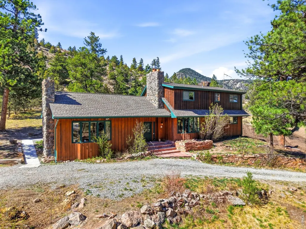
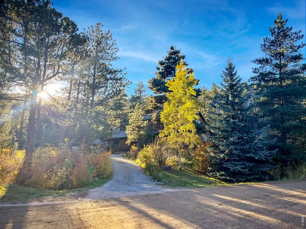
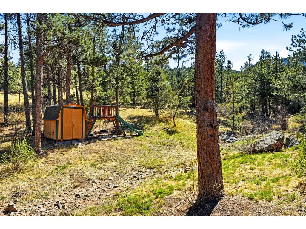
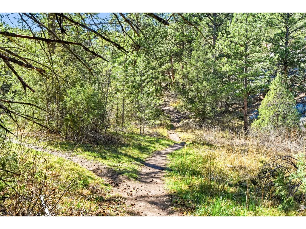
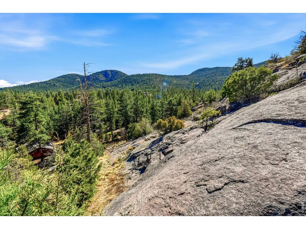
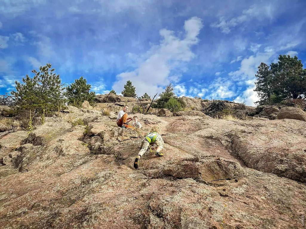
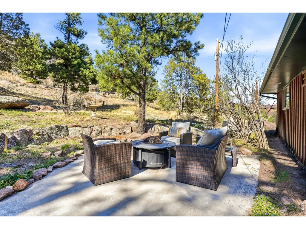
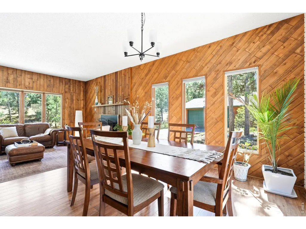
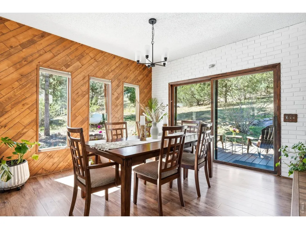
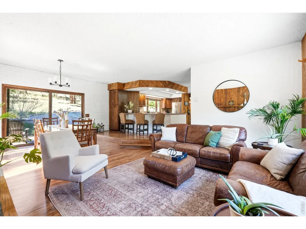
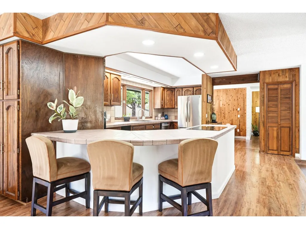
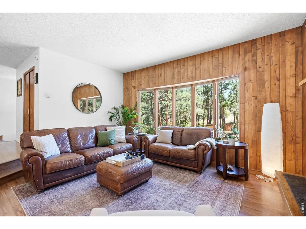
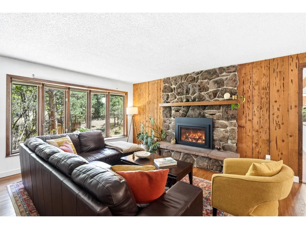
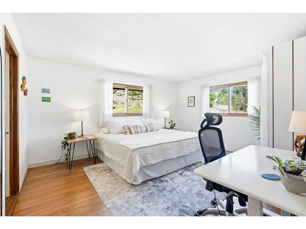
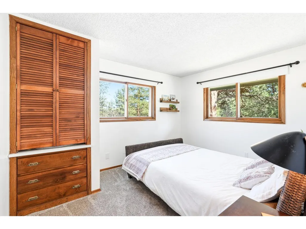
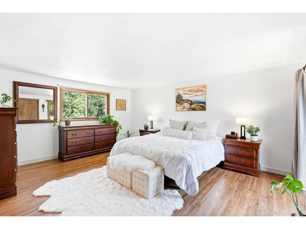
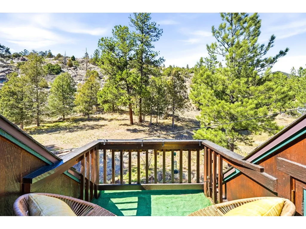
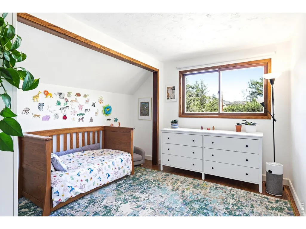
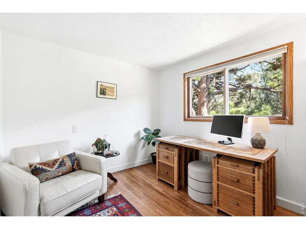
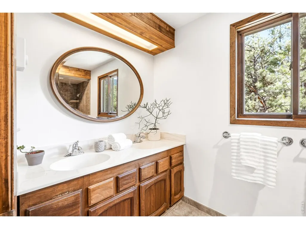
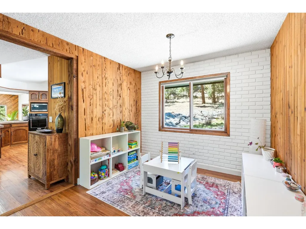
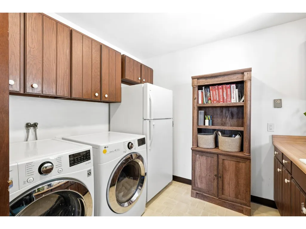
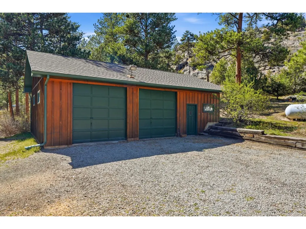
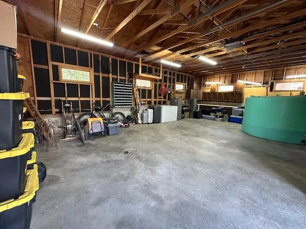
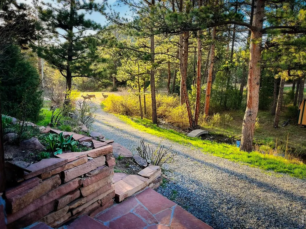
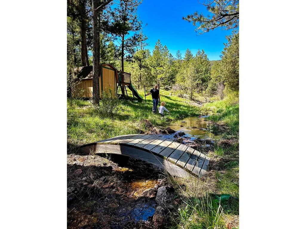
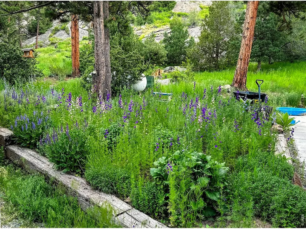
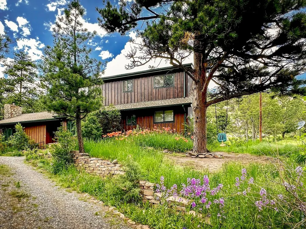
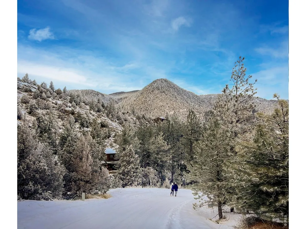
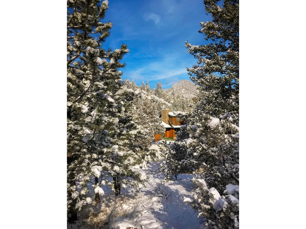
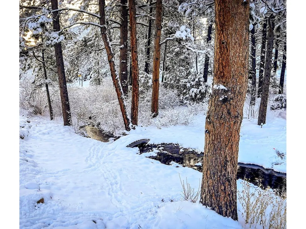
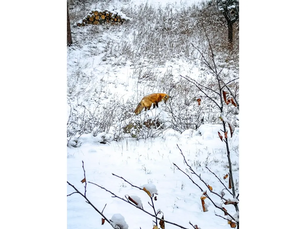
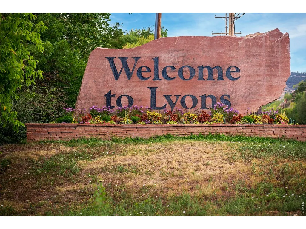
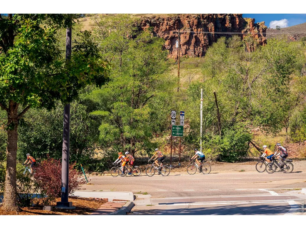
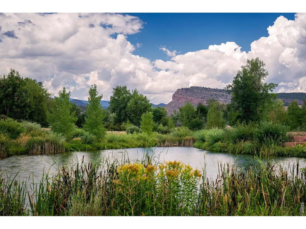
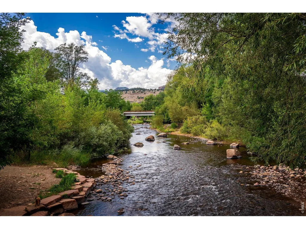
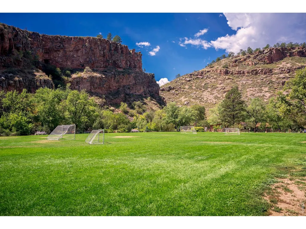
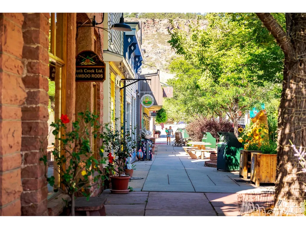
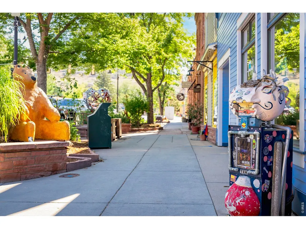
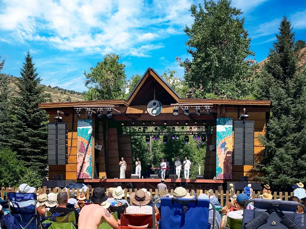
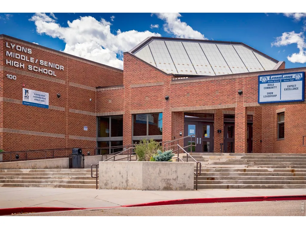
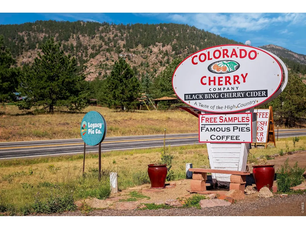
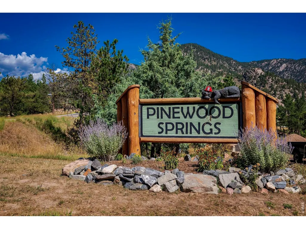
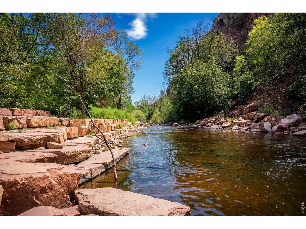
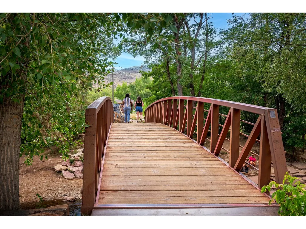
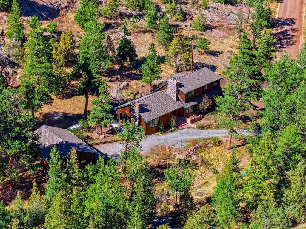
Come home to the mountains. Loved, cared for and thoughtfully maintained by its current owners, this is the kind of place that feels good from the moment you arrive. Set on 2.5 private acres among the pines, 5 Mohawk Rd is a place to spread out, get outside and enjoy mountain living with the energy and connection of a great small town nearby. Hiking and biking trails out the door, backyard rock outcroppings invite a little bouldering and wildlife often wander in the idyllic seasonal stream. From peaceful mornings with coffee, to BBQs on the patio and alpenglow sunsets, this is a place made for enjoying life outside. Inside, hardwood floors, textured accents and expansive windows bring the outdoors in. The open kitchen offers generous counter space and bar seating with an easy flow to dining & living spaces. The flexible floor plan has space for everyone with 2 main-level BRs, a second living area w/fireplace and a large laundry room with sink and storage. Upstairs, the primary BR opens to a private deck with mountain views, plus 2 additional rooms for guests, offices, hobbies or whatever life calls for. The oversized detached garage has EV charger, a workbench, great storage and room for bikes, skis, climbing gear and all the toys that come with Colorado living. The level lot has room for RVs, boats, etc...while the level driveway makes mountain access surprisingly easy. Recent improvements including hardwood floors, new roof (2022), septic system (2026) and water heater (2026) add peace of mind and lasting value. Pinewood Springs is a vibrant mountain community with miles of trails and The Tubs, a favorite local swimming hole. Just down the road, Lyons offers great shops and restaurants, good schools, live music and festivals, trails and summer days along the St. Vrain. Estes Park, Rocky Mountain National Park and Boulder are all within easy reach. Come for the mountains. Stay for the lifestyle. Your Colorado adventure begins at home.
| Elementary School | Middle School | High School |
|---|---|---|
| Estes Park Elementary School | Estes Park Middle School | Estes Park High School |
| Price History | |
|---|---|
| 9/8/2026 | Listed $825,000 |
General Features
| Living Area | 2513 |
|---|---|
| Sewer | Septic Tank |
| Heating | Radiant |
| Utilities | Electricity Available,Propane,High Speed Avail |
| Roof | Composition |
| Appliances | Electric Range,Dishwasher,Refrigerator,Washer,Dryer,Fire Alarm |
| Zoning | O |
| Garage Spaces | 2 |
| Patio/Porch Features | Patio,Deck |
| Construction Materials | Frame,Wood Siding |
| Exclusions | Seller's personal property; primary bedroom curtain rods,curtains,and blinds; staging items,cistern in garage |
| Year Built | 1971 |
| Electric | Poudre Valley REA |
| Levels | Two |
| Property Subtype | Single Family Residence |
| Tax Year | 2025 |
| Parcel Number | R0542415 |
| Accessibility | Main Floor Bath,Main Level Bedroom,Main Level Laundry |
| County | Larimer |
| New Construction | No |
| Property Type | Residential |
| HOA | No |
| Subdivision Name | Pinewood Spgs |
| Possible Use | Single Family |
| Other Structures | Storage |
| Full Baths | 2 |
| Status | Active |
| Directions | Follow Hwy 36 through town of Lyons to Pinewood Springs. Take a left on Apache St and first right on Mohawk. Property is immediate left on Mohawk. |
| High School | Estes Park |
| City | Lyons |
| Disclosures | Seller's Property Disclosure,Lead Paint |
| High School District | Estes Park District |
| MLS Area | Estes Park |
| Elementary School | Estes Park |
| Property Attached Y/N | No |
| Tax Annual Amount | 4710 |
| Middle/Junior High School | Estes Park |
| Virtual Tour | https://www.listingsmagic.com/sps/tour-slider/index.php?property_ID=285734 |
| Standard Status | Active |
| Expected Active Date | 2026-09-07 |
| AttributionContact | 3034781883 |
Interior Features
| Interior Amenities | Separate Dining Room,Open Floorplan,Workshop,Pantry,Bay or Bow Window,Natural Woodwork,Washer/Dryer Hookup,Beamed Ceilings |
|---|---|
| Basement | None,Crawl Space |
| Flooring | Wood |
| Fireplace Features | Two or More,Gas,Living Room,Family Room |
| Above Grade Finished Area | 2513 |
| Total Bedrooms | 4 |
| LivingAreaSource | Plans |
| Total Baths | 2 |
Exterior Features
| Exterior Amenities | >8' Garage Door,Oversized Garage |
|---|---|
| Parking Features | RV Access/Parking,Detached |
| Lot Features | Corner Lot,Wooded,Native Grass,Sloping Lot,Rock Outcropping,Abuts National Forest,Abuts Private Open Space |
| Water Source | District |
| Lot Size Area | 110642 |
| Lot Size Acres | 2.54 |
| Road Surface Type | Dirt |
| Waterfront Y/N | No |
| Irrigation Water Rights Y/N | No |
Amenities
- Foreclosure
- Views
- Short Sale
- New Construction
- Adult 55+
- Lease To Own
- No HOA Fees
- Furnished
- Primary On Main
- Air Conditioning
- Seller Finance
- Green
- Fixer Upper
- Horse
- Golf
- Fireplace
- Deck
- Garage
- Basement
- Pool
Property vs Single Family Average in 80540
Price
Taxes
Year Built
Visits
 Information deemed reliable but not guaranteed by the MLS. © 2026 Information and Real Estate Services, LLC.
Information source: Information and Real Estate Services, LLC. Provided for limited non-commercial use only under IRES Rules. © Copyright IRES.
The information being provided is for the consumers personal, non-commercial use and may not be used for any purpose other than to identify prospective properties consumer may be interested in purchasing.
The IRES, LLC Data on this
Information deemed reliable but not guaranteed by the MLS. © 2026 Information and Real Estate Services, LLC.
Information source: Information and Real Estate Services, LLC. Provided for limited non-commercial use only under IRES Rules. © Copyright IRES.
The information being provided is for the consumers personal, non-commercial use and may not be used for any purpose other than to identify prospective properties consumer may be interested in purchasing.
The IRES, LLC Data on this
