
Views
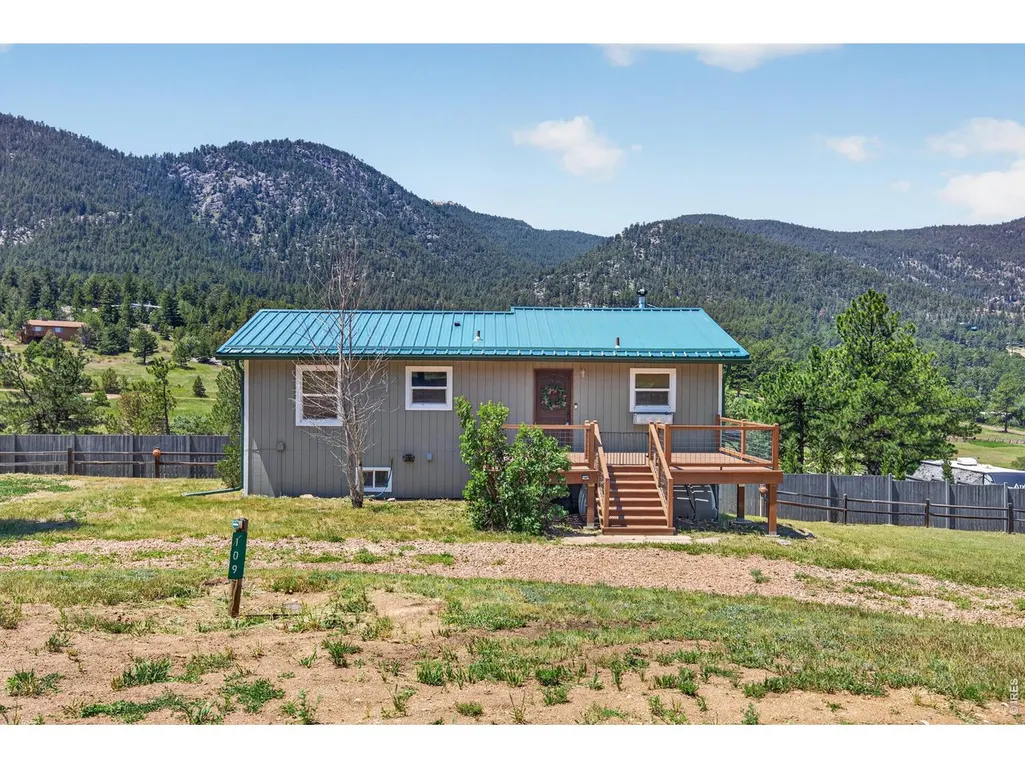
Address
109 Button Rock Rd, Lyons, CO
Price
$ 759,000
Property Attributes
- MLS#1063687
- TypeSingle Family
- Listing Status Active
- CountyLARIMER
- CityLyons
- AreaEstes Park
- NeighborhoodPinewood Spgs
- Zip80540
- StyleSingle Family Residence
- Year Built1983
- Taxes$ 3030
- Price$ 759,000
- Bedrooms3
- Full Bathrooms2
- Half Bathrooms0
- Sqr Footage1920
- Lot Size0.82 Acres
Data Source:
Information and Real Estate Services (IRES)
Property Description
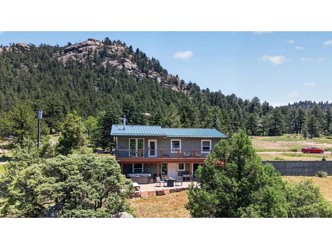
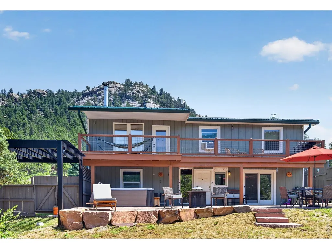
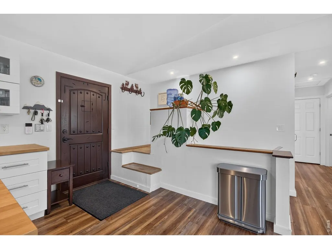
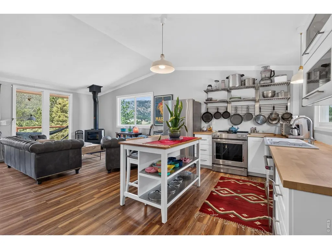
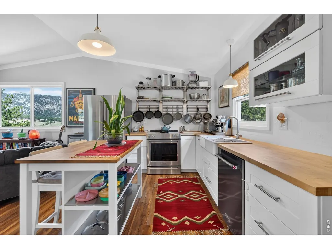
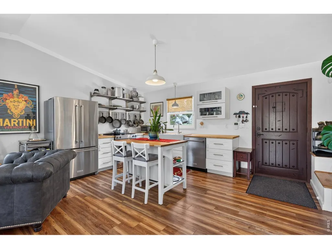
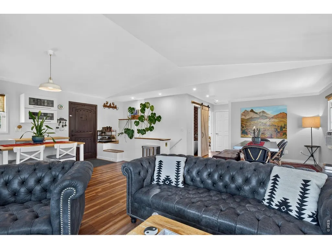
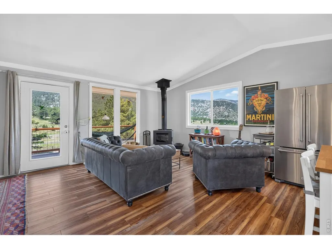
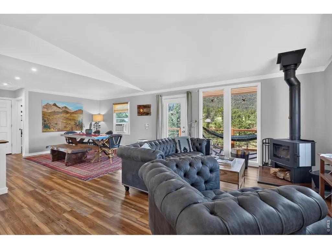
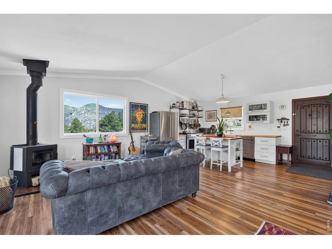
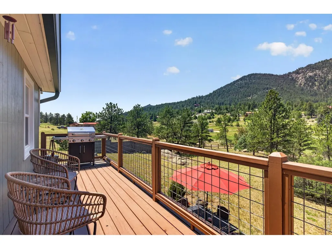
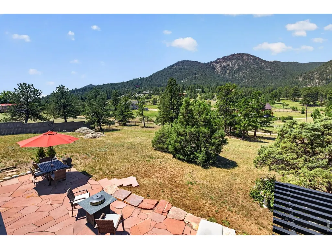
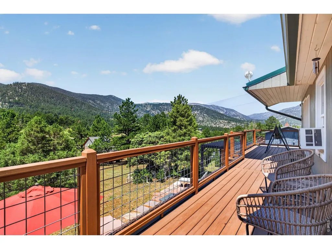
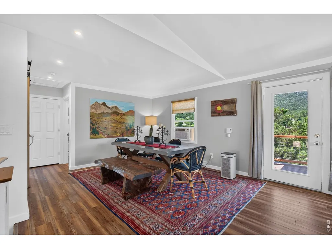
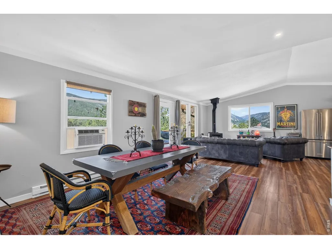
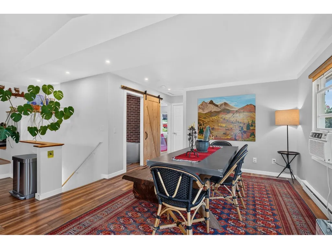
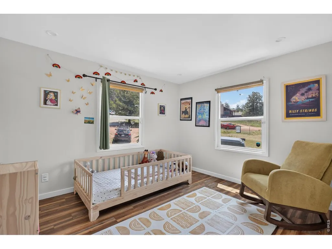
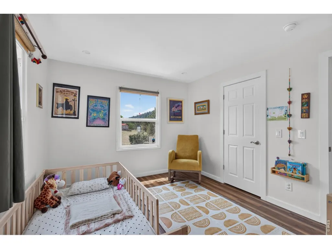
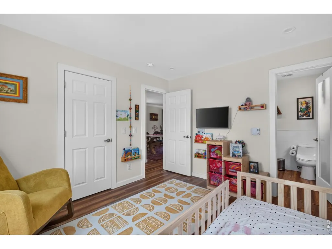
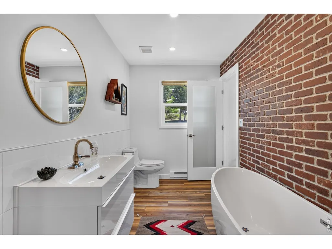
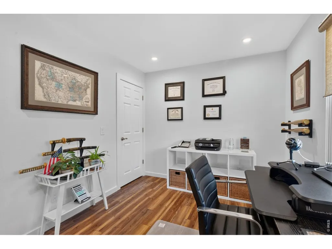
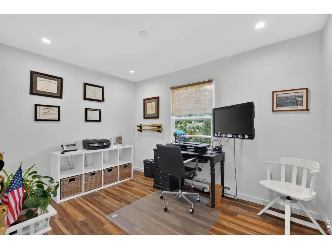
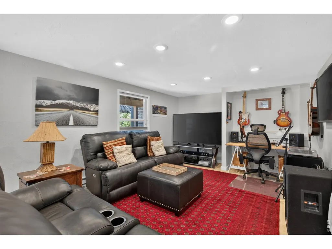
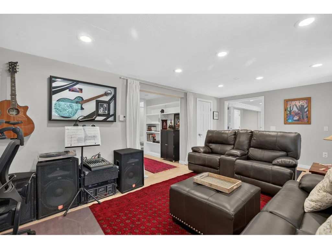
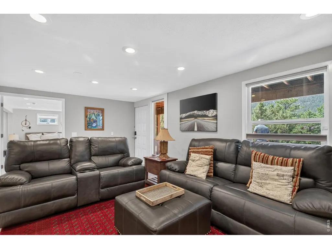
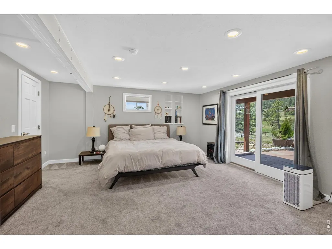
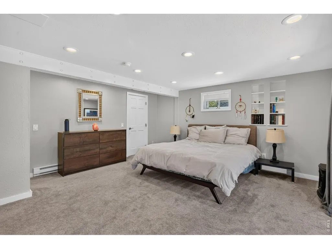
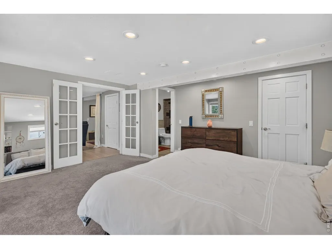
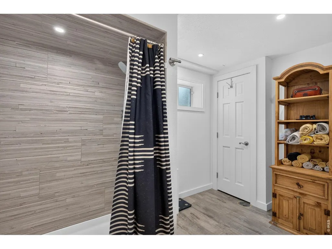
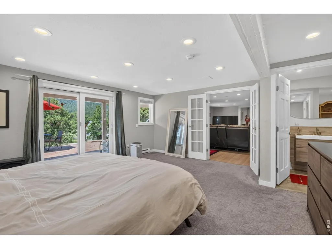
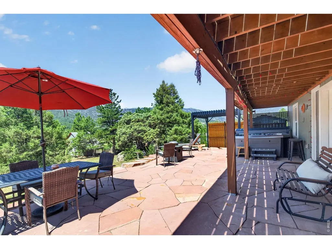
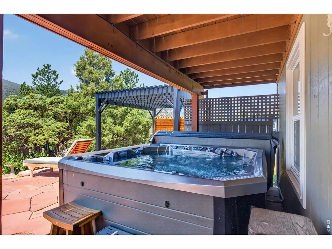
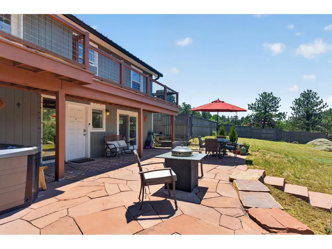
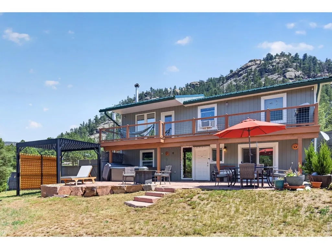
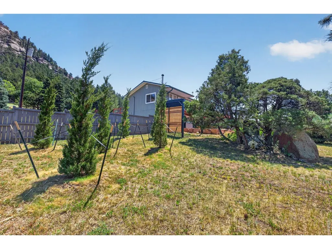
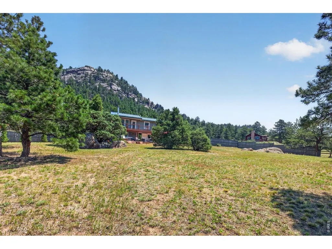
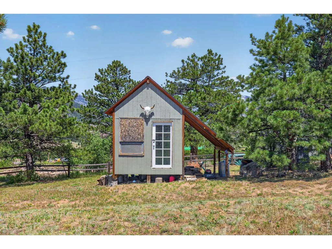
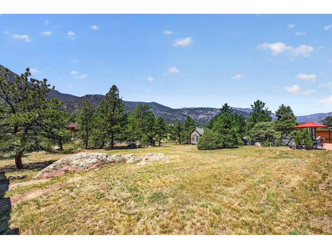
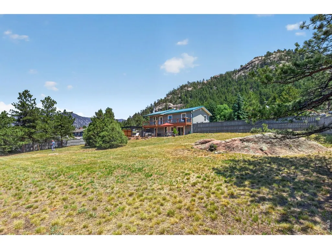
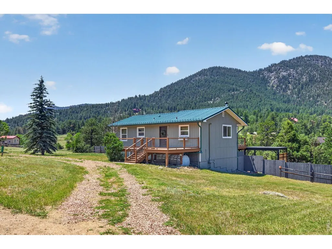
Stunning Views, Upgrades & Ultimate Privacy with National Forest in every direction! Nestled in the mountains of Lyons, this beautiful home offers breathtaking scenery, and the Colorado lifestyle you've been dreaming of. The open floor plan is filled with natural light thanks to picture windows showcasing the forest from every room. The remodeled kitchen features updated cabinetry, modern finishes & newer appliances, while beautiful wood flooring and exposed brick in the bathroom create a warm, contemporary feel throughout. Step out onto the new decks and create the perfect place to enjoy your coffee, entertain friends, or unwind while taking in the surroundings. Plus, enjoy the massive, locally sourced Lyons Sandstone patio and retaining wall, complete with a new hot tub and new pergola for extra privacy; multiple outdoor gathering spaces that blend seamlessly with the natural landscape. A fully fenced yard offers room for pets & recreation all while maintaining privacy. A 1,000 gallon rain collecting cistern makes gardening a cinch. The spacious walkout basement features a bedroom w/ ensuite & family room with up/down blinds; ideal for guests, multi-gen living & flex space. This home offers peace of mind! Major improvements; new metal roof, front door, exterior paint, windows, electrical panel, water heater, water line, and a newer fence. With so many significant upgrades completed, you can simply move in & enjoy mountain life. Adventure begins outside your door w/ nearby trails, wildlife and endless opportunities for outdoor recreation. You'll enjoy a level driveway with year round access to US 36, high speed internet(fiber optics recently added along US 36), just 10 min to Lyons, 15 to Estes Park & 30 to Boulder. Whether you're looking for a full time residence, mountain retreat, or the perfect place to embrace Colorado's outdoor lifestyle, this exceptional home delivers the combination of privacy, modern updates, stunning views, and unbeatable access to nature.
| Elementary School | Middle School | High School |
|---|---|---|
| Estes Park Elementary School | Estes Park Middle School | Estes Park High School |
| Price History | |
|---|---|
| 7/9/2026 | Listed $759,000 |
General Features
| Living Area | 1920 |
|---|---|
| Sewer | Septic Tank |
| Heating | Baseboard |
| Cooling | Wall/Window Unit(s) |
| Utilities | Natural Gas Available,Electricity Available,High Speed Avail |
| Roof | Metal |
| Appliances | Electric Range,Dishwasher,Refrigerator,Washer,Dryer |
| Zoning | O |
| Patio/Porch Features | Patio,Deck |
| Construction Materials | Frame,Wood Siding,Concrete |
| Year Built | 1983 |
| View | Mountain(s),Hills |
| Levels | One |
| Property Subtype | Single Family Residence |
| Tax Year | 2025 |
| Parcel Number | R0543128 |
| Community Features | Trail(s) |
| County | Larimer |
| New Construction | No |
| Property Type | Residential |
| HOA | No |
| Energy Efficient | Southern Exposure,Windows |
| Subdivision Name | Pinewood Spgs |
| Possible Use | Single Family |
| Other Structures | Storage |
| Full Baths | 1 |
| Status | Active |
| Directions | From Lyons,CO take Hwy 36 west towards Estes Park,take right onto Estes Park Estates Dr,keep right onto Button Rock Rd,home is on the right. |
| High School | Estes Park |
| City | Lyons |
| Disclosures | Seller's Property Disclosure |
| High School District | Estes Park District |
| MLS Area | Estes Park |
| Elementary School | Estes Park |
| Property Attached Y/N | No |
| Tax Annual Amount | 3030 |
| Middle/Junior High School | Estes Park |
| Standard Status | Active |
| Expected Active Date | 2026-07-09 |
| AttributionContact | 3039191665 |
Interior Features
| Interior Amenities | Eat-in Kitchen,Separate Dining Room,Open Floorplan,Walk-In Closet(s),Kitchen Island,Two Primary Suites |
|---|---|
| Basement | Full,Walk-Out Access,Daylight |
| Flooring | Wood |
| Fireplace Features | Living Room,One |
| Window Features | Window Coverings |
| Above Grade Finished Area | 960 |
| 3/4 Baths | 1 |
| Total Bedrooms | 3 |
| LivingAreaSource | Assessor |
| Total Baths | 2 |
Exterior Features
| Exterior Amenities | Hot Tub |
|---|---|
| Fencing | Wood |
| Parking Features | RV Access/Parking,None |
| Lot Features | Wooded,Evergreen Trees,Native Grass,Level,Sloping Lot,Abuts National Forest,House Faces North |
| Water Source | District |
| Lot Size Area | 35623 |
| Lot Size Acres | 0.82 |
| Road Surface Type | Dirt |
| Waterfront Y/N | No |
| Door Features | French Doors |
| Road Frontage Type | County Maintained |
| Irrigation Water Rights Y/N | No |
Amenities
- Foreclosure
- Views
- Short Sale
- New Construction
- Adult 55+
- Lease To Own
- No HOA Fees
- Furnished
- Primary On Main
- Air Conditioning
- Seller Finance
- Green
- Fixer Upper
- Horse
- Golf
- Fireplace
- Deck
- Garage
- Basement
- Pool
Property vs Single Family Average in 80540
Price
Taxes
Year Built
Visits
 Information deemed reliable but not guaranteed by the MLS. © 2026 Information and Real Estate Services, LLC.
Information source: Information and Real Estate Services, LLC. Provided for limited non-commercial use only under IRES Rules. © Copyright IRES.
The information being provided is for the consumers personal, non-commercial use and may not be used for any purpose other than to identify prospective properties consumer may be interested in purchasing.
The IRES, LLC Data on this
Information deemed reliable but not guaranteed by the MLS. © 2026 Information and Real Estate Services, LLC.
Information source: Information and Real Estate Services, LLC. Provided for limited non-commercial use only under IRES Rules. © Copyright IRES.
The information being provided is for the consumers personal, non-commercial use and may not be used for any purpose other than to identify prospective properties consumer may be interested in purchasing.
The IRES, LLC Data on this
