
Primary on Main





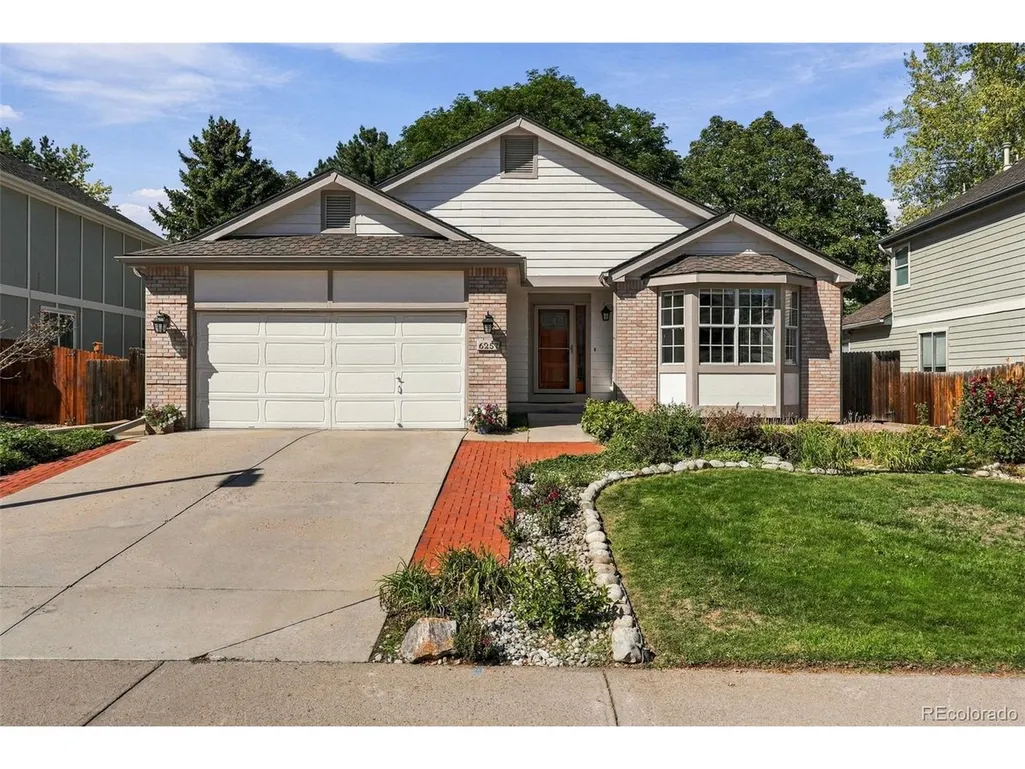
Address
6257 S Urban St, Littleton, CO
Price
$ 550,000
Property Attributes
- MLS#9931569
- TypeSingle Family
- Listing Status Active
- CountyJEFFERSON
- CityLittleton
- AreaMetro Denver
- NeighborhoodWaters Edge at the Ridge at West Meadows
- Zip80127
- StyleSingle Family Residence
- Year Built1994
- Taxes$ 4298
- Price$ 550,000
- Bedrooms3
- Full Bathrooms2
- Half Bathrooms0
- Sqr Footage3003
- Lot Size0.14 Acres
Data Source:
Information and Real Estate Services (IRES)
Property Description
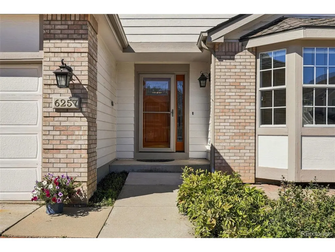
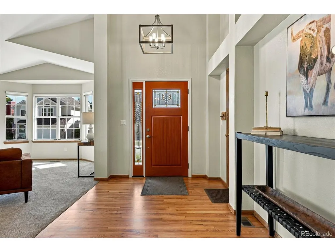
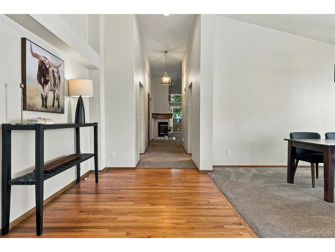
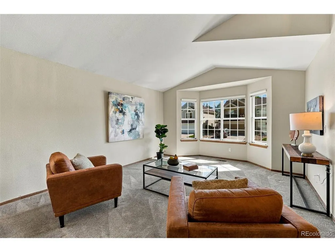
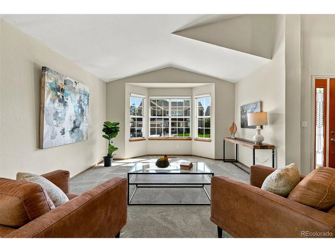
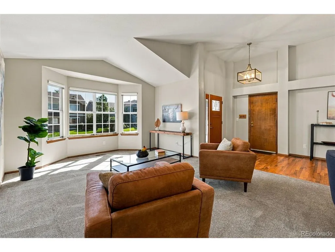
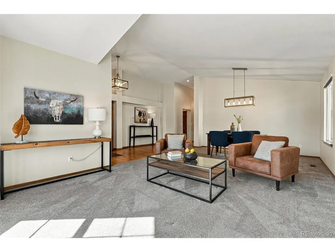
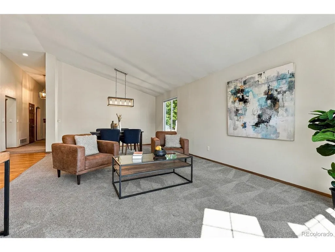
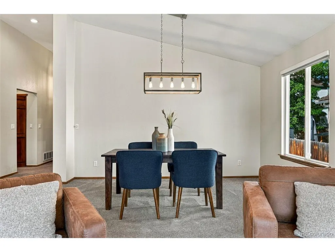
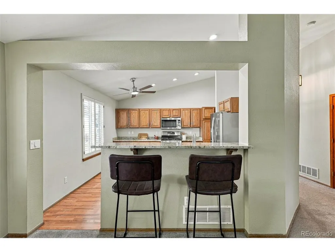
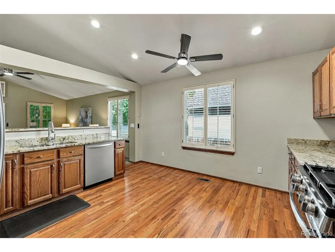
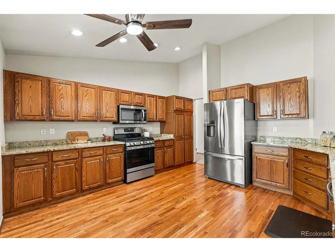
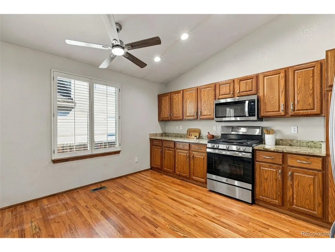
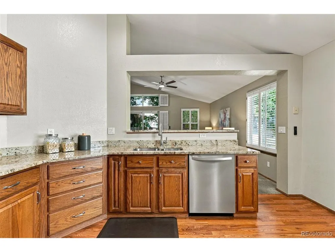
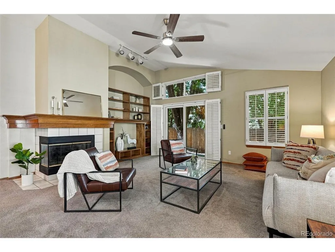
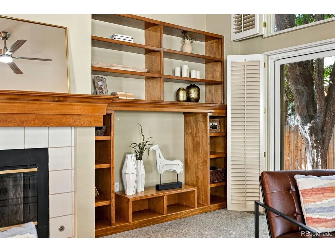
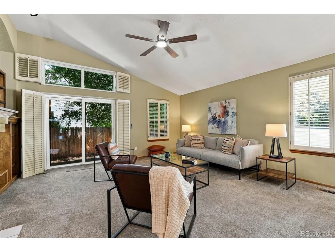
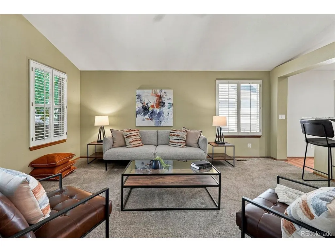
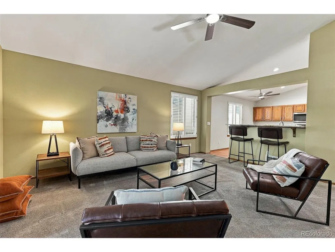
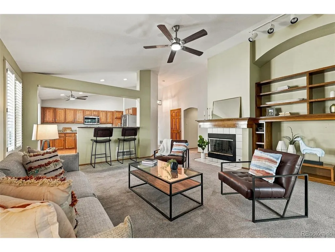
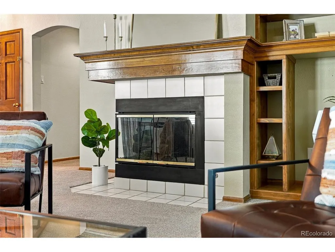
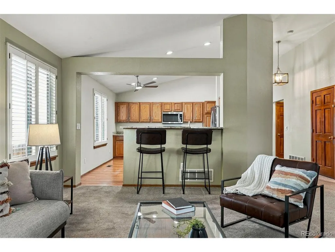
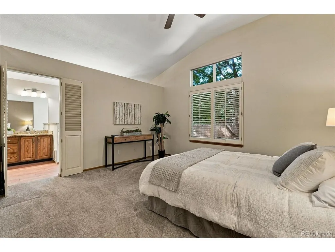
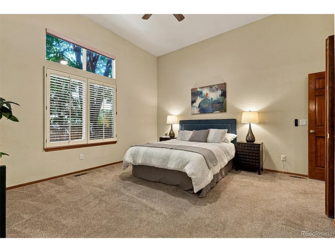
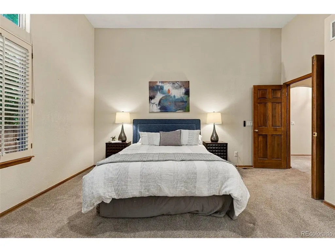
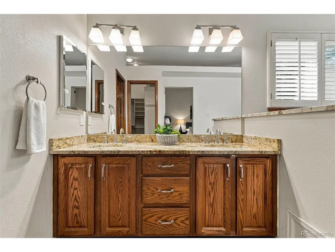
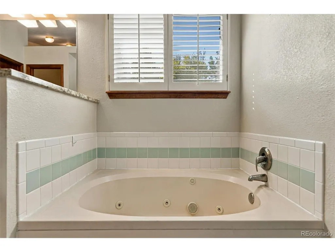
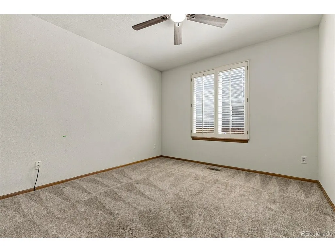
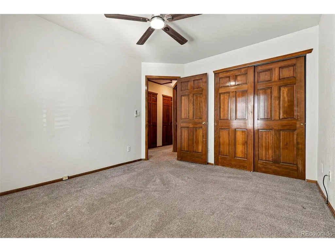
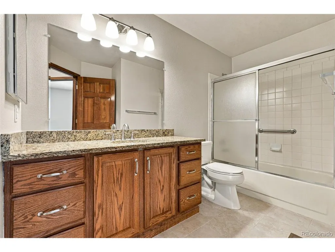
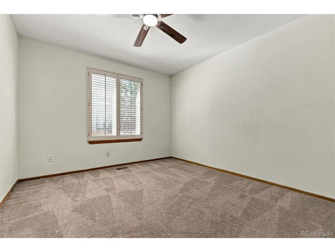
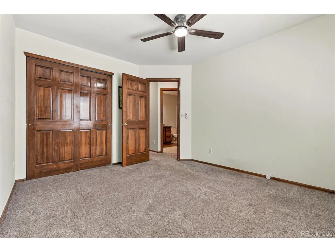
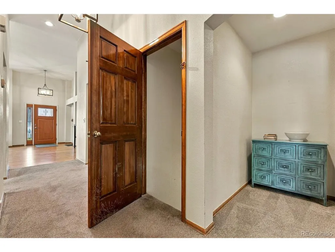
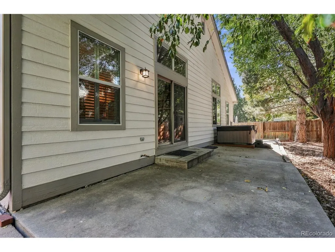
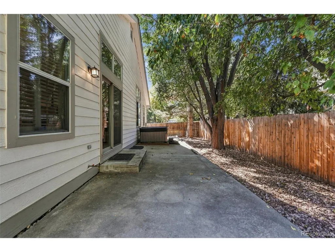
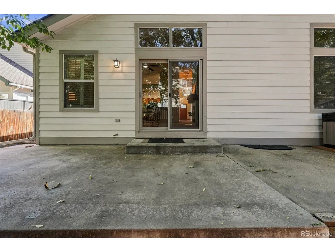
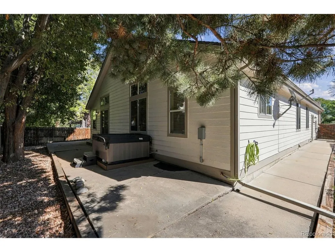
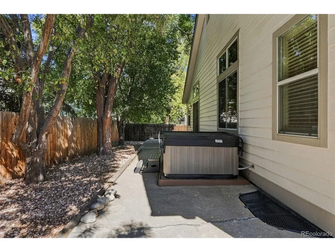
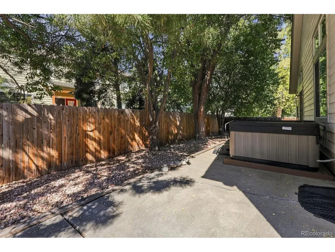
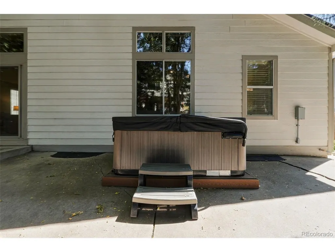
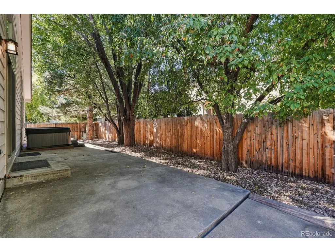
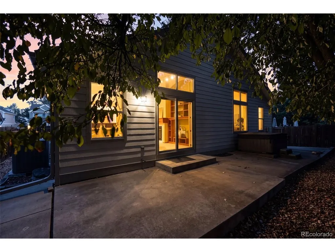
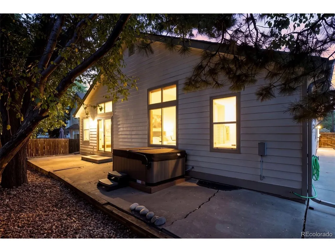
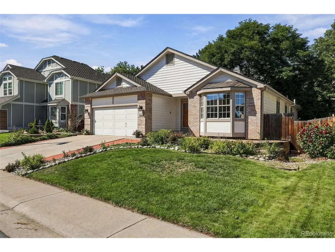
Welcome to 6257 S Urban Street, a well-maintained three-bedroom, two-bath home offering an exceptional value in one of Littleton's most desirable locations. With approximately 3,000 total square feet, including 2,068 finished square feet above grade, this home provides comfortable living today with plenty of opportunity to expand. The spacious interior features newer carpet, upgraded lighting and ceiling fans, and a beautifully refreshed primary bathroom with high-end waterproof luxury vinyl flooring. The kitchen is enhanced by upgraded appliances and granite countertops, with coordinating granite surfaces in the bathrooms. Major exterior improvements include a newer roof, recent exterior paint, and newly replaced garage-door springs. An attached two-car garage adds everyday convenience. The unfinished 935-square-foot basement offers excellent storage and future finishing potential, along with rough-in plumbing for an additional bathroom. Enjoy convenient access to Powderhorn Elementary and Summit Ridge Middle School, with Dakota Ridge High School just a short drive away. A neighborhood fishing pond is approximately a five-minute walk from the property, while nearby trails, parks and open spaces connect you to the outdoor recreation of Deer Creek Canyon, Ken Caryl and Chatfield. Shopping, dining and everyday conveniences are close by, and easy access to C-470 makes commuting-and heading toward I-70 for mountain adventures-simple. Thoughtfully updated, ideally located, and attractively priced for the neighborhood, this Littleton home is ready for its next chapter.
| Elementary School | Middle School | High School |
|---|---|---|
| Powderhorn Elementary School | Summit Ridge Middle School | Dakota Ridge High School |
| Price History | |
|---|---|
| 9/24/2026 | Listed $550,000 |
General Features
| Living Area | 2068 |
|---|---|
| Sewer | Public Sewer |
| Heating | Forced Air |
| Cooling | Central Air |
| Roof | Composition |
| Appliances | Dishwasher,Refrigerator,Washer,Dryer |
| Zoning | P-D |
| HOA Fee | 560 |
| Garage Spaces | 2 |
| Construction Materials | Frame |
| Exclusions | sellers personal property and staging furniture |
| Year Built | 1994 |
| Levels | One |
| Property Subtype | Single Family Residence |
| Tax Year | 2025 |
| Assoc Fee Paid Per | Annually |
| County | Jefferson |
| New Construction | No |
| Property Type | Residential |
| HOA | Yes |
| Subdivision Name | Waters Edge at the Ridge at West Meadows |
| Full Baths | 2 |
| Status | Active |
| High School | Dakota Ridge |
| City | Littleton |
| Association Name | Waters Edge - Advanced HOA |
| High School District | Jefferson Dist R-1 |
| MLS Area | Metro Denver |
| Elementary School | Powderhorn |
| Property Attached Y/N | No |
| Tax Annual Amount | 4298 |
| Middle/Junior High School | Summit Ridge |
| MLS Area Minor | Metro20/JFS |
| Virtual Tour | https://listings.inhousephotos.com/sites/rqlammko/unbranded |
| Standard Status | Active |
| Expected Active Date | 2026-09-25 |
| AttributionContact | ben.ellefson@compass.com,303-591-7529 |
Interior Features
| Interior Amenities | Walk-In Closet(s) |
|---|---|
| Basement | Partial |
| Fireplace Features | Family Room,One |
| Above Grade Finished Area | 2068 |
| Total Bedrooms | 3 |
| LivingAreaSource | Assessor |
| Total Baths | 2 |
Exterior Features
| Parking Features | Attached |
|---|---|
| Water Source | Public |
| Lot Size Area | 6098 |
| Lot Size Acres | 0.14 |
| Waterfront Y/N | No |
Amenities
- Foreclosure
- Views
- Short Sale
- New Construction
- Adult 55+
- Lease To Own
- No HOA Fees
- Furnished
- Primary On Main
- Air Conditioning
- Seller Finance
- Green
- Fixer Upper
- Horse
- Golf
- Fireplace
- Deck
- Garage
- Basement
- Pool
Property vs Single Family Average in 80127
Price
Taxes
Year Built
 Information deemed reliable but not guaranteed by the MLS. © 2026 Information and Real Estate Services, LLC.
Information source: Information and Real Estate Services, LLC. Provided for limited non-commercial use only under IRES Rules. © Copyright IRES.
The information being provided is for the consumers personal, non-commercial use and may not be used for any purpose other than to identify prospective properties consumer may be interested in purchasing.
The IRES, LLC Data on this
Information deemed reliable but not guaranteed by the MLS. © 2026 Information and Real Estate Services, LLC.
Information source: Information and Real Estate Services, LLC. Provided for limited non-commercial use only under IRES Rules. © Copyright IRES.
The information being provided is for the consumers personal, non-commercial use and may not be used for any purpose other than to identify prospective properties consumer may be interested in purchasing.
The IRES, LLC Data on this
