
Address
4621 W 30th Ave, Denver, CO
Price
$ 975,000
Property Attributes
- MLS#9927593
- TypeSingle Family
- Listing Status Coming Soon
- CountyDENVER
- CityDenver
- AreaMetro Denver
- NeighborhoodWest Highland
- Zip80212
- StyleCottage
- Year Built1924
- Taxes$ 5699
- Price$ 975,000
- Bedrooms4
- Full Bathrooms3
- Half Bathrooms0
- Sqr Footage1895
- Lot Size0.11 Acres
Data Source:
Information and Real Estate Services (IRES)
Property Description
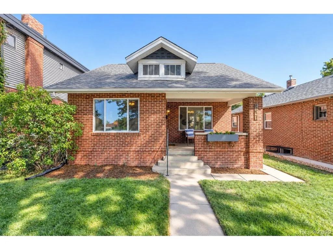
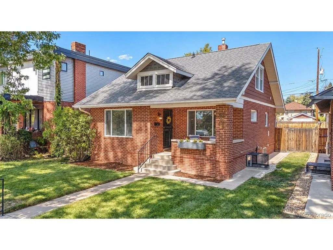
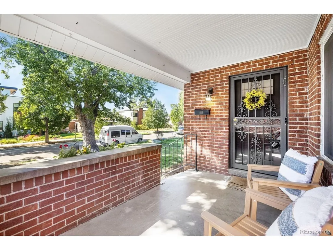
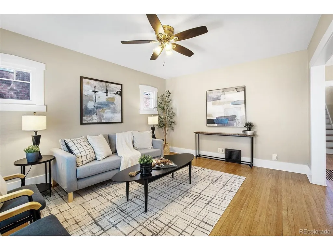
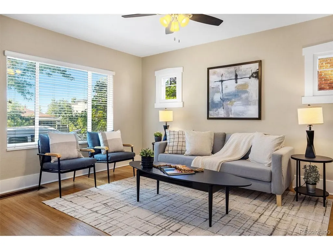
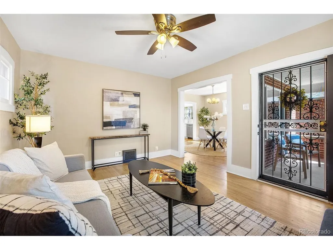
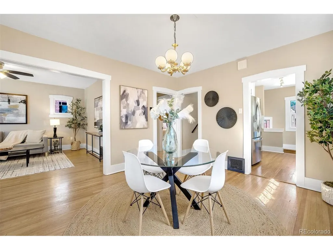
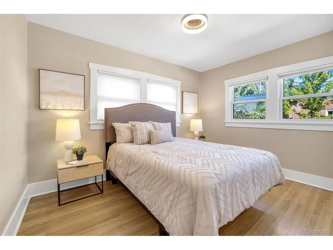
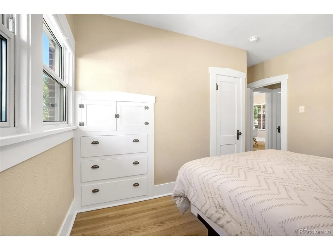
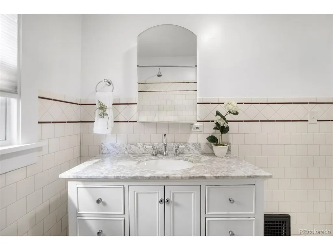
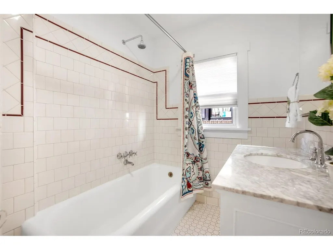
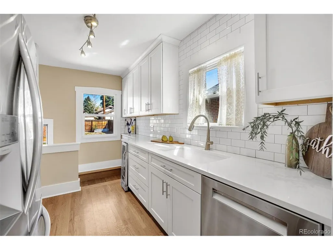
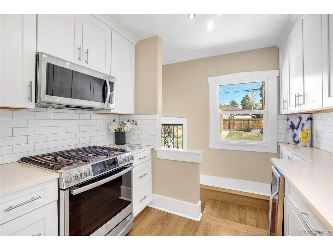
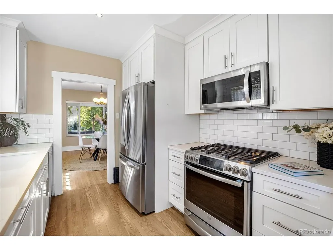
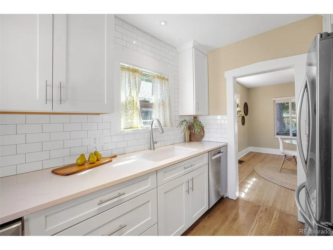
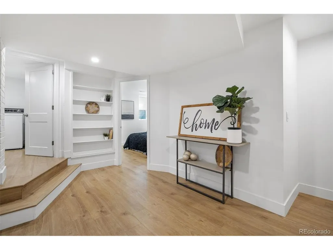
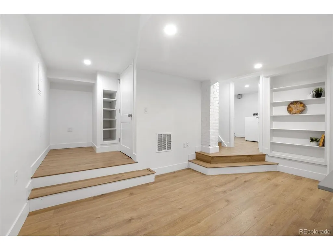
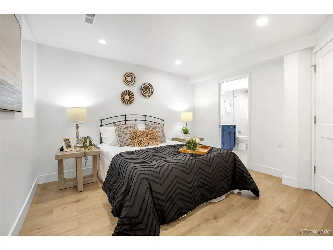
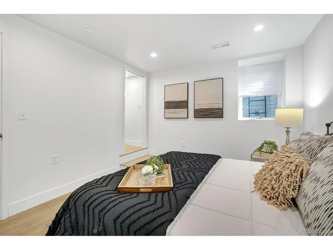
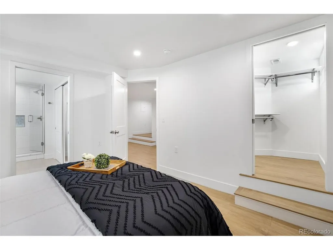
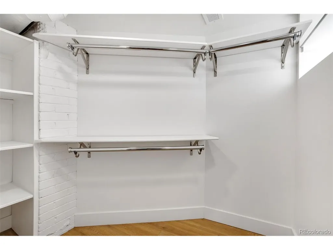
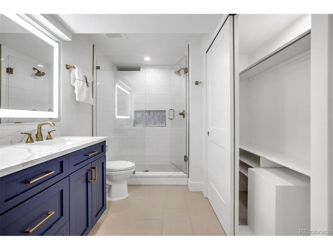
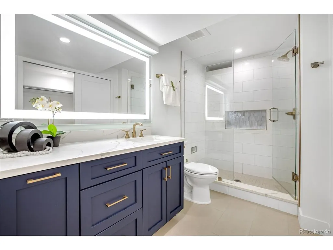
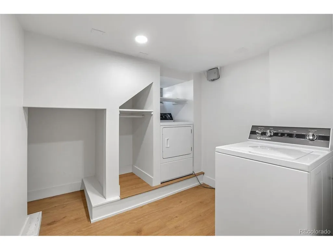
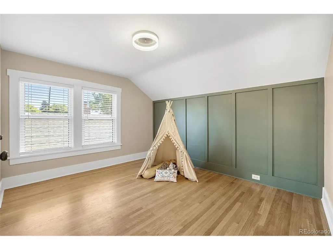
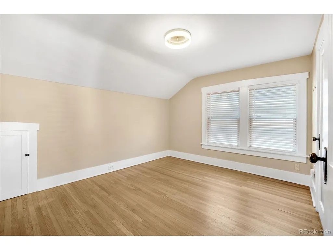
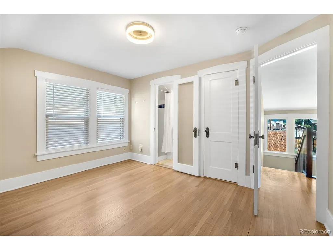
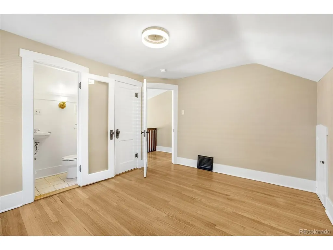
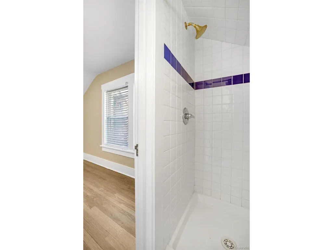
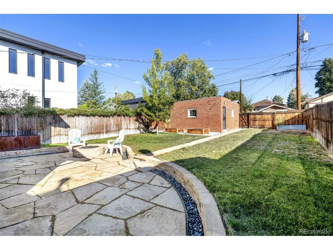
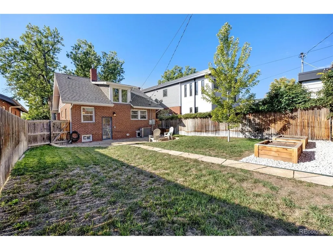
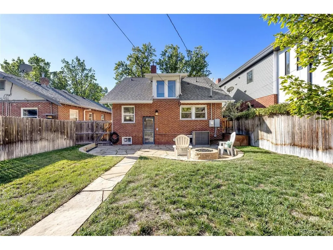
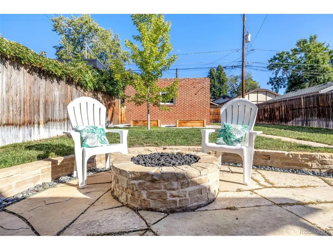
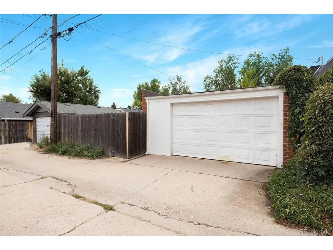
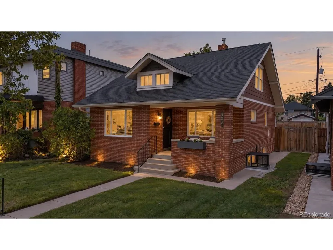
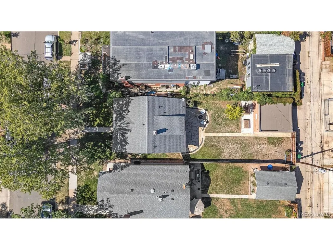
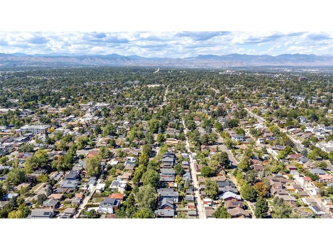
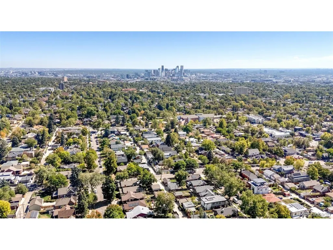
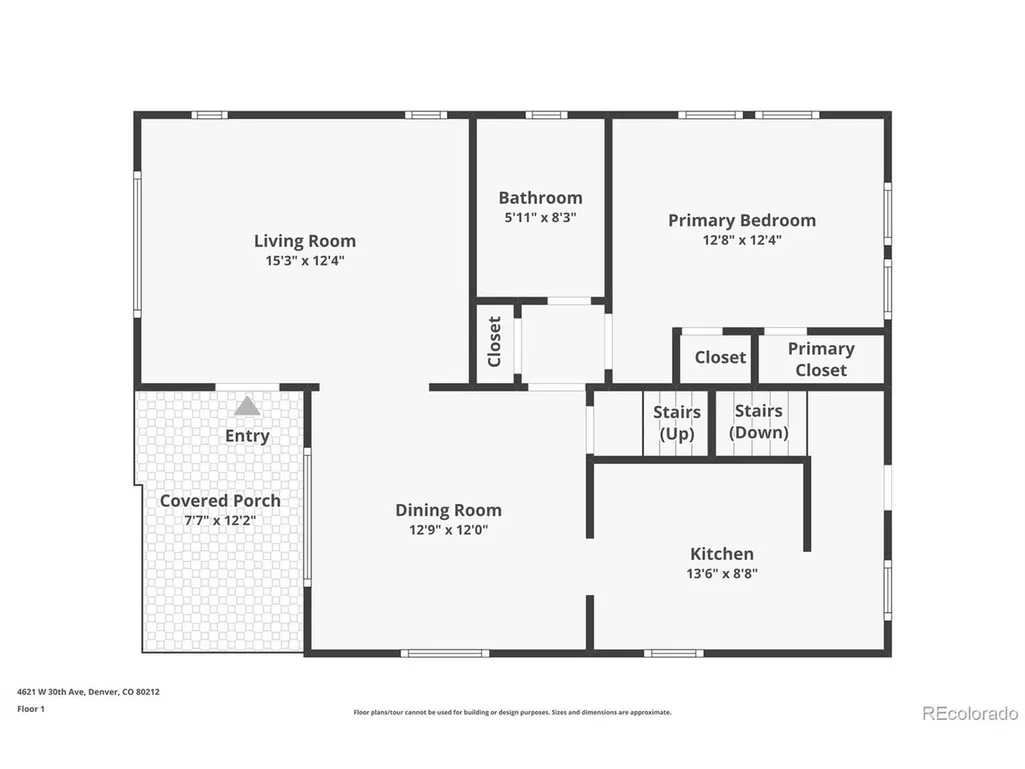
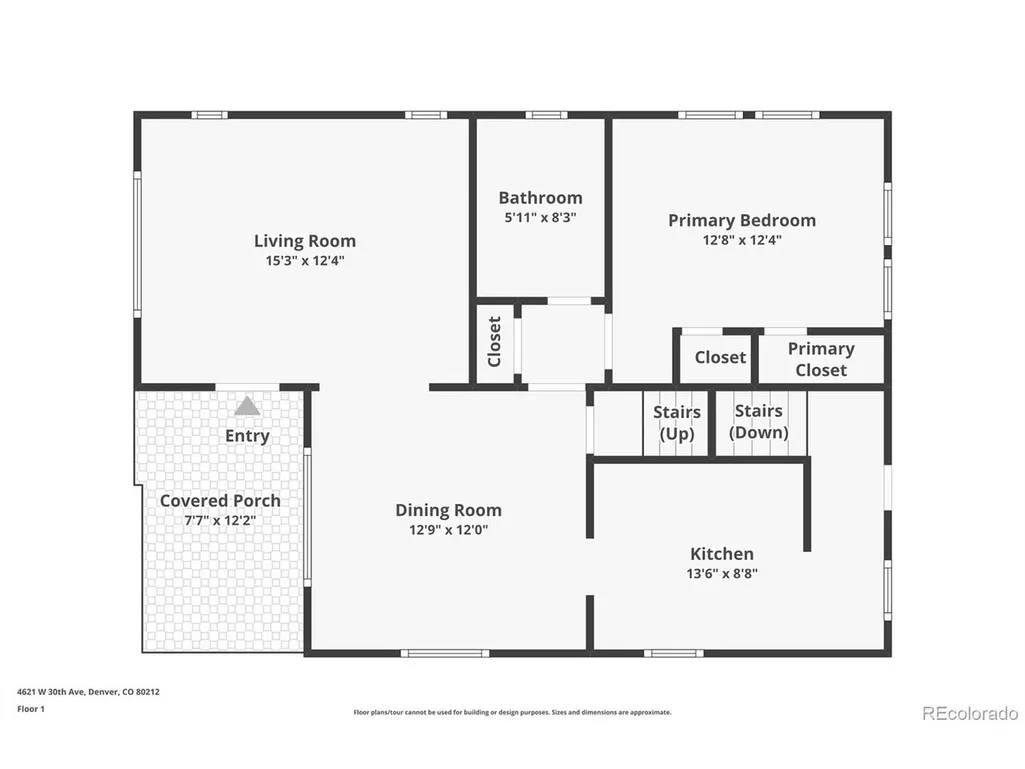
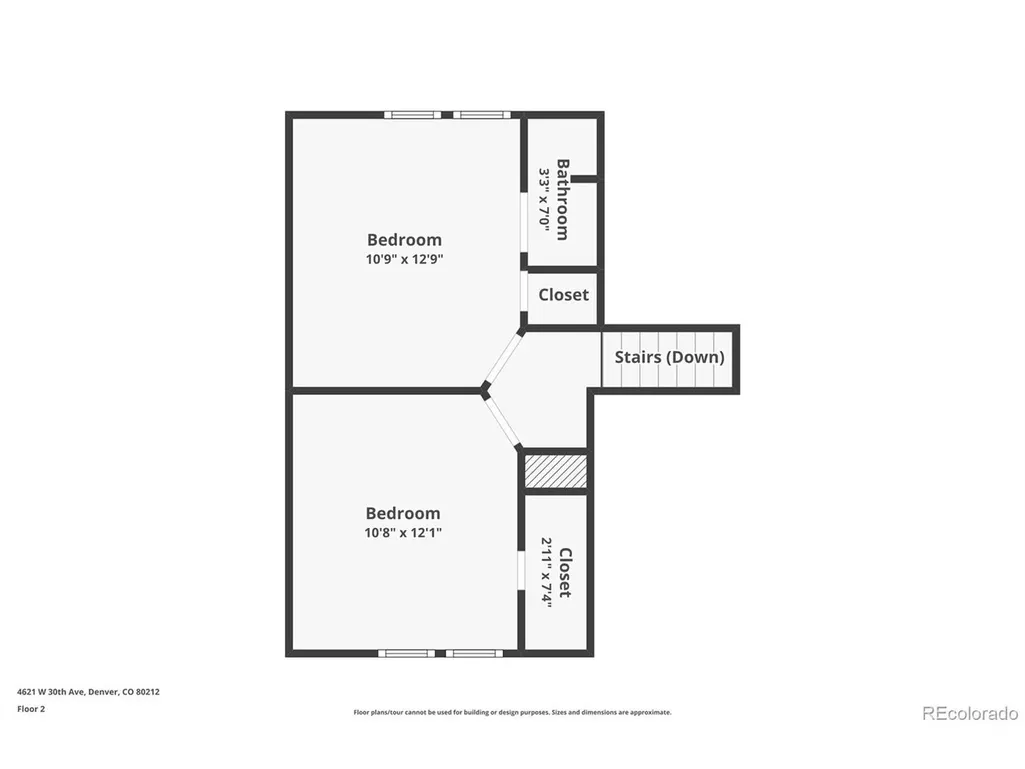
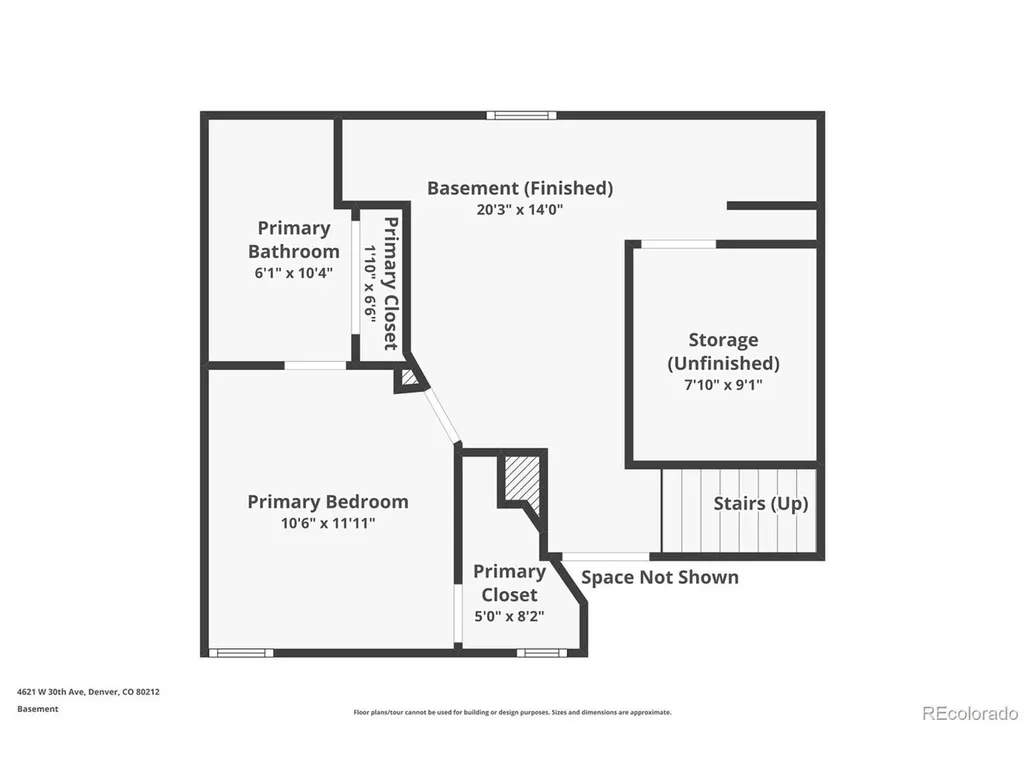
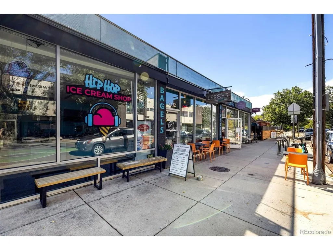
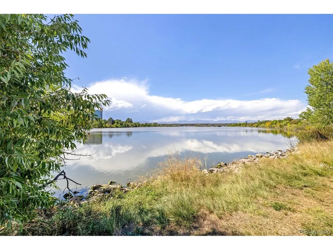
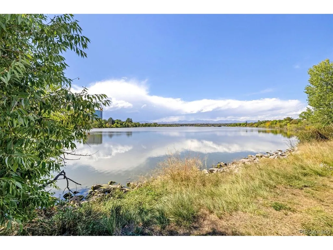
Welcome to the best of West Highlands and Sloan's Lake living! This is the one you've been waiting to hit the market. Inside, the home blends original bungalow charm with the modern finishes you want. The kitchen was fully remodeled with soft-close cabinetry, upgraded finishes, a wine refrigerator, luxury appliances, and a brand NEW Bosch dishwasher, all included. A NEW luxury washer and dryer set are also included. Major improvements include a NEW roof in 2024, along with the furnace and water heater replaced in 2019. You also get central air here! The lower level is home to an impressive primary retreat, complete with a beautifully finished ensuite bath featuring quartz countertops and a luxurious walk-in shower. It's private, spacious, and tucked away from the home's other bedrooms. The main level offers another bedroom, while upstairs you'll find two additional bedrooms and a 3/4 bath with ensuite access to one of the bedrooms, creating the feel of a SECOND Primary suite. Outside, the yard is just the right size to enjoy without spending every weekend maintaining it. A flagstone patio, gas firepit, raised garden beds make the backyard ready for al fresco evenings and enjoying our amazing weather. A private, detached one-car garage adds valuable off-street parking and storage. And then there's the location. You're mere blocks from Sloan's Lake, 29th & Tennyson, and 32nd & Lowell, putting some of the Highlands' favorite restaurants, coffee shops, bars, parks, and neighborhood hangouts within easy reach. Walk to dinner, grab coffee around the corner, head to the lake for a morning run, or spend an afternoon exploring without having to get in the car. Add in no HOA, and this is the kind of Denver home that's increasingly hard to find! A Complimentary home warranty included for buyer peace of mind!
| Elementary School | Middle School | High School |
|---|---|---|
| Edison Elementary School | Skinner Middle School | North High School |
| Price History | |
|---|---|
| 9/24/2026 | Listed $975,000 |
General Features
| Living Area | 1795 |
|---|---|
| Sewer | Public Sewer |
| Heating | Forced Air |
| Cooling | Central Air,Ceiling Fan(s) |
| Utilities | Electricity Available,Cable Available |
| Roof | Composition |
| Appliances | Self Cleaning Oven,Dishwasher,Refrigerator,Bar Fridge,Washer,Dryer,Microwave,Gas Bar-B-Q,Disposal,Fire Alarm |
| Zoning | U-SU-B |
| Garage Spaces | 1 |
| Patio/Porch Features | Patio,Deck |
| Architectural Style | Cottage |
| Construction Materials | Frame,Brick |
| Exclusions | Seller's personal property,staging items. |
| Year Built | 1924 |
| Levels | Two |
| Property Subtype | Single Family Residence |
| Tax Year | 2025 |
| Accessibility | Level Lot |
| County | Denver |
| New Construction | No |
| Property Type | Residential |
| HOA | No |
| Energy Efficient | Windows,Thermostat |
| Subdivision Name | West Highland |
| Full Baths | 1 |
| Status | Coming Soon |
| High School | North |
| City | Denver |
| High School District | Denver District 1 |
| MLS Area | Metro Denver |
| Elementary School | Edison |
| Property Attached Y/N | No |
| Tax Annual Amount | 5699 |
| Middle/Junior High School | Skinner |
| MLS Area Minor | Metro12/DNW |
| Virtual Tour | https://www.zillow.com/view-imx/57021805-8ffd-4768-8097-dd6d6b619a9d?setAttribution=mls&wl=true&initialViewType=pano |
| Standard Status | Coming Soon |
| Expected Active Date | 2026-09-25 |
| AttributionContact | Irene@CentennialStateGroup.com,303-717-6446 |
Interior Features
| Interior Amenities | Open Floorplan,Pantry,Walk-In Closet(s) |
|---|---|
| Basement | Full,Partially Finished,Crawl Space,Built-In Radon,Radon Test Available |
| Window Features | Window Coverings |
| Above Grade Finished Area | 1167 |
| 3/4 Baths | 2 |
| Total Bedrooms | 4 |
| LivingAreaSource | Assessor |
| Total Baths | 3 |
Exterior Features
| Exterior Amenities | Sprinkler System |
|---|---|
| Fencing | Partial |
| Parking Features | Detached |
| Lot Features | Level,House Faces South,Paved |
| Water Source | Public |
| Lot Size Area | 4720 |
| Lot Size Acres | 0.11 |
| Waterfront Y/N | No |
Amenities
- Foreclosure
- Views
- Short Sale
- New Construction
- Adult 55+
- Lease To Own
- No HOA Fees
- Furnished
- Primary On Main
- Air Conditioning
- Seller Finance
- Green
- Fixer Upper
- Horse
- Golf
- Fireplace
- Deck
- Garage
- Basement
- Pool
Property vs Single Family Average in 80212
Price
Taxes
Year Built
 Information deemed reliable but not guaranteed by the MLS. © 2026 Information and Real Estate Services, LLC.
Information source: Information and Real Estate Services, LLC. Provided for limited non-commercial use only under IRES Rules. © Copyright IRES.
The information being provided is for the consumers personal, non-commercial use and may not be used for any purpose other than to identify prospective properties consumer may be interested in purchasing.
The IRES, LLC Data on this
Information deemed reliable but not guaranteed by the MLS. © 2026 Information and Real Estate Services, LLC.
Information source: Information and Real Estate Services, LLC. Provided for limited non-commercial use only under IRES Rules. © Copyright IRES.
The information being provided is for the consumers personal, non-commercial use and may not be used for any purpose other than to identify prospective properties consumer may be interested in purchasing.
The IRES, LLC Data on this
