
Views - Golf Course - Primary on Main









Address
7952 Dante Dr, Littleton, CO
Price
$ 3,445,000
Property Attributes
- MLS#9836448
- TypeSingle Family
- Listing Status Active
- CountyDOUGLAS
- CityLittleton
- AreaMetro Denver
- NeighborhoodRavenna
- Zip80125
- StyleIn-Law Area,Chalet
- Year Built2017
- Taxes$ 34068
- Price$ 3,445,000
- Bedrooms5
- Full Bathrooms4
- Half Bathrooms1
- Sqr Footage6609
- Lot Size0.85 Acres
Data Source:
Information and Real Estate Services (IRES)
Property Description
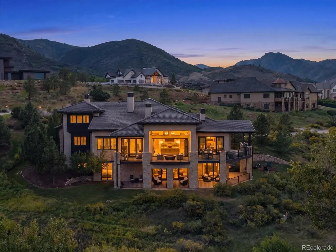
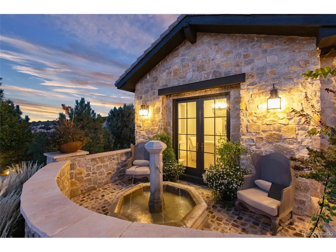
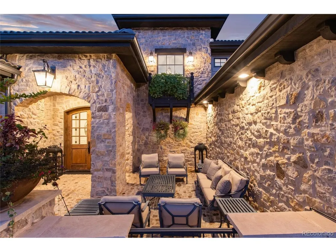
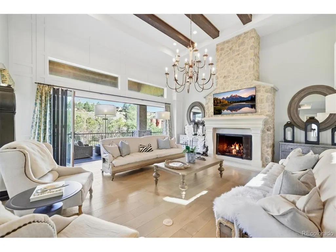
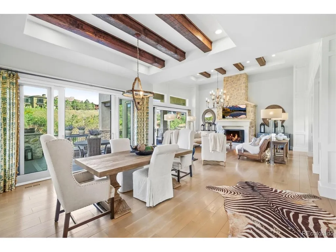
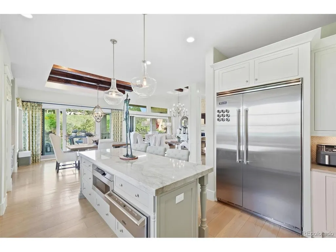
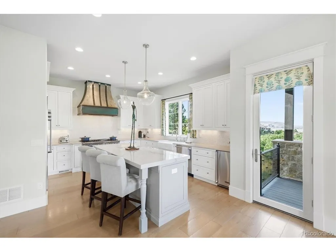
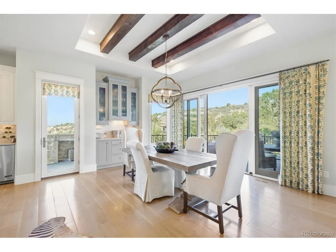
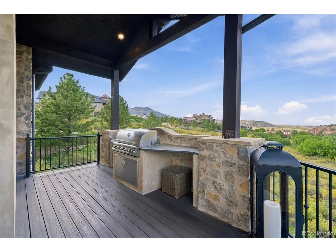
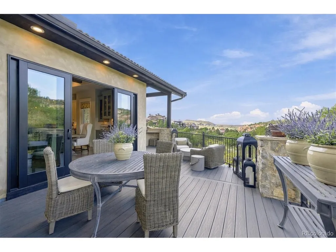
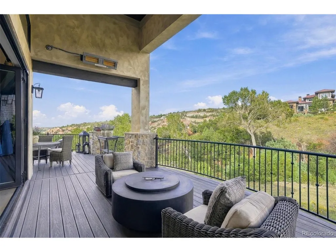
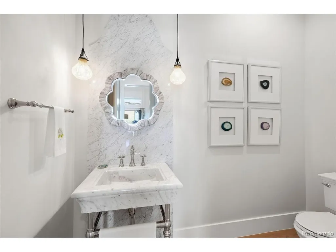
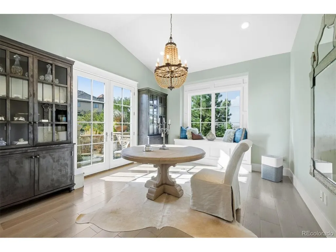
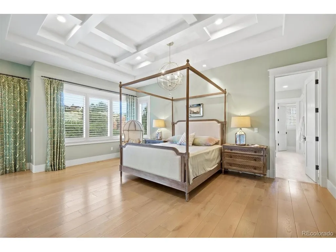
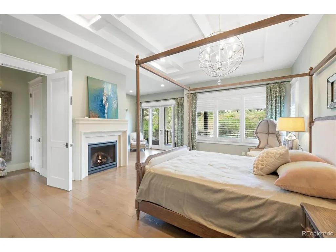
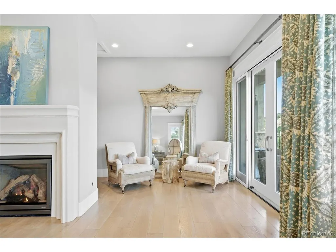
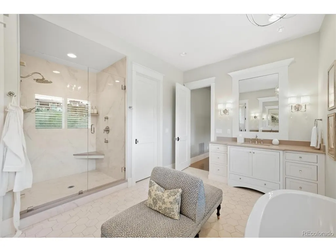
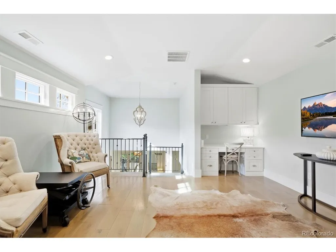
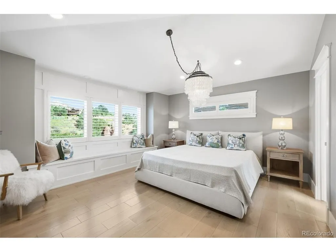
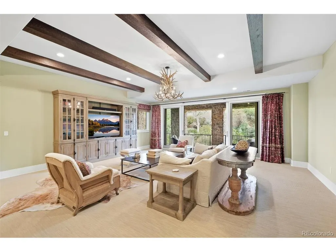
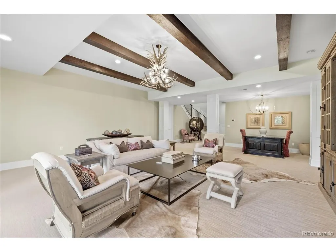
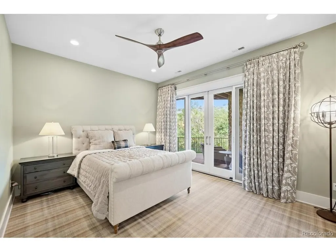
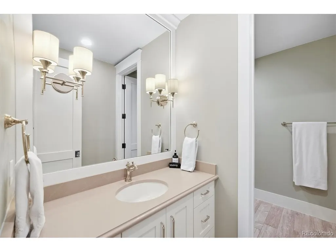
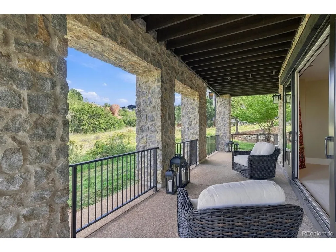
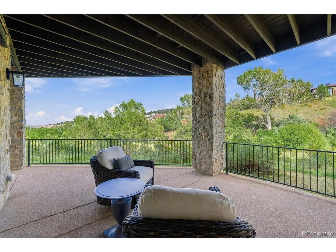
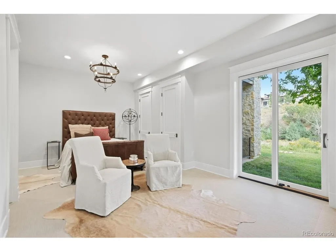
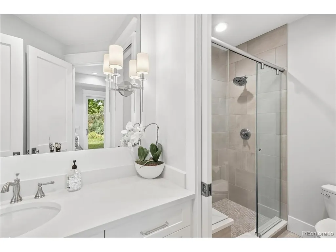
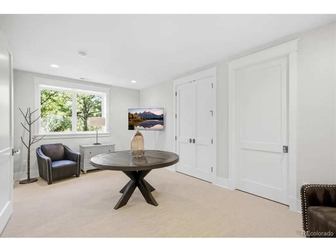
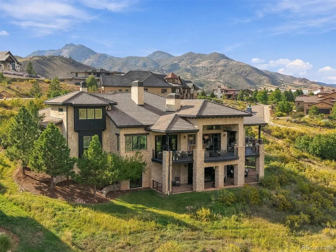
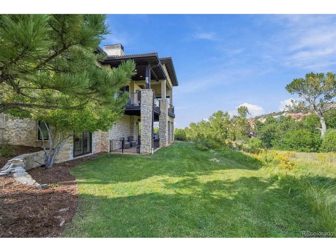
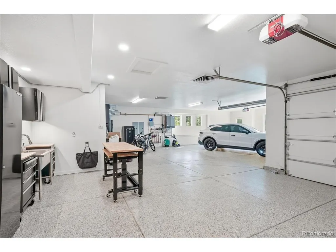
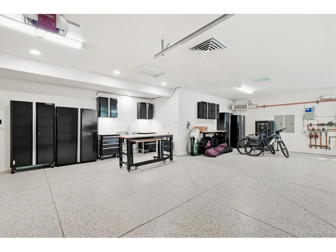
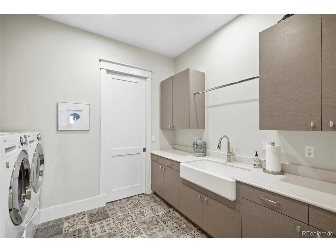
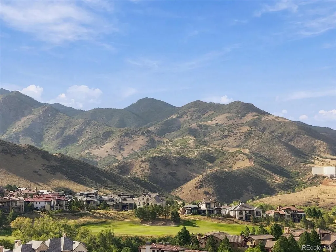
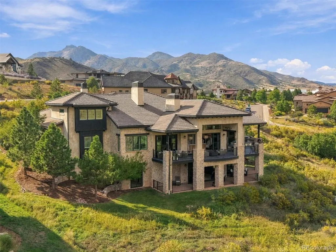
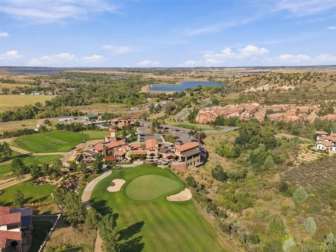
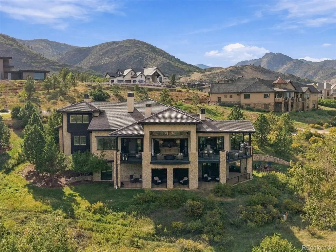
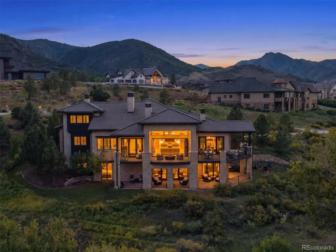
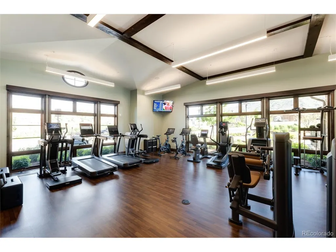
Exceptional and Elegant Chalet Home is available! This home is located on One of the larger lots, .85 acres. This home captures the Red Rock Formations and Picturesque Scenery. The Grand Foyer leads into the impressive Main Family Room with Stone Fireplace, Exposed Timbers and Nano Doors. Gourmet Kitchen has All Viking appliances including warming drawer and Unique Custom Hood. The PrimaryBedroom has another Stone Fireplace with Sitting room that Extends to the Outdoor Deck. Spa-like Bathroom includes Double Vanity, HUGE Shower and Two Separate Walk-in Closets. Upstairs you will find a Mother-in-Law Suite that includes a Living Room w/Desk, spacious Bedroom and Another Spa-like Bathroom. Lower Level has a Large Living Area with woven flooring that combines innovative textiles. Chilewich is durable, eye-pleasing and easy to maintain. Homeowner decided to add a "Speak Easy Room" in the sense, it is closed off, has an area to sip coffee or sip your Best Wine you love. There is a lovely bathroom that connects two Extra Bedrooms. Also, another Powder Bathroom in the same area. There is plenty of room if someone would like to add a Golf Simulator in unfinished area. The Oversized 3 Car Garage is equipped with Epoxy Flooring, Heated and also is Air-conditioned for the enthusiastic Gardner that grows her flowers in the winter season OR The Vehicle Lover that wants to tinker with his cars. Golf and Social Membership are still Available. Ravenna is a gated community with 24/Hour manned gate. This community encompasses 634 Acres of Private Golf and Resort Living. Waterton Canyon is a walk away, Roxborough Park is a 5-10 minute drive, including same time to Chatfield Reservoir.
| Elementary School | Middle School | High School |
|---|---|---|
| Roxborough Elementary School | Ranch View Middle School | ThunderRidge High School |
| Price History | |
|---|---|
| 9/19/2026 | Listed $3,445,000 |
General Features
| Living Area | 5134 |
|---|---|
| Sewer | Public Sewer |
| Heating | Forced Air |
| Cooling | Central Air,Ceiling Fan(s) |
| Utilities | Natural Gas Available,Electricity Available,Cable Available |
| Roof | Tile |
| Appliances | Self Cleaning Oven,Dishwasher,Refrigerator,Washer,Dryer,Microwave,Gas Bar-B-Q,Disposal,Fire Alarm |
| Zoning | PDNU |
| HOA Fee | 340 |
| Garage Spaces | 3 |
| Association Fee Includes | Trash,Security |
| Patio/Porch Features | Patio,Deck |
| Architectural Style | In-Law Area,Chalet |
| Construction Materials | Frame,Stone,Wood Siding |
| Exclusions | Personal Property |
| Year Built | 2017 |
| View | Mountain(s),Hills |
| Levels | Three Or More |
| Property Subtype | Single Family Residence |
| Tax Year | 2026 |
| Community Features | Gated |
| Assoc Fee Paid Per | Monthly |
| County | Douglas |
| New Construction | No |
| Property Type | Residential |
| HOA | Yes |
| Energy Efficient | Windows,Thermostat |
| Subdivision Name | Ravenna |
| Full Baths | 1 |
| Status | Active |
| High School | Thunderridge |
| City | Littleton |
| Association Name | Ravenna Master HOA |
| High School District | Douglas County RE-1 |
| MLS Area | Metro Denver |
| Elementary School | Roxborough |
| Property Attached Y/N | No |
| Tax Annual Amount | 34068 |
| Middle/Junior High School | Ranch View |
| MLS Area Minor | Metro23/DCW |
| Virtual Tour | https://www.youtube.com/embed/nPQFiZyzXi4 |
| Standard Status | Active |
| Expected Active Date | 2026-09-25 |
| AttributionContact | LChirico@rmprohomes.com,303-972-9999 |
Interior Features
| Interior Amenities | Eat-in Kitchen,Cathedral Ceiling(s),Open Floorplan,Pantry,Walk-In Closet(s),Wet Bar,Jack & Jill Bathroom,Kitchen Island |
|---|---|
| Basement | Partial,Partially Finished,Slab,Walk-Out Access |
| Fireplace Features | Insert,Two or More,Gas,Gas Log,Living Room,Bedroom,Great Room |
| Window Features | Window Coverings |
| Above Grade Finished Area | 3675 |
| Half Baths | 1 |
| 3/4 Baths | 3 |
| Total Bedrooms | 5 |
| Room Type | Loft |
| LivingAreaSource | Appraiser |
| Total Baths | 5 |
Exterior Features
| Exterior Amenities | Sprinkler System,Balcony,Heated Garage,Oversized Garage |
|---|---|
| Parking Features | Attached |
| Lot Features | Sloping Lot,Rock Outcropping,Abuts Public Open Space,Meadow,Paved,Gutters |
| Water Source | Public |
| Lot Size Area | 37026 |
| Lot Size Acres | 0.85 |
| Waterfront Y/N | No |
| Road Frontage Type | Privately Maintained,Security Gate |
Amenities
- Foreclosure
- Views
- Short Sale
- New Construction
- Adult 55+
- Lease To Own
- No HOA Fees
- Furnished
- Primary On Main
- Air Conditioning
- Seller Finance
- Green
- Fixer Upper
- Horse
- Golf
- Fireplace
- Deck
- Garage
- Basement
- Pool
Property vs Single Family Average in 80125
Price
Taxes
Year Built
Visits
 Information deemed reliable but not guaranteed by the MLS. © 2026 Information and Real Estate Services, LLC.
Information source: Information and Real Estate Services, LLC. Provided for limited non-commercial use only under IRES Rules. © Copyright IRES.
The information being provided is for the consumers personal, non-commercial use and may not be used for any purpose other than to identify prospective properties consumer may be interested in purchasing.
The IRES, LLC Data on this
Information deemed reliable but not guaranteed by the MLS. © 2026 Information and Real Estate Services, LLC.
Information source: Information and Real Estate Services, LLC. Provided for limited non-commercial use only under IRES Rules. © Copyright IRES.
The information being provided is for the consumers personal, non-commercial use and may not be used for any purpose other than to identify prospective properties consumer may be interested in purchasing.
The IRES, LLC Data on this
