
Price Reduction
Address
16604 E Hollow Horn Ave, Parker, CO
Price
$ 564,900
Property Attributes
- MLS#9525025
- TypeSingle Family
- Listing Status Active
- CountyDOUGLAS
- CityParker
- AreaMetro Denver
- NeighborhoodAntelope Heights
- Zip80134
- StyleSingle Family Residence
- Year Built2005
- Taxes$ 5390
- Price$ 564,900
- Bedrooms4
- Full Bathrooms2
- Half Bathrooms1
- Sqr Footage2245
- Lot Size0.14 Acres
Data Source:
Information and Real Estate Services (IRES)
Property Description
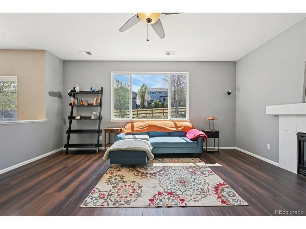
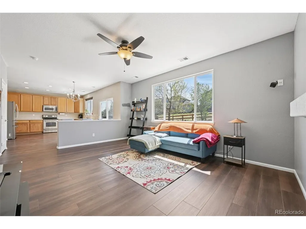
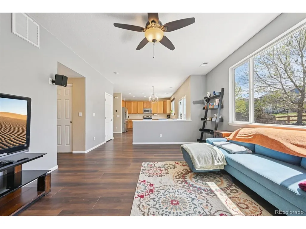
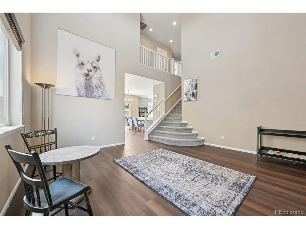
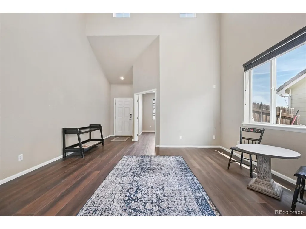
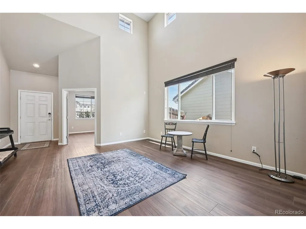
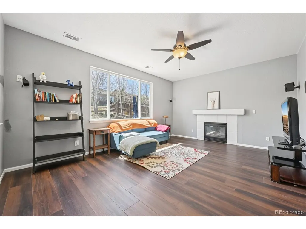
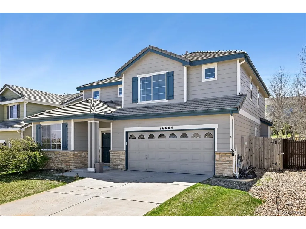
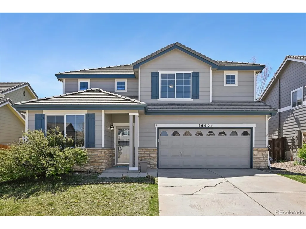
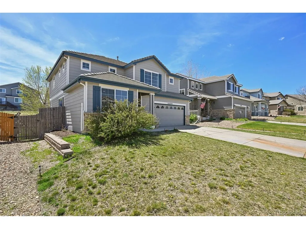
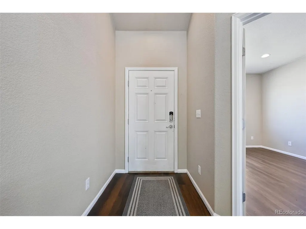
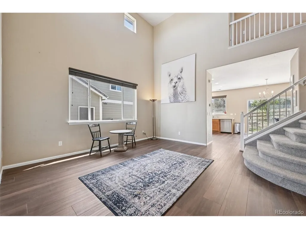
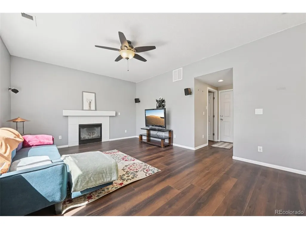
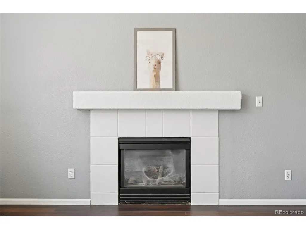
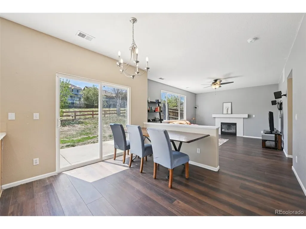
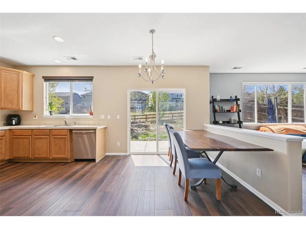
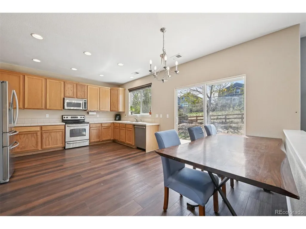
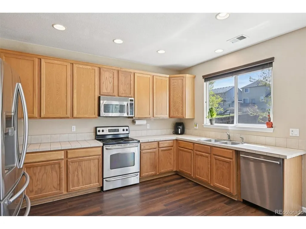
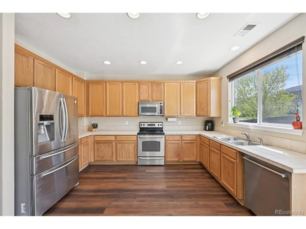
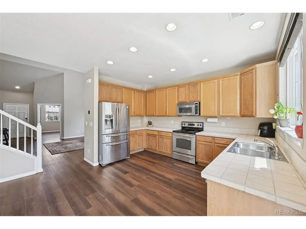
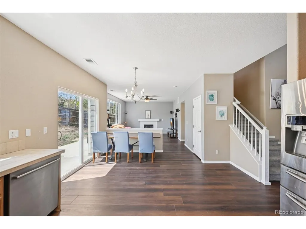
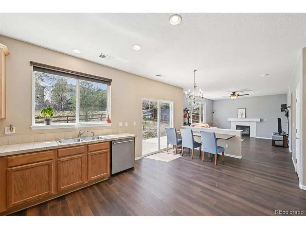
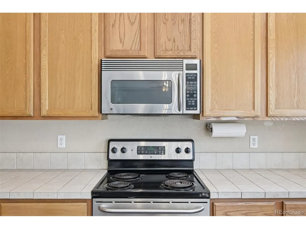
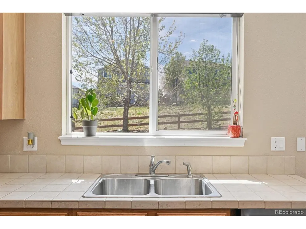
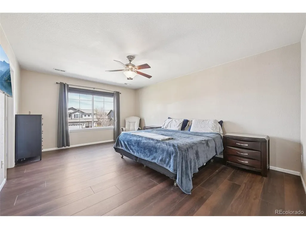
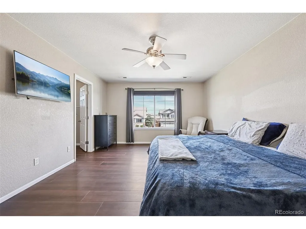
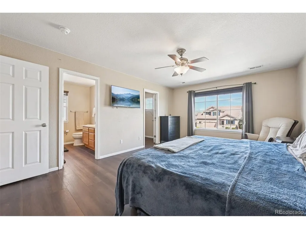
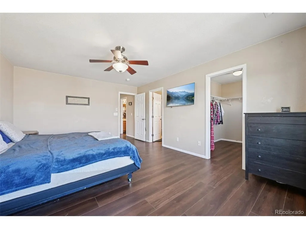
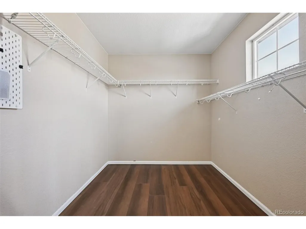
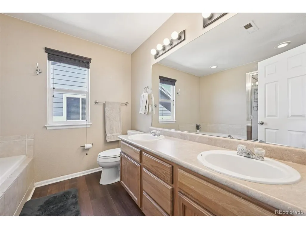
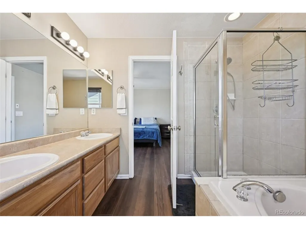
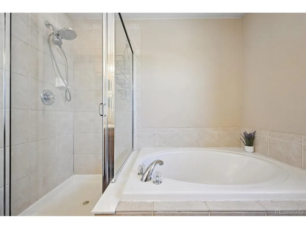
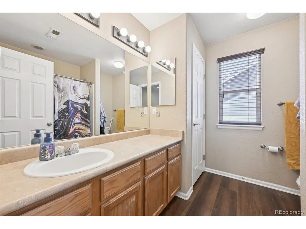
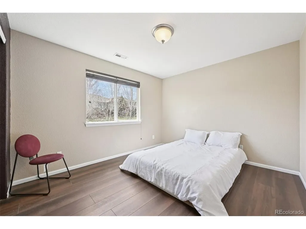
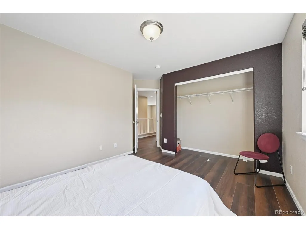
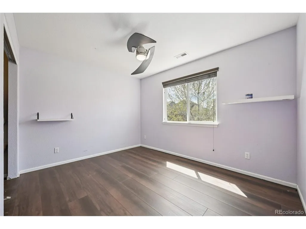
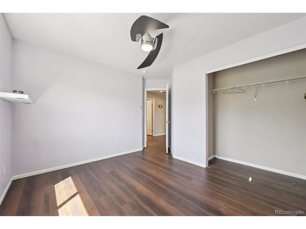
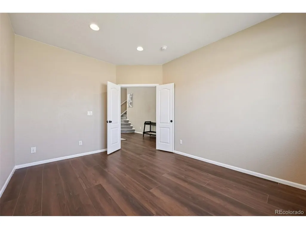
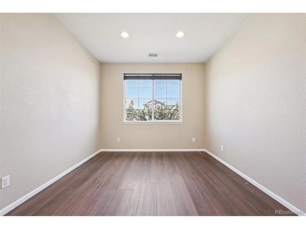
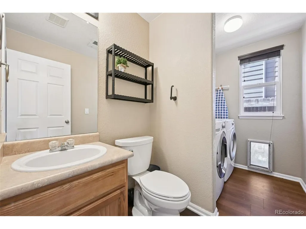
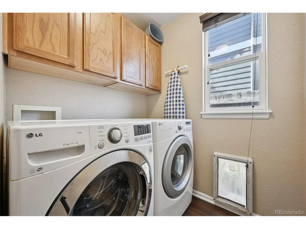
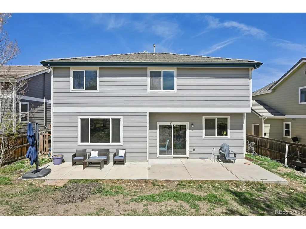
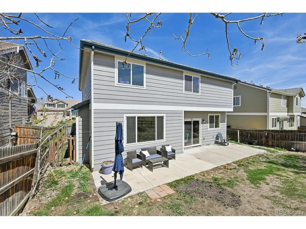
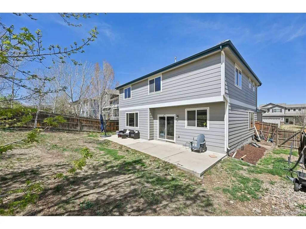
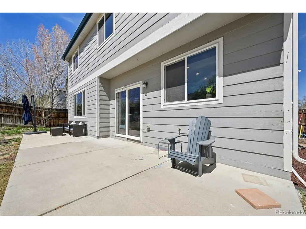
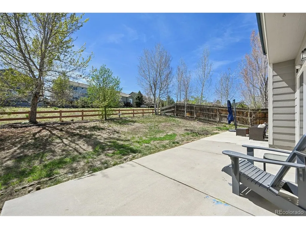
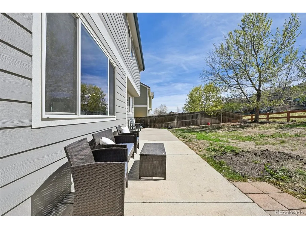
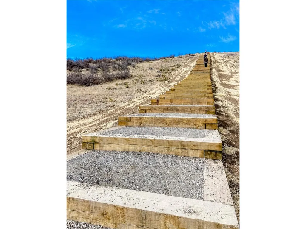
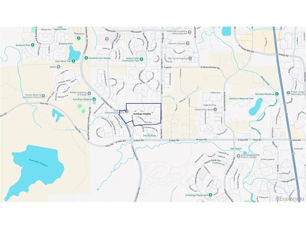
**NEW PRICE - Exceptional Parker Value at $564,900!** If you've seen this home before, it's time to take another look. Freshly improved and newly repositioned, this 4-bedroom, 3-bath traditional two-story offers 2,245 square feet of comfortable living in an established Parker neighborhood - now at an exceptional value. Step inside to a dramatic two-story entry filled with natural light and an inviting main level featuring freshly painted living areas and luxury vinyl plank flooring. Just off the front entry, a dedicated home office provides a private workspace without sacrificing a bedroom. The spacious family room offers a cozy gas fireplace and large windows overlooking the backyard, while the bright kitchen provides abundant cabinetry, stainless steel appliances, generous prep space and a sunny dining area. Upstairs are four generously sized bedrooms with plenty of room for family and guests. Several big-ticket items have already been addressed, including a new furnace (2023), new A/C (2022), durable concrete tile roof and 220-volt EV charging outlet. Outside, enjoy a private patio and backyard backing to open space, providing additional privacy and a peaceful place to relax or entertain. The neighborhood offers parks, tennis courts, open space and direct access to biking and walking trails, including the Cherry Creek Trail system. **Gold Rush Elementary is within walking distance of the home**, and the property is served by Douglas County School District. Now offered at $564,900, this is an opportunity for buyers seeking four bedrooms, a dedicated home office and important mechanical updates without paying the premium for new construction. Seller is willing to consider assistance toward buyer closing costs or an interest-rate buydown with an acceptable offer. **Come take another look - the value proposition has changed.**
| Elementary School | Middle School | High School |
|---|---|---|
| Gold Rush Elementary School | Cimarron Middle School | Legend High School |
| Price History | |
|---|---|
| 4/16/2026 | Listed $595,000 |
| 6/4/2026 | 2$584,900 |
| 7/9/2026 | 1$579,900 |
| 8/14/2026 | 3$564,900 |
General Features
| Living Area | 2245 |
|---|---|
| Sewer | Public Sewer |
| Heating | Forced Air |
| Cooling | Central Air,Ceiling Fan(s) |
| Roof | Tile |
| Appliances | Refrigerator,Washer,Dryer,Microwave,Disposal,Fire Alarm |
| Zoning | P-D |
| HOA Fee | 100 |
| Garage Spaces | 2 |
| Patio/Porch Features | Patio |
| Construction Materials | Frame,Brick,Wood Siding |
| Exclusions | Sellers personal property and staging items. |
| Year Built | 2005 |
| Levels | Two |
| Property Subtype | Single Family Residence |
| Tax Year | 2025 |
| Accessibility | Level Lot |
| Assoc Fee Paid Per | Monthly |
| County | Douglas |
| New Construction | No |
| Property Type | Residential |
| HOA | Yes |
| Subdivision Name | Antelope Heights |
| Full Baths | 2 |
| Status | Active |
| Directions | Google maps works great and there is currently no sign in the yard. |
| High School | Legend |
| City | Parker |
| Association Name | Antelope Heights |
| High School District | Douglas County RE-1 |
| MLS Area | Metro Denver |
| Elementary School | Gold Rush |
| Property Attached Y/N | No |
| Tax Annual Amount | 5390 |
| Middle/Junior High School | Cimarron |
| MLS Area Minor | Metro25/DEP |
| Virtual Tour | https://www.zillow.com/view-imx/47029b81-a5ec-40b5-bf8d-a1262be5b2b3?setAttribution=mls&wl=true&initialViewType=pano |
| Builder Name | Richmond American Homes |
| Standard Status | Active |
| Expected Active Date | 2026-04-17 |
| AttributionContact | ray.rice@compass.com,303-945-9970 |
Interior Features
| Interior Amenities | Cathedral Ceiling(s),Walk-In Closet(s) |
|---|---|
| Fireplace Features | Gas,Family Room,One |
| Above Grade Finished Area | 2245 |
| Half Baths | 1 |
| Total Bedrooms | 4 |
| LivingAreaSource | Assessor |
| Total Baths | 3 |
Exterior Features
| Exterior Amenities | Sprinkler System |
|---|---|
| Fencing | Fenced |
| Parking Features | Attached |
| Lot Features | Level,Abuts Public Open Space,Paved,Gutters |
| Water Source | City |
| Lot Size Area | 6316 |
| Lot Size Acres | 0.14 |
| Waterfront Y/N | No |
Amenities
- Foreclosure
- Views
- Short Sale
- New Construction
- Adult 55+
- Lease To Own
- No HOA Fees
- Furnished
- Primary On Main
- Air Conditioning
- Seller Finance
- Green
- Fixer Upper
- Horse
- Golf
- Fireplace
- Deck
- Garage
- Basement
- Pool
Property vs Single Family Average in 80134
Price
Taxes
Year Built
Visits
 Information deemed reliable but not guaranteed by the MLS. © 2026 Information and Real Estate Services, LLC.
Information source: Information and Real Estate Services, LLC. Provided for limited non-commercial use only under IRES Rules. © Copyright IRES.
The information being provided is for the consumers personal, non-commercial use and may not be used for any purpose other than to identify prospective properties consumer may be interested in purchasing.
The IRES, LLC Data on this
Information deemed reliable but not guaranteed by the MLS. © 2026 Information and Real Estate Services, LLC.
Information source: Information and Real Estate Services, LLC. Provided for limited non-commercial use only under IRES Rules. © Copyright IRES.
The information being provided is for the consumers personal, non-commercial use and may not be used for any purpose other than to identify prospective properties consumer may be interested in purchasing.
The IRES, LLC Data on this
