
Price Reduction - Primary on Main










Address
638 S Lincoln St, Denver, CO
Price
$ 809,900
Property Attributes
- MLS#9292339
- TypeSingle Family
- Listing Status Active
- CountyDENVER
- CityDenver
- AreaMetro Denver
- NeighborhoodExposition Add
- Zip80209
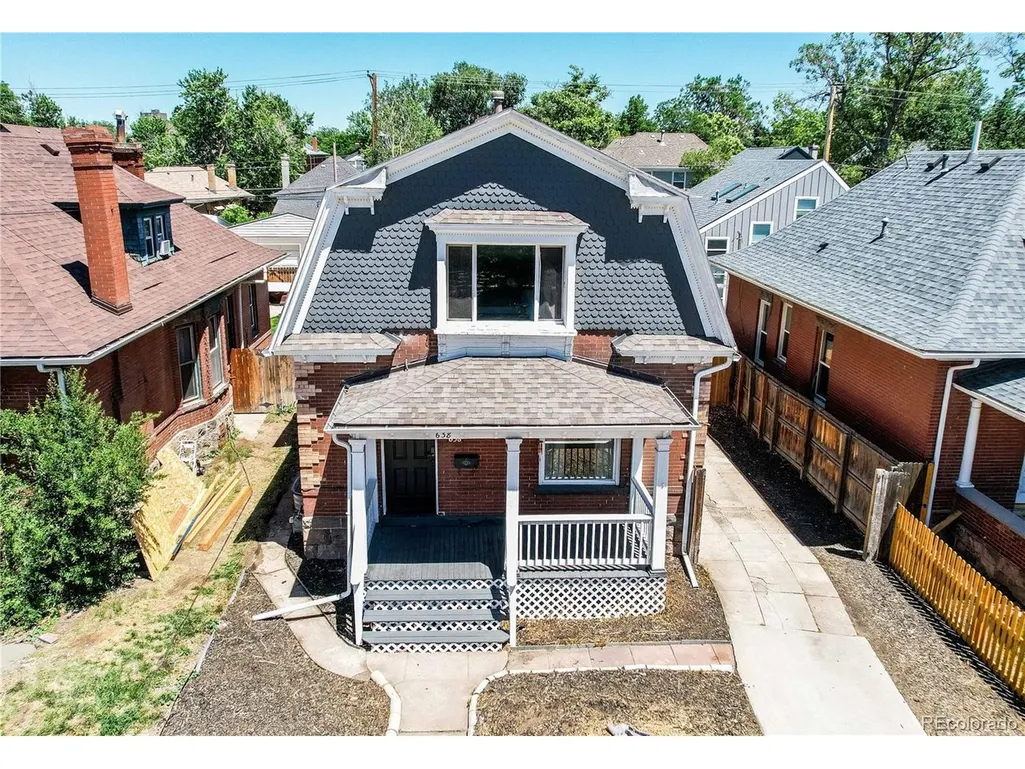
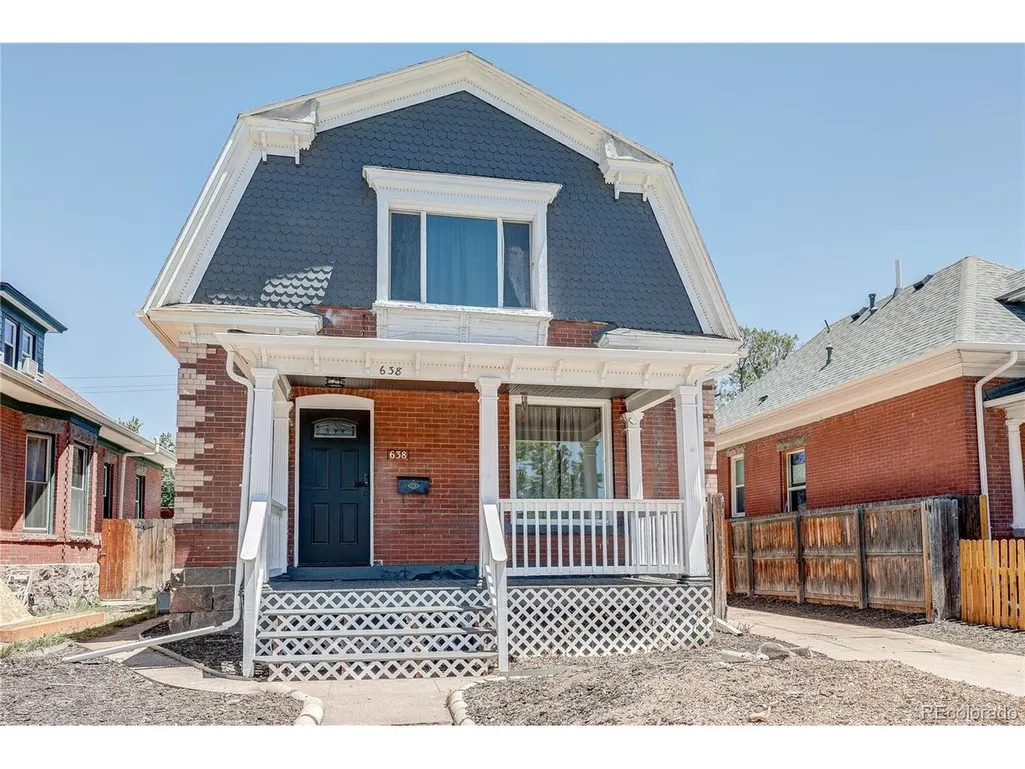
- StyleVictorian
- Year Built1903
- Taxes$ 3706
- Price$ 809,900
- Bedrooms4
- Full Bathrooms2
- Half Bathrooms0
- Sqr Footage1569
- Lot Size0.11 Acres
Data Source:
Information and Real Estate Services (IRES)
Property Description
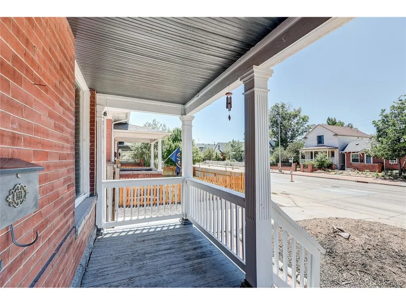
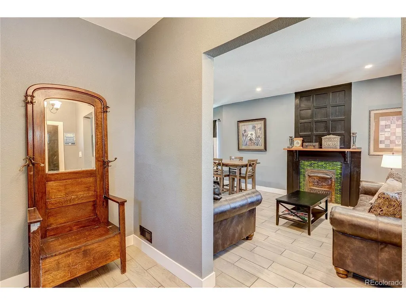
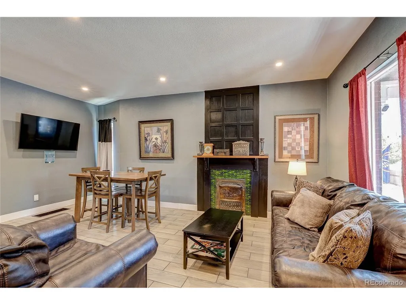
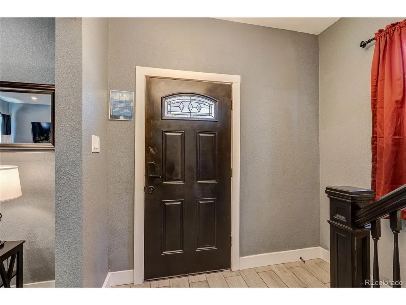
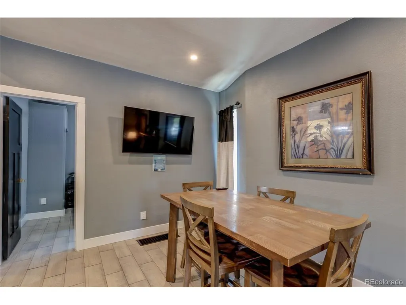
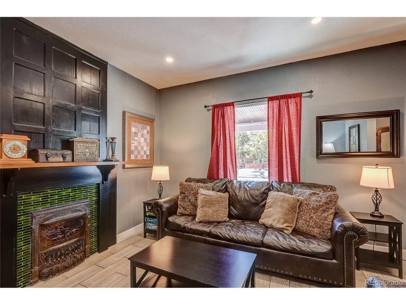
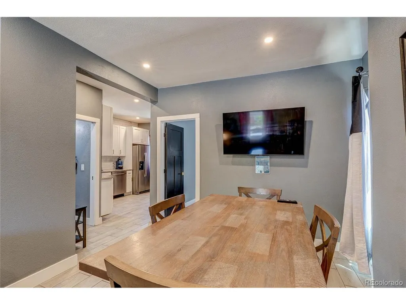
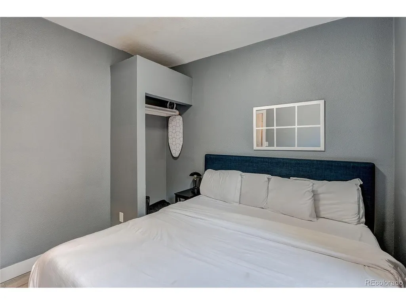
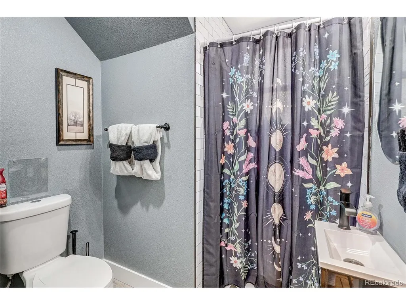
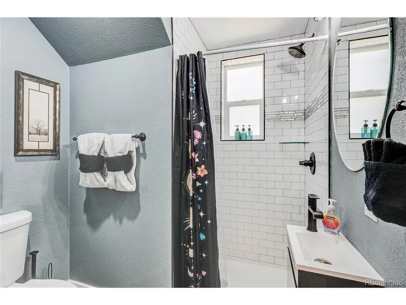
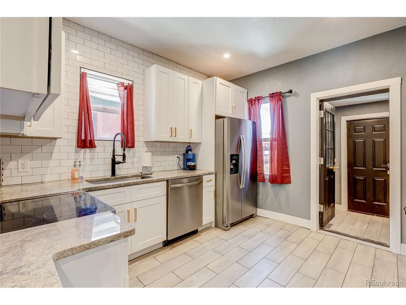
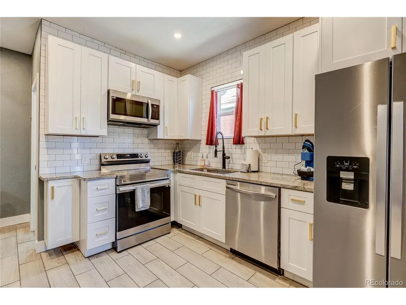
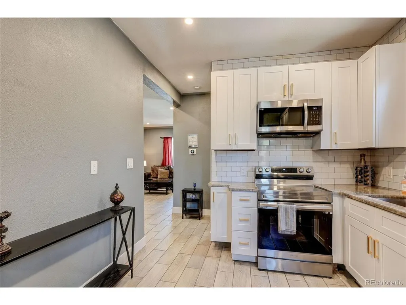
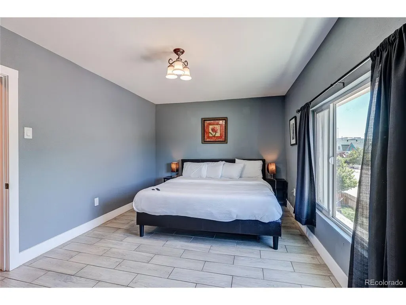
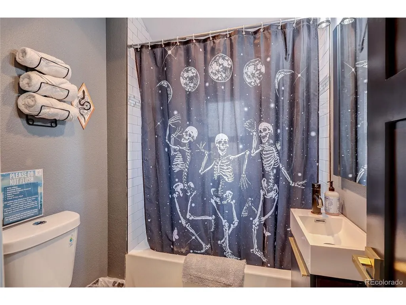
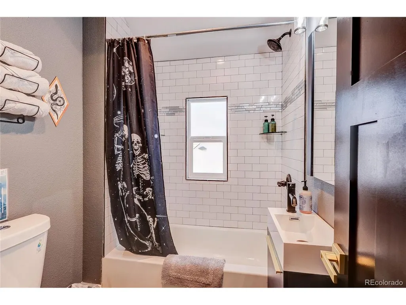
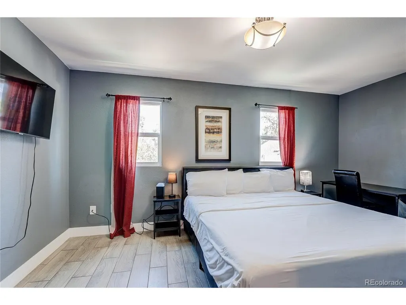
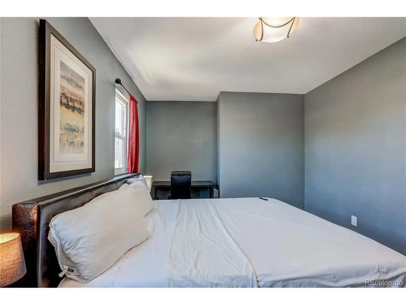
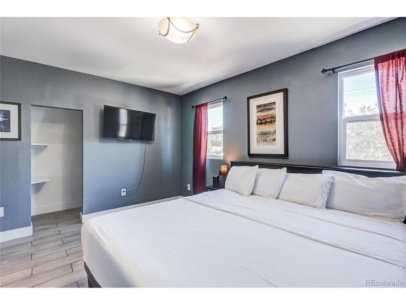
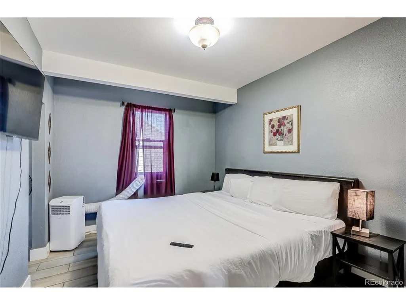
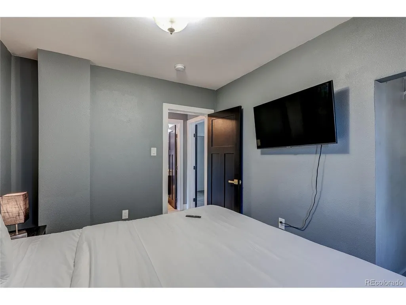
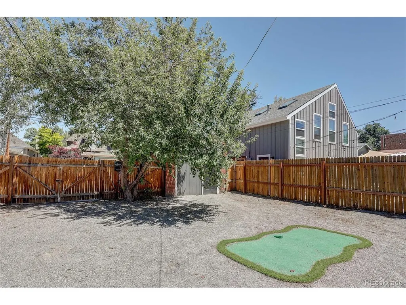
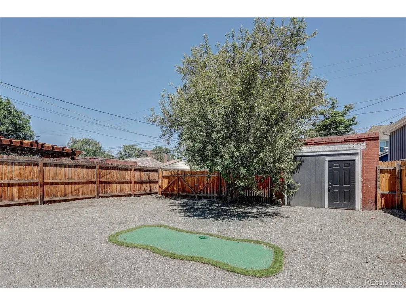
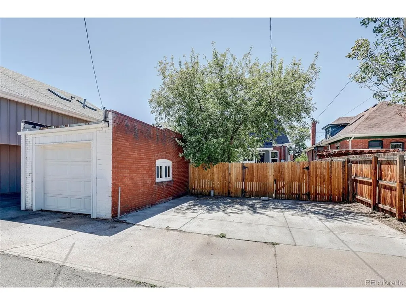
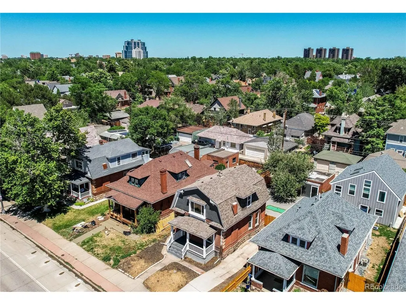
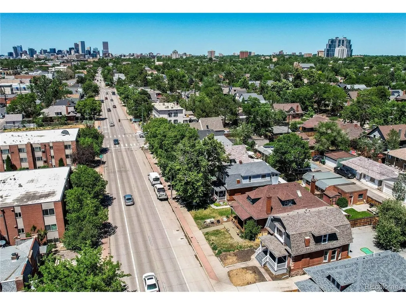
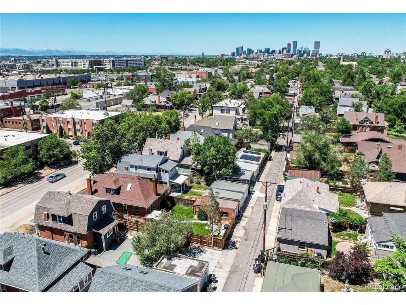
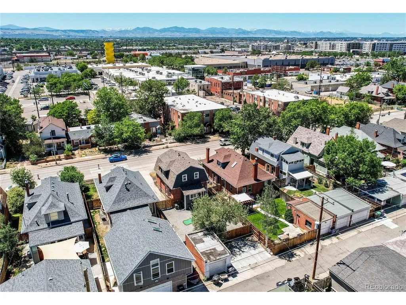
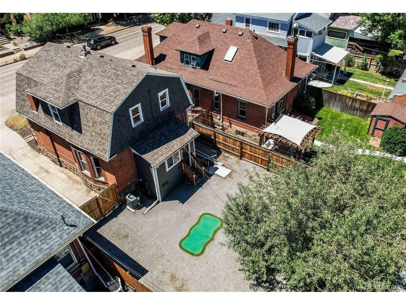
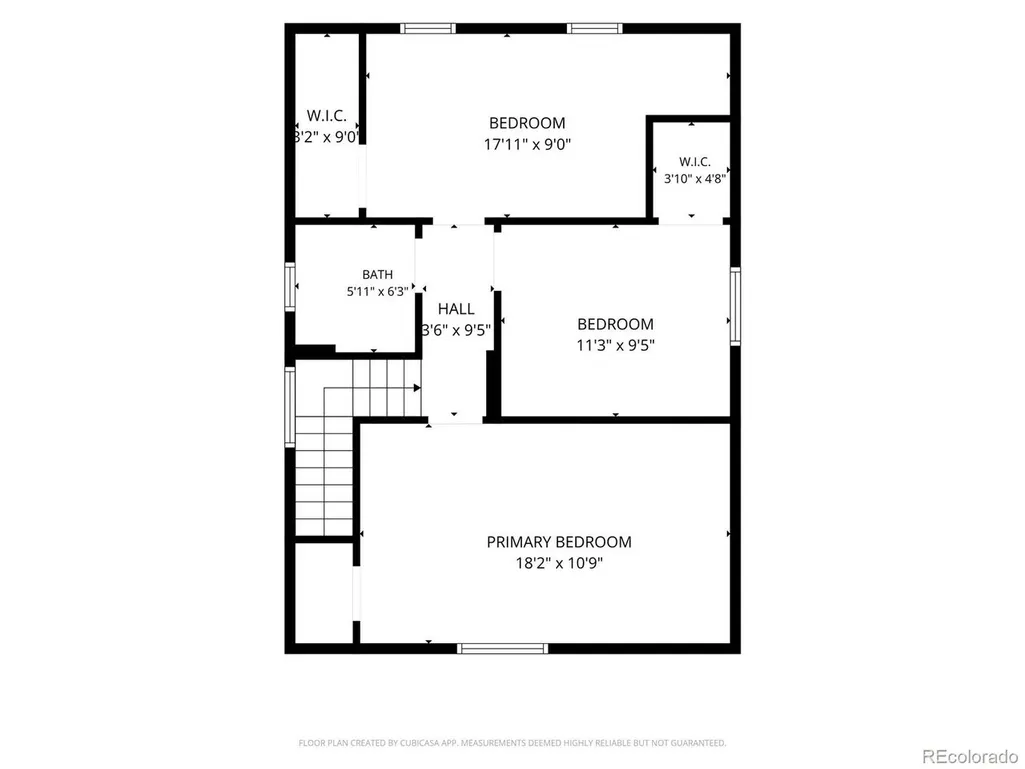
Welcome to this beauty, where Victorian charm meets modern luxury in the heart of the prestigious West Wash Park area. This beautifully updated brick home offers a perfect blend of character and contemporary living. Step into the living area, where the warmth of a fireplace creates a cozy ambiance. The remodeled kitchen is a chef's dream, seamlessly combining style and functionality. On the main level, a bedroom and 3/4 bath add convenience and accessibility. As you ascend the staircase, discover a spacious upper level with three bedrooms another 3/4 bath. Each space exudes its own unique character, making this home a haven for comfort and individuality. Parking is convenient with a driveway in the front and a one-car garage and two off street spaces off of the alley with additional parking in the front driveway. Located in close proximity to Wash Park, trendy shops and all the cool spots in Denver, this residence is a gateway to the city's vibrant lifestyle and a supreme location to downtown Denver and easy access to the mountains. 638 S. Lincoln Street is a wonderful home offering fun style and location. Show and Sell today!
| Elementary School | Middle School | High School |
|---|---|---|
| Lincoln Elementary School | Grant Middle School | South High School |
| Price History | |
|---|---|
| 6/15/2026 | Listed $849,900 |
| 7/15/2026 | 3$829,900 |
| 8/18/2026 | 1$829,890 |
| 9/3/2026 | 2$819,900 |
| 9/15/2026 | 2$809,900 |
General Features
| Living Area | 1425 |
|---|---|
| Sewer | Public Sewer |
| Heating | Forced Air |
| Cooling | Central Air |
| Utilities | Electricity Available,Cable Available |
| Roof | Composition |
| Appliances | Dishwasher,Refrigerator,Microwave,Disposal,Fire Alarm |
| Zoning | U-TU-B2 |
| Garage Spaces | 1 |
| Patio/Porch Features | Patio |
| Architectural Style | Victorian |
| Construction Materials | Frame,Brick,Wood Siding |
| Exclusions | Seller's Personal Property |
| Year Built | 1903 |
| Levels | Two |
| Property Subtype | Single Family Residence |
| Tax Year | 2025 |
| Accessibility | Level Lot |
| County | Denver |
| New Construction | No |
| Property Type | Residential |
| HOA | No |
| Subdivision Name | Exposition Add |
| Status | Active |
| Directions | See Google Maps - Near I-25 and Lincoln |
| High School | South |
| City | Denver |
| High School District | Denver District 1 |
| MLS Area | Metro Denver |
| Elementary School | Lincoln |
| Property Attached Y/N | No |
| Tax Annual Amount | 3706 |
| Middle/Junior High School | Grant |
| MLS Area Minor | Metro18/DSE |
| Standard Status | Active |
| Expected Active Date | 2026-06-15 |
| AttributionContact | kristen@brixdenver.com,303-888-0904 |
Interior Features
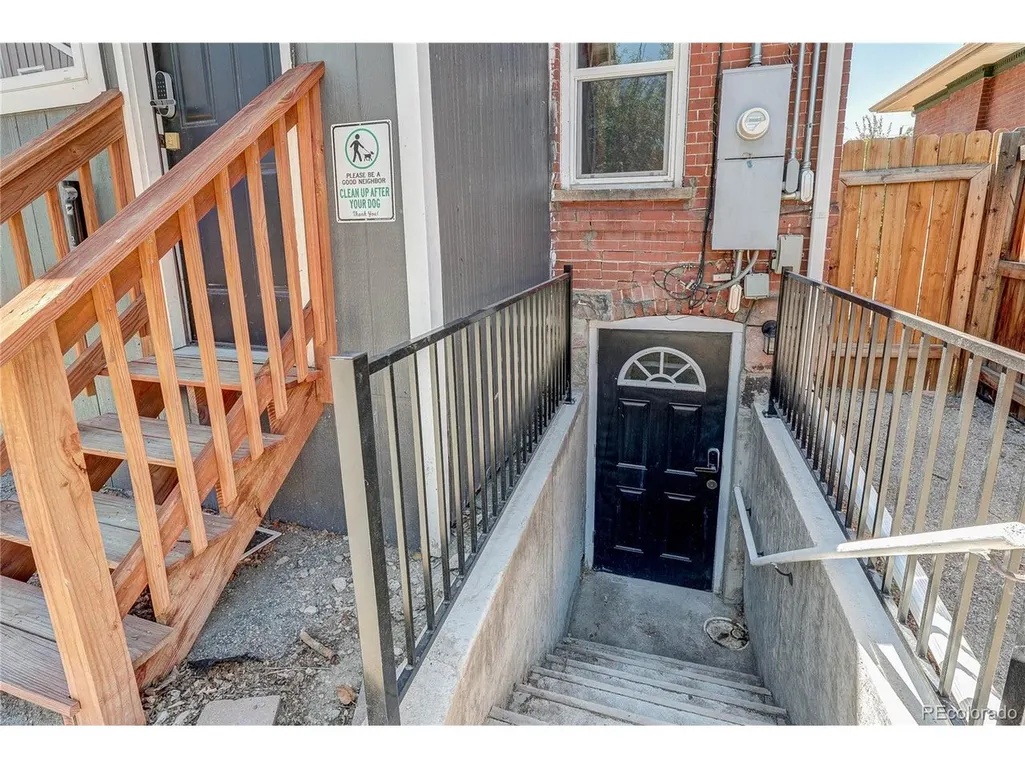
| Basement | Partial,Sump Pump |
|---|---|
| Fireplace Features | Living Room,One |
| Above Grade Finished Area | 1425 |
| 3/4 Baths | 2 |
| Total Bedrooms | 4 |
| LivingAreaSource | Assessor |
| Total Baths | 2 |
Exterior Features
| Fencing | Fenced |
|---|---|
| Parking Features | Detached |
| Lot Features | Level,Paved |
| Water Source | City |
| Lot Size Area | 4687 |
| Lot Size Acres | 0.11 |
| Waterfront Y/N | No |
Amenities
- Foreclosure
- Views
- Short Sale
- New Construction
- Adult 55+
- Lease To Own
- No HOA Fees
- Furnished
- Primary On Main
- Air Conditioning
- Seller Finance
- Green
- Fixer Upper
- Horse
- Golf
- Fireplace
- Deck
- Garage
- Basement
- Pool
Property vs Single Family Average in 80209
Price
Taxes
Year Built
Visits
 Information deemed reliable but not guaranteed by the MLS. © 2026 Information and Real Estate Services, LLC.
Information source: Information and Real Estate Services, LLC. Provided for limited non-commercial use only under IRES Rules. © Copyright IRES.
The information being provided is for the consumers personal, non-commercial use and may not be used for any purpose other than to identify prospective properties consumer may be interested in purchasing.
The IRES, LLC Data on this
Information deemed reliable but not guaranteed by the MLS. © 2026 Information and Real Estate Services, LLC.
Information source: Information and Real Estate Services, LLC. Provided for limited non-commercial use only under IRES Rules. © Copyright IRES.
The information being provided is for the consumers personal, non-commercial use and may not be used for any purpose other than to identify prospective properties consumer may be interested in purchasing.
The IRES, LLC Data on this
