
Open House Sat, Sep 26th 10:00 AM - 04:00 PM
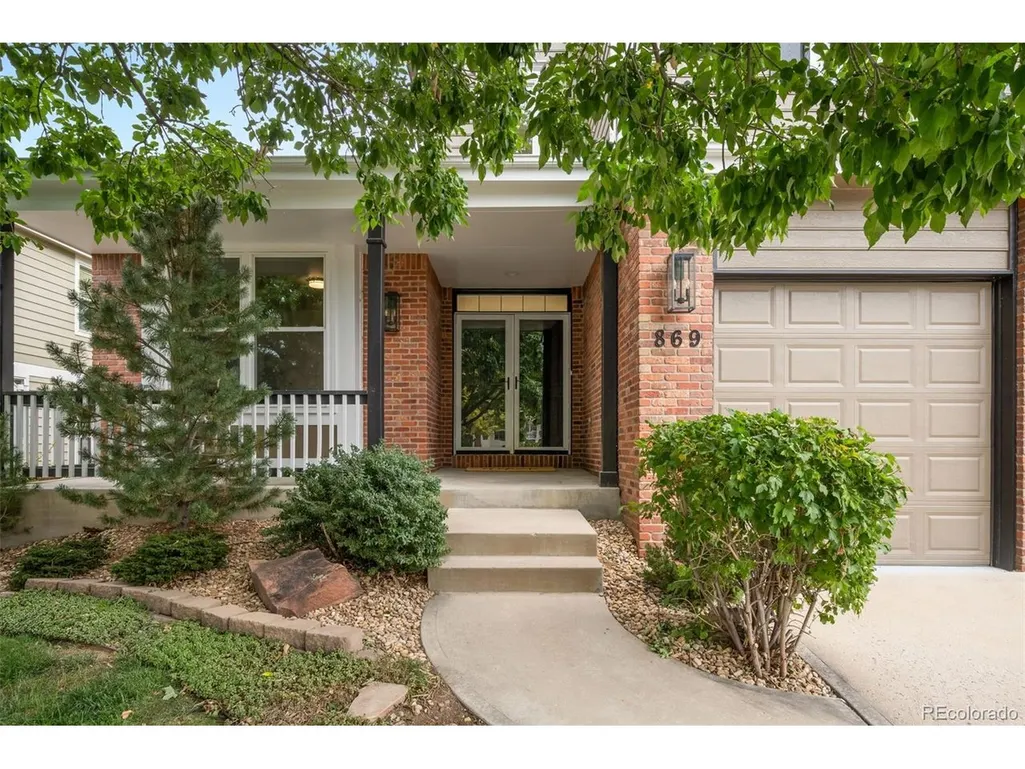
Address
869 Shadowstone Dr, Highlands Ranch, CO
Price
$ 1,150,000
Property Attributes
- MLS#9106291
- TypeSingle Family
- Listing Status Active
- CountyDOUGLAS
- CityHighlands Ranch
- AreaMetro Denver
- NeighborhoodWeatherstone subdivision
- Zip80129
- StyleSingle Family Residence
- Year Built1999
- Taxes$ 5307
- Price$ 1,150,000
- Bedrooms5
- Full Bathrooms4
- Half Bathrooms1
- Sqr Footage4622
- Lot Size0.16 Acres
Data Source:
Information and Real Estate Services (IRES)
Property Description
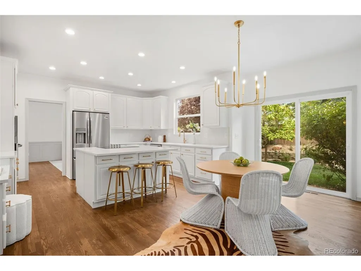
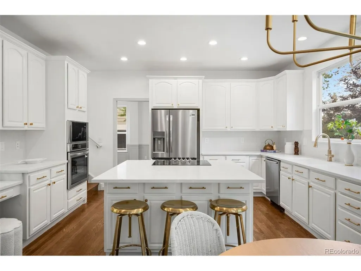
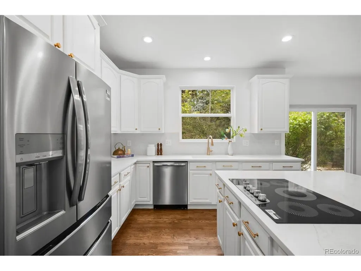
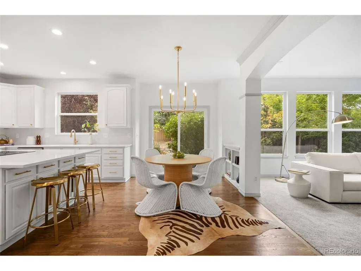
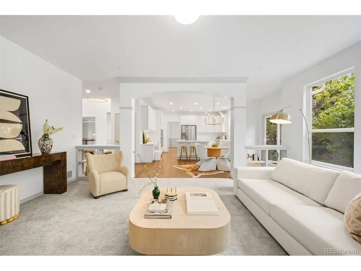
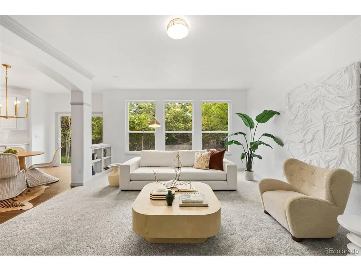
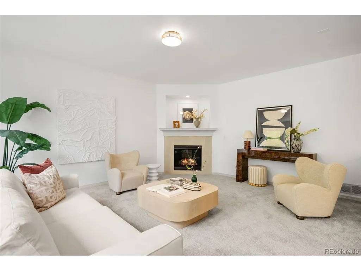
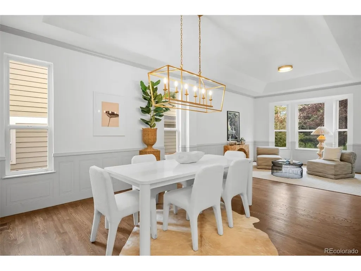
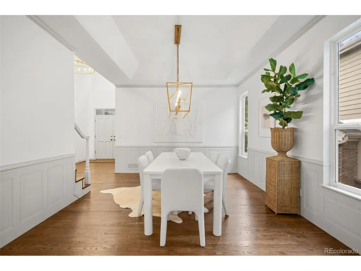
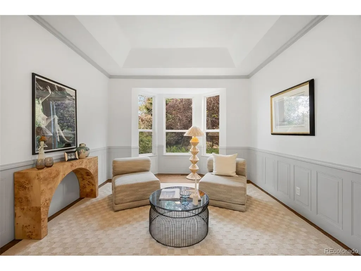
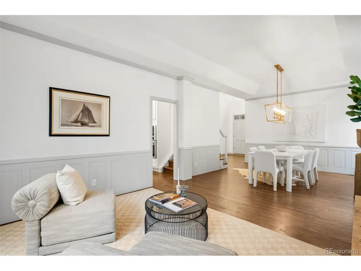
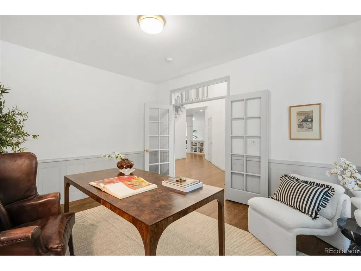
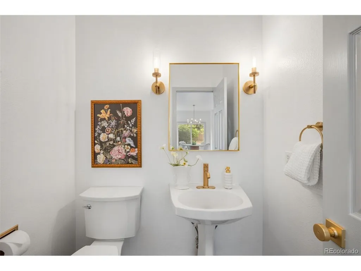
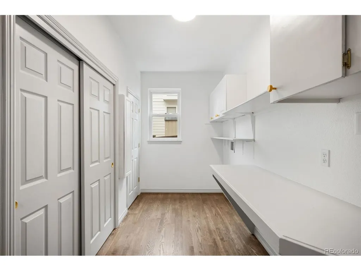
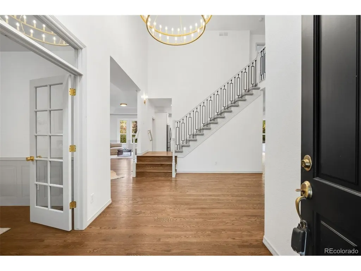
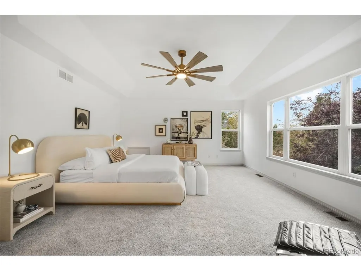
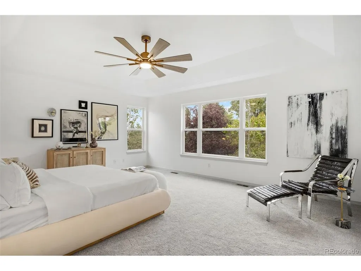
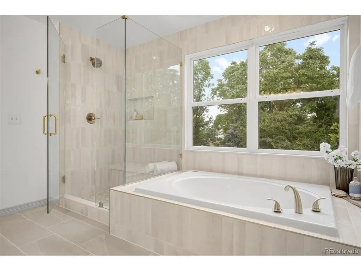
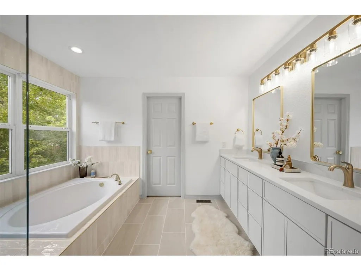
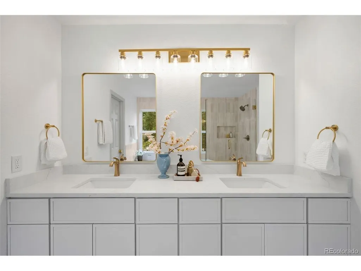
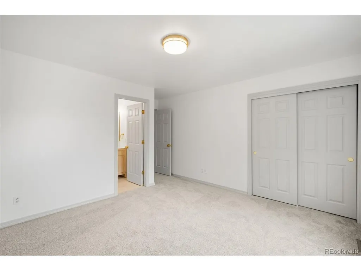
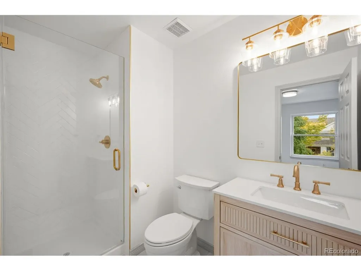
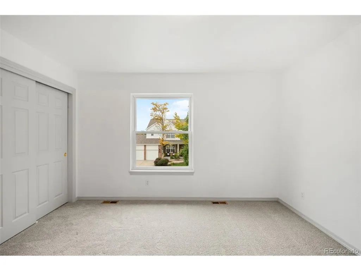
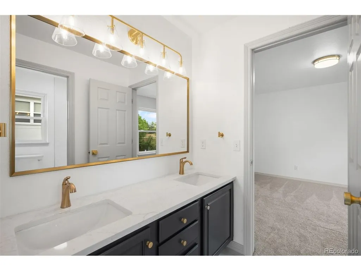
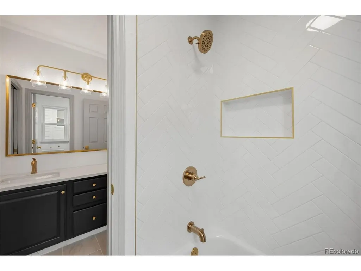
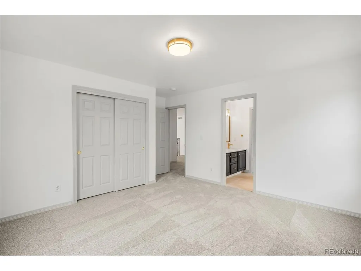
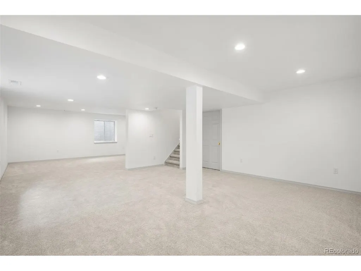
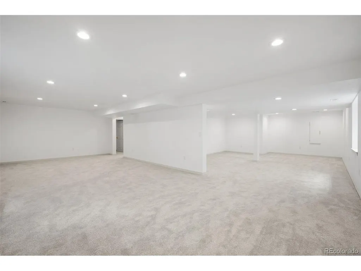
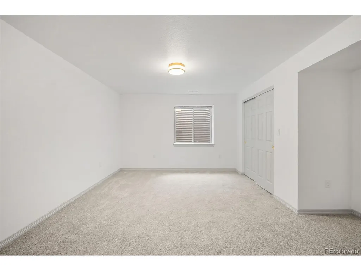
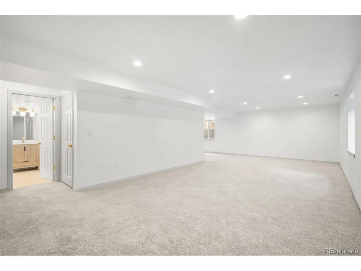
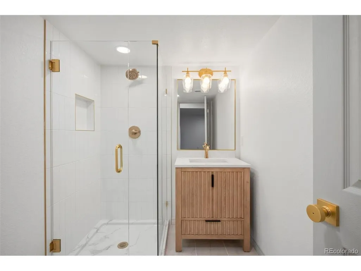
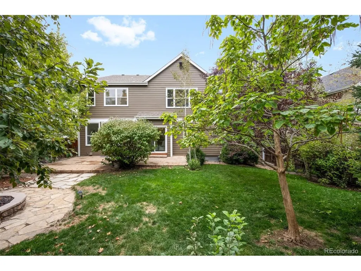
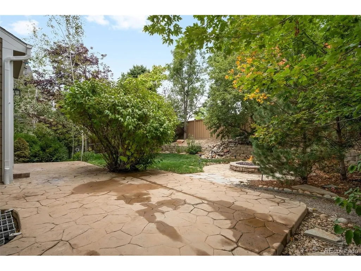
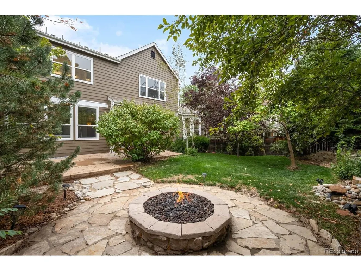
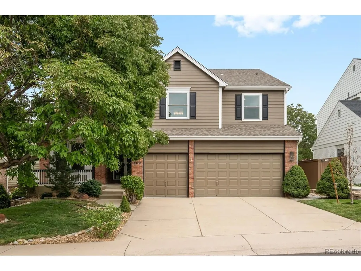
Welcome to this beautifully remodeled Weatherstone home in the heart of Highlands Ranch, where thoughtful updates, elevated finishes, and a versatile floor plan come together beautifully. From the moment you step inside, new hardwood flooring and custom details create a warm and sophisticated feel throughout the main level. The remodeled kitchen features elegant quartz countertops and provides a stylish, functional space for both everyday living and entertaining. The dining room adds an extra touch of character with custom trim work, creating a refined backdrop for gatherings and special occasions. Upstairs, the spacious primary suite offers a private retreat complete with a generous walk-in closet and beautifully remodeled bathroom featuring an updated shower and new vanity. Two additional bedrooms share a convenient dual-entry bathroom, while the finished basement adds a fourth bedroom and private 3/4 ensuite, offering an ideal space for guests, extended family, or a private retreat. The finished basement provides valuable additional living space and flexibility for a recreation room, media area, home office, or guest quarters. New exterior paint throughout adds to the home's fresh, polished appearance and enhances its curb appeal. Located in Weatherstone, one of Highlands Ranch's established and desirable communities, residents enjoy neighborhood amenities including a private clubhouse and pool, nearby parks and trails.
| Elementary School | Middle School | High School |
|---|---|---|
| Stone Mountain Elementary School | Ranch View Middle School | ThunderRidge High School |
| Price History | |
|---|---|
| 9/25/2026 | Listed $1,150,000 |
General Features
| Living Area | 4556 |
|---|---|
| Sewer | Public Sewer |
| Heating | Forced Air |
| Cooling | Central Air,Ceiling Fan(s) |
| Roof | Other |
| Appliances | Dishwasher,Microwave,Disposal |
| Zoning | PDU |
| HOA Fee | 174 |
| Garage Spaces | 3 |
| Construction Materials | Frame,Brick |
| Exclusions | none |
| Year Built | 1999 |
| Levels | Two |
| Property Subtype | Single Family Residence |
| Tax Year | 2025 |
| HOA Fee 2 | 328 |
| Assoc Fee Paid Per | Quarterly |
| County | Douglas |
| New Construction | No |
| Property Type | Residential |
| HOA | Yes |
| Subdivision Name | Weatherstone subdivision |
| Full Baths | 2 |
| Status | Active |
| High School | Thunderridge |
| City | Highlands Ranch |
| Association Name | HRCA |
| High School District | Douglas County RE-1 |
| MLS Area | Metro Denver |
| HOA Fee 2 Frequency | Quarterly |
| Elementary School | Stone Mountain |
| Property Attached Y/N | No |
| Tax Annual Amount | 5307 |
| Middle/Junior High School | Ranch View |
| MLS Area Minor | Metro24/DHL |
| Virtual Tour | https://www.zillow.com/view-imx/16f91985-a71e-4234-8882-0cb65bb289e5?setAttribution=mls&wl=true&initialViewType=pano |
| AssociationName2 | Weatherstone at Highlands Ranch |
| Standard Status | Active |
| Expected Active Date | 2026-09-25 |
| AttributionContact | kaylie@tgsbrokerage.com,720-357-5785 |
Interior Features
| Interior Amenities | Walk-In Closet(s),Jack & Jill Bathroom,Kitchen Island |
|---|---|
| Basement | Partial,Partially Finished |
| Fireplace Features | Family Room,One |
| Above Grade Finished Area | 3025 |
| Half Baths | 1 |
| 3/4 Baths | 2 |
| Total Bedrooms | 5 |
| LivingAreaSource | Assessor |
| Total Baths | 5 |
Exterior Features
| Parking Features | Attached |
|---|---|
| Water Source | Public |
| Lot Size Area | 7009 |
| Lot Size Acres | 0.16 |
| Waterfront Y/N | No |
Amenities
- Foreclosure
- Views
- Short Sale
- New Construction
- Adult 55+
- Lease To Own
- No HOA Fees
- Furnished
- Primary On Main
- Air Conditioning
- Seller Finance
- Green
- Fixer Upper
- Horse
- Golf
- Fireplace
- Deck
- Garage
- Basement
- Pool
Property vs Single Family Average in 80129
Price
Taxes
Year Built
 Information deemed reliable but not guaranteed by the MLS. © 2026 Information and Real Estate Services, LLC.
Information source: Information and Real Estate Services, LLC. Provided for limited non-commercial use only under IRES Rules. © Copyright IRES.
The information being provided is for the consumers personal, non-commercial use and may not be used for any purpose other than to identify prospective properties consumer may be interested in purchasing.
The IRES, LLC Data on this
Information deemed reliable but not guaranteed by the MLS. © 2026 Information and Real Estate Services, LLC.
Information source: Information and Real Estate Services, LLC. Provided for limited non-commercial use only under IRES Rules. © Copyright IRES.
The information being provided is for the consumers personal, non-commercial use and may not be used for any purpose other than to identify prospective properties consumer may be interested in purchasing.
The IRES, LLC Data on this
