
Waterfront - Golf Course - Primary on Main




Address
338 Red Lily Pl, Evergreen, CO
Price
$ 2,850,000
Property Attributes
- MLS#9063733
- TypeSingle Family
- Listing Status Active
- CountyJEFFERSON
- CityEvergreen
- AreaSuburban Mountains
- NeighborhoodBear Fir Ranch
- Zip80439
- StyleChalet
- Year Built2023
- Taxes$ 15121
- Price$ 2,850,000
- Bedrooms3
- Full Bathrooms2
- Half Bathrooms1
- Sqr Footage3215
- Lot Size10.11 Acres
Data Source:
Information and Real Estate Services (IRES)
Property Description
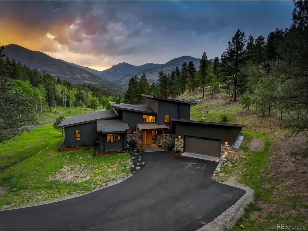
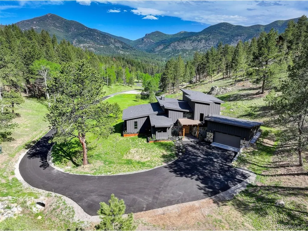
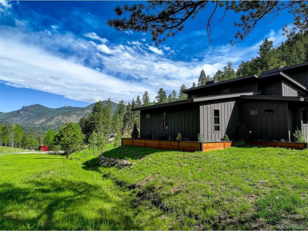
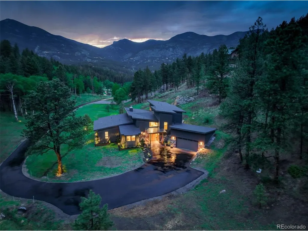
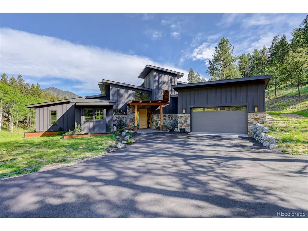
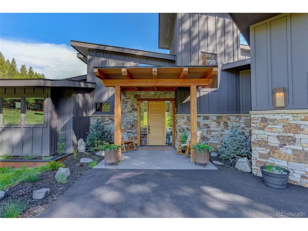
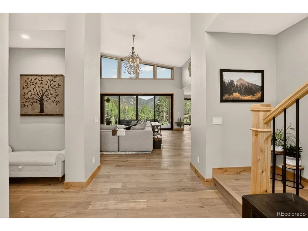
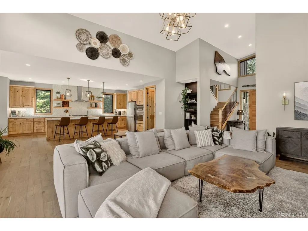
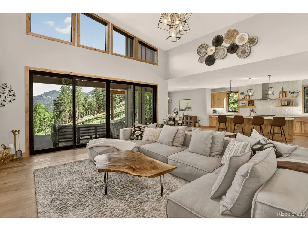
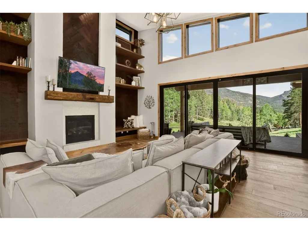
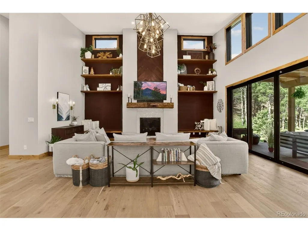
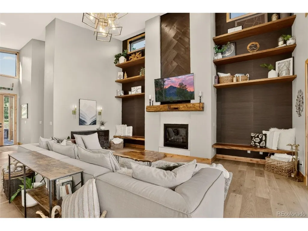
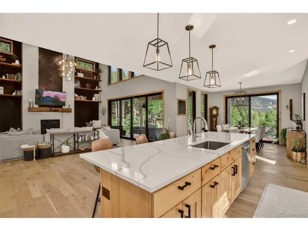
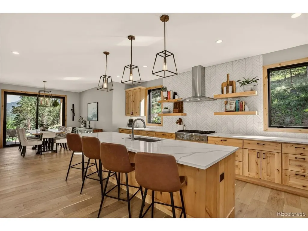
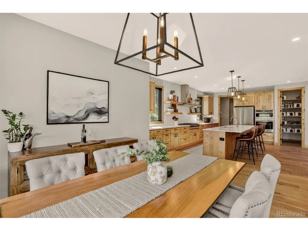
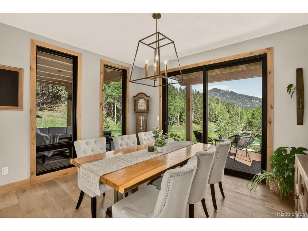
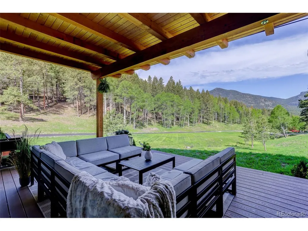
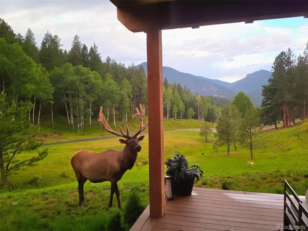
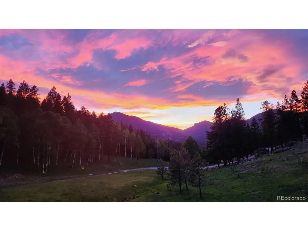
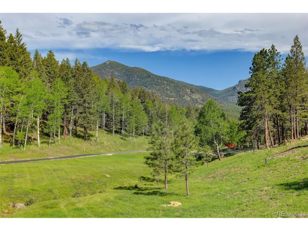
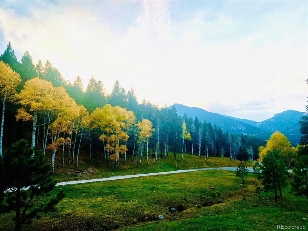
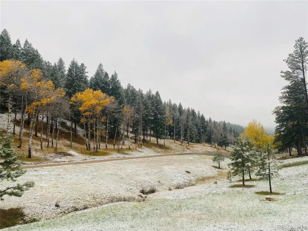
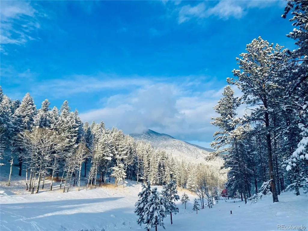
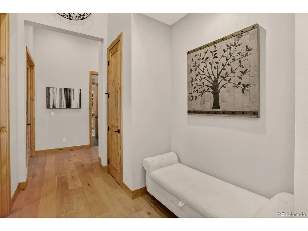
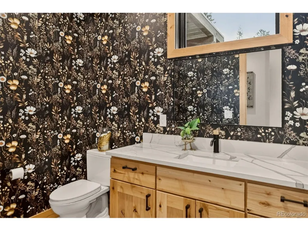
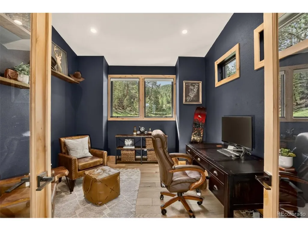
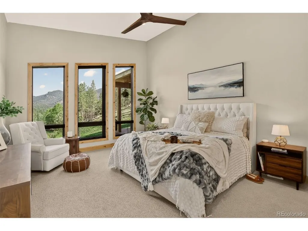
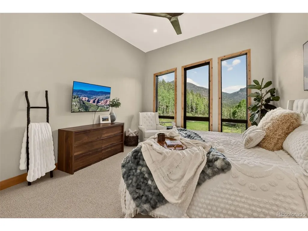
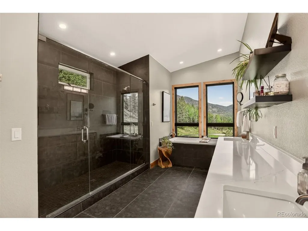
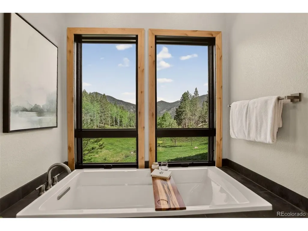
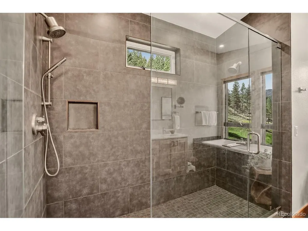
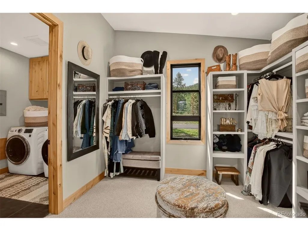
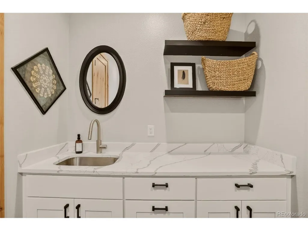
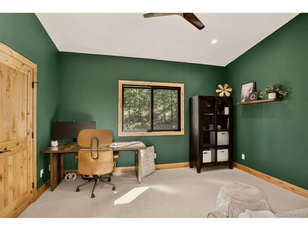
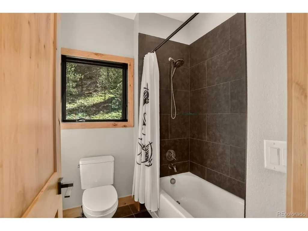
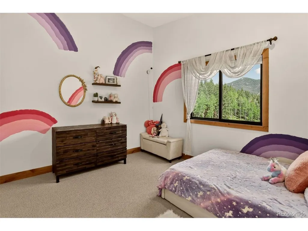
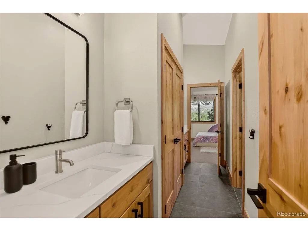
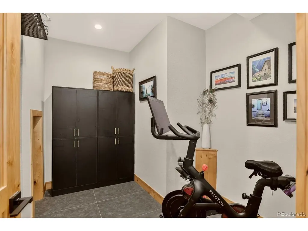
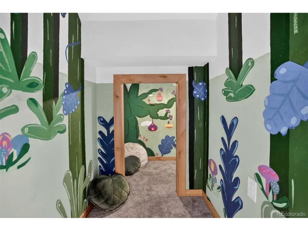
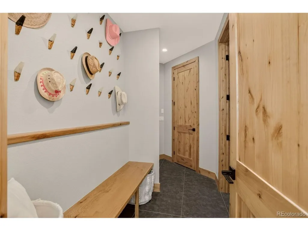
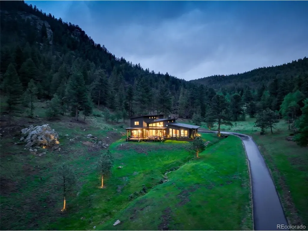
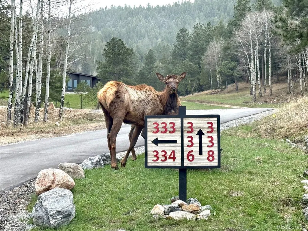
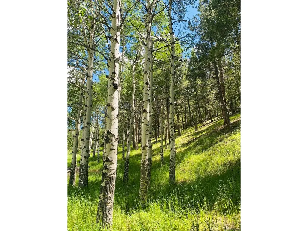
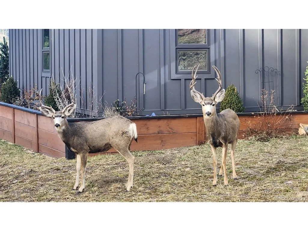
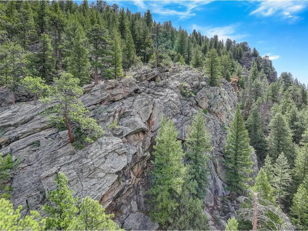
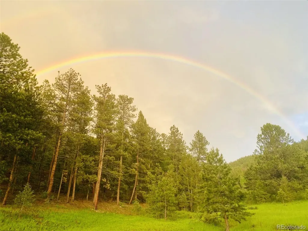
MODERN MOUNTAIN MASTERPIECE! ~ Spectacular views of Mt Hicks & picturesque meadow with aspens & seasonal stream. Custom 3 bed, 3 bath, 10-acre contemporary estate on usable land in coveted Upper Bear Creek. Exclusive 4 home gated community backs to 600-acre open space. This luxurious mountain estate built in 2023 blends elegance, design & functionality. The open-concept layout is highlighted by souring ceilings, abundant windows, allowing ample natural light & showcasing the breathtaking mountain & meadow views. White Oak floors, Knotty Alder doors & trim & designer lighting. Main floor living for ultimate convenience. ~ Gorgeous great room featuring showstopping designer fireplace feature wall with reclaimed antique railroad tie mantle framed by custom Black Walnut benches. Enjoy Colorado indoor/outdoor mountain living with magnificent mountain, meadow & wildlife views on the large, covered deck. Stunning gourmet kitchen showcases beautiful knotty alder cabinets, quartz counters, gourmet SS appliances, large island & walk-in pantry. Dining room with amazing views & deck access is ideal for entertaining. The main floor primary ensuite offers unmatched views & spa-like 5 piece bath with dual-headed shower & soaking tub overlooking the meadow. The large walk-in closet has access to main floor laundry room. Stately den, powder room, mud room, utility room & a magical hide away complete the main level. The upper level offers 2 beds with large dual access bath. ~ This 10+ acre, usable, horse property has a well which allows for watering of horses. Plenty of room to build an ADU, barn, workshop or garage behind home. Oversized heated garage with hot & cold water. In-Floor Radiant heat & smart home ready. Well mitigated property. HOA provides road maintenance & street & driveway plowing. Centrally located ~ Vail (90 min), Breckenridge (75 min), DIA (60 min), Denver (40 min) & Red Rocks Amphitheater (30 min). Close to lake, golf, top schools, shopping & dining.
| Elementary School | Middle School | High School |
|---|---|---|
| Wilmot Elementary School | Evergreen Middle School | Evergreen High School |
| Price History | |
|---|---|
| 6/12/2026 | Listed $3,000,000 |
| 8/14/2026 | 5$2,850,000 |
General Features
| Living Area | 3215 |
|---|---|
| Sewer | Septic Tank |
| Heating | Hot Water,Radiant |
| Utilities | Electricity Available |
| Roof | Composition |
| Appliances | Dishwasher,Refrigerator,Washer,Dryer,Microwave,Fire Alarm |
| Zoning | A-2 |
| HOA Fee | 1200 |
| Garage Spaces | 2 |
| Association Fee Includes | Snow Removal |
| Patio/Porch Features | Patio,Deck |
| Architectural Style | Chalet |
| Construction Materials | Frame,Stone,Composition |
| Exclusions | Seller's personal property |
| Year Built | 2023 |
| View | Mountain(s),Plains View |
| Levels | Two |
| Property Subtype | Single Family Residence |
| Tax Year | 2025 |
| Community Features | Gated |
| Assoc Fee Paid Per | Annually |
| County | Jefferson |
| New Construction | No |
| Property Type | Residential |
| HOA | Yes |
| Energy Efficient | Windows |
| Subdivision Name | Bear Fir Ranch |
| Possible Use | Business |
| Full Baths | 2 |
| Status | Active |
| High School | Evergreen |
| City | Evergreen |
| Body of Water | Stream |
| Association Name | Bear Fir Ranch |
| High School District | Jefferson Dist R-1 |
| MLS Area | Suburban Mountains |
| Elementary School | Wilmot |
| Property Attached Y/N | No |
| Tax Annual Amount | 15121 |
| Middle/Junior High School | Evergreen |
| Virtual Tour | https://listings.rockinmedia.com/videos/019ea41f-0692-71c6-a6b8-4ebfc83e87a6?v=110 |
| Standard Status | Active |
| Expected Active Date | 2026-06-12 |
| AttributionContact | dawn.zalfa@cbrealty.com,720-495-1225 |
Interior Features
| Interior Amenities | Cathedral Ceiling(s),Open Floorplan,Pantry,Walk-In Closet(s),Jack & Jill Bathroom,Kitchen Island |
|---|---|
| Basement | Slab |
| Fireplace Features | Gas,Great Room,One |
| Above Grade Finished Area | 3215 |
| Half Baths | 1 |
| Total Bedrooms | 3 |
| LivingAreaSource | Assessor |
| Total Baths | 3 |
Exterior Features
| Exterior Amenities | Heated Garage,Oversized Garage |
|---|---|
| Parking Features | Attached |
| Lot Features | Rock Outcropping,Abuts Stream/Creek/River,Meadow,House Faces South,Paved |
| Water Source | Well |
| Lot Size Area | 440392 |
| Lot Size Acres | 10.11 |
| Waterfront Y/N | Yes |
| Road Frontage Type | Privately Maintained,Security Gate |
| Horse Amenities | Horse(s) Allowed |
Amenities
- Foreclosure
- Views
- Short Sale
- New Construction
- Adult 55+
- Lease To Own
- No HOA Fees
- Furnished
- Primary On Main
- Air Conditioning
- Seller Finance
- Green
- Fixer Upper
- Horse
- Golf
- Fireplace
- Deck
- Garage
- Basement
- Pool
Property vs Single Family Average in 80439
Price
Taxes
Year Built
Visits
 Information deemed reliable but not guaranteed by the MLS. © 2026 Information and Real Estate Services, LLC.
Information source: Information and Real Estate Services, LLC. Provided for limited non-commercial use only under IRES Rules. © Copyright IRES.
The information being provided is for the consumers personal, non-commercial use and may not be used for any purpose other than to identify prospective properties consumer may be interested in purchasing.
The IRES, LLC Data on this
Information deemed reliable but not guaranteed by the MLS. © 2026 Information and Real Estate Services, LLC.
Information source: Information and Real Estate Services, LLC. Provided for limited non-commercial use only under IRES Rules. © Copyright IRES.
The information being provided is for the consumers personal, non-commercial use and may not be used for any purpose other than to identify prospective properties consumer may be interested in purchasing.
The IRES, LLC Data on this
