
Views - Primary on Main









Address
630 S Clay St, Denver, CO
Price
$ 699,900
Property Attributes
- MLS#9038514
- TypeSingle Family
- Listing Status Active
- CountyDENVER
- CityDenver
- AreaMetro Denver
- NeighborhoodMountain View Park
- Zip80219
- StyleTudor
- Year Built1940
- Taxes$ 2229
- Price$ 699,900
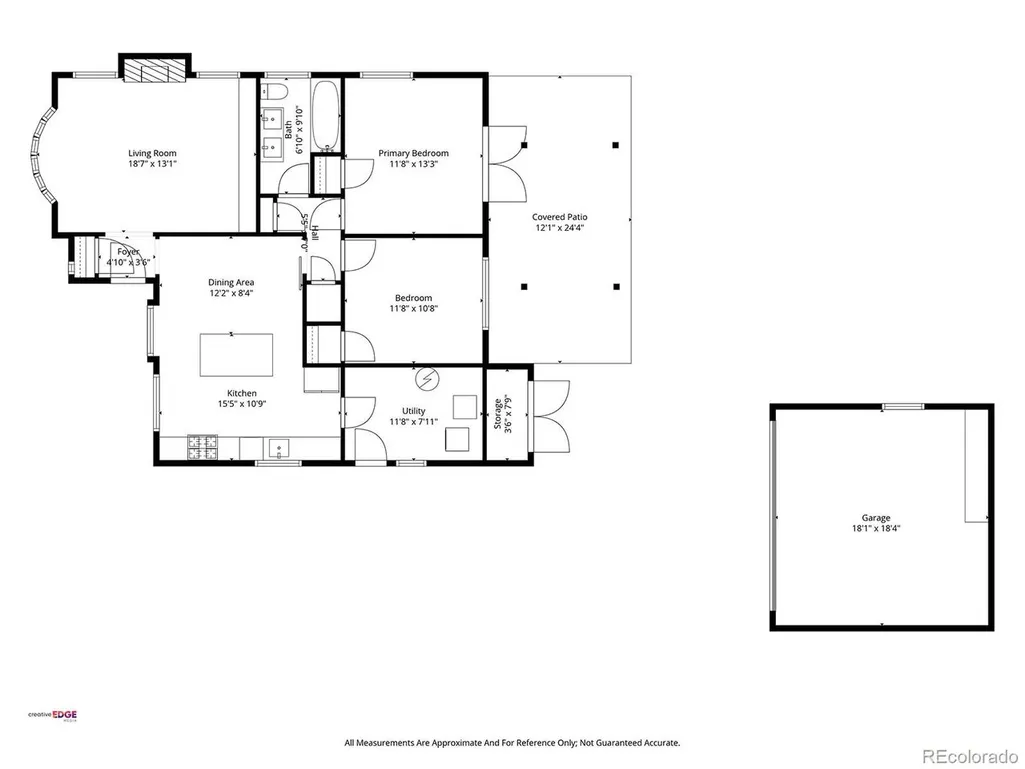
- Bedrooms2
- Full Bathrooms1
- Half Bathrooms0
- Sqr Footage1184
- Lot Size0.14 Acres
Data Source:
Information and Real Estate Services (IRES)
Property Description
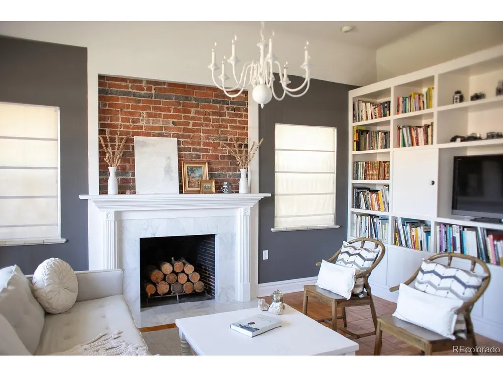
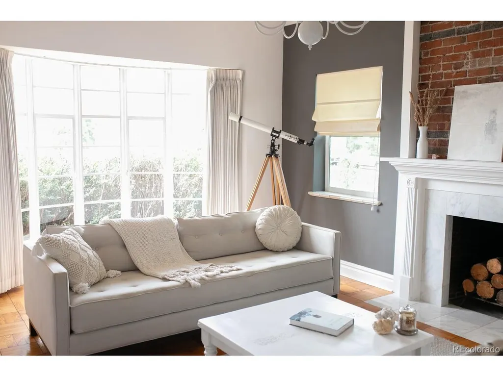
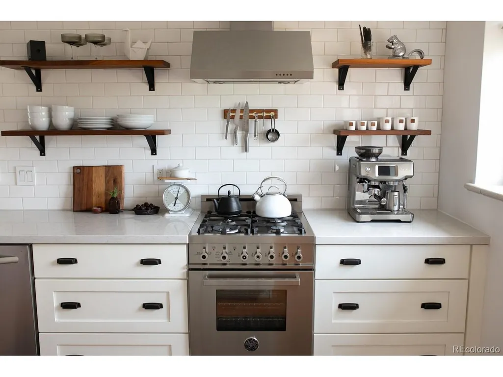
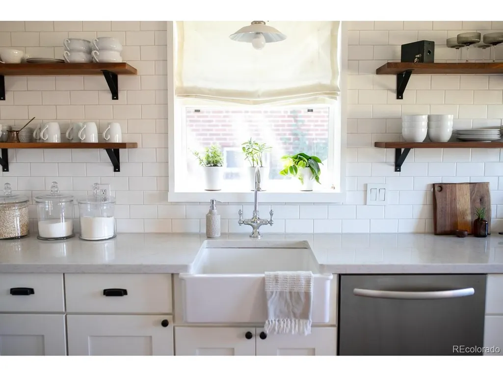
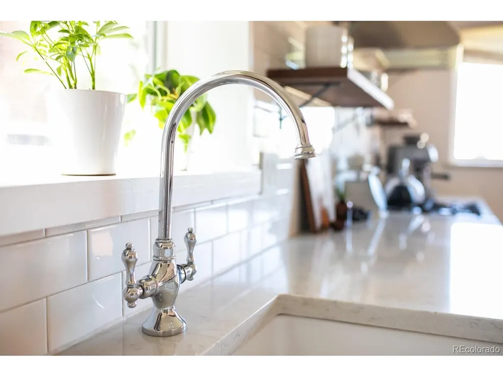
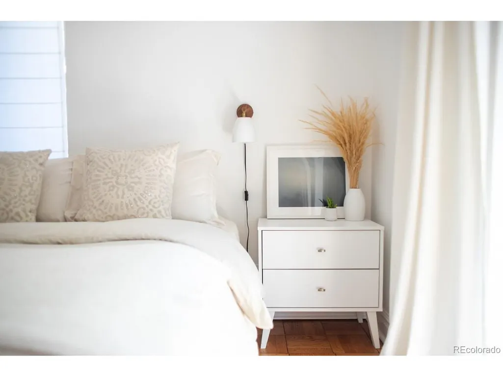
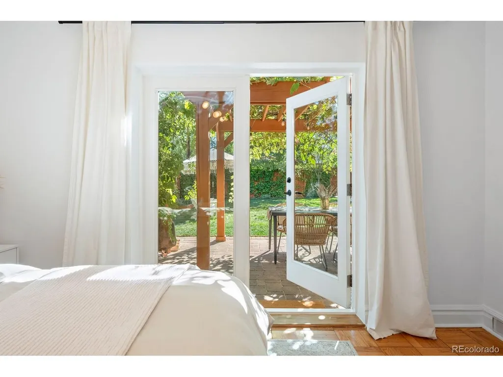
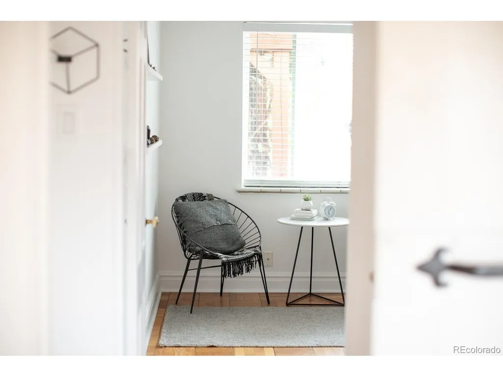
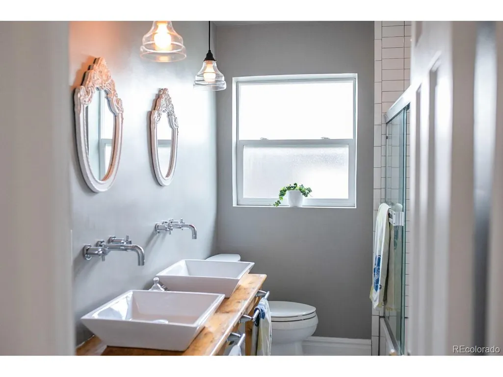
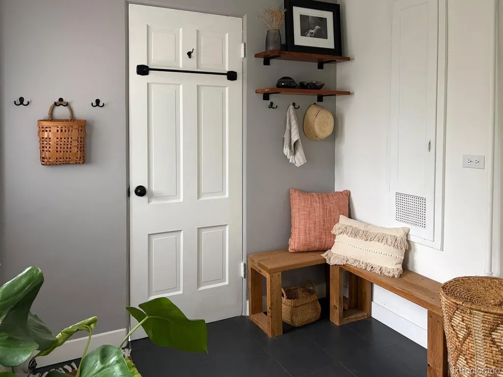
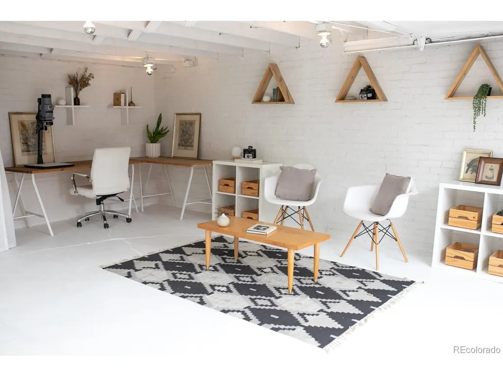
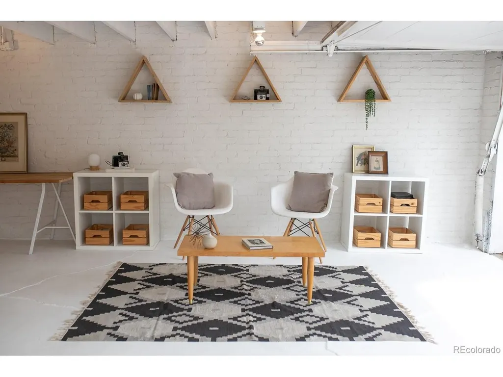
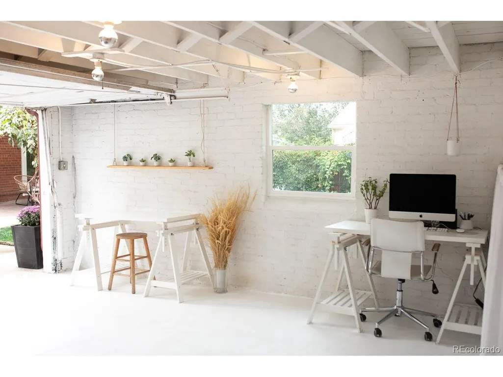
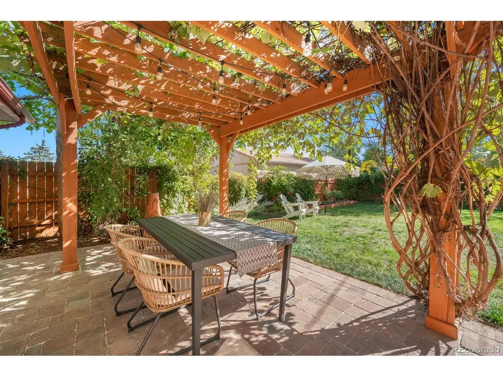
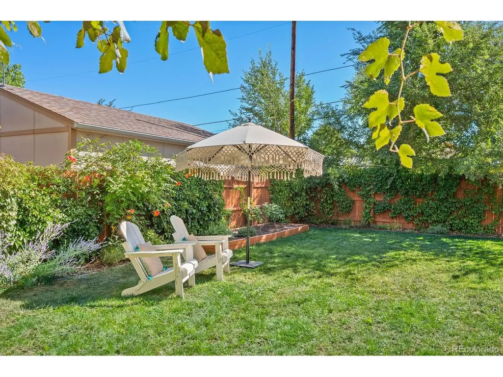
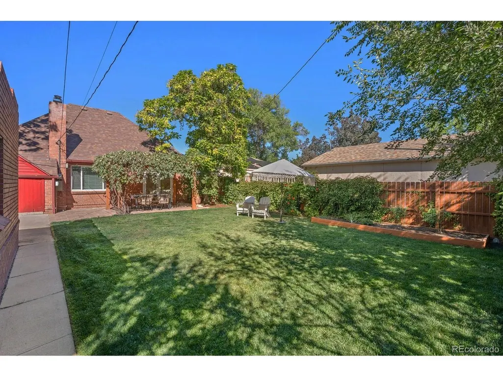
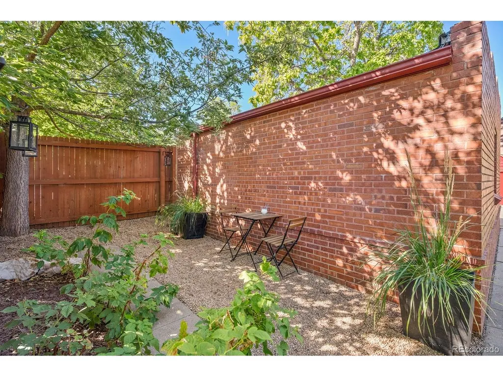
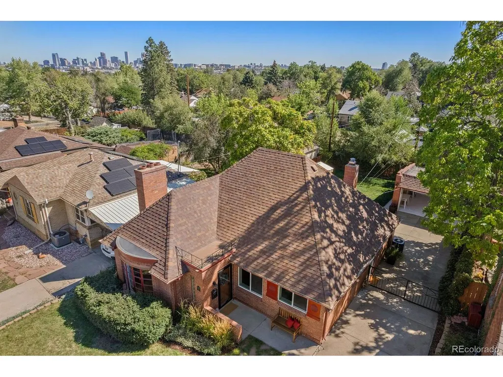
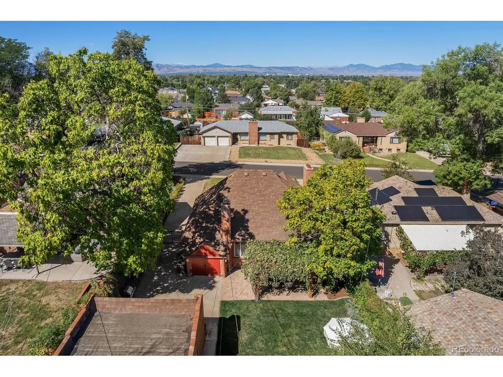
Virtual tour: https://listings.creativeedgemedia.com/videos/01a08c3c-1832-71ec-8d59-590c485a6d67 Rare opportunity to own a curated Tudor-style residence in one of the area's most desirable lifestyle pockets just steps from Huston Lake Park. This turnkey home blends architectural charm with high-end finishes, offered fully furnished. With light-filled interiors and inviting outdoor living spaces, every detail has been thoughtfully refined to deliver a luxury living experience. The main living area features vaulted ceilings, a Carrara marble fireplace, bay window, custom built-in shelving, and abundant natural light creating an inviting atmosphere ideal for both everyday living and entertaining. The chef's kitchen serves as the centerpiece of the home, showcasing custom cabinetry, farmhouse sink, black walnut island with coordinating open shelves, quartz countertops, and a premium Bertazzoni Italian gas range. Every detail has been selected for both performance and visual impact. The primary bedroom opens through French doors to a private outdoor retreat featuring a landscaped garden, paver patio, pergola, and fruit producing grapevine, creating a rare indoor-outdoor living space. A unique bonus is the expansive attic, offering significant potential for future expansion with mountain and city views. The converted garage functions as a flexible open-air studio/office space, ideal for creative work or remote professional use. Tucked behind the garage is a secluded bistro-style outdoor nook, offering a quiet setting ideal for morning coffee and evening dining. Downtown (15 mins), S. Broadway boutique shopping/restaurants (10 mins), Belmar retail shopping/theater (10 mins) via car. Chain Reaction Brewery and pickleball/tennis courts located within the neighborhood. Easy highway access to the mountains.
| Elementary School | Middle School | High School |
|---|---|---|
| Goldrick Elementary School | Strive Westwood Middle School | Abraham Lincoln High School |
| Price History | |
|---|---|
| 9/10/2026 | Listed $699,900 |
General Features
| Living Area | 1184 |
|---|---|
| Sewer | Public Sewer |
| Heating | Forced Air |
| Cooling | Central Air |
| Utilities | Natural Gas Available,Electricity Available,Cable Available |
| Roof | Fiberglass |
| Appliances | Dishwasher,Refrigerator,Washer,Dryer,Disposal,Fire Alarm |
| Zoning | E-SU-DX |
| Garage Spaces | 2 |
| Patio/Porch Features | Patio |
| Architectural Style | Tudor |
| Construction Materials | Brick |
| Exclusions | Inquire for more information |
| Year Built | 1940 |
| Levels | One |
| Property Subtype | Single Family Residence |
| Tax Year | 2025 |
| Accessibility | Level Lot,No Stairs |
| County | Denver |
| New Construction | No |
| Property Type | Residential |
| HOA | No |
| Energy Efficient | Windows,Thermostat |
| Subdivision Name | Mountain View Park |
| Full Baths | 1 |
| Status | Active |
| High School | Abraham Lincoln |
| City | Denver |
| High School District | Denver District 1 |
| MLS Area | Metro Denver |
| Elementary School | Goldrick |
| Property Attached Y/N | No |
| Tax Annual Amount | 2229 |
| Middle/Junior High School | Strive Westwood |
| MLS Area Minor | Metro17/DSW |
| Virtual Tour | https://listings.creativeedgemedia.com/videos/01a08c3c-1832-71ec-8d59-590c485a6d67 |
| Standard Status | Active |
| Expected Active Date | 2026-09-10 |
| AttributionContact | jessguerradenver@gmail.com,720-394-5496 |
Interior Features
| Interior Amenities | Eat-in Kitchen,Cathedral Ceiling(s),Bay or Bow Window,Kitchen Island |
|---|---|
| Basement | Slab |
| Fireplace Features | Living Room,One |
| Window Features | Window Coverings |
| Above Grade Finished Area | 1184 |
| Total Bedrooms | 2 |
| LivingAreaSource | Assessor |
| Total Baths | 1 |
Exterior Features
| Exterior Amenities | Sprinkler System |
|---|---|
| Fencing | Fenced |
| Parking Features | Detached |
| Lot Features | Level,Outbuildings,Paved,Gutters |
| Water Source | City |
| Lot Size Area | 6250 |
| Lot Size Acres | 0.14 |
| Waterfront Y/N | No |
Amenities
- Foreclosure
- Views
- Short Sale
- New Construction
- Adult 55+
- Lease To Own
- No HOA Fees
- Furnished
- Primary On Main
- Air Conditioning
- Seller Finance
- Green
- Fixer Upper
- Horse
- Golf
- Fireplace
- Deck
- Garage
- Basement
- Pool
Property vs Single Family Average in 80219
Price
Taxes
Year Built
Visits
 Information deemed reliable but not guaranteed by the MLS. © 2026 Information and Real Estate Services, LLC.
Information source: Information and Real Estate Services, LLC. Provided for limited non-commercial use only under IRES Rules. © Copyright IRES.
The information being provided is for the consumers personal, non-commercial use and may not be used for any purpose other than to identify prospective properties consumer may be interested in purchasing.
The IRES, LLC Data on this
Information deemed reliable but not guaranteed by the MLS. © 2026 Information and Real Estate Services, LLC.
Information source: Information and Real Estate Services, LLC. Provided for limited non-commercial use only under IRES Rules. © Copyright IRES.
The information being provided is for the consumers personal, non-commercial use and may not be used for any purpose other than to identify prospective properties consumer may be interested in purchasing.
The IRES, LLC Data on this
