

Address
1598 S Washington St, Denver, CO
Price
$ 1,250,000
Property Attributes
- MLS#8941012
- TypeSingle Family
- Listing Status Active
- CountyDENVER
- CityDenver
- AreaMetro Denver
- NeighborhoodFlemings Sub
- Zip80210
- StyleSingle Family Residence
- Year Built1905
- Taxes$ 6506
- Price$ 1,250,000
- Bedrooms3
- Full Bathrooms2
- Half Bathrooms1
- Sqr Footage2296
- Lot Size0.08 Acres
Data Source:
Information and Real Estate Services (IRES)
Property Description
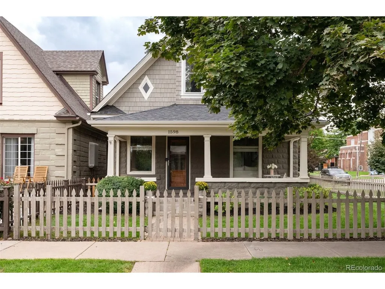
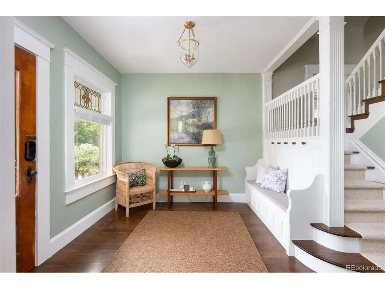
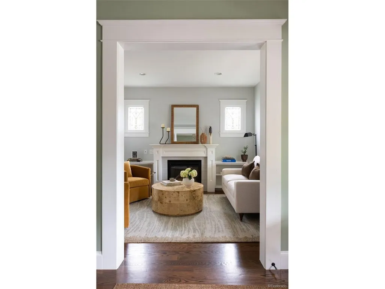
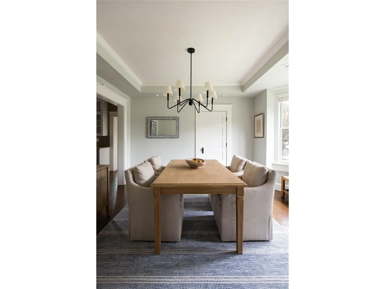
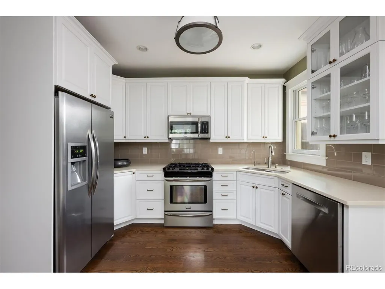
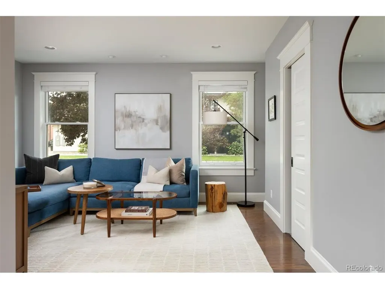
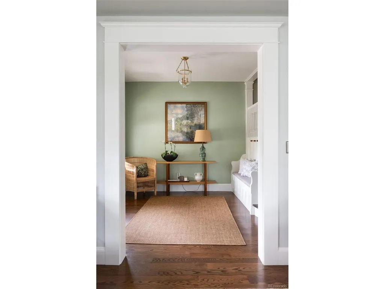
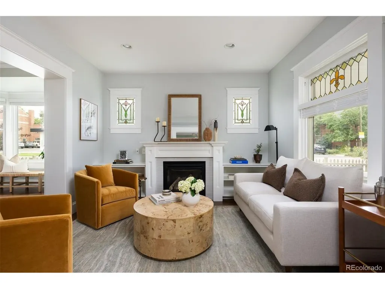
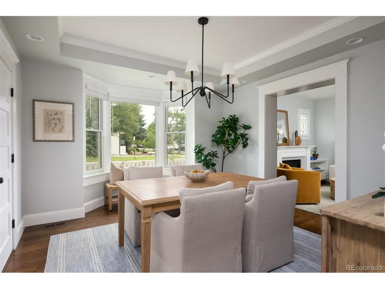
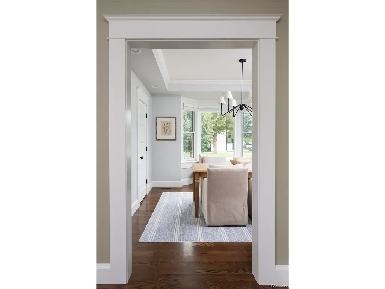
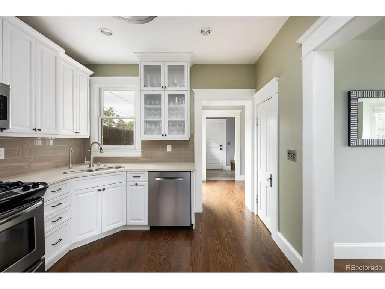
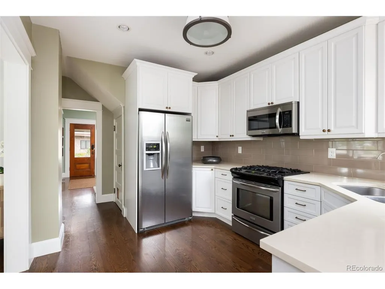
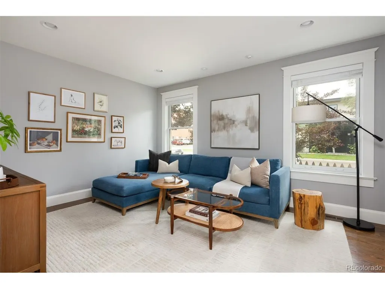
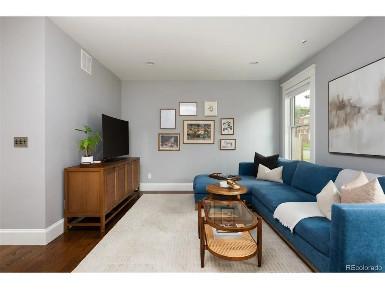
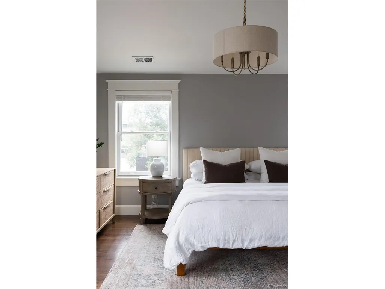
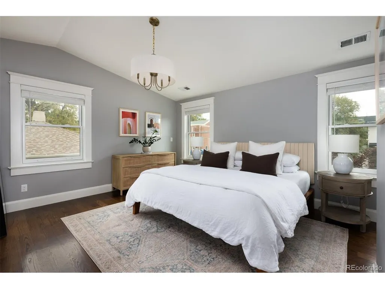
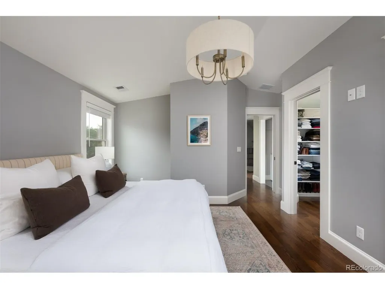
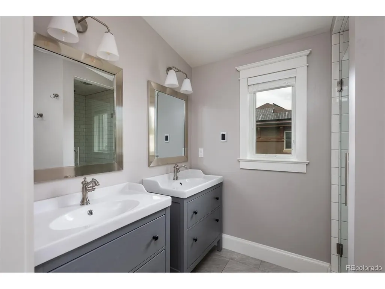
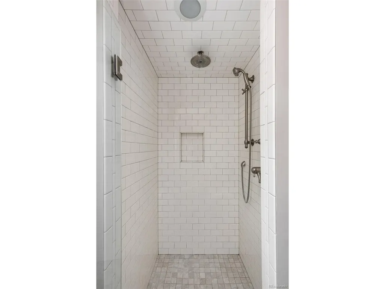
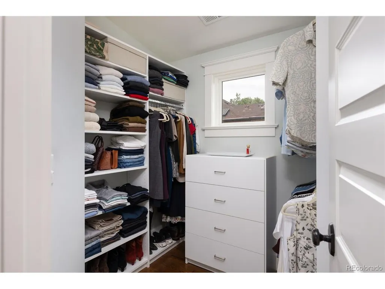
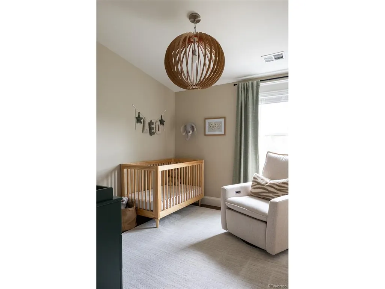
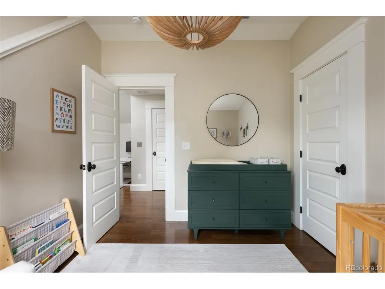
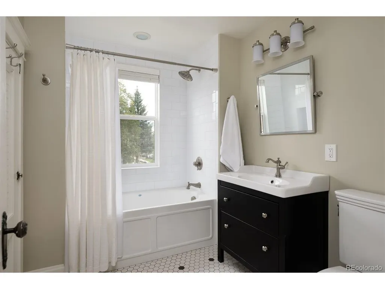
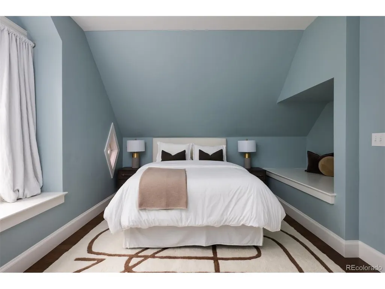
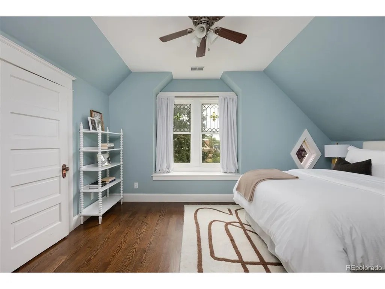
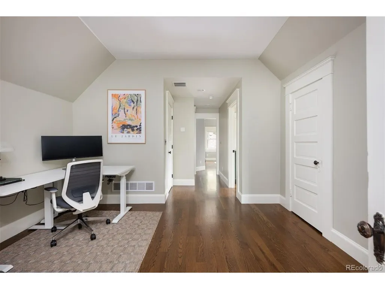
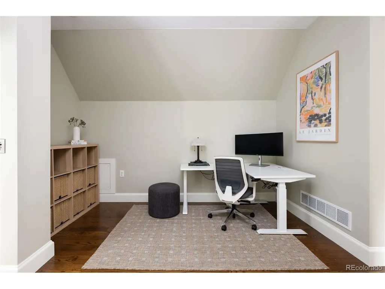
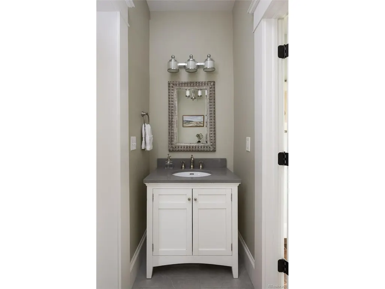
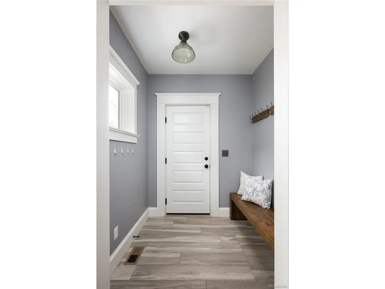
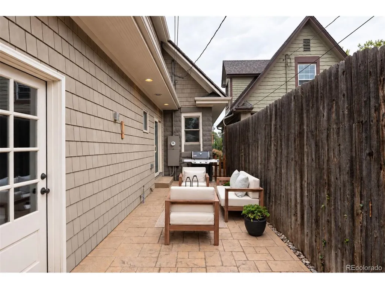
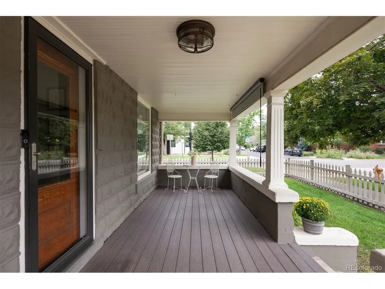
Exceptionally charming and full of character, this rare Platt Park home blends its original architectural details with an East Coast-inspired 2016 renovation designed for modern living. The renovation included a rear addition, new roof, Pella windows and doors, and an updated electrical system, while original features including the antique front door and stained glass windows were preserved. Real hardwood floors, detailed millwork, custom flush-mount floor vents, and radiant heat in the upstairs bathrooms add to the quality throughout. More recent improvements completed in 2025 include a new main-level A/C unit, tankless water heater, water filtration system, and custom primary closet build-out. The home offers a highly functional floor plan with all above-grade living. The second story features a primary suite with walk-in closet and private bath, two additional bedrooms, another full bathroom, loft, and laundry room. Smart home features include B-hyve irrigation and a Vivint security system. Just one block from South Pearl Street, the home is steps from the Farmers Market, Sushi Den, Michelin-starred Margot and Kizaki, Reunion Bread, Tokyo Premium Bakery, Steam Espresso Bar, Lagree Luxe, and more. Platt Park and the neighborhood library are just two blocks away, putting some of the neighborhood's best dining, coffee, fitness, and green space right outside your front door.
| Elementary School | Middle School | High School |
|---|---|---|
| McKinley-Thatcher Elementary School | Grant Middle School | South High School |
| Price History | |
|---|---|
| 9/16/2026 | Listed $1,250,000 |
General Features
| Living Area | 2135 |
|---|---|
| Sewer | Public Sewer |
| Heating | Forced Air |
| Cooling | Central Air,Ceiling Fan(s) |
| Utilities | Natural Gas Available,Electricity Available,Cable Available |
| Roof | Composition |
| Appliances | Dishwasher,Refrigerator,Washer,Dryer,Freezer,Disposal,Fire Alarm |
| Zoning | U-SU-B1 |
| Garage Spaces | 1 |
| Patio/Porch Features | Patio |
| Construction Materials | Frame,Block,Other |
| Exclusions | SELLER`S PERSONAL PROPERTY AND STAGING ITEMS |
| Year Built | 1905 |
| Levels | Two |
| Property Subtype | Single Family Residence |
| Tax Year | 2025 |
| Accessibility | Level Lot |
| County | Denver |
| New Construction | No |
| Property Type | Residential |
| HOA | No |
| Energy Efficient | Windows,Thermostat |
| Subdivision Name | Flemings Sub |
| Full Baths | 1 |
| Status | Active |
| High School | South |
| City | Denver |
| High School District | Denver District 1 |
| MLS Area | Metro Denver |
| Elementary School | McKinley-Thatcher |
| Property Attached Y/N | No |
| Tax Annual Amount | 6506 |
| Middle/Junior High School | Grant |
| MLS Area Minor | Metro18/DSE |
| Virtual Tour | https://u.listvt.com/mls/265327061 |
| Standard Status | Active |
| Expected Active Date | 2026-09-16 |
| AttributionContact | krobertson@livsothebysrealty.com,720-469-8020 |
Interior Features
| Interior Amenities | Pantry,Bay or Bow Window |
|---|---|
| Basement | Partial,Unfinished |
| Fireplace Features | Gas,Living Room,One |
| Above Grade Finished Area | 2135 |
| Half Baths | 1 |
| 3/4 Baths | 1 |
| Total Bedrooms | 3 |
| LivingAreaSource | Assessor |
| Total Baths | 3 |
Exterior Features
| Exterior Amenities | Sprinkler System |
|---|---|
| Fencing | Fenced |
| Parking Features | Attached |
| Lot Features | Corner Lot,Level,Paved |
| Water Source | Public |
| Lot Size Area | 3340 |
| Lot Size Acres | 0.08 |
| Waterfront Y/N | No |
Amenities
- Foreclosure
- Views
- Short Sale
- New Construction
- Adult 55+
- Lease To Own
- No HOA Fees
- Furnished
- Primary On Main
- Air Conditioning
- Seller Finance
- Green
- Fixer Upper
- Horse
- Golf
- Fireplace
- Deck
- Garage
- Basement
- Pool
Property vs Single Family Average in 80210
Price
Taxes
Year Built
Visits
 Information deemed reliable but not guaranteed by the MLS. © 2026 Information and Real Estate Services, LLC.
Information source: Information and Real Estate Services, LLC. Provided for limited non-commercial use only under IRES Rules. © Copyright IRES.
The information being provided is for the consumers personal, non-commercial use and may not be used for any purpose other than to identify prospective properties consumer may be interested in purchasing.
The IRES, LLC Data on this
Information deemed reliable but not guaranteed by the MLS. © 2026 Information and Real Estate Services, LLC.
Information source: Information and Real Estate Services, LLC. Provided for limited non-commercial use only under IRES Rules. © Copyright IRES.
The information being provided is for the consumers personal, non-commercial use and may not be used for any purpose other than to identify prospective properties consumer may be interested in purchasing.
The IRES, LLC Data on this
