
Water Views - New Construction - Primary on Main
Address
6510 Canyonpoint Rd, Castle Pines, CO
Price
$ 2,199,000
Property Attributes
- MLS#8774800
- TypeSingle Family
- Listing Status Active
- CountyDOUGLAS
- CityCastle Pines
- AreaMetro Denver
- NeighborhoodThe Canyons
- Zip80108
- StyleSingle Family Residence
- Year Built2022
- Taxes$ 20995
- Price$ 2,199,000
- Bedrooms5
- Full Bathrooms4
- Half Bathrooms1
- Sqr Footage5863
- Lot Size0.27 Acres
Data Source:
Information and Real Estate Services (IRES)
Property Description
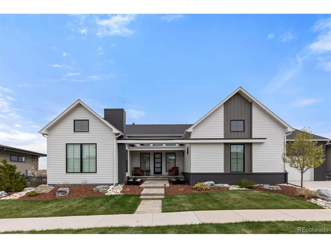
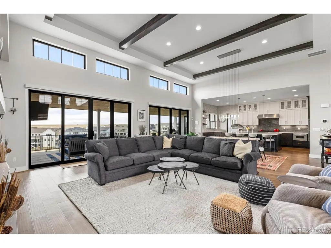
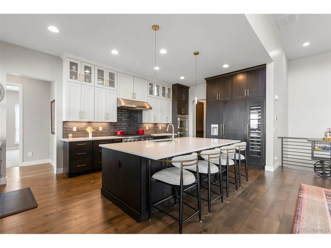
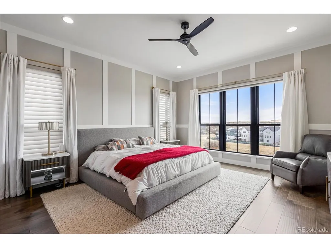
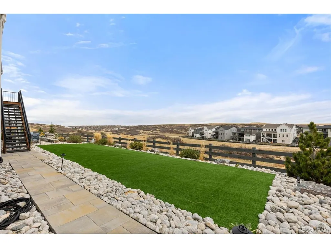
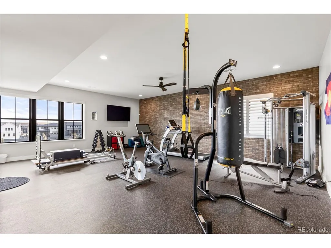
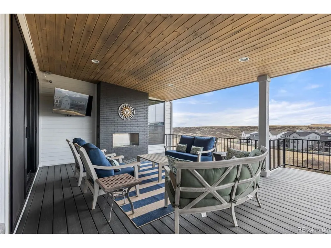
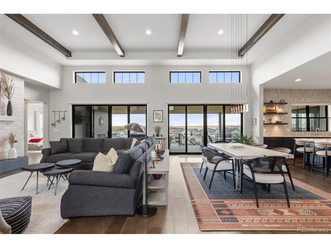
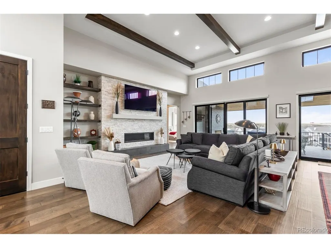
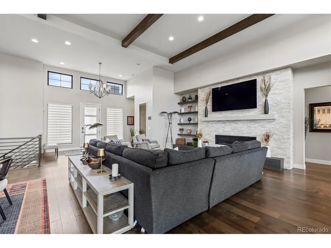
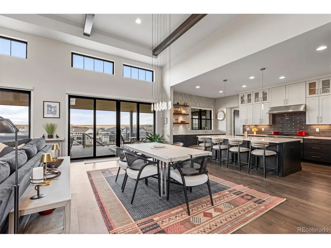
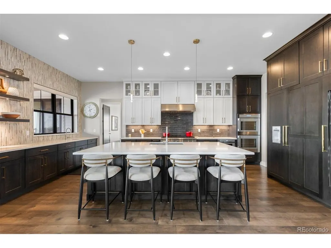
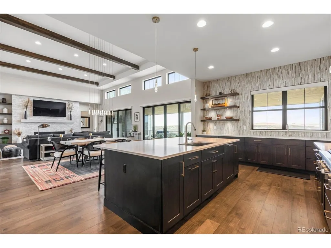
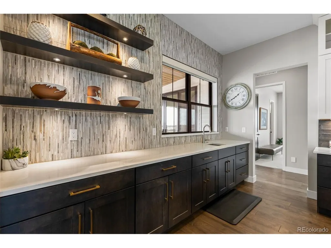
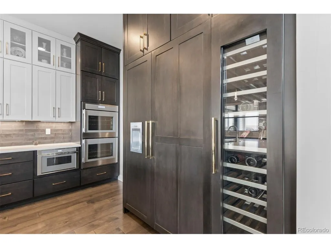
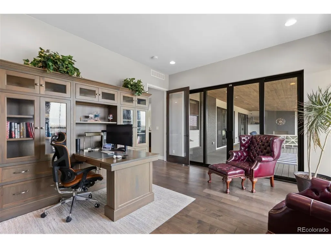
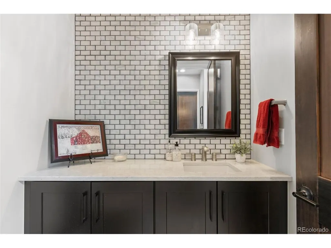
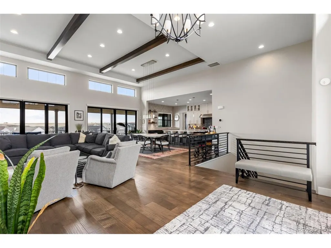
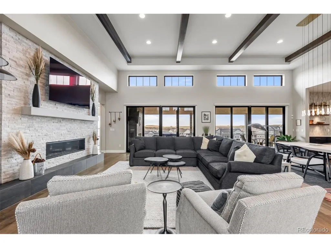
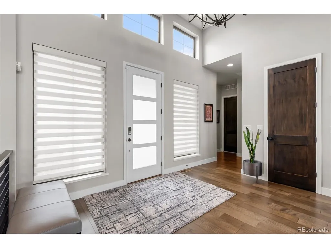
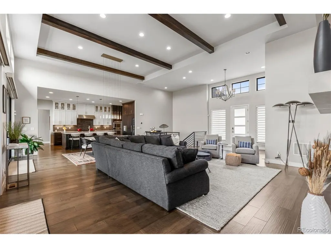
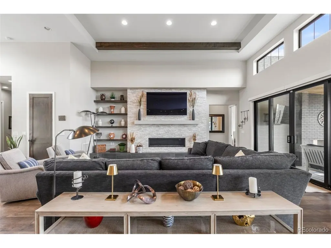
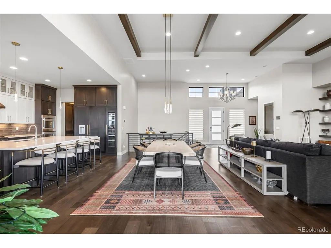
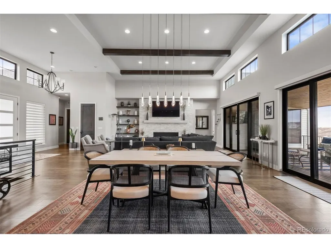
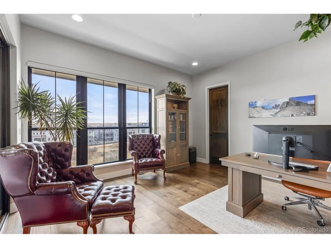
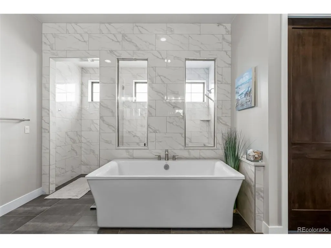
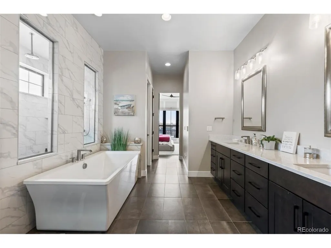
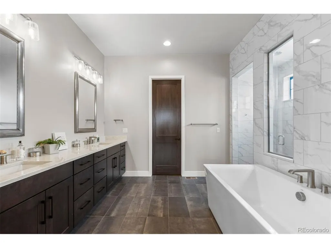
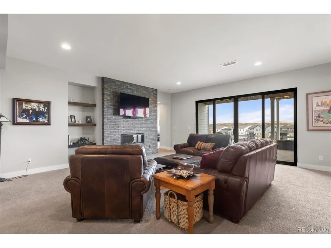
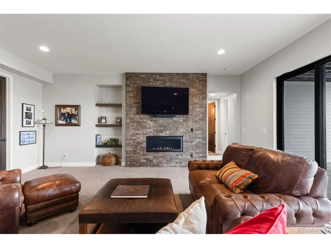
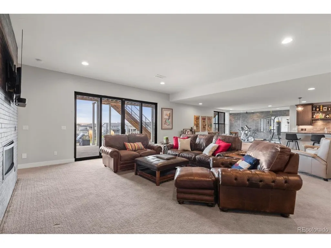
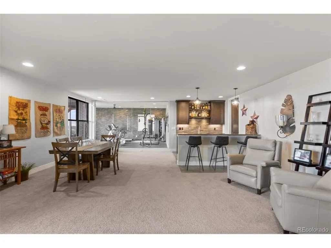
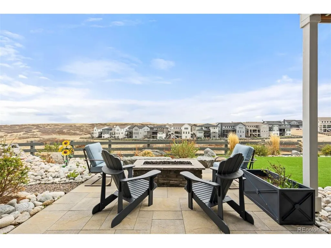
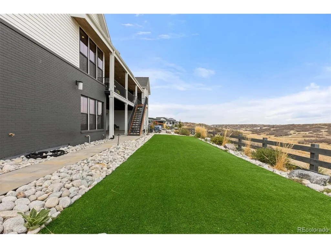
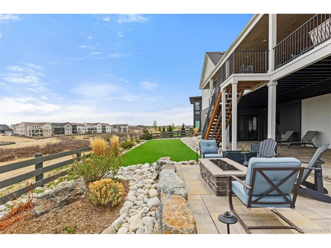
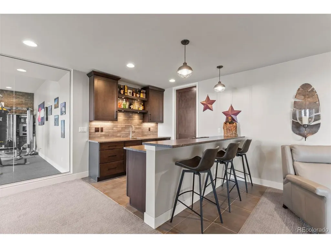
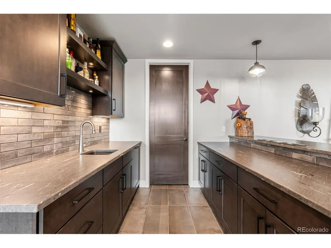
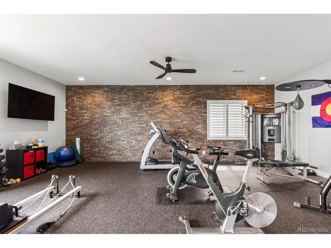
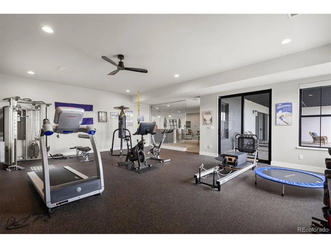
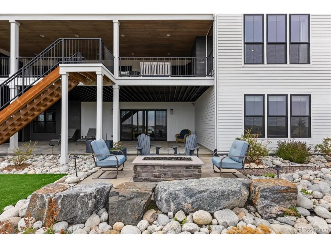
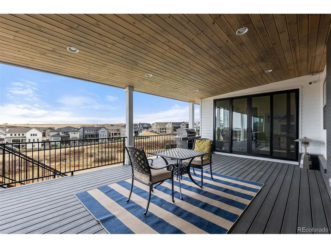
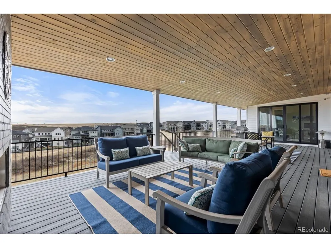
Experience one of the most private and desirable settings in The Canyons of Castle Pines. Perfectly positioned on a premium walkout lot backing to natural open space, this 5-bedroom, 5-bath ranch style home offers over 5,100 finished square feet, an expansive 11,500+ square foot homesite, and a level of privacy rarely available within the community. Designed for effortless Colorado living, this open-concept floor plan blends elevated finishes, functional design, and seamless indoor-outdoor living. From the moment you enter, soaring vaulted ceilings and natural light create an impressive first impression, while dual center-meet sliding glass doors frame incredible open space views and connect the main living area to the covered outdoor patio. The highly sought-after main-floor primary suite offers a peaceful retreat overlooking the natural landscape, complete with spa-inspired finishes and a thoughtfully designed layout. The gourmet kitchen features Thermador appliances, extended cabinetry, designer finishes, and easy access to outdoor living spaces-perfect for entertaining or relaxing year-round. The main level includes 4 total bedrooms, offering flexibility for family, guests, and/or home office. The finished walkout basement expands the home's lifestyle with a full wet bar, dedicated home gym, additional bedroom, and direct access to the professionally designed low-maintenance backyard surrounded by the peacefulness of The Canyons landscape. Additional highlights include a 3-car garage, luxury upgrades throughout, incredible privacy, and one of the most sought-after ranch-style layouts in Castle Pines. Within the community, residents enjoy resort-style amenities including a pool, fitness center, community spaces, onsite bar/restaurant, multiple parks, and more than 15 miles of trails. This home represents a truly unique opportunity in one of Castle Pines' most desirable communities.
| Elementary School | Middle School | High School |
|---|---|---|
| Timber Trail Elementary School | Rocky Heights Middle School | Rock Canyon High School |
| Price History | |
|---|---|
| 4/24/2026 | Listed $2,350,000 |
| 6/8/2026 | 3$2,299,000 |
| 7/13/2026 | 3$2,250,000 |
| 8/7/2026 | 3$2,199,000 |
General Features
| Living Area | 5138 |
|---|---|
| Sewer | Public Sewer |
| Heating | Forced Air,Humidity Control |
| Cooling | Central Air,Ceiling Fan(s) |
| Roof | Composition |
| Appliances | Self Cleaning Oven,Double Oven,Dishwasher,Refrigerator,Bar Fridge,Washer,Dryer,Microwave,Freezer,Gas Bar-B-Q,Disposal,Fire Alarm |
| HOA Fee | 145.65 |
| Garage Spaces | 3 |
| Association Fee Includes | Trash |
| Patio/Porch Features | Patio,Deck |
| Construction Materials | Frame |
| Exclusions | Sellers Personal Property |
| Year Built | 2022 |
| View | Plains View,Water |
| Levels | One |
| Property Subtype | Single Family Residence |
| Tax Year | 2025 |
| Community Features | Clubhouse,Tennis Court(s),Hot Tub,Pool,Playground,Fitness Center,Park,Trail(s) |
| HOA Fee 2 | 30 |
| Assoc Fee Paid Per | Monthly |
| County | Douglas |
| New Construction | Yes |
| Property Type | Residential |
| HOA | Yes |
| Energy Efficient | Thermostat |
| Subdivision Name | The Canyons |
| Full Baths | 4 |
| Status | Active |
| Directions | Apple/Google Maps |
| High School | Rock Canyon |
| City | Castle Pines |
| Association Name | Advanced HOA Management |
| High School District | Douglas County RE-1 |
| MLS Area | Metro Denver |
| HOA Fee 2 Frequency | Monthly |
| Elementary School | Timber Trail |
| Property Attached Y/N | No |
| Tax Annual Amount | 20995 |
| Middle/Junior High School | Rocky Heights |
| MLS Area Minor | Metro23/DCW |
| AssociationName2 | The Canyons Metro District |
| Standard Status | Active |
| Expected Active Date | 2026-04-24 |
| AttributionContact | mschlitt@livsothebysrealty.com,720-299-2428 |
Interior Features
| Interior Amenities | Eat-in Kitchen,Cathedral Ceiling(s),Open Floorplan,Walk-In Closet(s),Wet Bar,Kitchen Island |
|---|---|
| Basement | Full,Partially Finished,Slab,Walk-Out Access,Sump Pump |
| Fireplace Features | Two or More,Gas,Living Room,Basement |
| Window Features | Window Coverings |
| Above Grade Finished Area | 3111 |
| Half Baths | 1 |
| Total Bedrooms | 5 |
| LivingAreaSource | Assessor |
| Total Baths | 5 |
Exterior Features
| Exterior Amenities | Sprinkler System,Oversized Garage |
|---|---|
| Fencing | Fenced |
| Parking Features | Attached |
| Lot Features | Cul-De-Sac,Abuts Public Open Space,Abuts Private Open Space,House Faces West |
| Lot Size Area | 11587 |
| Lot Size Acres | 0.27 |
| Waterfront Y/N | No |
| Road Frontage Type | Security Gate |
Amenities
- Foreclosure
- Views
- Short Sale
- New Construction
- Adult 55+
- Lease To Own
- No HOA Fees
- Furnished
- Primary On Main
- Air Conditioning
- Seller Finance
- Green
- Fixer Upper
- Horse
- Golf
- Fireplace
- Deck
- Garage
- Basement
- Pool
Property vs Single Family Average in 80108
Price
Taxes
Year Built
Visits
In The Neighborhood
Primary On Main
Castle Pines
$ 1,895,000
- Type
- Single Family
- Size
- 4,554 SqFt
- Rooms
- 4 Beds + 3.5 Baths
New Construction
Castle Pines
$ 1,228,000
- Type
- Single Family
- Size
- 4,638 SqFt
- Rooms
- 3 Beds + 3.5 Baths
New Construction
Castle Pines
$ 1,099,900
- Type
- Single Family
- Size
- 4,692 SqFt
- Rooms
- 2 Beds + 2.5 Baths
New Construction
Castle Pines
$ 1,674,900
- Type
- Single Family
- Size
- 5,798 SqFt
- Rooms
- 5 Beds + 5.5 Baths
 Information deemed reliable but not guaranteed by the MLS. © 2026 Information and Real Estate Services, LLC.
Information source: Information and Real Estate Services, LLC. Provided for limited non-commercial use only under IRES Rules. © Copyright IRES.
The information being provided is for the consumers personal, non-commercial use and may not be used for any purpose other than to identify prospective properties consumer may be interested in purchasing.
The IRES, LLC Data on this
Information deemed reliable but not guaranteed by the MLS. © 2026 Information and Real Estate Services, LLC.
Information source: Information and Real Estate Services, LLC. Provided for limited non-commercial use only under IRES Rules. © Copyright IRES.
The information being provided is for the consumers personal, non-commercial use and may not be used for any purpose other than to identify prospective properties consumer may be interested in purchasing.
The IRES, LLC Data on this
