
Price Reduction








Address
2998 Kestrel St, Brighton, CO
Price
$ 550,000
Property Attributes
- MLS#8675545
- TypeSingle Family
- Listing Status Active
- CountyADAMS
- CityBrighton
- AreaMetro Denver
- NeighborhoodPrairie Center
- Zip80601
- StyleSingle Family Residence
- Year Built2020
- Taxes$ 5343
- Price$ 550,000
- Bedrooms3
- Full Bathrooms2
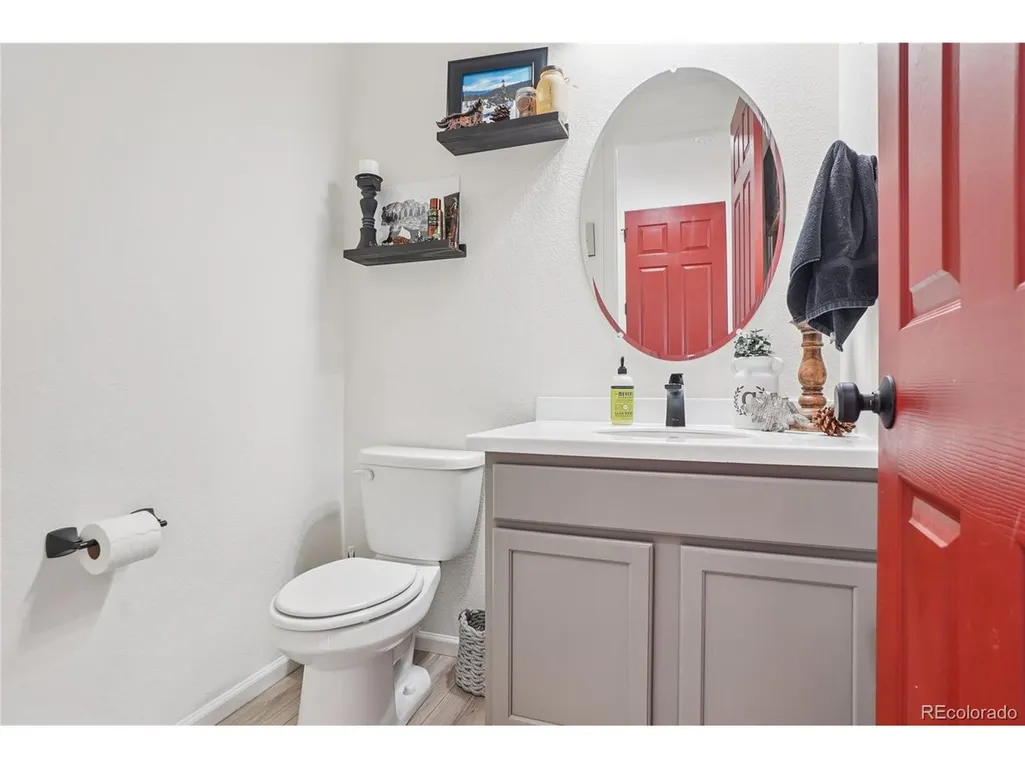
- Half Bathrooms1
- Sqr Footage2347
- Lot Size0.27 Acres
Data Source:
Information and Real Estate Services (IRES)
Property Description
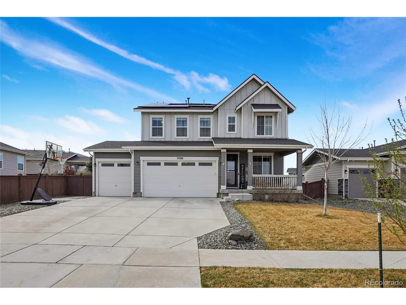
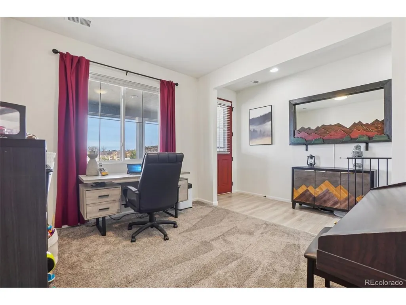
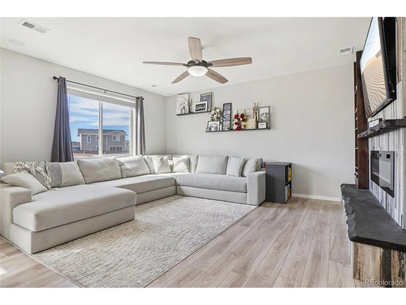
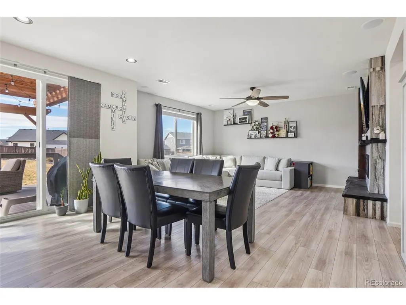
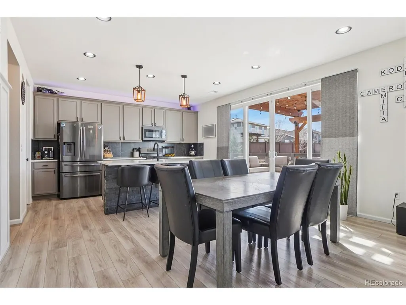
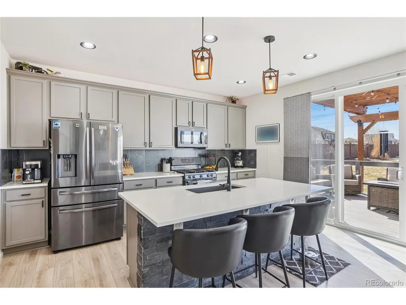
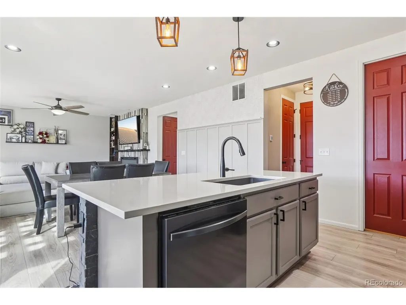
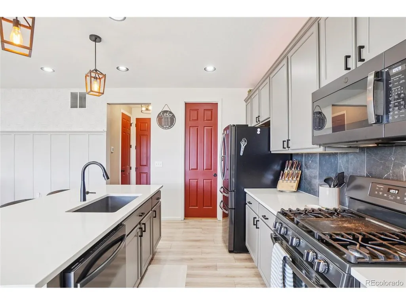
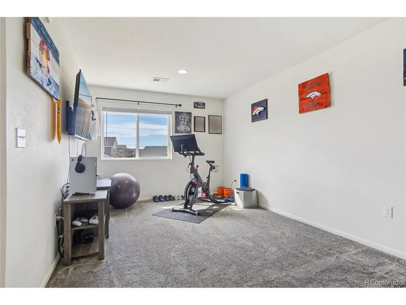
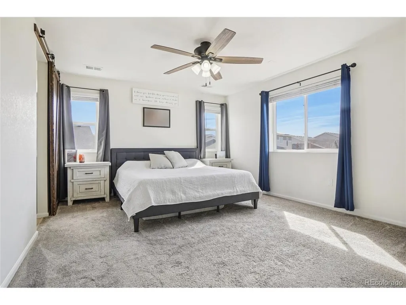
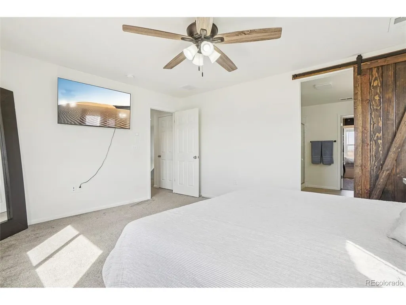
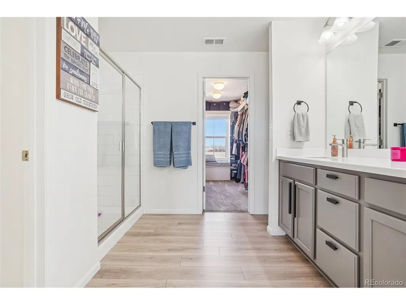
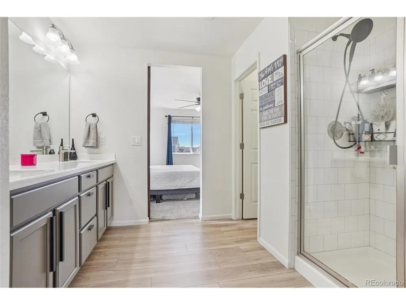
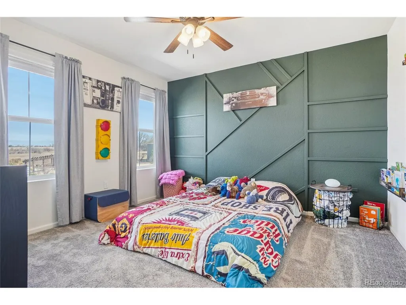
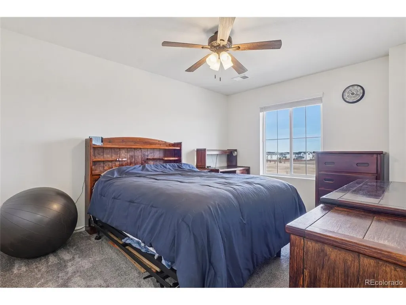
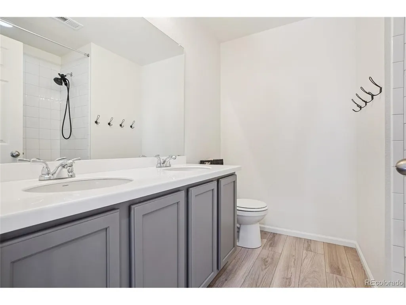
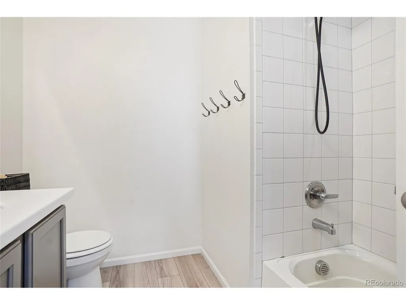
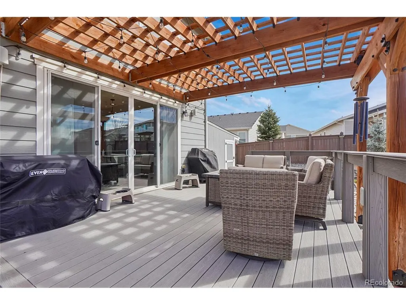
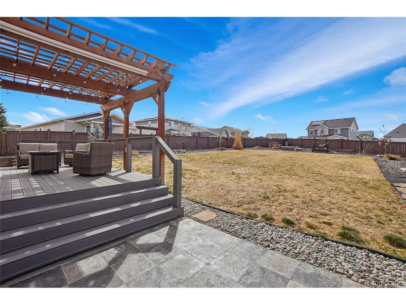
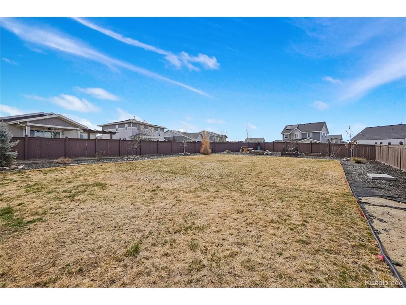
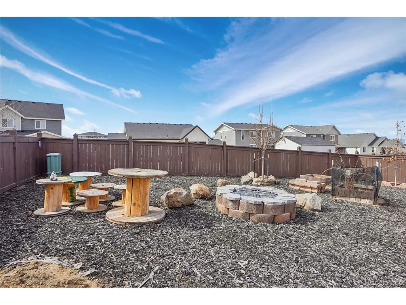
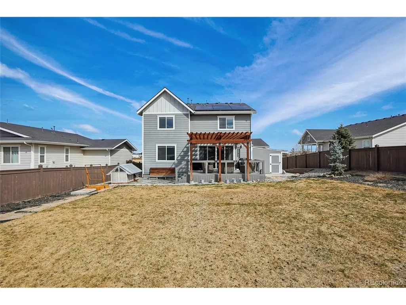
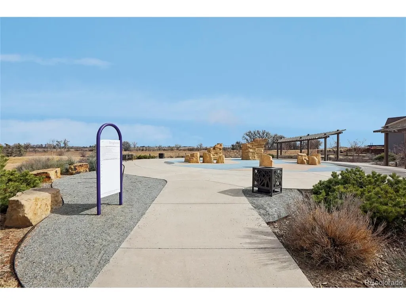
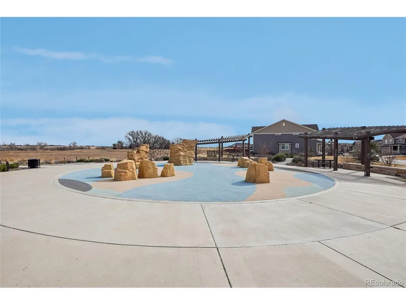
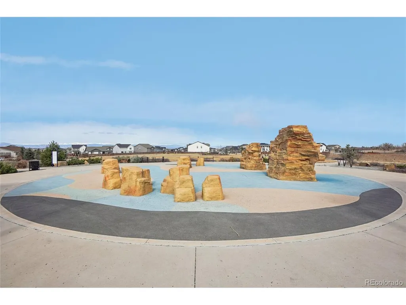
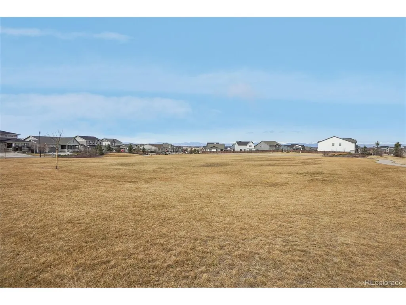
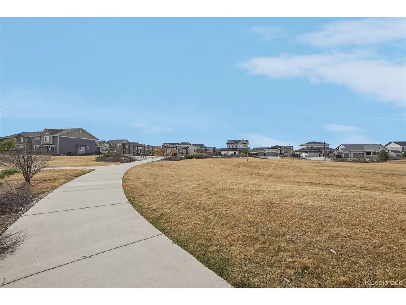
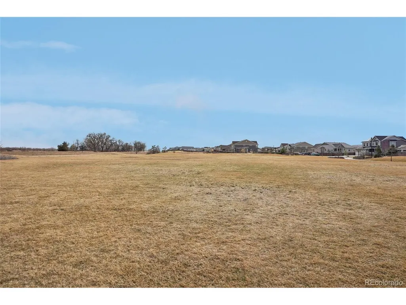
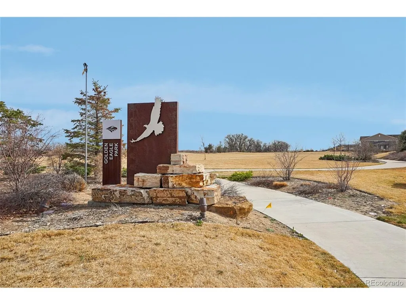
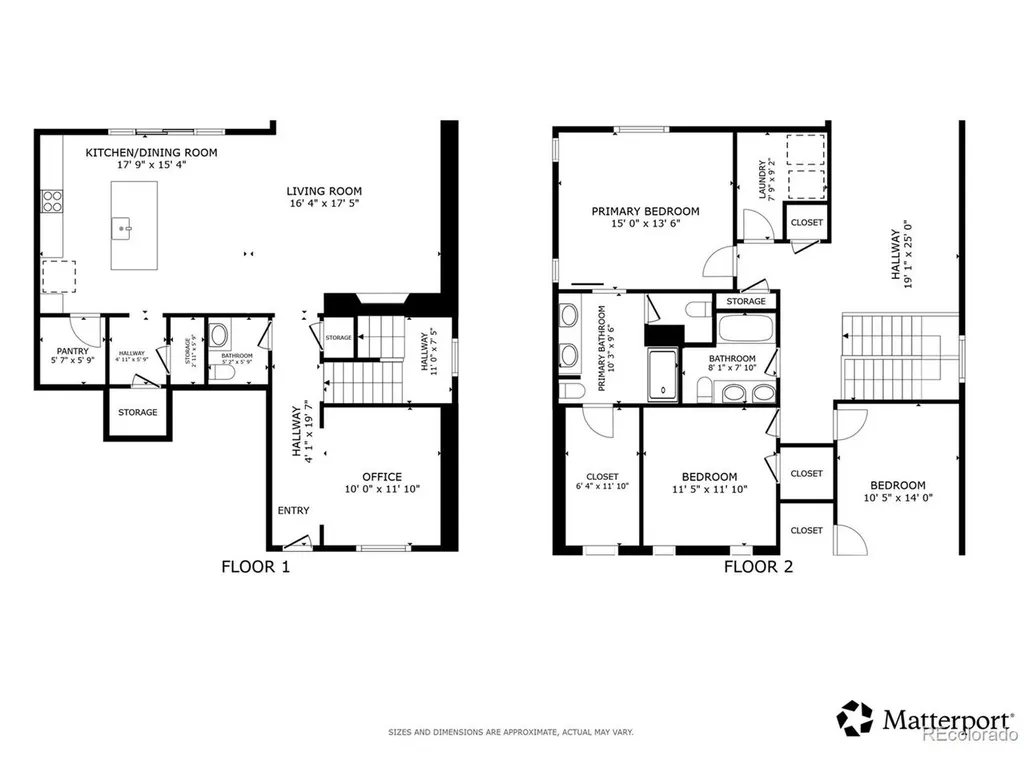
Welcome to this stunning residence in the heart of Prairie Center, where modern comfort meets peaceful neighborhood living. An inviting covered front porch, perfect for your morning coffee, welcomes you into the home with a bright, versatile office space at the front of the home. The home then opens into an expansive main living area where the kitchen, dining, and living rooms flow seamlessly together. The living room serves as a cozy centerpiece with an electric fireplace and a built-in surround sound system, while large sliding glass doors in the dining area lead to a spacious deck, creating an effortless indoor-outdoor living experience. The gourmet kitchen is a true showpiece, featuring quartz countertops, stone accents, a walk-in pantry, and a large central island with a breakfast bar. Just off the kitchen, a functional mudroom provides easy access to the attached three-car garage, which is fully equipped for projects with a separate electrical panel and a 220V outlet. Upstairs, you'll find a versatile loft perfect for a media room or play area. The primary suite serves as a private sanctuary with a spa-like en-suite bath and a massive walk-in closet. Two additional bedrooms, a full bathroom, and a conveniently located laundry room complete the upper level. Unique to this home is an oversized 6-foot-tall crawlspace, offering incredible storage potential. The outdoor space is situated on an oversized lot and is professionally landscaped for relaxation and play. Enjoy sunny afternoons on the deck, cool evenings by the dedicated fire pit, or organize your gear in the included storage shed. Best of all, you are located directly across from Golden Eagle Park, providing a quiet, park-side atmosphere while remaining just minutes from shopping and dining.
| Elementary School | Middle School | High School |
|---|---|---|
| Southeast Elementary School | Vikan Middle School | Riverdale Ridge High School |
| Price History | |
|---|---|
| 3/18/2026 | Listed $605,000 |
| 4/14/2026 | 1$600,000 |
| 4/28/2026 | 1$595,000 |
| 5/11/2026 | 2$585,000 |
| 5/19/2026 | 2$575,000 |
| 6/9/2026 | 2$565,000 |
| 8/17/2026 | 1$563,000 |
| 9/1/2026 | 1$558,000 |
| 9/18/2026 | 2$550,000 |
General Features
| Living Area | 2347 |
|---|---|
| Sewer | Public Sewer |
| Heating | Forced Air |
| Cooling | Central Air,Ceiling Fan(s) |
| Utilities | Electricity Available,Cable Available |
| Roof | Fiberglass |
| Appliances | Dishwasher,Refrigerator,Microwave,Disposal,Fire Alarm |
| HOA Fee | 208 |
| Garage Spaces | 3 |
| Patio/Porch Features | Patio,Deck |
| Construction Materials | Frame,Composition,Concrete |
| Exclusions | Seller's Personal Property,Washer,Dryer,Air Compressor,2 Garage Freezers,Garage Freezer/Fridge combo,Signs on Wall,hose wheel,bike hooks,Garage Video Pad,Ring Doorbell,Dog house,Skylight Calendar,cur |
| Year Built | 2020 |
| Levels | Two |
| Property Subtype | Single Family Residence |
| Tax Year | 2022 |
| Community Features | Park |
| Assoc Fee Paid Per | Quarterly |
| County | Adams |
| New Construction | No |
| Property Type | Residential |
| HOA | Yes |
| Energy Efficient | Solar Hot Water,Windows,High Efficiency Furnace,Thermostat |
| Subdivision Name | Prairie Center |
| Full Baths | 1 |
| Status | Active |
| High School | Riverdale Ridge |
| City | Brighton |
| Association Name | Prairie center MD #7 |
| High School District | Brighton Dist 27J |
| MLS Area | Metro Denver |
| Elementary School | Southeast |
| Property Attached Y/N | No |
| Tax Annual Amount | 5343 |
| Middle/Junior High School | Vikan |
| MLS Area Minor | Metro3/BFL |
| Virtual Tour | https://my.matterport.com/show/?m=HcrkBaahbBy&mls=1 |
| Standard Status | Active |
| Expected Active Date | 2026-03-24 |
| AttributionContact | heather.clayton@redfin.com,303-880-1668 |
Interior Features
| Interior Amenities | Eat-in Kitchen,Open Floorplan,Pantry,Walk-In Closet(s),Kitchen Island |
|---|---|
| Basement | Built-In Radon,Radon Test Available,Sump Pump |
| Fireplace Features | Insert,Electric,Living Room,One |
| Window Features | Window Coverings |
| Above Grade Finished Area | 2347 |
| Half Baths | 1 |
| 3/4 Baths | 1 |
| Total Bedrooms | 3 |
| LivingAreaSource | Assessor |
| Total Baths | 3 |
| Power Production Type | 1 |
Exterior Features
| Exterior Amenities | Sprinkler System |
|---|---|
| Fencing | Fenced |
| Parking Features | Attached |
| Lot Features | House Faces North,Paved,Gutters |
| Water Source | City |
| Lot Size Area | 11775 |
| Lot Size Acres | 0.27 |
| Waterfront Y/N | No |
Amenities
- Foreclosure
- Views
- Short Sale
- New Construction
- Adult 55+
- Lease To Own
- No HOA Fees
- Furnished
- Primary On Main
- Air Conditioning
- Seller Finance
- Green
- Fixer Upper
- Horse
- Golf
- Fireplace
- Deck
- Garage
- Basement
- Pool
Property vs Single Family Average in 80601
Price
Taxes
Year Built
Visits
 Information deemed reliable but not guaranteed by the MLS. © 2026 Information and Real Estate Services, LLC.
Information source: Information and Real Estate Services, LLC. Provided for limited non-commercial use only under IRES Rules. © Copyright IRES.
The information being provided is for the consumers personal, non-commercial use and may not be used for any purpose other than to identify prospective properties consumer may be interested in purchasing.
The IRES, LLC Data on this
Information deemed reliable but not guaranteed by the MLS. © 2026 Information and Real Estate Services, LLC.
Information source: Information and Real Estate Services, LLC. Provided for limited non-commercial use only under IRES Rules. © Copyright IRES.
The information being provided is for the consumers personal, non-commercial use and may not be used for any purpose other than to identify prospective properties consumer may be interested in purchasing.
The IRES, LLC Data on this
