
Price Reduction - Primary on Main



Address
628 Osceola St, Denver, CO
Price
$ 425,000
Property Attributes
- MLS#8562391
- TypeSingle Family
- Listing Status Active
- CountyDENVER
- CityDenver
- AreaMetro Denver
- NeighborhoodVilla Park
- Zip80204
- StyleCottage
- Year Built1893
- Taxes$ 2550
- Price$ 425,000
- Bedrooms3
- Full Bathrooms2
- Half Bathrooms0
- Sqr Footage1797
- Lot Size0.14 Acres
Data Source:
Information and Real Estate Services (IRES)
Property Description
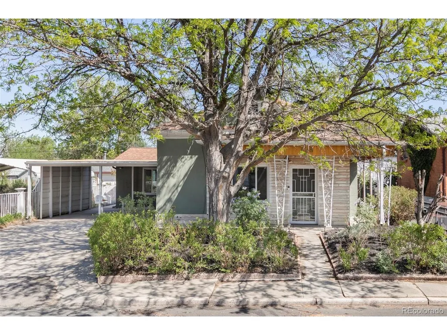
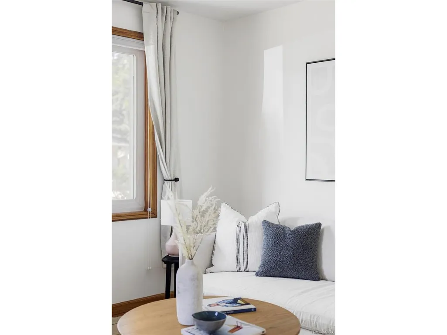
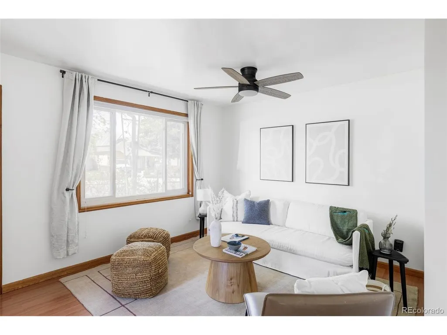
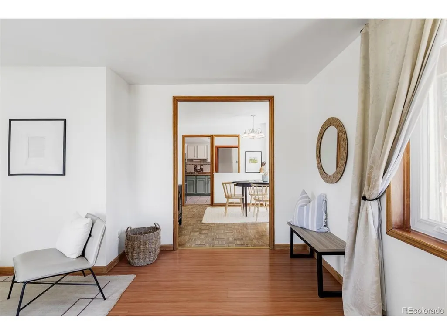
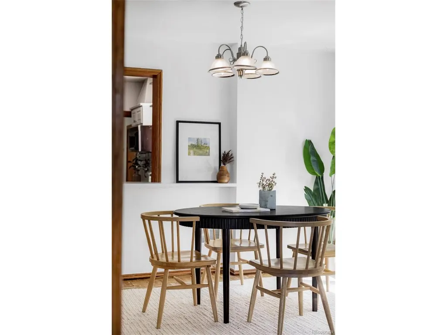
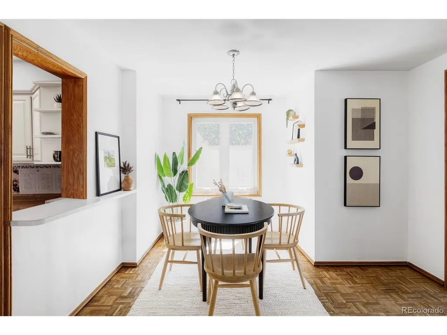
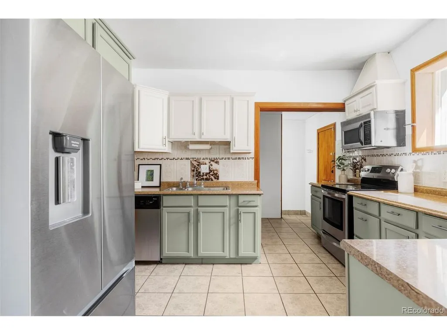
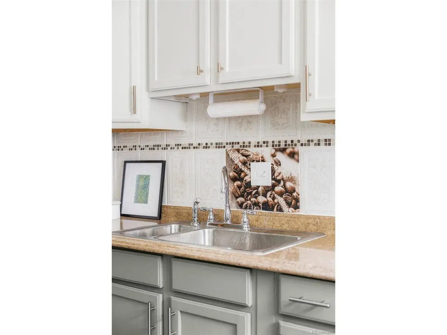
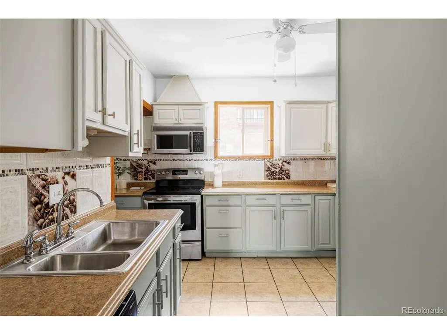
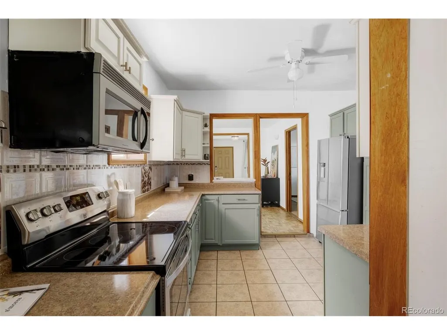
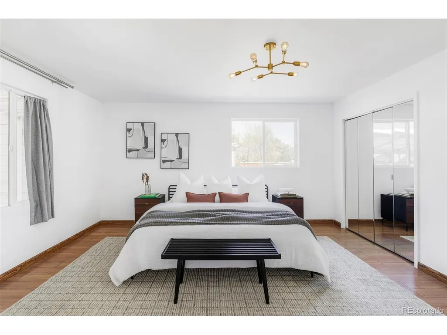
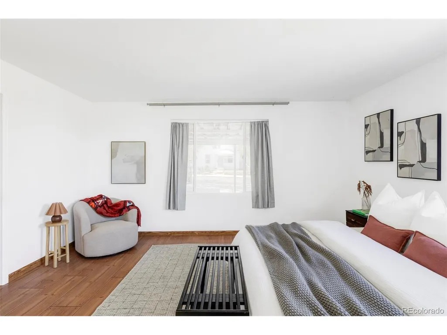
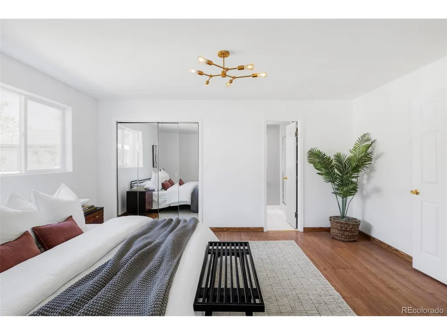
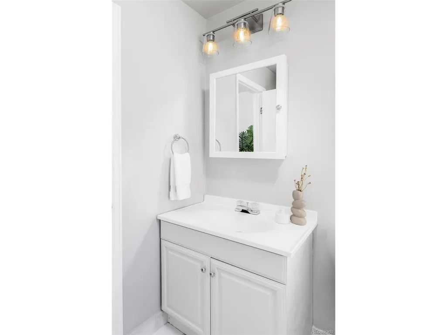
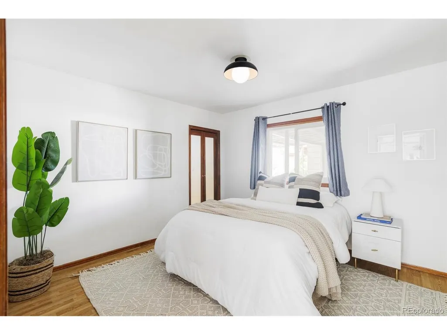
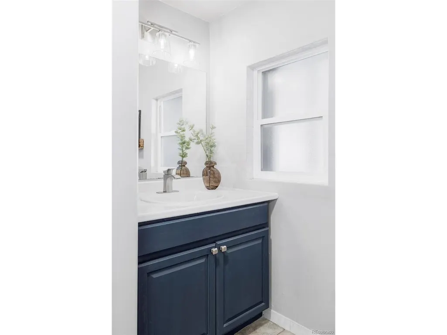
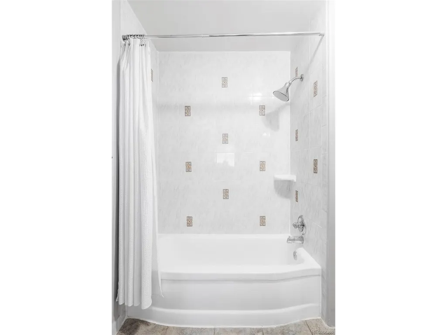
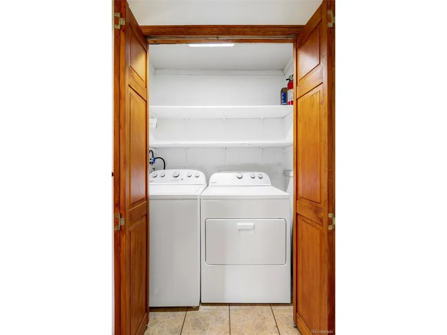
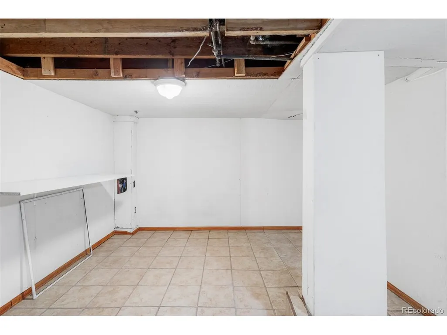
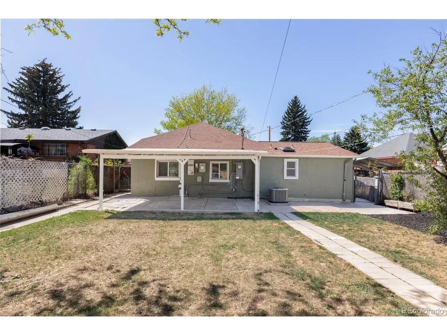
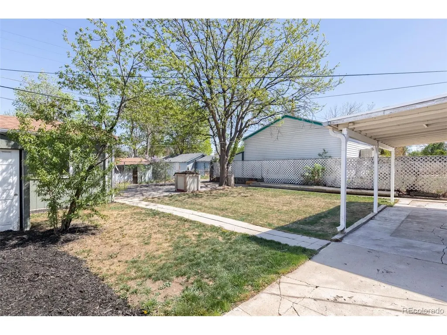
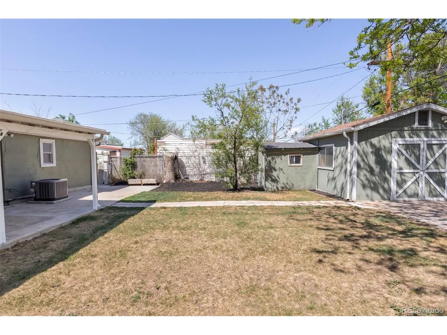
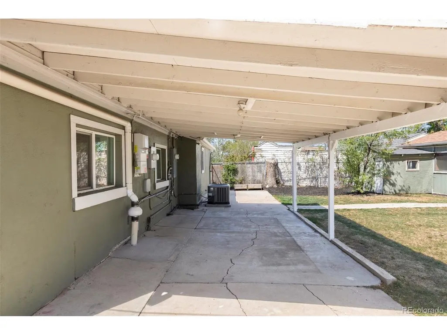
For buyers looking for value in a Denver home, 628 Osceola Street offers something increasingly difficult to find: a well-priced property where much of the costly infrastructure work has already been completed, while the cosmetic spaces leave room for a new owner to make the home their own. Built in 1893, the three-bedroom home has seen meaningful investment in its major systems and infrastructure over the past several years, including a 2018 roof, 2021 sewer repair, furnace, central air and water filtration system, a 2023 replacement of the property's service line by the City of Denver, a 2024 refrigerator, and extensive plumbing work in 2026. The 2026 improvements are particularly substantial. The entire home was repiped to replace the galvanized plumbing, and a brand-new water heater was installed. A new concrete caisson was added to provide additional support beneath the roof over the back patio. Much of this costly work is now complete. The bathrooms have received recent attention with fresh paint, new fixtures, and a fully retiled primary shower, while the remaining cosmetic spaces provide a straightforward starting point for future improvements. Outside, the backyard has been thoughtfully developed with established garden beds, raspberry bushes, a peach tree, mature shade trees, a fully covered patio, and a generous grassy area. Two-car covered parking and abundant interior storage add practical value, while Tesla-leased solar panels reduce energy expenses and typically eliminate grid dependency entirely from May through October. The Dry Gulch trail connects you to downtown commutes, and Red Rocks without crossing a single major thoroughfare. Sloan's Lake, with its summer night markets and Dragon Boat festival, is less than five minutes by car. Joseph P. Martinez Park, freshly renovated with an outdoor pavilion, sits under ten minutes away. Edgewater Public Market, LoHi, and South Federal are all within easy reach, by bike or by car in under ten minutes.
| Elementary School | Middle School | High School |
|---|---|---|
| Eagleton Elementary School | Strive Lake Middle School | North High School |
| Price History | |
|---|---|
| 4/17/2026 | Listed $525,000 |
| 5/7/2026 | 5$499,000 |
| 7/6/2026 | 5$475,000 |
| 8/6/2026 | 6$450,000 |
| 9/9/2026 | 6$425,000 |
General Features
| Living Area | 1766 |
|---|---|
| Sewer | Public Sewer |
| Heating | Forced Air |
| Utilities | Natural Gas Available,Electricity Available,Cable Available |
| Roof | Composition |
| Appliances | Dishwasher,Refrigerator,Microwave,Disposal |
| Zoning | E-SU-DX |
| Garage Spaces | 2 |
| Architectural Style | Cottage |
| Construction Materials | Frame,Stone,Stucco |
| Exclusions | Seller's personal property and all staging items |
| Year Built | 1893 |
| Levels | One |
| Property Subtype | Single Family Residence |
| Tax Year | 2024 |
| Accessibility | Level Lot |
| County | Denver |
| New Construction | No |
| Property Type | Residential |
| HOA | No |
| Energy Efficient | Windows |
| Subdivision Name | Villa Park |
| Full Baths | 1 |
| Status | Active |
| High School | North |
| City | Denver |
| High School District | Denver District 1 |
| MLS Area | Metro Denver |
| Elementary School | Eagleton |
| Property Attached Y/N | No |
| Tax Annual Amount | 2550 |
| Middle/Junior High School | Strive Lake |
| MLS Area Minor | Metro17/DSW |
| Standard Status | Active |
| Expected Active Date | 2026-04-16 |
| AttributionContact | LThomsonHomes@gmail.com,720-456-1920 |
Interior Features
| Basement | Partial |
|---|---|
| Window Features | Window Coverings |
| Above Grade Finished Area | 1508 |
| 3/4 Baths | 1 |
| Total Bedrooms | 3 |
| LivingAreaSource | Appraiser |
| Total Baths | 2 |
| Power Production Type | 1 |
Exterior Features
| Fencing | Fenced,Dog Run/Kennel |
|---|---|
| Parking Features | Carport |
| Lot Features | Level,Paved,Gutters |
| Water Source | City |
| Lot Size Area | 5960 |
| Lot Size Acres | 0.14 |
| Waterfront Y/N | No |
Amenities
- Foreclosure
- Views
- Short Sale
- New Construction
- Adult 55+
- Lease To Own
- No HOA Fees
- Furnished
- Primary On Main
- Air Conditioning
- Seller Finance
- Green
- Fixer Upper
- Horse
- Golf
- Fireplace
- Deck
- Garage
- Basement
- Pool
Property vs Single Family Average in 80204
Price
Taxes
Year Built
Visits
 Information deemed reliable but not guaranteed by the MLS. © 2026 Information and Real Estate Services, LLC.
Information source: Information and Real Estate Services, LLC. Provided for limited non-commercial use only under IRES Rules. © Copyright IRES.
The information being provided is for the consumers personal, non-commercial use and may not be used for any purpose other than to identify prospective properties consumer may be interested in purchasing.
The IRES, LLC Data on this
Information deemed reliable but not guaranteed by the MLS. © 2026 Information and Real Estate Services, LLC.
Information source: Information and Real Estate Services, LLC. Provided for limited non-commercial use only under IRES Rules. © Copyright IRES.
The information being provided is for the consumers personal, non-commercial use and may not be used for any purpose other than to identify prospective properties consumer may be interested in purchasing.
The IRES, LLC Data on this
