
Views - Primary on Main








Address
12200 Saddle Ridge Ln, Salida, CO
Price
$ 1,125,000
Property Attributes
- MLS#8506515
- TypeSingle Family
- Listing Status Active
- CountyCHAFFEE
- CitySalida
- NeighborhoodSaddle Ridge Ranch
- Zip81201
- StyleChalet
- Year Built2006
- Taxes$ 2979
- Price$ 1,125,000
- Bedrooms2
- Full Bathrooms2
- Half Bathrooms1
- Sqr Footage2266
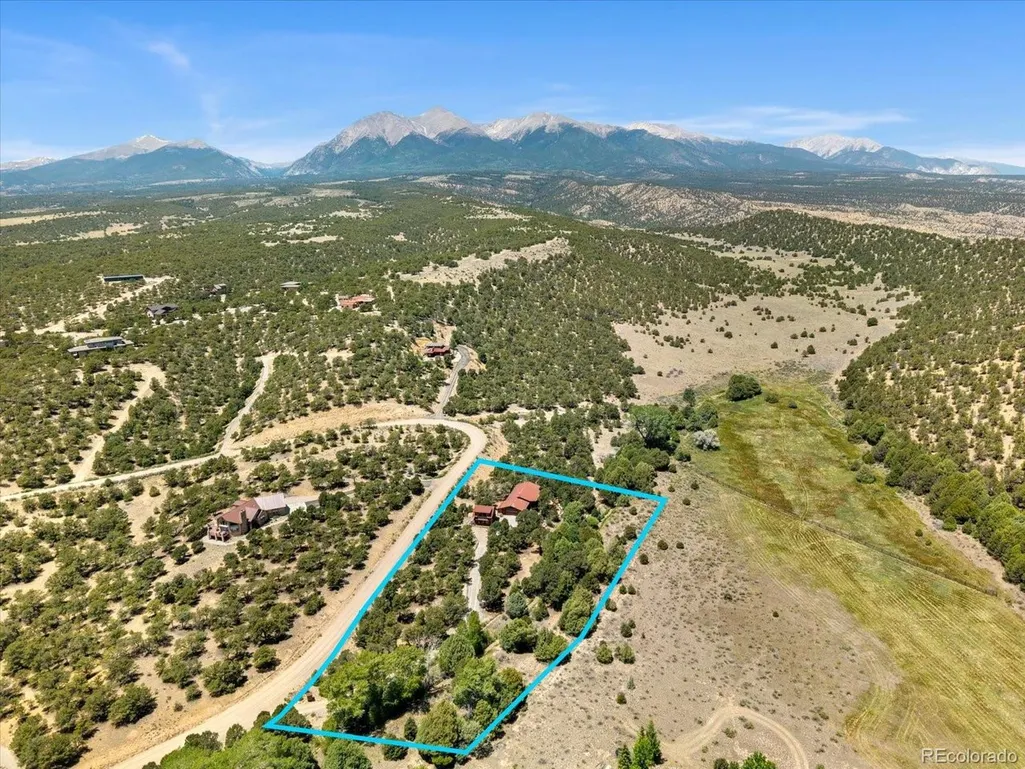
- Lot Size2.1 Acres
Data Source:
Information and Real Estate Services (IRES)
Property Description
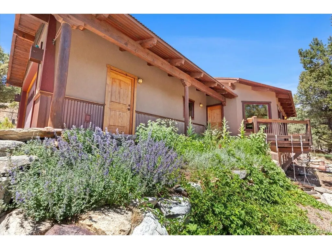
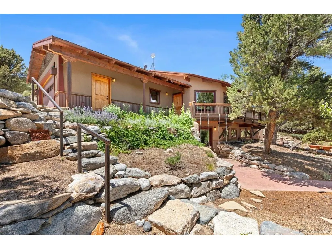
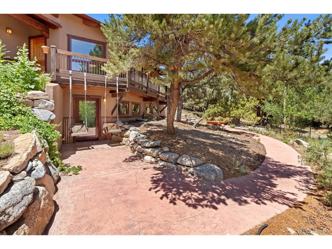
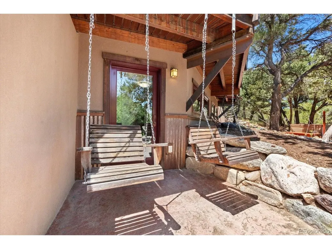
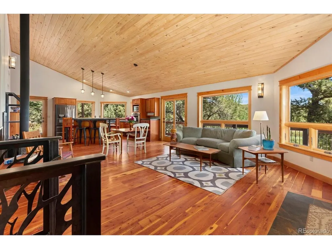
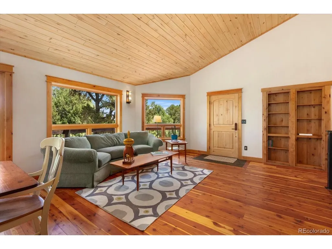
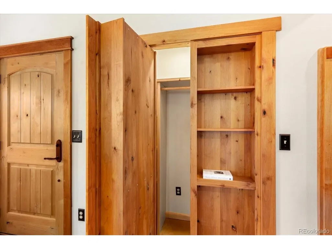
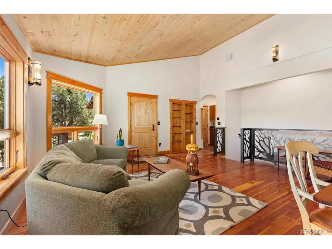
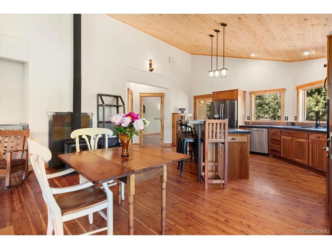
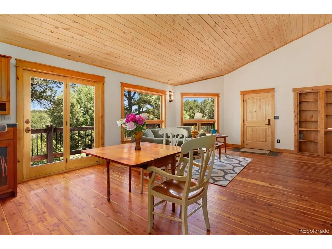
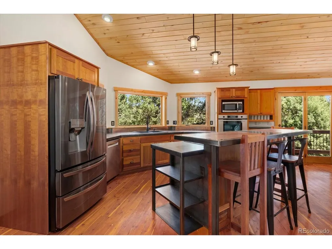
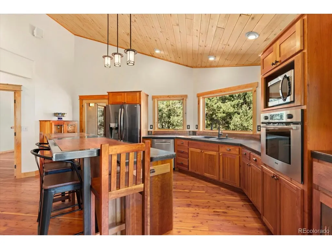
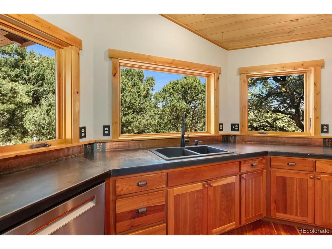
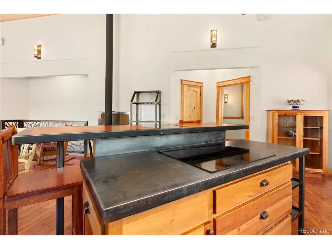
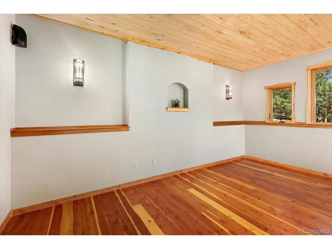
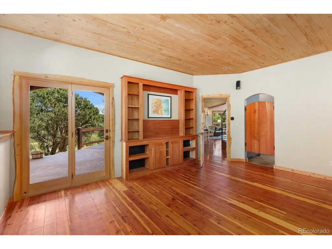
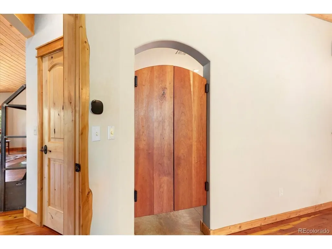
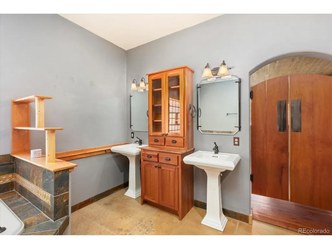
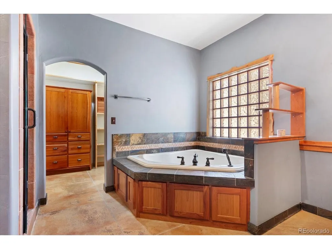
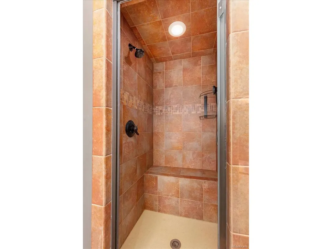
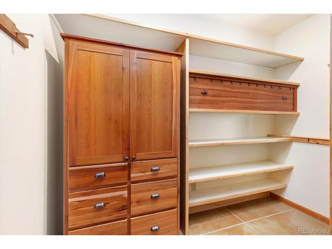
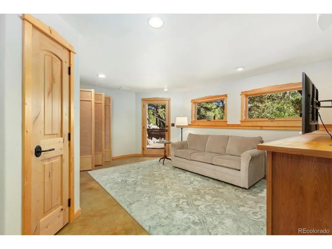
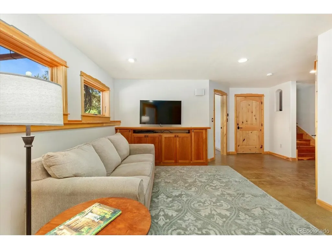
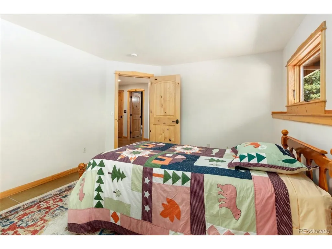
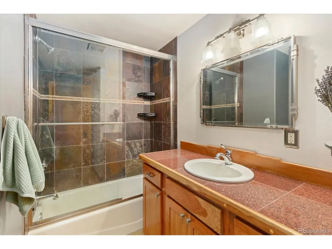
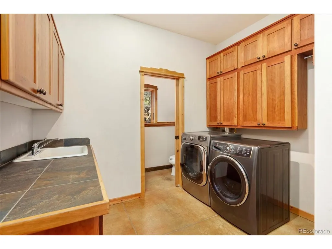
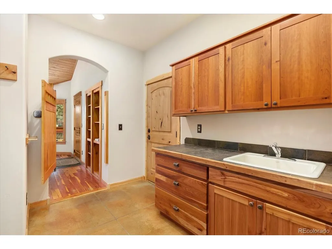
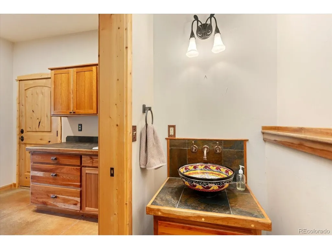
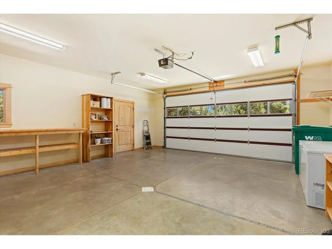
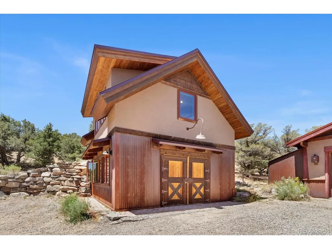
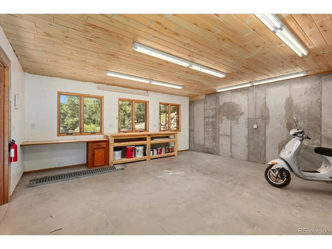
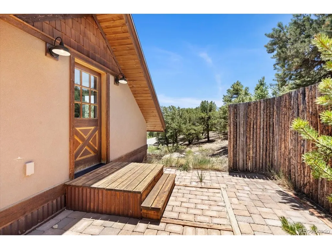
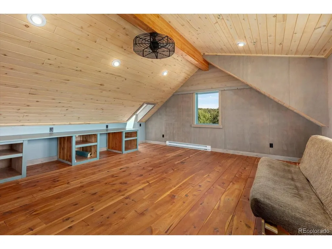
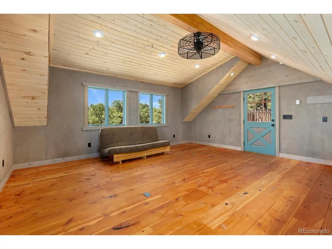
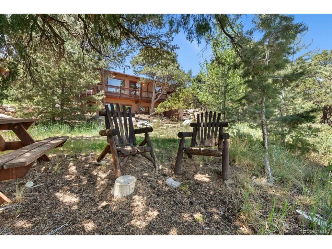
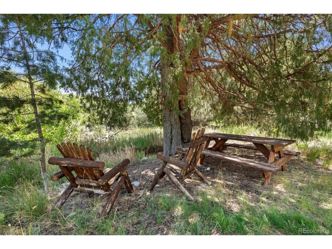
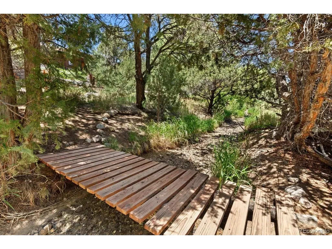
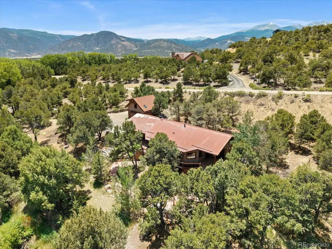
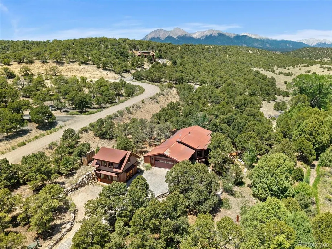
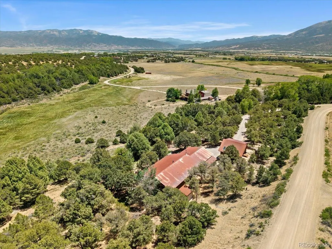
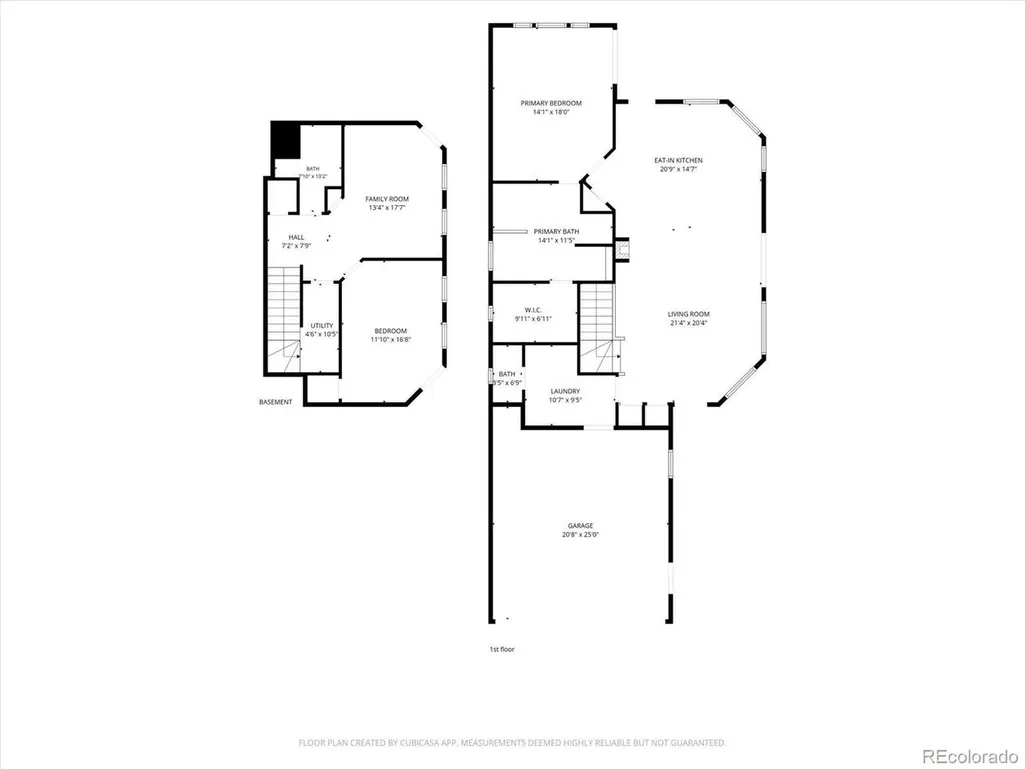
PRICE IMPROVEMENT!Custom-built by Holmes Construction, this stunning walk-out ranch offers privacy & craftsmanship on 2.10 acres in Saddle Ridge Ranch. Positioned out of the prevailing winds, the home is surrounded by mature trees, abundant wildlife & natural privacy that make it feel like a private treehouse retreat. The home offers 2,266 SF + separate 440 SF studio above the 440 SF detached garage, ideal for an office, studio or guest space. The main residence includes 2 bedrooms, 2 full baths, 1 half bath & a tiled shower in the attached garage. Artisan details include Cherry & Maple woodwork, Douglas Fir flooring, Aspen tongue-and-groove vaulted ceilings, Knotty Alder doors, locally crafted live-edge accents & 2 built-in entertainment centers. The remodeled kitchen showcases custom ironwork, a Cherry & steel island, copper & steel countertops & a new induction cooktop (2024, gas still available). The main-level primary suite opens to a covered patio; the lower level offers a guest bedroom, full bath & family room, with nearly every room offering direct outdoor access.Hydronic radiant in-floor heat serves the home, including heated concrete in the primary bath. Recent updates include new electrical for the heating system & thermostats (2023), new dishwasher (2024) & washing machine (2025).The heated attached 2-car garage features built-in shelving, utility sink & full-size tiled shower. A detached, heated 2-car garage/workshop adds storage & workspace, w/ a heated 440 SF studio above for year-round use. Professionally landscaped grounds feature rock retaining walls, stamped concrete patios, native grasses & flowers, mature Ponderosa, Pinon & Aspen trees, plus irrigation. Two seasonal ditches meander through the property, drawing wildlife. The home backs to 30+ acres of Saddle Ridge Ranch Open Space, is steps from BLM access, w/ a sea salt hot tub (2020). A rare opportunity to own a handcrafted mt retreat where privacy, wildlife & craftsmanship come together.
| Elementary School | Middle School | High School |
|---|---|---|
| Longfellow Elementary School | Salida Middle School | Salida High School |
| Price History | |
|---|---|
| 6/24/2026 | Listed $1,150,000 |
| 8/5/2026 | 3$1,125,000 |
General Features
| Living Area | 2266 |
|---|---|
| Sewer | Septic Tank |
| Heating | Hot Water,Wood Stove,Radiant,Electronic Air Filter |
| Utilities | Electricity Available,Propane,Cable Available |
| Roof | Metal |
| Appliances | Self Cleaning Oven,Dishwasher,Refrigerator,Washer,Dryer,Microwave,Fire Alarm |
| Zoning | Residential |
| HOA Fee | 250 |
| Garage Spaces | 4 |
| Association Fee Includes | Snow Removal |
| Patio/Porch Features | Patio |
| Architectural Style | Chalet |
| Construction Materials | Frame,Brick,Metal Siding,Cedar |
| Exclusions | Sellers Personal Property,freezer in garage |
| Year Built | 2006 |
| View | Mountain(s),Plains View |
| Levels | Two |
| Property Subtype | Single Family Residence |
| Tax Year | 2025 |
| Community Features | Trail(s) |
| Assoc Fee Paid Per | Annually |
| County | Chaffee |
| New Construction | No |
| Property Type | Residential |
| HOA | Yes |
| Energy Efficient | Windows,Storm Window,Thermostat |
| Subdivision Name | Saddle Ridge Ranch |
| Full Baths | 2 |
| Status | Active |
| Directions | HWY 285 North from Poncha Springs,West on CR 256 to Saddle Ridge Ranch. Take main road in past the pond,over the bridge and Driveway is on the right |
| High School | Salida |
| City | Salida |
| Association Name | Saddle Ridge Ranch Association |
| High School District | Salida R-32-J |
| MLS Area | Out of Area |
| Spa Features | Bath |
| Elementary School | Longfellow |
| Property Attached Y/N | No |
| Tax Annual Amount | 2979 |
| Middle/Junior High School | Salida |
| Builder Name | Other |
| Standard Status | Active |
| Expected Active Date | 2026-06-24 |
| AttributionContact | monicasellssalida@gmail.com,512-635-7338 |
Interior Features
| Interior Amenities | Cathedral Ceiling(s),Open Floorplan,Walk-In Closet(s),Skylights,Kitchen Island |
|---|---|
| Basement | Partially Finished,Walk-Out Access,Daylight |
| Fireplace Features | Great Room,One |
| Window Features | Skylight(s),Window Coverings |
| Above Grade Finished Area | 1390 |
| Half Baths | 1 |
| Total Bedrooms | 2 |
| LivingAreaSource | Assessor |
| Total Baths | 4 |
Exterior Features
| Exterior Amenities | Sprinkler System,Balcony,Hot Tub |
|---|---|
| Parking Features | Attached |
| Lot Features | Wooded,Deciduous Trees,Sloping Lot,Abuts Ditch,Abuts Public Open Space,Outbuildings,House Faces East,Gutters |
| Water Source | Well |
| Lot Size Area | 91476 |
| Lot Size Acres | 2.1 |
| Road Surface Type | Gravel |
| Waterfront Y/N | No |
| Road Frontage Type | Privately Maintained |
Amenities
- Foreclosure
- Views
- Short Sale
- New Construction
- Adult 55+
- Lease To Own
- No HOA Fees
- Furnished
- Primary On Main
- Air Conditioning
- Seller Finance
- Green
- Fixer Upper
- Horse
- Golf
- Fireplace
- Deck
- Garage
- Basement
- Pool
Property vs Single Family Average in 81201
Price
Taxes
Year Built
Visits
 Information deemed reliable but not guaranteed by the MLS. © 2026 Information and Real Estate Services, LLC.
Information source: Information and Real Estate Services, LLC. Provided for limited non-commercial use only under IRES Rules. © Copyright IRES.
The information being provided is for the consumers personal, non-commercial use and may not be used for any purpose other than to identify prospective properties consumer may be interested in purchasing.
The IRES, LLC Data on this
Information deemed reliable but not guaranteed by the MLS. © 2026 Information and Real Estate Services, LLC.
Information source: Information and Real Estate Services, LLC. Provided for limited non-commercial use only under IRES Rules. © Copyright IRES.
The information being provided is for the consumers personal, non-commercial use and may not be used for any purpose other than to identify prospective properties consumer may be interested in purchasing.
The IRES, LLC Data on this
