
Price Reduction
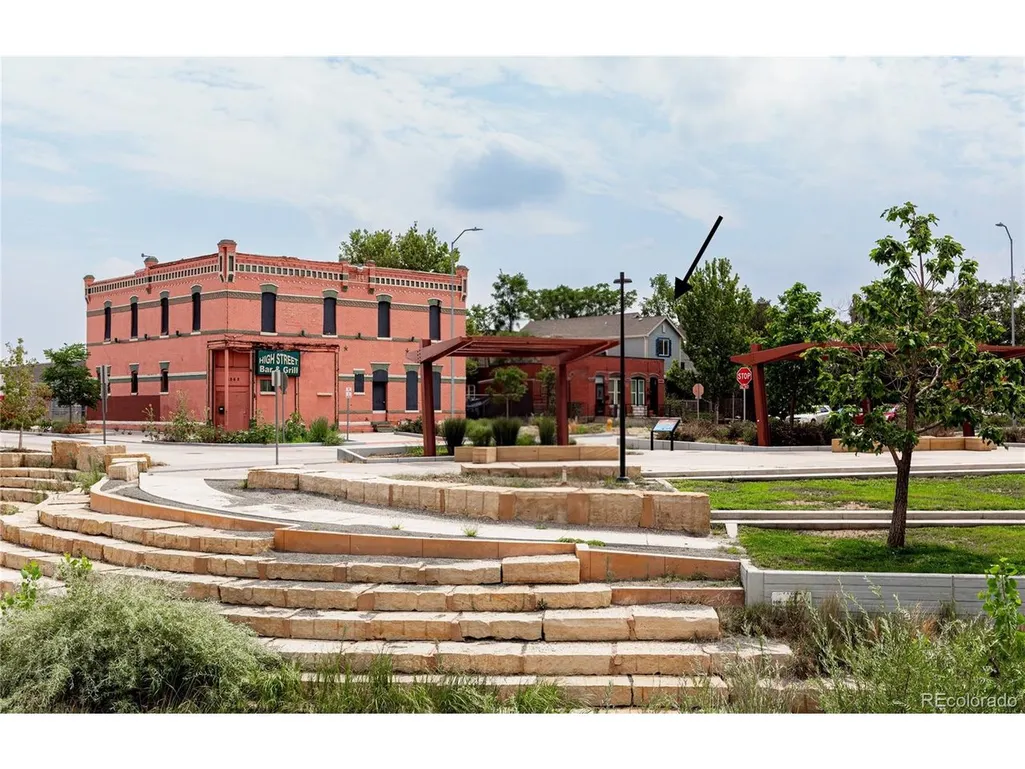
Address
3842 N High St, Denver, CO
Price
$ 699,999
Property Attributes
- MLS#8400976
- TypeSingle Family
- Listing Status Active
- CountyDENVER
- CityDenver
- AreaMetro Denver
- NeighborhoodCole
- Zip80205
- StyleSingle Family Residence
- Year Built1888
- Taxes$ 3627
- Price$ 699,999
- Bedrooms3
- Full Bathrooms2
- Half Bathrooms1
- Sqr Footage1766
- Lot Size0.08 Acres
Data Source:
Information and Real Estate Services (IRES)
Property Description
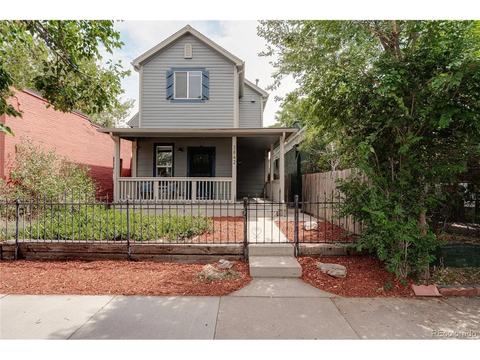
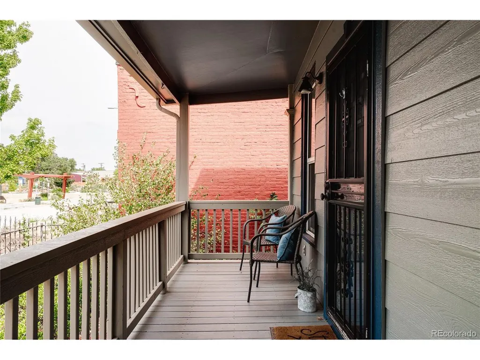
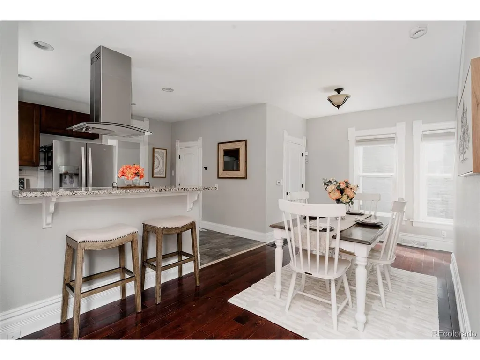
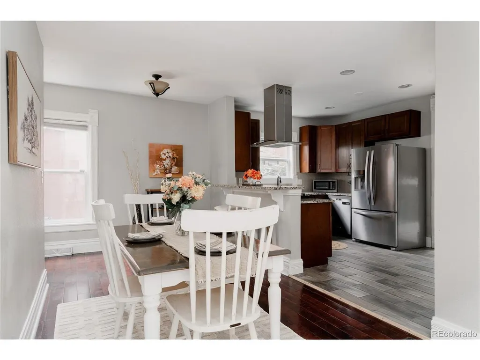
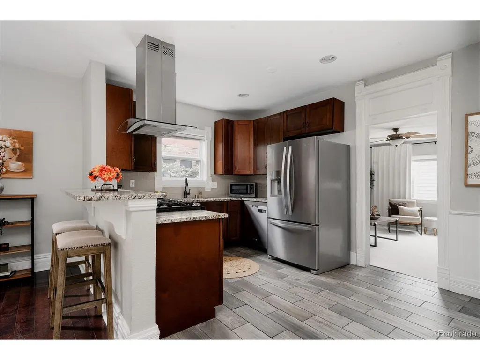
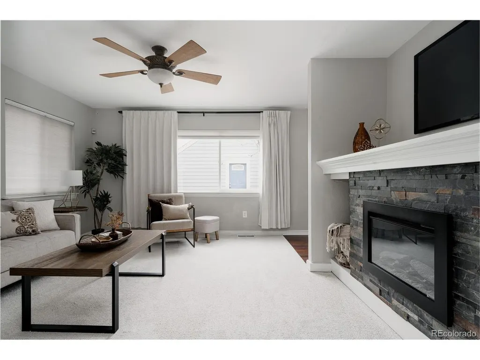
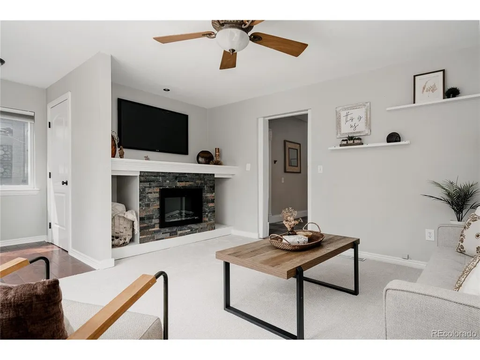
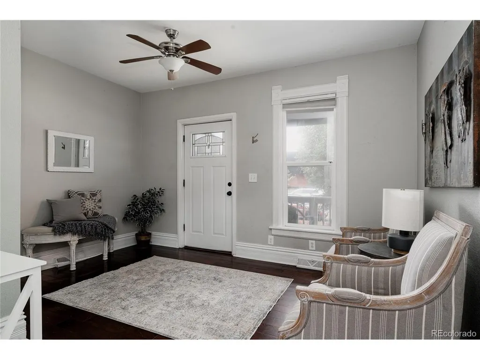
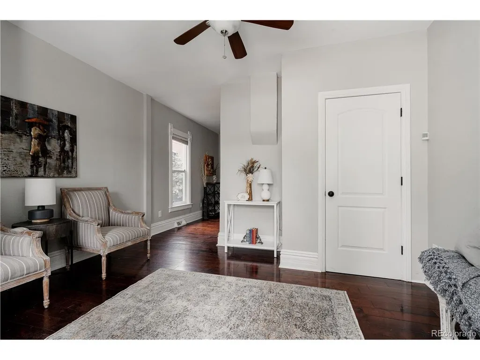
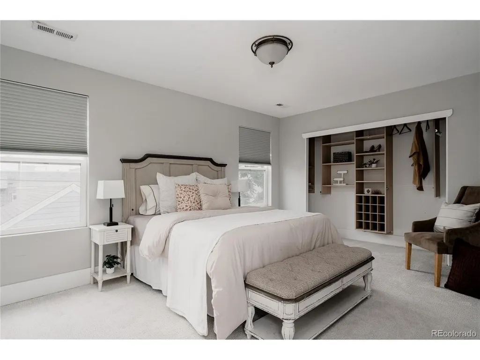
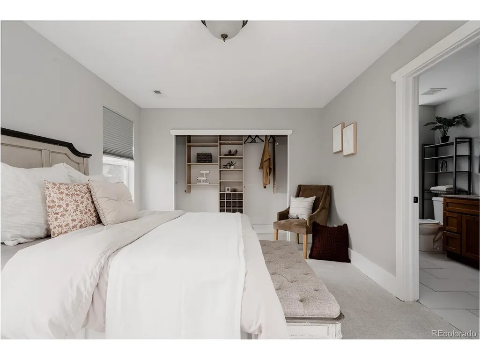
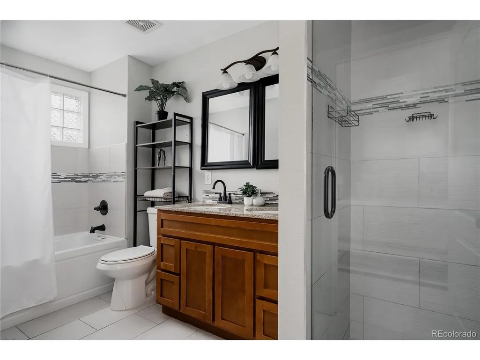
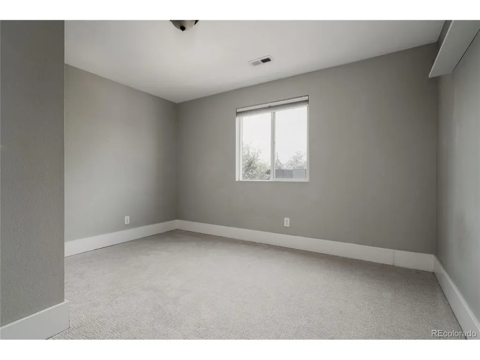
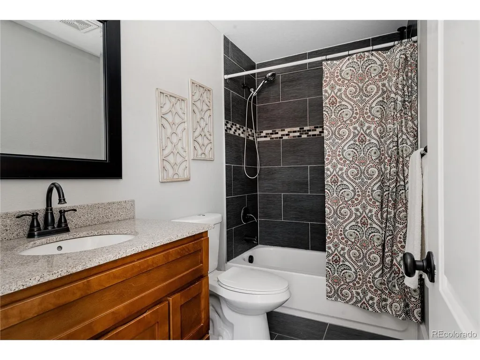
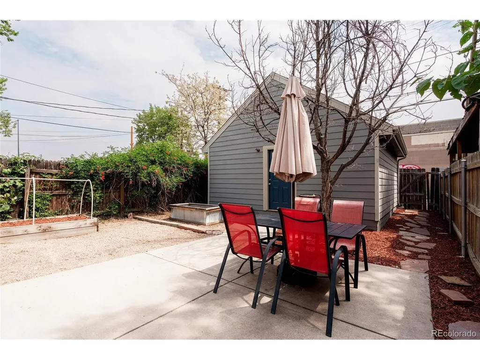
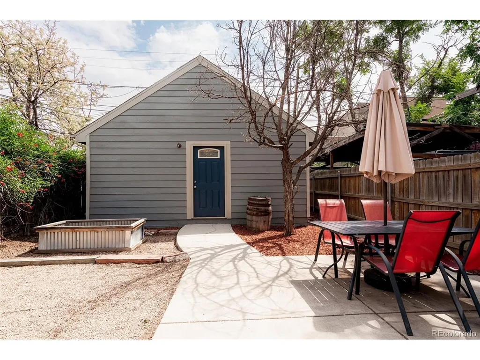
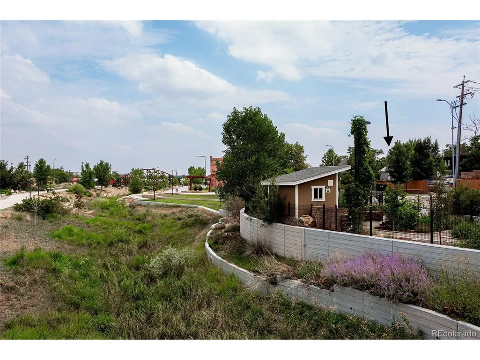
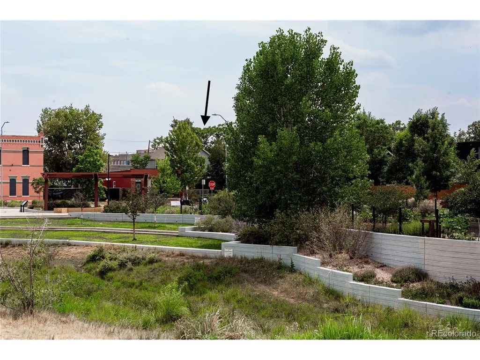
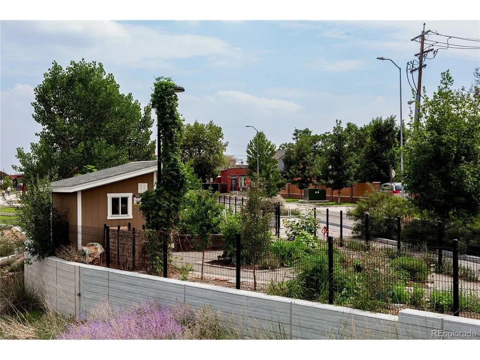
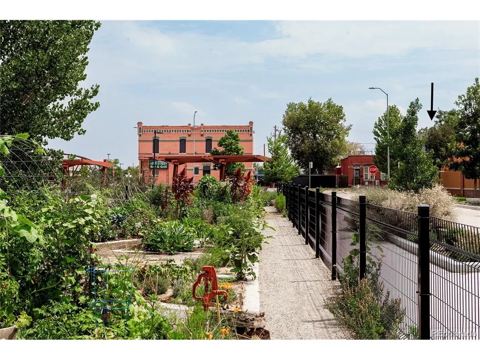
MAJOR PRICE ADJUSTMENT | UNBEATABLE COLE LOCATION! Don't miss this newly priced opportunity to own an updated 3-bedroom, 3-bathroom home in one of Denver's most vibrant neighborhoods! A welcoming wrap-around front porch greets you, complemented by a low maintenance xeriscaped front yard. Step inside to a flowing main level complete with a powder room, updated kitchen, and a cozy living room with a fireplace perfect for movie nights. Upstairs a hallway leads to a large primary suite complete with ample closet space and an en-suite bathroom featuring a double vanity and a walk-in shower. Two additional bedrooms and an updated bathroom complete the second level. Out back you will find a spacious patio with garden beds leading to a 2-car garage. Located adjacent to the 39th Avenue Greenway, this home is centrally located with a varietyof restaurants, trails, and community gardens offering easy access to downtown Denver, Rino, and so much more! Buyers can receive a 1% credit from our preferred lender, which may be used towards a Lender paid 1-0 Rate buydown, closing costs or permanent rate buydown-helping make this home even more attainable!
| Elementary School | Middle School | High School |
|---|---|---|
| Wyatt Elementary School | DSST: Cole Middle School | Manual High School |
| Price History | |
|---|---|
| 8/20/2026 | Listed $725,000 |
| 9/17/2026 | 4$699,999 |
General Features
| Living Area | 1766 |
|---|---|
| Sewer | Public Sewer |
| Heating | Forced Air |
| Cooling | Central Air |
| Roof | Composition |
| Appliances | Dishwasher,Refrigerator,Washer,Dryer |
| Zoning | U-SU-A1 |
| Garage Spaces | 2 |
| Patio/Porch Features | Patio |
| Construction Materials | Frame |
| Exclusions | Personal Property and Staging Items |
| Year Built | 1888 |
| Levels | Two |
| Property Subtype | Single Family Residence |
| Tax Year | 2025 |
| Accessibility | Level Lot |
| County | Denver |
| New Construction | No |
| Property Type | Residential |
| HOA | No |
| Subdivision Name | Cole |
| Full Baths | 2 |
| Status | Active |
| High School | Manual |
| City | Denver |
| High School District | Denver District 1 |
| MLS Area | Metro Denver |
| Elementary School | Wyatt |
| Property Attached Y/N | No |
| Tax Annual Amount | 3627 |
| Middle/Junior High School | DSST: Cole |
| MLS Area Minor | Metro14/DNE |
| Standard Status | Active |
| Expected Active Date | 2026-08-20 |
| AttributionContact | Andrew@AndrewKeal.com,720-412-0232 |
Interior Features
| Basement | Unfinished |
|---|---|
| Above Grade Finished Area | 1766 |
| Half Baths | 1 |
| Total Bedrooms | 3 |
| LivingAreaSource | Assessor |
| Total Baths | 3 |
Exterior Features
| Fencing | Partial |
|---|---|
| Parking Features | Detached |
| Lot Features | Level,Abuts Private Open Space |
| Water Source | City |
| Lot Size Area | 3335 |
| Lot Size Acres | 0.08 |
| Waterfront Y/N | No |
Amenities
- Foreclosure
- Views
- Short Sale
- New Construction
- Adult 55+
- Lease To Own
- No HOA Fees
- Furnished
- Primary On Main
- Air Conditioning
- Seller Finance
- Green
- Fixer Upper
- Horse
- Golf
- Fireplace
- Deck
- Garage
- Basement
- Pool
Property vs Single Family Average in 80205
Price
Taxes
Year Built
Visits
 Information deemed reliable but not guaranteed by the MLS. © 2026 Information and Real Estate Services, LLC.
Information source: Information and Real Estate Services, LLC. Provided for limited non-commercial use only under IRES Rules. © Copyright IRES.
The information being provided is for the consumers personal, non-commercial use and may not be used for any purpose other than to identify prospective properties consumer may be interested in purchasing.
The IRES, LLC Data on this
Information deemed reliable but not guaranteed by the MLS. © 2026 Information and Real Estate Services, LLC.
Information source: Information and Real Estate Services, LLC. Provided for limited non-commercial use only under IRES Rules. © Copyright IRES.
The information being provided is for the consumers personal, non-commercial use and may not be used for any purpose other than to identify prospective properties consumer may be interested in purchasing.
The IRES, LLC Data on this
