
Open House Sat, Sep 26th 11:00 AM - 02:00 PM - Price Reduction - Primary on Main

Address
5539 W 32nd Ave, Wheat Ridge, CO
Price
$ 582,000
Property Attributes
- MLS#8232545
- TypeSingle Family
- Listing Status Active
- CountyJEFFERSON
- CityWheat Ridge
- AreaMetro Denver
- NeighborhoodOlinger Gardens
- Zip80212
- StyleSingle Family Residence
- Year Built1922
- Taxes$ 4004
- Price$ 582,000
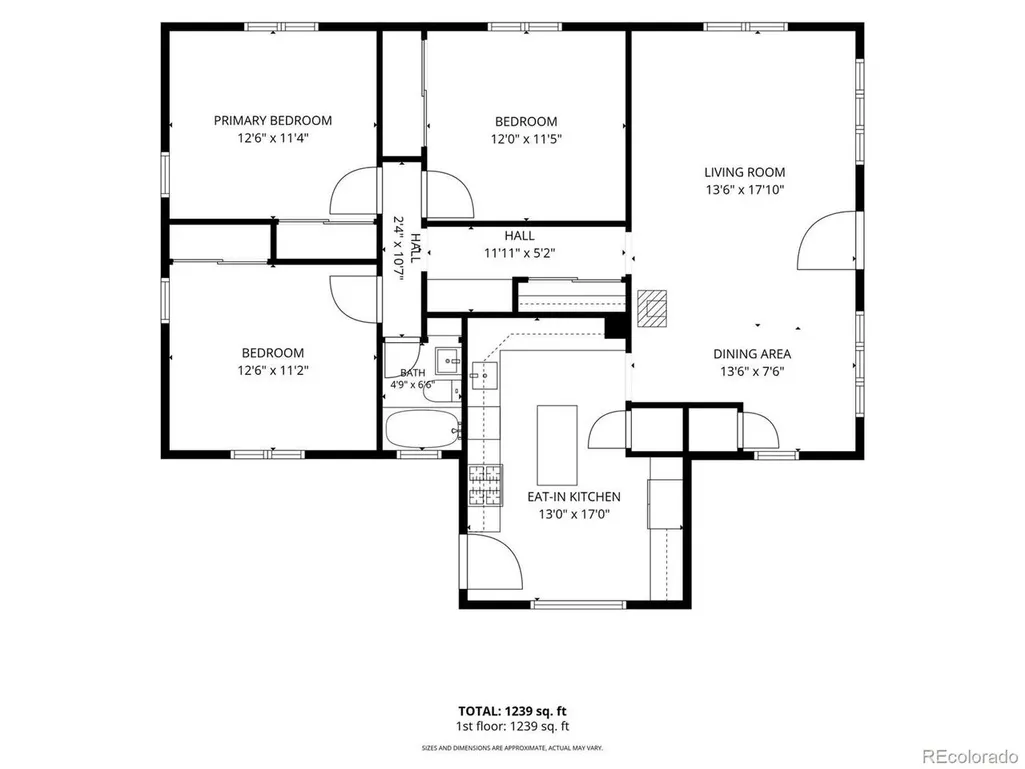
- Bedrooms3
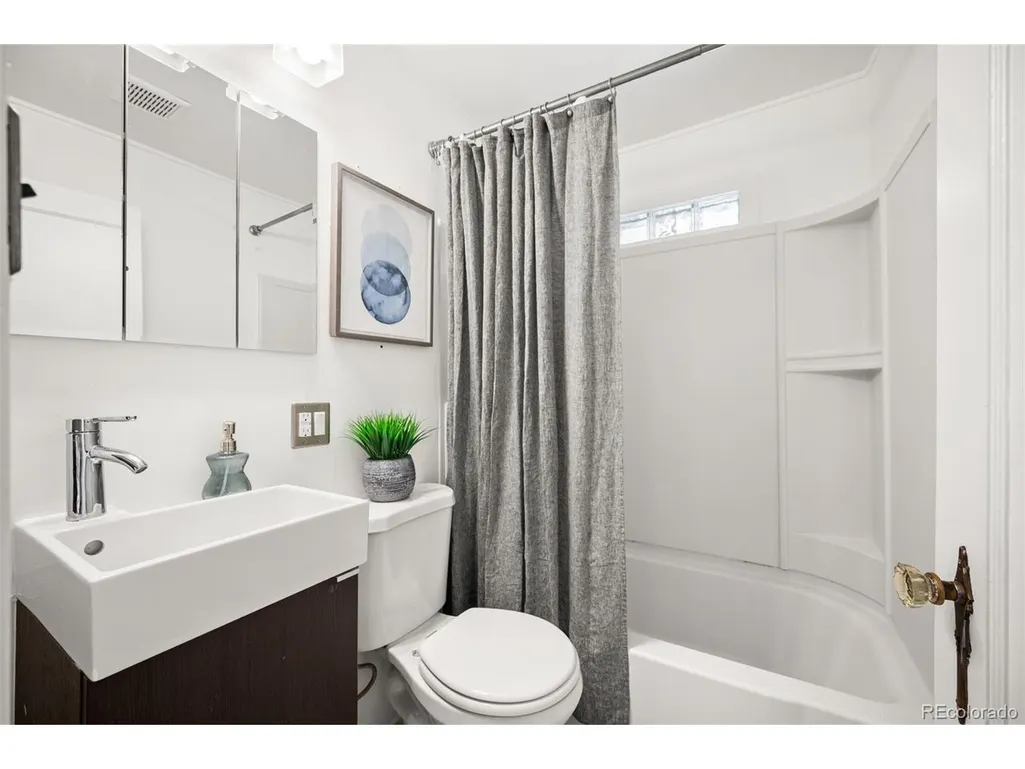
- Full Bathrooms1
- Half Bathrooms0
- Sqr Footage1623
- Lot Size0.35 Acres
Data Source:
Information and Real Estate Services (IRES)
Property Description
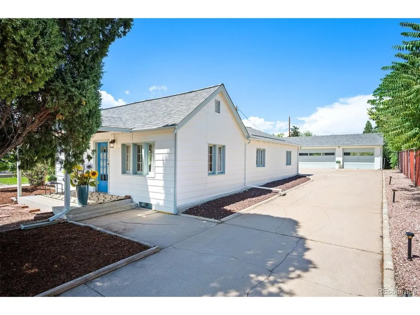
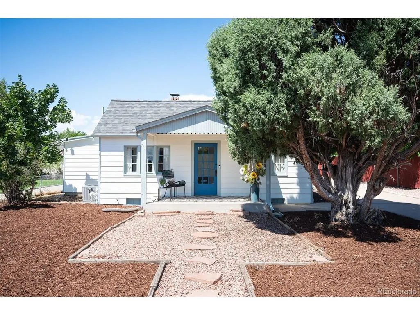
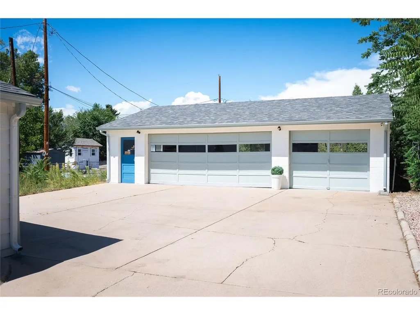
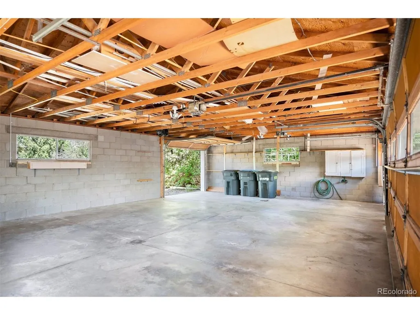
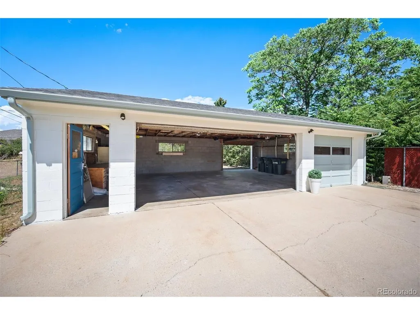
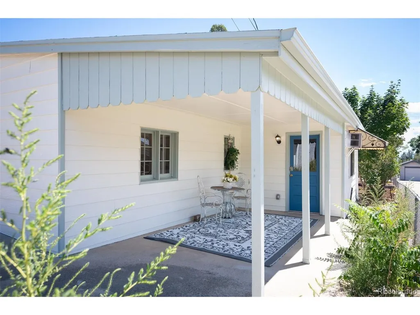
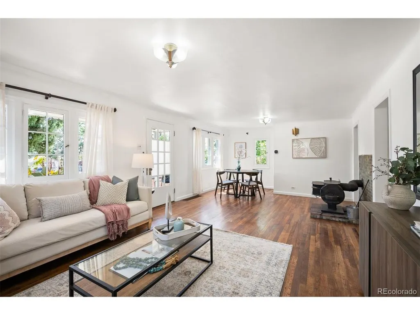
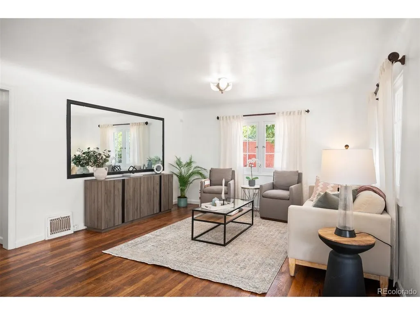
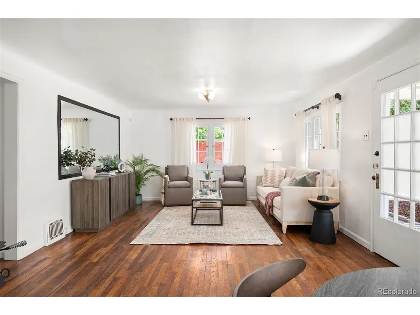
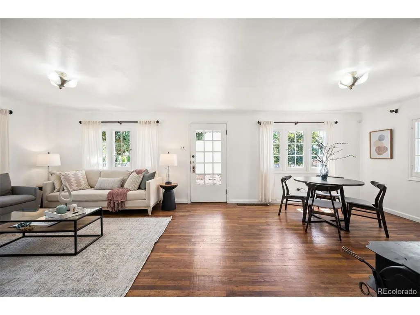
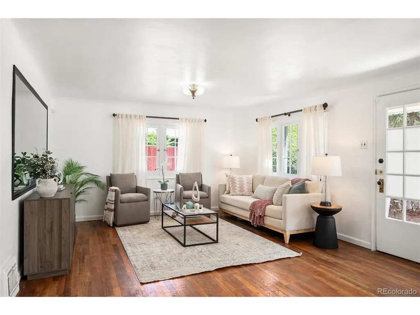
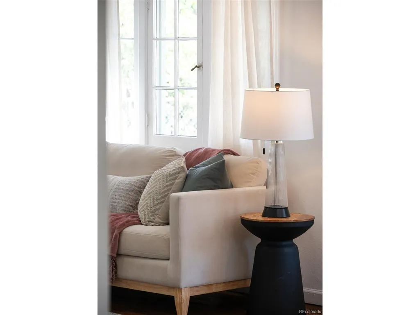
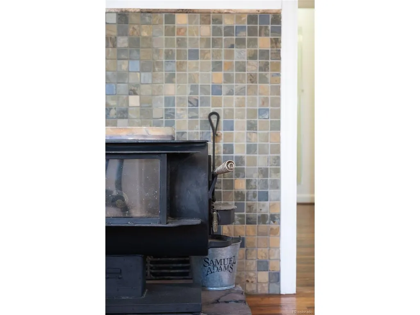
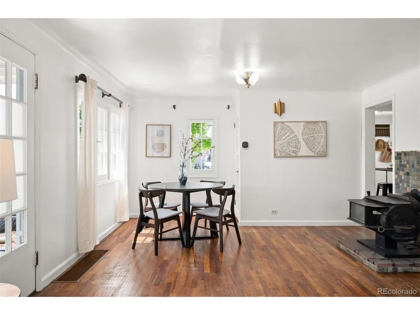
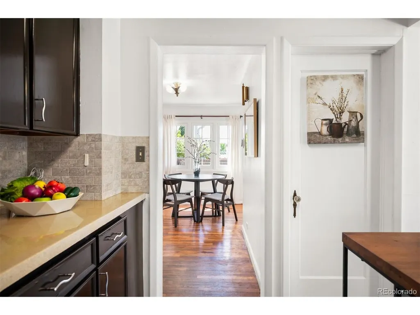
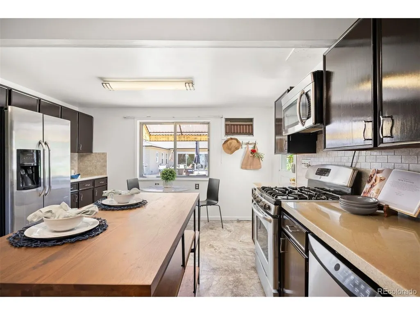
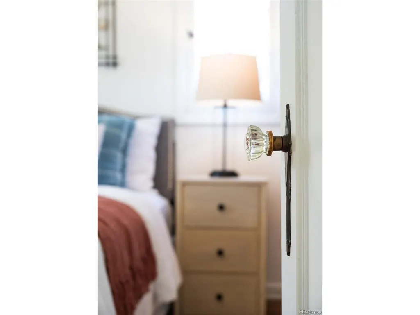
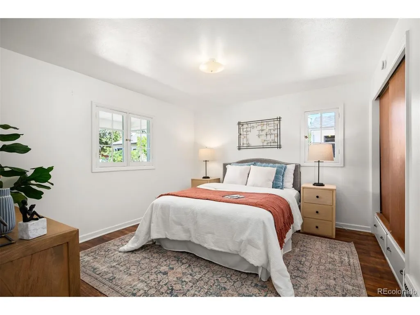
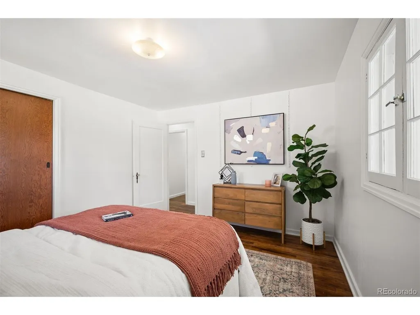
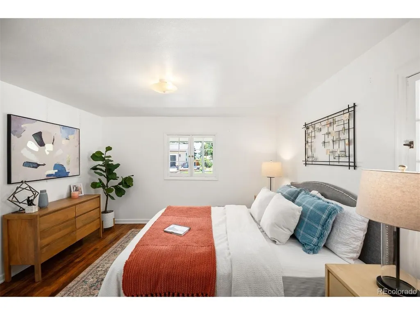
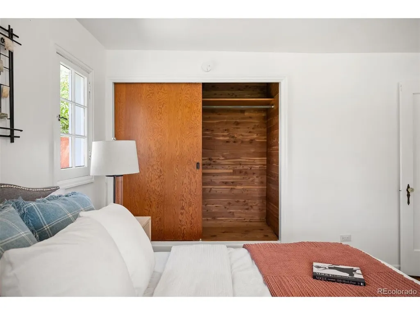
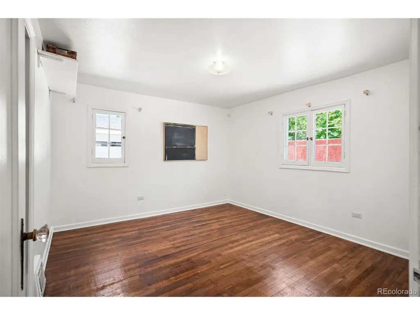
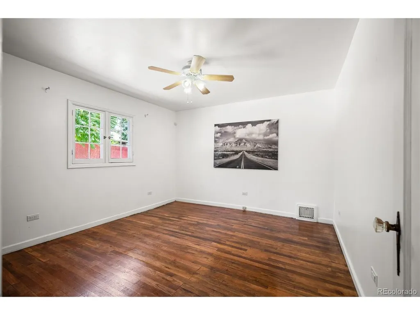
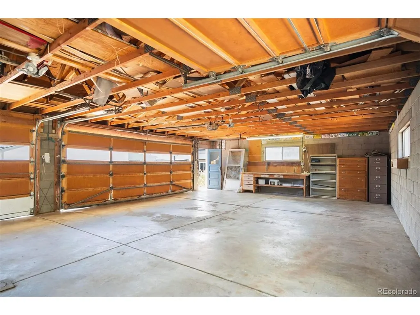
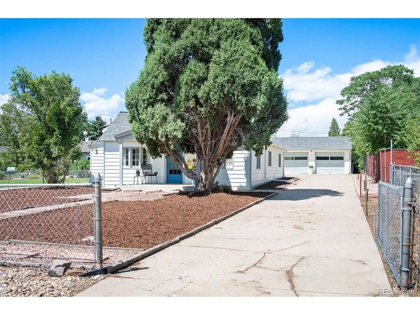
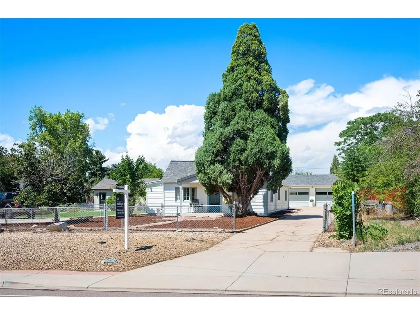
Nestled on an impressive 15,339 sq. ft. lot, this 1922 French Eclectic-influenced ranch offers a rare blend of vintage character, thoughtful design, generous space and an exceptional location. French windows welcome abundant natural light into the spacious interior, highlighting original hardwood floors, glass doorknobs and beautiful period craftsmanship. The large kitchen with eating space creates an inviting connection to the living areas and outdoors. The classic single-story ranch footprint offers an open, comfortable flow, with wide roof overhangs and generous windows that enhance natural light and seasonal comfort. Original architectural details have been preserved, while the spacious layout provides flexibility to update and personalize for today's lifestyle. A standout feature is the oversized 925 sq. ft. three-car garage and workshop, offering ample parking, storage, 220V service and convenient drive-through access to the backyard. The expansive lot provides room for mature landscaping, gardening, outdoor entertaining and the opportunity to create your own private retreat. The 1920s ranch was an evolution of the American home, embracing a more informal way of living and the Western ideal of wide-open spaces. Influenced by Spanish Colonial architecture and early modernist principles, the ranch is beloved for its simple one-story form, connection to the outdoors and adaptable living spaces. Location is the finishing touch. Enjoy an easy 6-minute, 1-mile bike ride or walk to Sloan's Lake and its vibrant mix of shops, breweries, restaurants, arts and entertainment. With a bus stop at the end of the block and neighborhood amenities close by, convenience is at your doorstep. Vibrant, charming and full of possibility, this special property offers space, character and a location that is increasingly hard to find.
| Elementary School | Middle School | High School |
|---|---|---|
| Stevens Elementary School | Everitt Middle School | Wheat Ridge High School |
| Price History | |
|---|---|
| 8/20/2026 | Listed $600,000 |
| 9/9/2026 | 3$582,000 |
General Features
| Living Area | 1252 |
|---|---|
| Sewer | Public Sewer |
| Heating | Forced Air,Wood Stove |
| Cooling | Central Air,Ceiling Fan(s) |
| Utilities | Electricity Available,Cable Available |
| Roof | Fiberglass |
| Appliances | Dishwasher,Refrigerator,Washer,Dryer,Microwave,Trash Compactor,Freezer,Disposal,Fire Alarm |
| Zoning | Residential |
| Garage Spaces | 3 |
| Patio/Porch Features | Patio |
| Construction Materials | Metal Siding,Concrete |
| Exclusions | Staging Items |
| Year Built | 1922 |
| Levels | One |
| Property Subtype | Single Family Residence |
| Tax Year | 2025 |
| Accessibility | Level Lot |
| County | Jefferson |
| New Construction | No |
| Property Type | Residential |
| HOA | No |
| Energy Efficient | Storm Window |
| Subdivision Name | Olinger Gardens |
| Possible Use | Business |
| Full Baths | 1 |
| Status | Active |
| High School | Wheat Ridge |
| City | Wheat Ridge |
| High School District | Jefferson Dist R-1 |
| MLS Area | Metro Denver |
| Elementary School | Stevens |
| Property Attached Y/N | No |
| Tax Annual Amount | 4004 |
| Middle/Junior High School | Everitt |
| MLS Area Minor | Metro11/JFC |
| Virtual Tour | https://u.listvt.com/mls/260768046 |
| Standard Status | Active |
| Expected Active Date | 2026-08-20 |
| AttributionContact | dzucker@livsothebysrealty.com |
Interior Features
| Interior Amenities | Eat-in Kitchen |
|---|---|
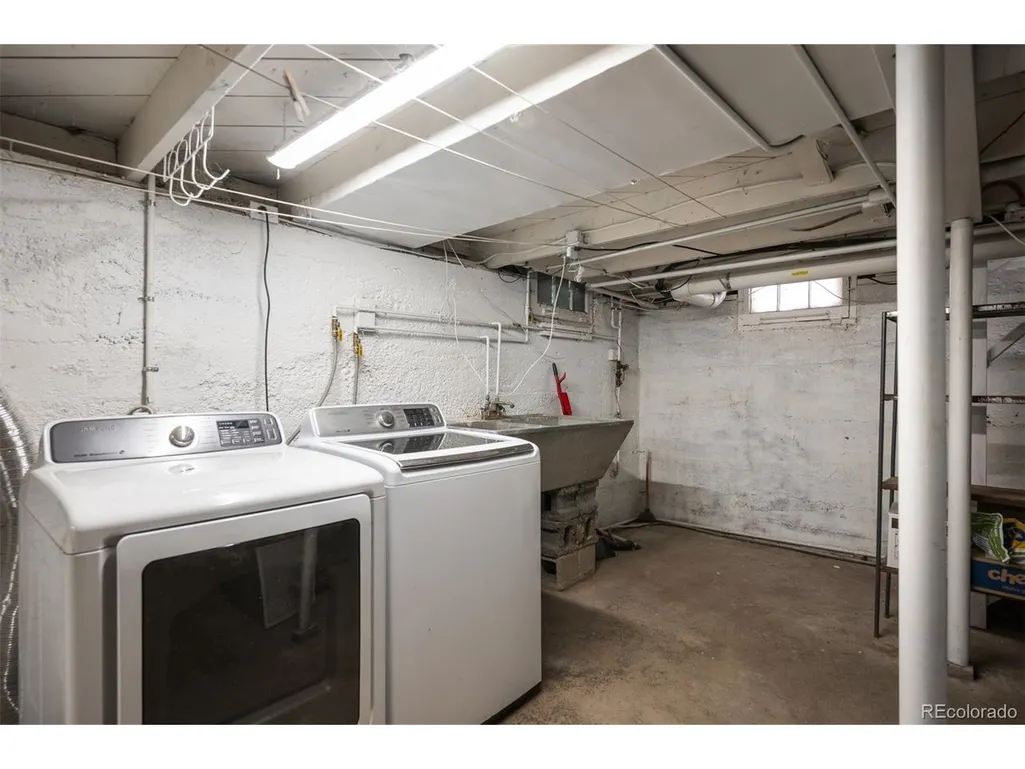
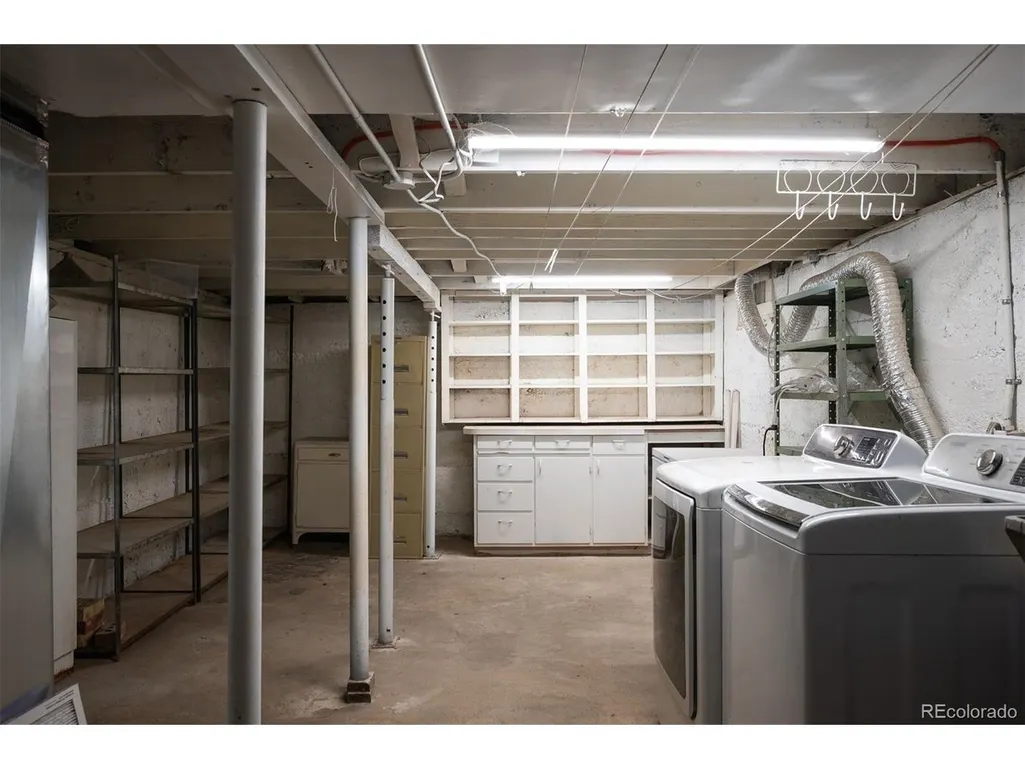
| Basement | Unfinished,Built-In Radon,Radon Test Available |
| Fireplace Features | Free Standing,Living Room,One |
| Window Features | Window Coverings |
| Above Grade Finished Area | 1252 |
| Total Bedrooms | 3 |
| LivingAreaSource | Assessor |
| Total Baths | 1 |
Exterior Features
| Exterior Amenities | Oversized Garage |
|---|---|
| Fencing | Fenced |
| Parking Features | Detached |
| Lot Features | Level,House Faces South,Gutters |
| Water Source | Public |
| Lot Size Area | 15339 |
| Lot Size Acres | 0.35 |
| Waterfront Y/N | No |
Amenities
- Foreclosure
- Views
- Short Sale
- New Construction
- Adult 55+
- Lease To Own
- No HOA Fees
- Furnished
- Primary On Main
- Air Conditioning
- Seller Finance
- Green
- Fixer Upper
- Horse
- Golf
- Fireplace
- Deck
- Garage
- Basement
- Pool
Property vs Single Family Average in 80212
Price
Taxes
Year Built
Visits
 Information deemed reliable but not guaranteed by the MLS. © 2026 Information and Real Estate Services, LLC.
Information source: Information and Real Estate Services, LLC. Provided for limited non-commercial use only under IRES Rules. © Copyright IRES.
The information being provided is for the consumers personal, non-commercial use and may not be used for any purpose other than to identify prospective properties consumer may be interested in purchasing.
The IRES, LLC Data on this
Information deemed reliable but not guaranteed by the MLS. © 2026 Information and Real Estate Services, LLC.
Information source: Information and Real Estate Services, LLC. Provided for limited non-commercial use only under IRES Rules. © Copyright IRES.
The information being provided is for the consumers personal, non-commercial use and may not be used for any purpose other than to identify prospective properties consumer may be interested in purchasing.
The IRES, LLC Data on this
