






Address
12261 Karls Ln, Northglenn, CO
Price
$ 450,000
Property Attributes
- MLS#7807342
- TypeSingle Family
- Listing Status Active
- CountyADAMS
- CityNorthglenn
- AreaMetro Denver
- NeighborhoodKarls Farm
- Zip80241
- StyleDuplex
- Year Built2022
- Taxes$ 6339
- Price$ 450,000
- Bedrooms3
- Full Bathrooms2
- Half Bathrooms1
- Sqr Footage1484
- Lot Size0.05 Acres
Data Source:
Information and Real Estate Services (IRES)
Property Description
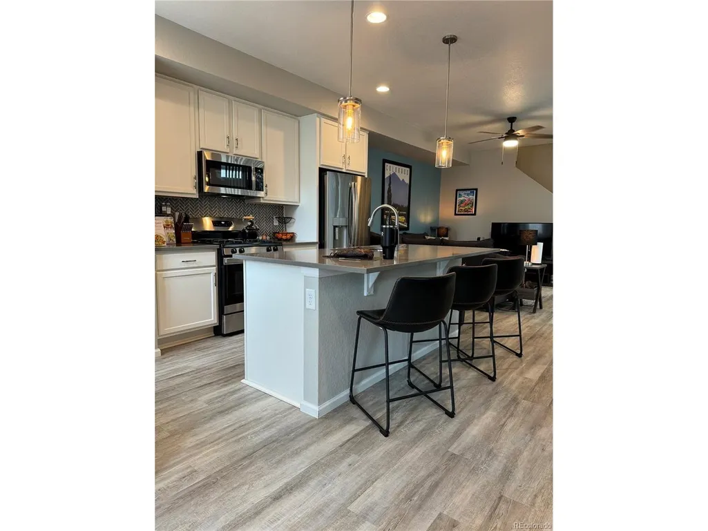
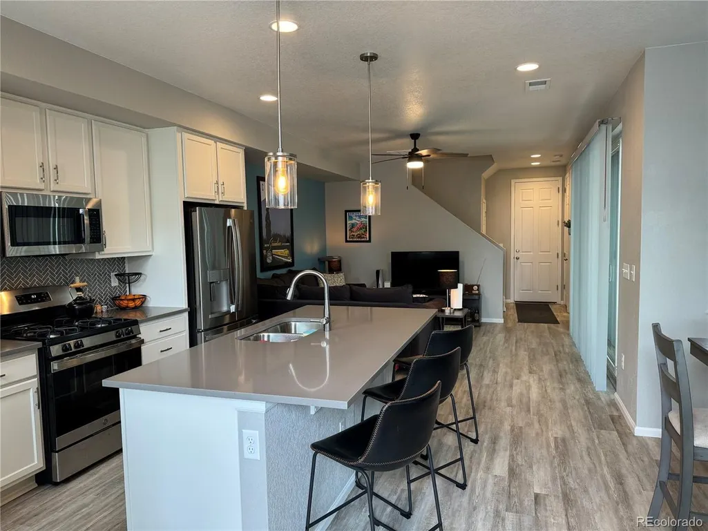
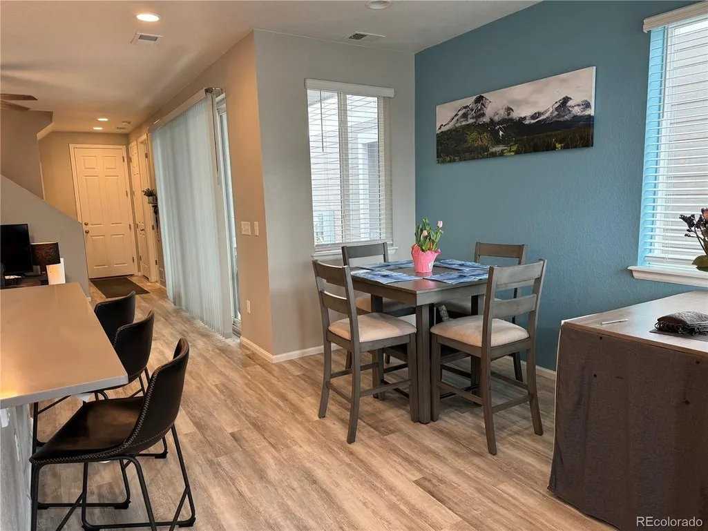
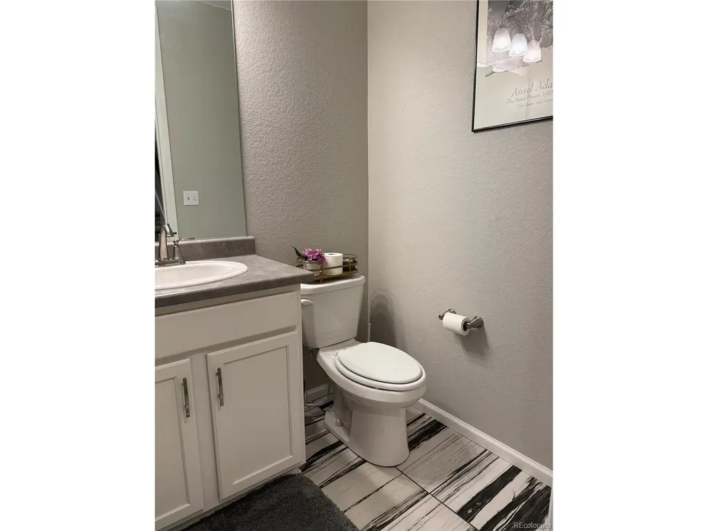
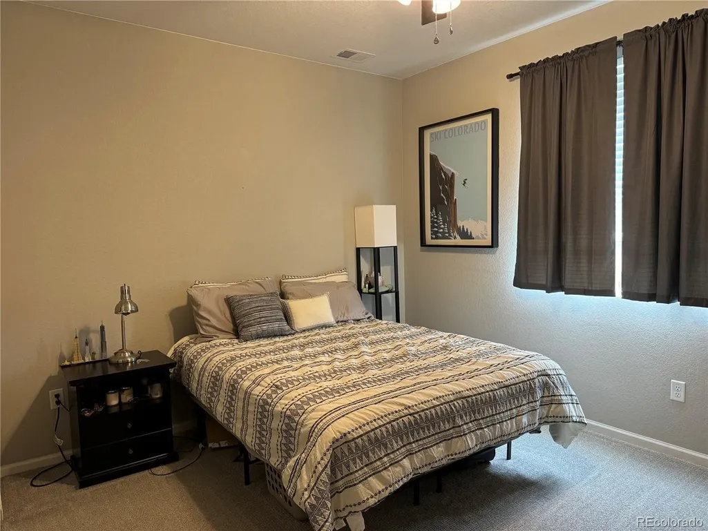
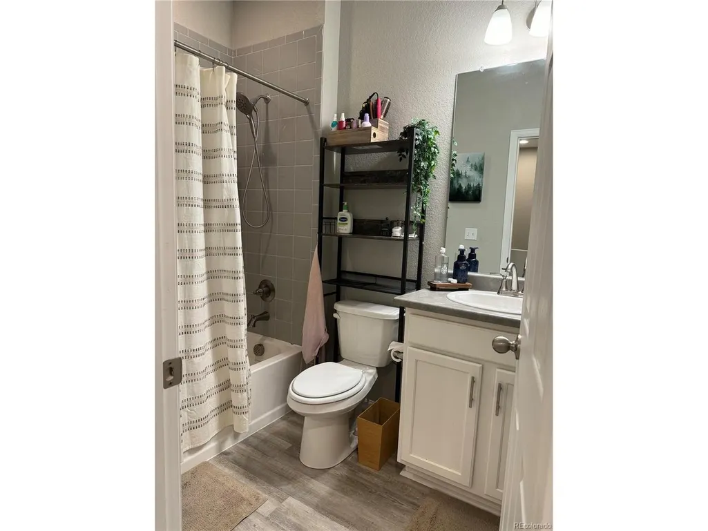
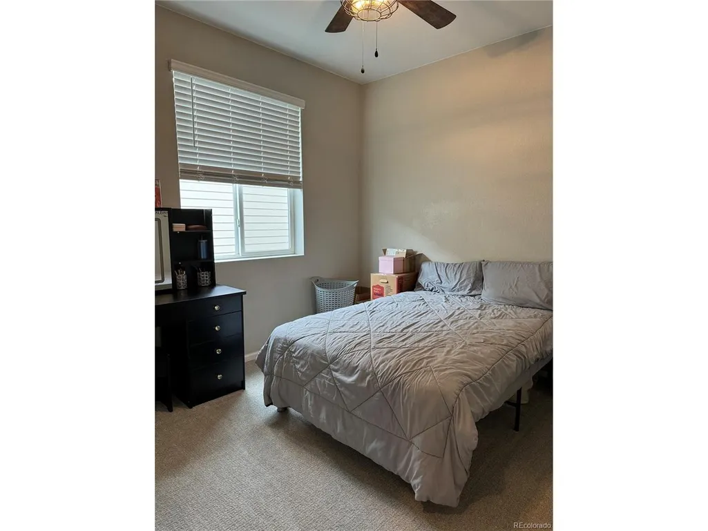
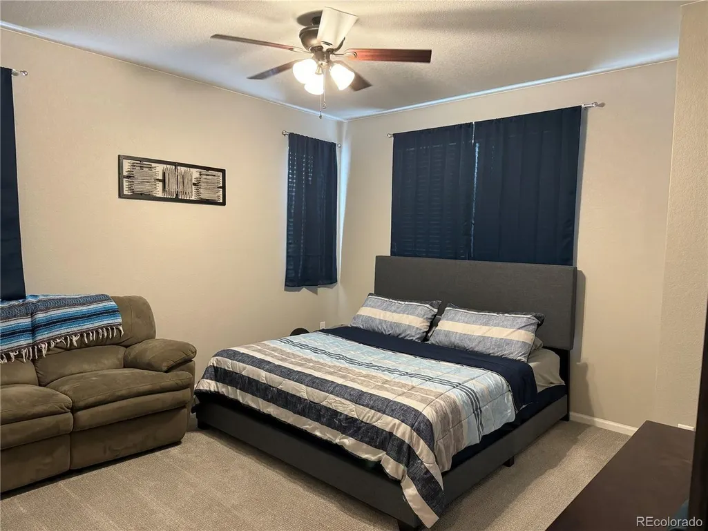
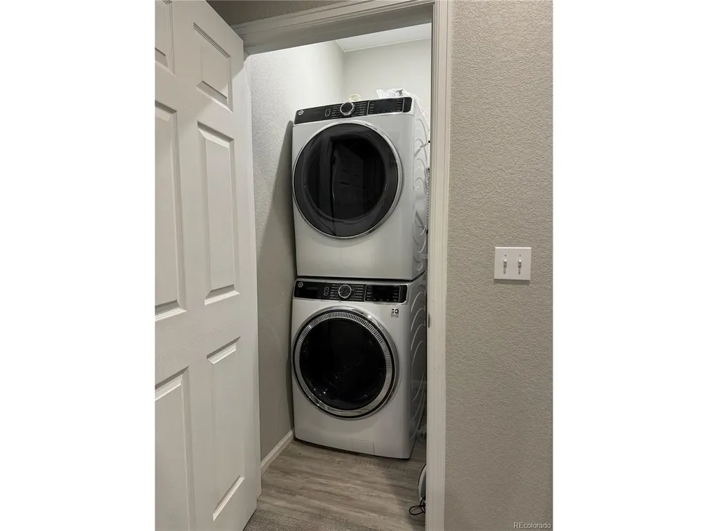
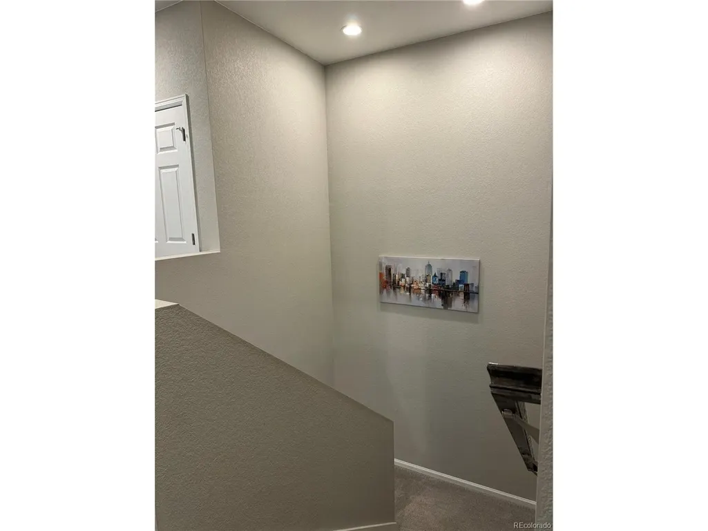
Modern Vibes + Low-Maintenance Living Welcome to your perfect modern home in the super desirable Karl's Farm neighborhood! This stylish 3-bedroom, 3-bath attached home is move-in ready and designed for the way you actually live. Step inside and you'll love the open, bright floorplan with tall ceilings and tons of natural light. The kitchen is the real star here-quartz countertops, stainless steel appliances, breakfast bar, and plenty of storage. Whether you're meal-prepping, hosting friends, or ordering takeout, this kitchen has you covered. The living space flows seamlessly for movie nights, game days, or just relaxing with your favorite people. Upstairs, the primary suite is your own retreat-complete with a walk-in closet and spa-like ensuite bathroom with dual sinks. Two more bedrooms mean space for a roommate, home office, or guest crash pad. Other perks: -3 bathrooms (no more fighting over sink space!) - Private patio-perfect for grilling, morning coffee, or a pup-friendly hangout spot - Attached 2-car garage (yes, it fits a full-sized truck!) - Lock-and-leave convenience = more time for fun, less time on chores And location? You're close to schools, shopping, dining, and easy highway access. Everything you need is right at your fingertips. Don't miss your chance to snag this home-it's stylish, practical, and totally ready for you! Don't miss this opportunity to make this exceptional home your own!
| Elementary School | Middle School | High School |
|---|---|---|
| Hunters Glen Elementary School | Century Middle School | Mountain Range High School |
| Price History | |
|---|---|
| 3/10/2026 | Listed $470,000 |
| 4/17/2026 | 5$450,000 |
General Features
| Living Area | 1484 |
|---|---|
| Sewer | Public Sewer |
| Heating | Electronic Air Filter |
| Cooling | Central Air |
| Roof | Fiberglass |
| Appliances | Dishwasher,Washer,Dryer,Microwave,Disposal |
| HOA Fee | 68 |
| Garage Spaces | 2 |
| Patio/Porch Features | Patio |
| Construction Materials | Frame |
| Exclusions | Sellers personal property |
| Year Built | 2022 |
| Levels | Two |
| Property Subtype | Duplex |
| Tax Year | 2023 |
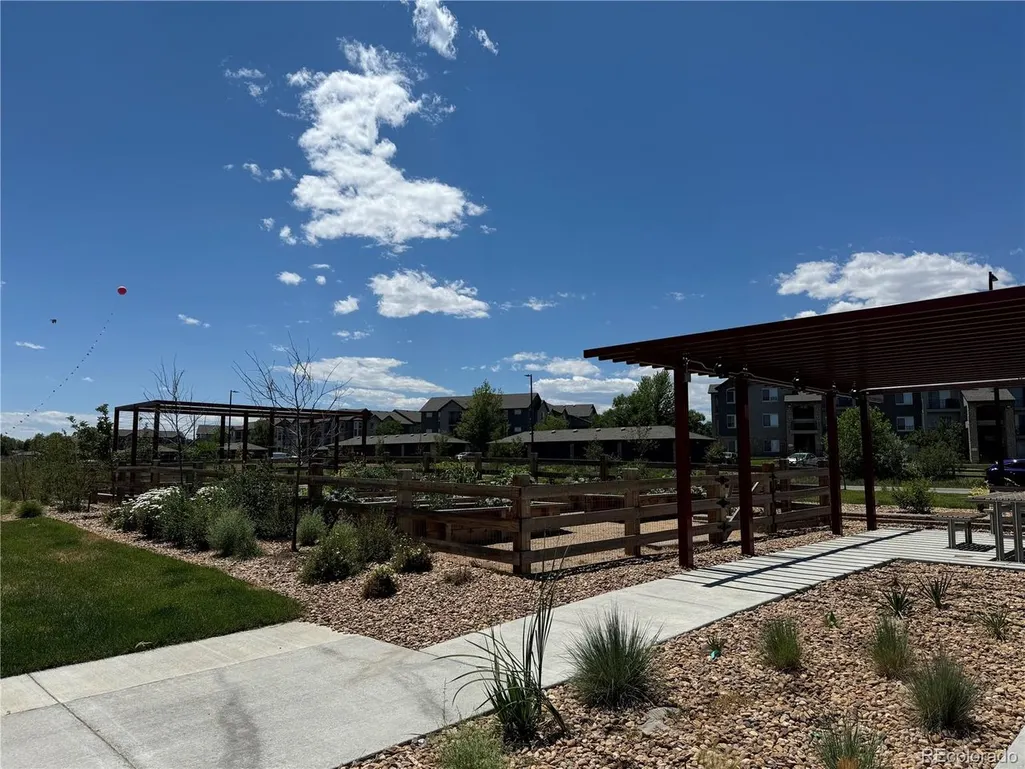
| Community Features | Playground,Park |
| Assoc Fee Paid Per | Monthly |
| County | Adams |
| New Construction | No |
| Property Type | Residential |
| HOA | Yes |
| Subdivision Name | Karls Farm |
| Full Baths | 2 |
| Status | Active |
| High School | Mountain Range |
| City | Northglenn |
| Association Name | Karl's Farm HOA |
| High School District | Adams CO. Dist 12 |
| MLS Area | Metro Denver |
| Elementary School | Hunters Glen |
| Property Attached Y/N | Yes |
| Tax Annual Amount | 6339 |
| Middle/Junior High School | Century |
| MLS Area Minor | Metro5/NSC |
| Structure Type | 1/2 Duplex |
| Builder Name | Richmond American Homes |
| Standard Status | Active |
| Expected Active Date | 2026-01-16 |
| AttributionContact | AlaynaWade@navigatehomecolorado.com,720-727-0070 |
Interior Features
| Interior Amenities | Walk-In Closet(s) |
|---|---|
| Above Grade Finished Area | 1484 |
| Half Baths | 1 |
| Total Bedrooms | 3 |
| LivingAreaSource | Assessor |
| Total Baths | 3 |
Exterior Features
| Parking Features | Attached |
|---|---|
| Lot Features | Abuts Private Open Space,Paved |
| Water Source | City |
| Lot Size Area | 2178 |
| Lot Size Acres | 0.05 |
| Waterfront Y/N | No |
Amenities
- Foreclosure
- Views
- Short Sale
- New Construction
- Adult 55+
- Lease To Own
- No HOA Fees
- Furnished
- Primary On Main
- Air Conditioning
- Seller Finance
- Green
- Fixer Upper
- Horse
- Golf
- Fireplace
- Deck
- Garage
- Basement
- Pool
Property vs Single Family Average in 80241
Price
Taxes
Year Built
Visits
 Information deemed reliable but not guaranteed by the MLS. © 2026 Information and Real Estate Services, LLC.
Information source: Information and Real Estate Services, LLC. Provided for limited non-commercial use only under IRES Rules. © Copyright IRES.
The information being provided is for the consumers personal, non-commercial use and may not be used for any purpose other than to identify prospective properties consumer may be interested in purchasing.
The IRES, LLC Data on this
Information deemed reliable but not guaranteed by the MLS. © 2026 Information and Real Estate Services, LLC.
Information source: Information and Real Estate Services, LLC. Provided for limited non-commercial use only under IRES Rules. © Copyright IRES.
The information being provided is for the consumers personal, non-commercial use and may not be used for any purpose other than to identify prospective properties consumer may be interested in purchasing.
The IRES, LLC Data on this
