
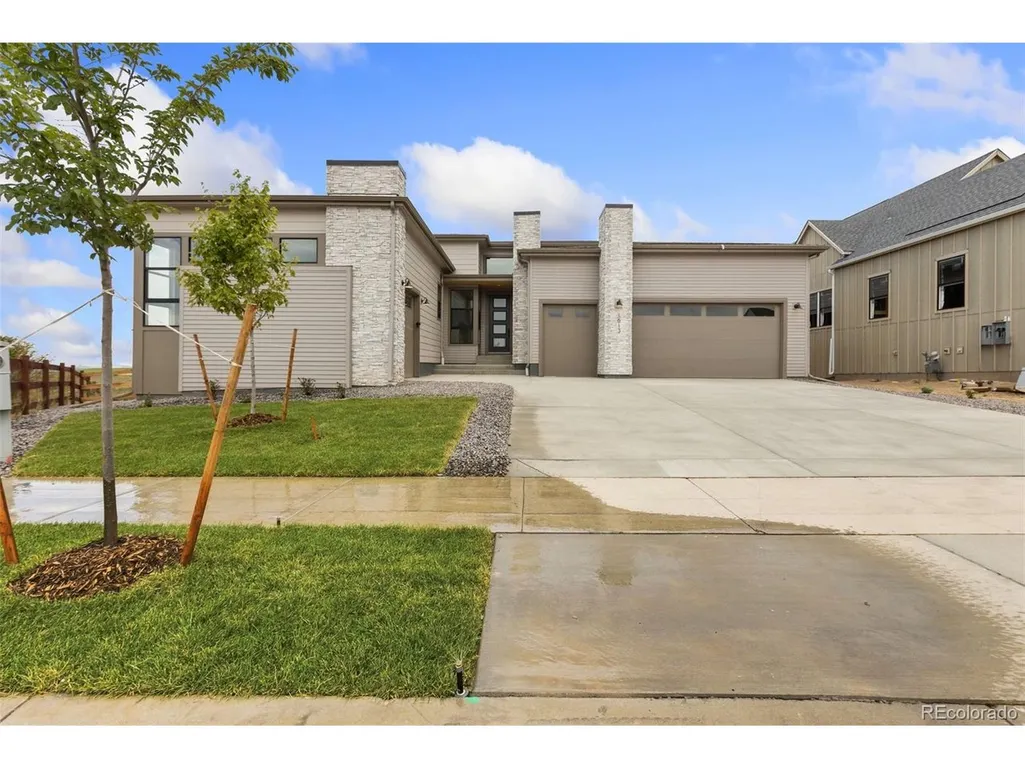
Views - New Construction - Golf Course - Primary on Main






Address
1613 Flourish Ct, Windsor, CO
Price
$ 1,649,900
Property Attributes
- MLS#7577926
- TypeSingle Family
- Listing Status Active
- CountyWELD
- CityWindsor
- AreaGreeley-Weld
- NeighborhoodRaindance - Fairways
- Zip80550
- StyleContemporary
- Year Built2025
- Price$ 1,649,900
- Bedrooms4
- Full Bathrooms4
- Half Bathrooms1
- Sqr Footage6030
- Lot Size0.28 Acres
Data Source:
Information and Real Estate Services (IRES)
Property Description
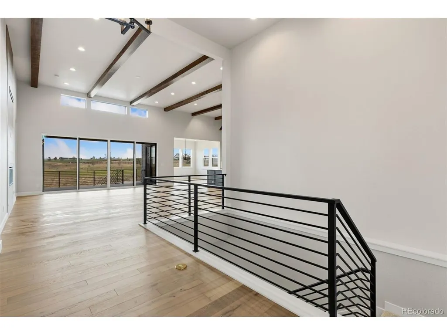
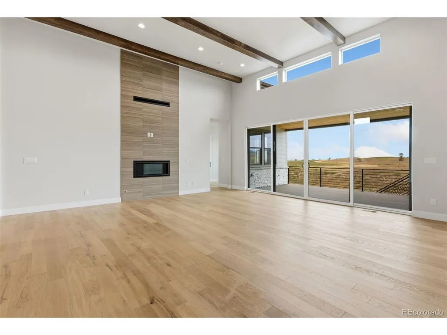
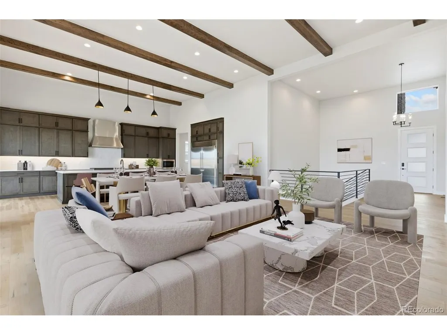
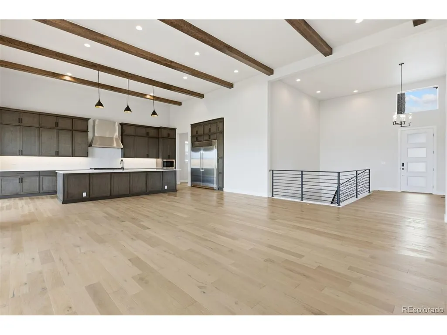
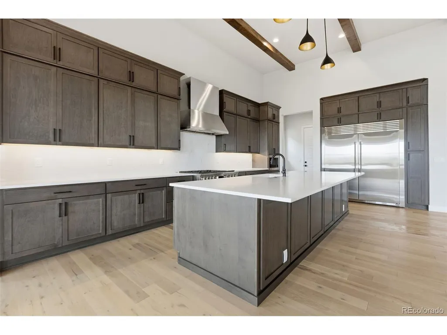
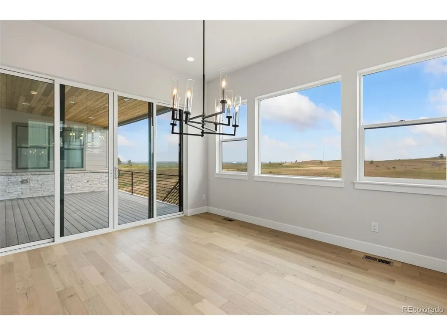
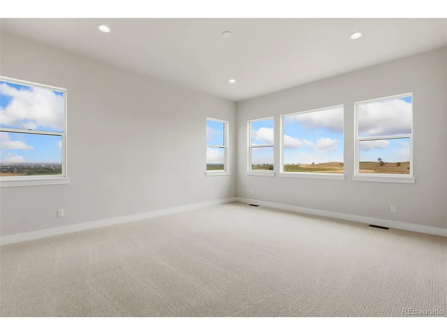
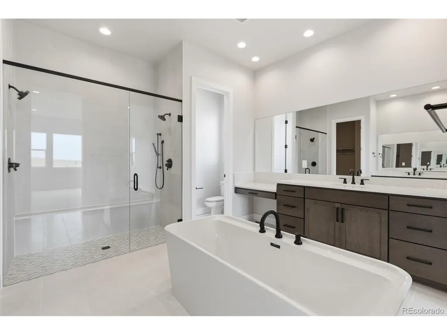
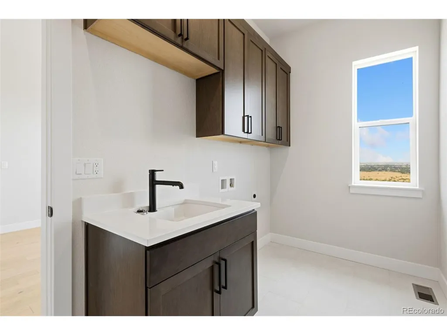
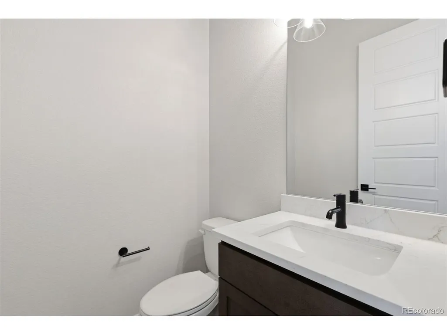
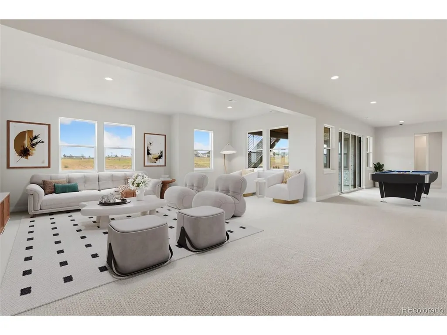
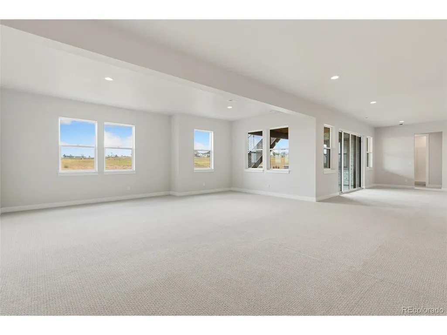
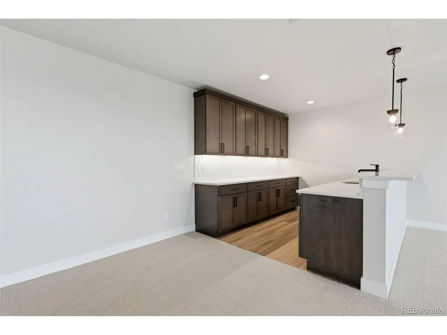
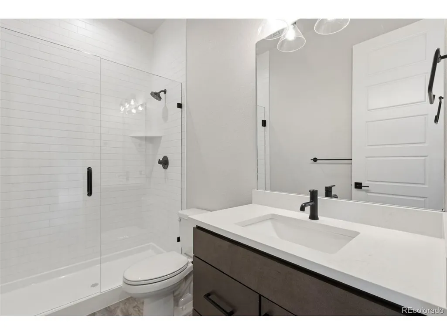
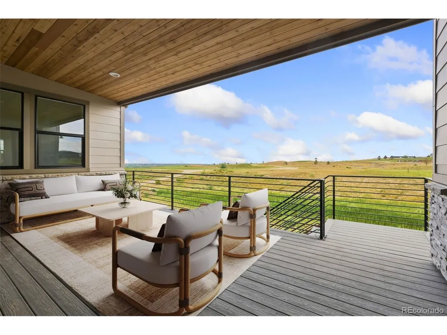
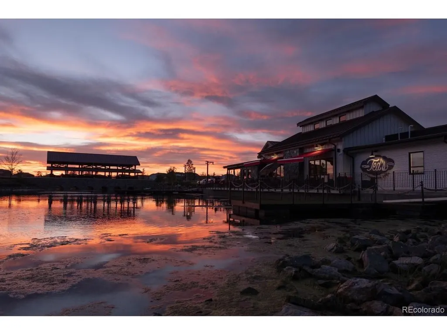
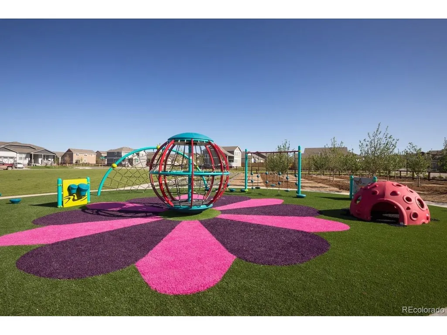
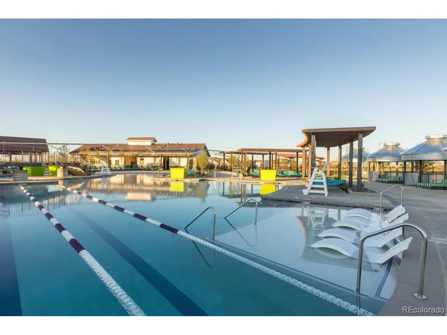
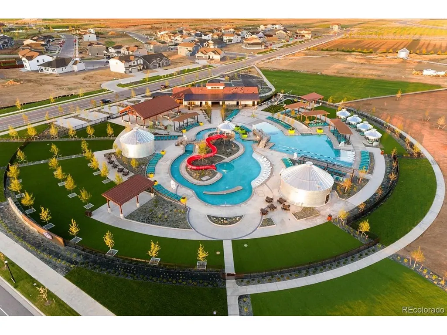
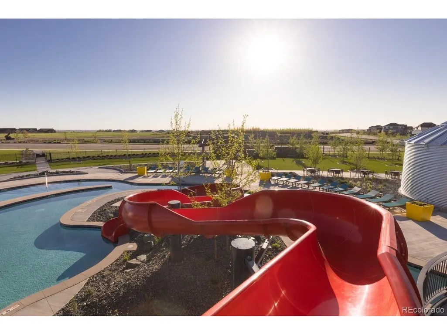
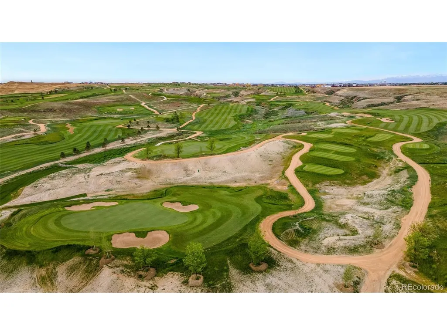
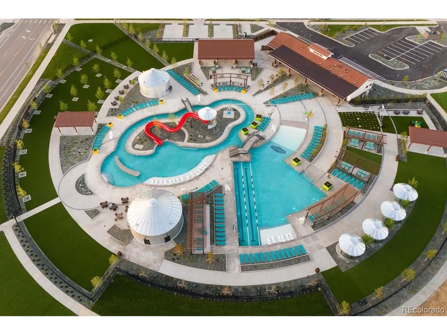
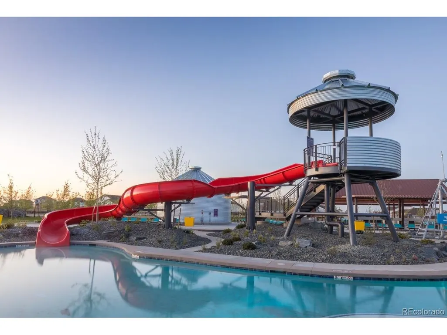
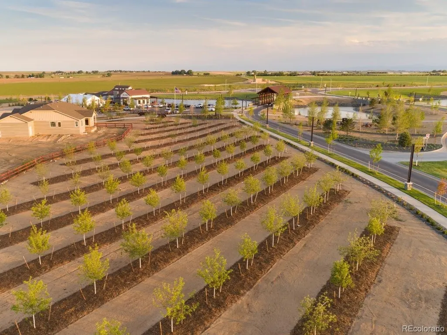
The Broadmoor Plan by Trumark Homes is located on a 12,000+ sq. ft. homesite in a cul-des-sac, overlooking open space and Raindance National Golf Course. This stunning single-story home offers 4,772 sq. ft. of finished space with 4 bedrooms and 4.5 baths - amazing main floor living! Just past the entryway is the spacious great room and gourmet kitchen, featuring a walk-in pantry and a center preparation island. The kitchen includes deluxe cabinetry in a dusk stain, Quartz counter tops with subway tile backsplash, a chef's kitchen with stainless steel appliance package, and decorative fixtures. The great room filled with natural light from the center meet sliding glass door features a vaulted ceiling with stained beams and a modern linear gas fireplace. Step out onto the covered outdoor deck from the great room or dining room to take in the stunning views of the high-plains links-style golf course at RainDance National. Off the great room is the flex office and private grand suite, including a luxurious bathroom with two sinks, walk-in shower, an elegant freestanding tub and an expansive walk-in closet. Off the entry hall you will find a bonus room, laundry with sink and cabinets, and two bedrooms both with ensuite baths. The finished basement includes an additional bedroom and bath and a spacious rec room complete with a wet bar. The home also comes with beautiful 5' engineered wood flooring in a natural finish throughout the main level with luxurious carpet in the bedrooms and basement. 10-foot+ ceilings on the main floor and basement with 8-foot doors, insulated steel garage doors, tankless water heater, front yard landscaping, a golf cart garage, and much more! Neighborhood amenities of walking trails, orchards, non-potable water and trash, are included in your metro district fees. Membership to the Raindance pool is optional and currently $525/year; there are also other membership options combining amenities in Raindance and nearby Water Valley - "WaterDance"! H
| Elementary School | Middle School | High School |
|---|---|---|
| Orchard Hill Elementary School | Windsor Middle School | Windsor High School |
| Price History | |
|---|---|
| 7/24/2026 | Listed $1,699,900 |
| 8/21/2026 | 3$1,649,900 |
General Features
| Living Area | 4772 |
|---|---|
| Sewer | Public Sewer |
| Heating | Forced Air |
| Cooling | Central Air |
| Utilities | Natural Gas Available,Electricity Available,Cable Available |
| Roof | Composition |
| Appliances | Self Cleaning Oven,Double Oven,Dishwasher,Refrigerator,Microwave,Disposal,Fire Alarm |
| Zoning | RES |
| HOA Fee | 267 |
| Garage Spaces | 3 |
| Association Fee Includes | Trash |
| Patio/Porch Features | Deck |
| Architectural Style | Contemporary |
| Security Features | Fire Alarm |
| Construction Materials | Stone |
| Exclusions | Water Rights Excluded,Mineral Rights Excluded |
| Year Built | 2025 |
| Levels | One |
| Property Subtype | Single Family Residence |
| Tax Year | 2025 |
| Community Features | Park,Trail(s) |
| HOA Fee 2 | 300 |
| Assoc Fee Paid Per | Annually |
| County | Weld |
| New Construction | Yes |
| Property Type | Residential |
| HOA | Yes |
| Energy Efficient | Windows,Thermostat |
| Subdivision Name | Raindance - Fairways |
| Full Baths | 2 |
| Status | Active |
| High School | Windsor |
| City | Windsor |
| Association Name | Non-Pot Water + $4/1000 Gl |
| High School District | Weld RE-4 |
| MLS Area | Greeley/Weld |
| HOA Fee 2 Frequency | Annually |
| Elementary School | Orchard Hill |
| Property Attached Y/N | No |
| Middle/Junior High School | Windsor |
| AssociationName2 | Raindance Community Assoc. |
| Standard Status | Active |
| Expected Active Date | 2026-07-24 |
| AttributionContact | kathy@kathybeck.com,970-213-8475 |
Interior Features
| Interior Amenities | Eat-in Kitchen,Cathedral Ceiling(s),Open Floorplan,Pantry,Walk-In Closet(s),Wet Bar,Kitchen Island |
|---|---|
| Basement | Full,Slab,Walk-Out Access,Sump Pump |
| Fireplace Features | Gas,Great Room |
| Above Grade Finished Area | 3015 |
| Half Baths | 1 |
| 3/4 Baths | 2 |
| Total Bedrooms | 4 |
| LivingAreaSource | Plans |
| Total Baths | 5 |
Exterior Features
| Exterior Amenities | Sprinkler System,>8' Garage Door,Oversized Garage |
|---|---|
| Fencing | Partial |
| Parking Features | Attached |
| Lot Features | Cul-De-Sac,Rolling Lot,Golf Course Neighborhood,Abuts Public Open Space,House/Lot Faces NW,Paved |
| Water Source | City |
| Lot Size Area | 12264 |
| Lot Size Acres | 0.28 |
| Waterfront Y/N | No |
| Other Equipment | Satellite Dish |
| Builder Model | The Broadmoor - D |
Amenities
- Foreclosure
- Views
- Short Sale
- New Construction
- Adult 55+
- Lease To Own
- No HOA Fees
- Furnished
- Primary On Main
- Air Conditioning
- Seller Finance
- Green
- Fixer Upper
- Horse
- Golf
- Fireplace
- Deck
- Garage
- Basement
- Pool
Property vs Single Family Average in 80550
Price
Year Built
Visits
 Information deemed reliable but not guaranteed by the MLS. © 2026 Information and Real Estate Services, LLC.
Information source: Information and Real Estate Services, LLC. Provided for limited non-commercial use only under IRES Rules. © Copyright IRES.
The information being provided is for the consumers personal, non-commercial use and may not be used for any purpose other than to identify prospective properties consumer may be interested in purchasing.
The IRES, LLC Data on this
Information deemed reliable but not guaranteed by the MLS. © 2026 Information and Real Estate Services, LLC.
Information source: Information and Real Estate Services, LLC. Provided for limited non-commercial use only under IRES Rules. © Copyright IRES.
The information being provided is for the consumers personal, non-commercial use and may not be used for any purpose other than to identify prospective properties consumer may be interested in purchasing.
The IRES, LLC Data on this
