
Views
Address
5201 Heatherglen Dr, Highlands Ranch, CO
Price
$ 870,000
Property Attributes
- MLS#7212246
- TypeSingle Family
- Listing Status Active
- CountyDOUGLAS
- CityHighlands Ranch
- AreaMetro Denver
- NeighborhoodThe Hearth
- Zip80130
- StyleContemporary
- Year Built2005
- Taxes$ 5588
- Price$ 870,000
- Bedrooms4
- Full Bathrooms3
- Half Bathrooms0
- Sqr Footage4002
- Lot Size0.14 Acres
Data Source:
Information and Real Estate Services (IRES)
Property Description
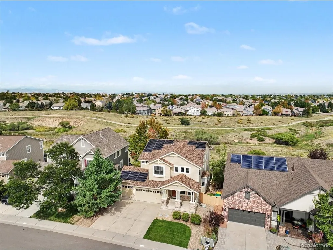
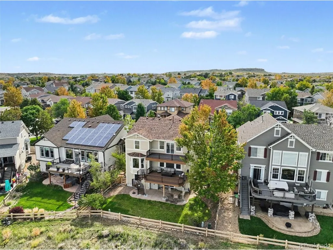
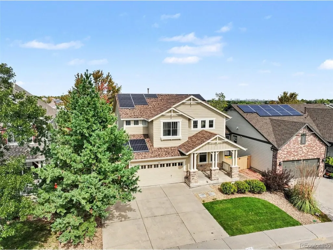
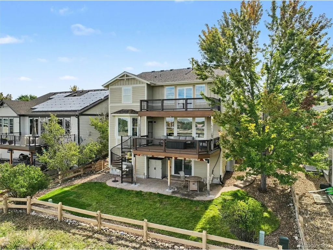
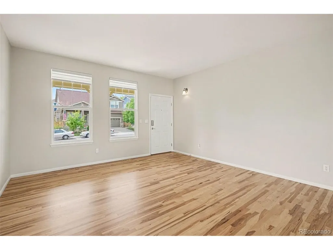
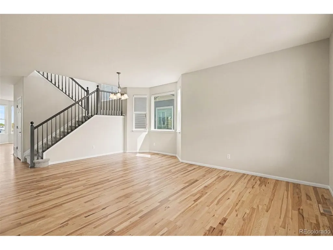
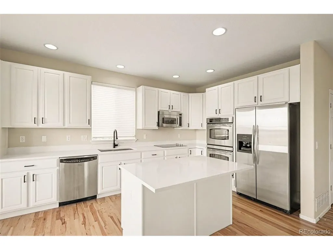
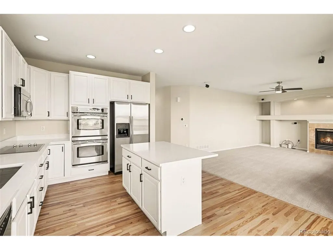
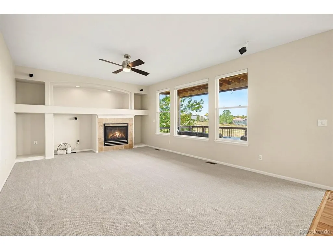
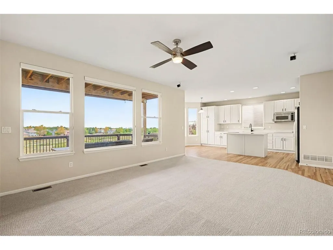
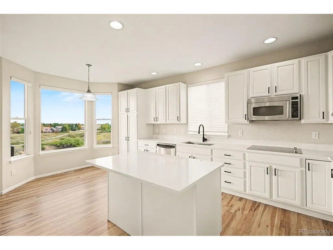
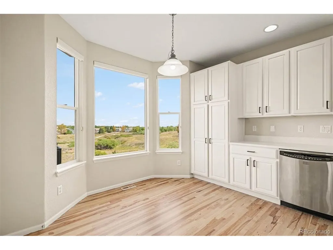
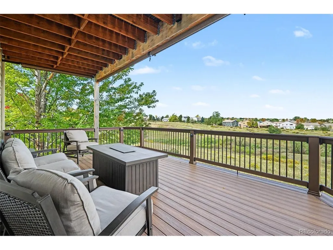
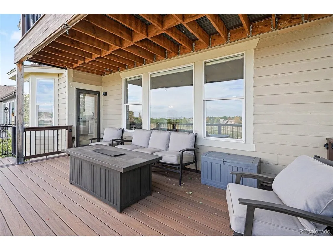
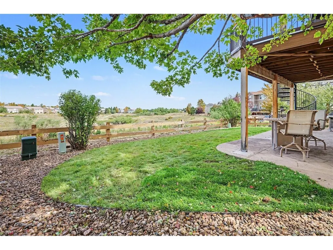
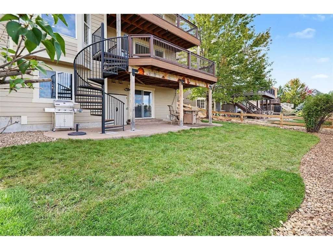
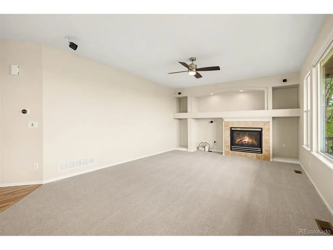
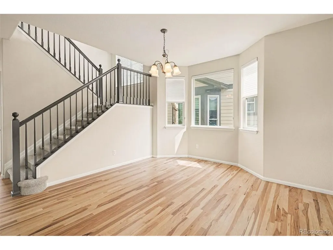
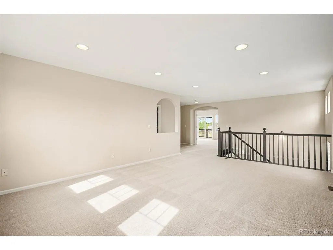
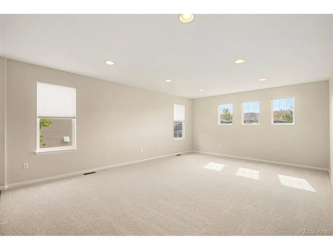
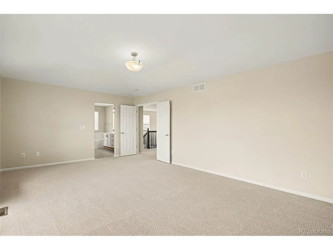
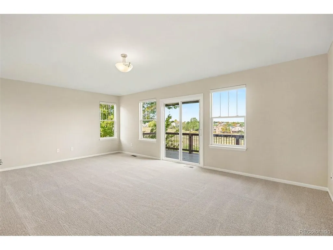
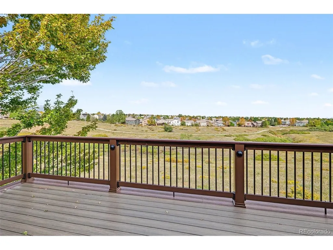
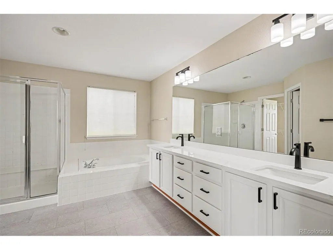
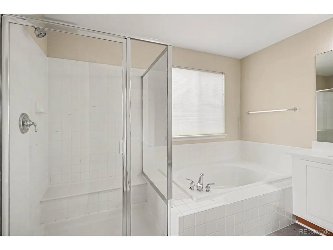
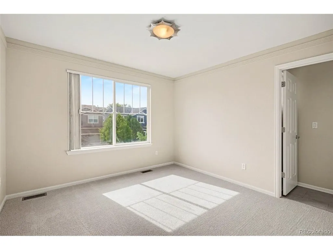
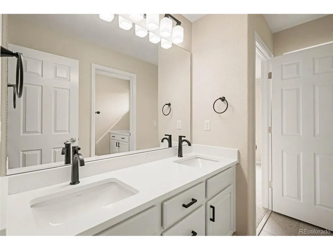
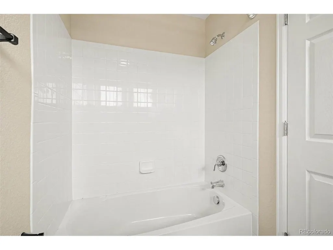
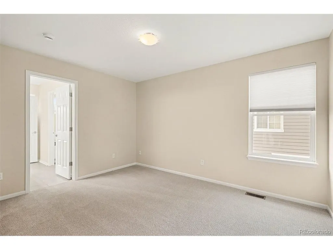
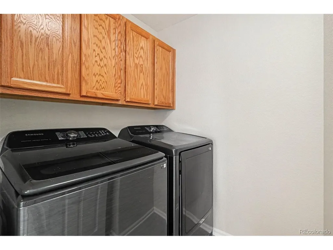
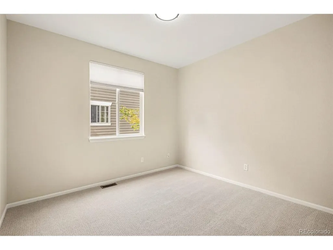
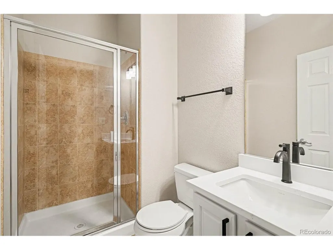
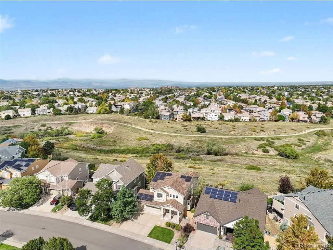
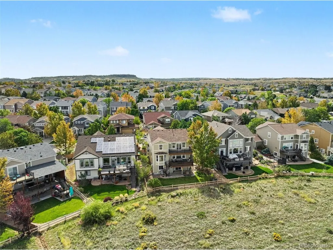
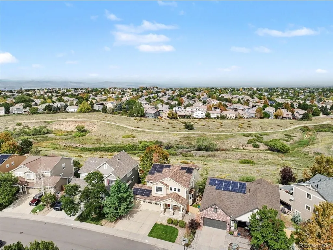
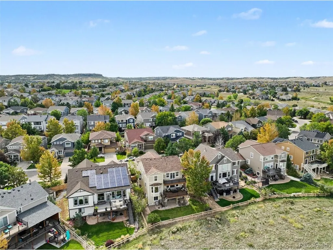
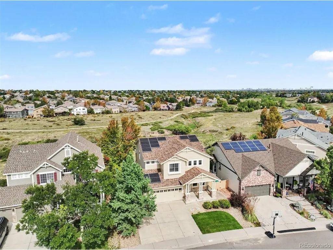
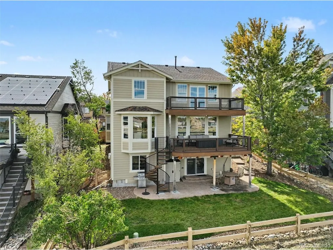
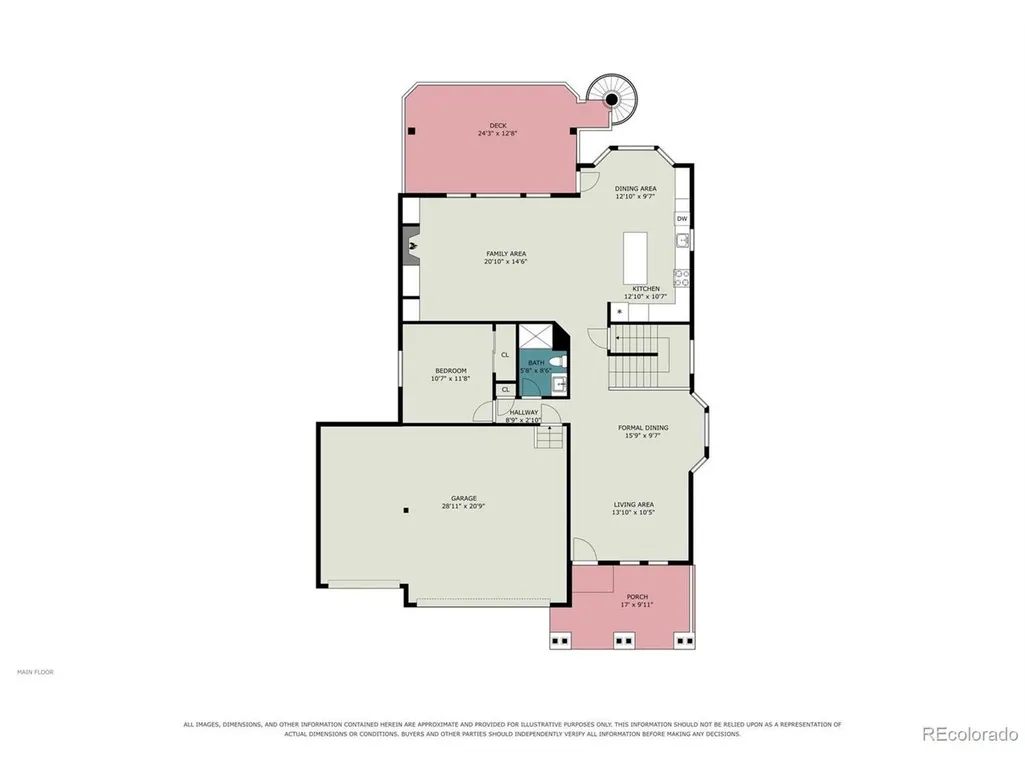
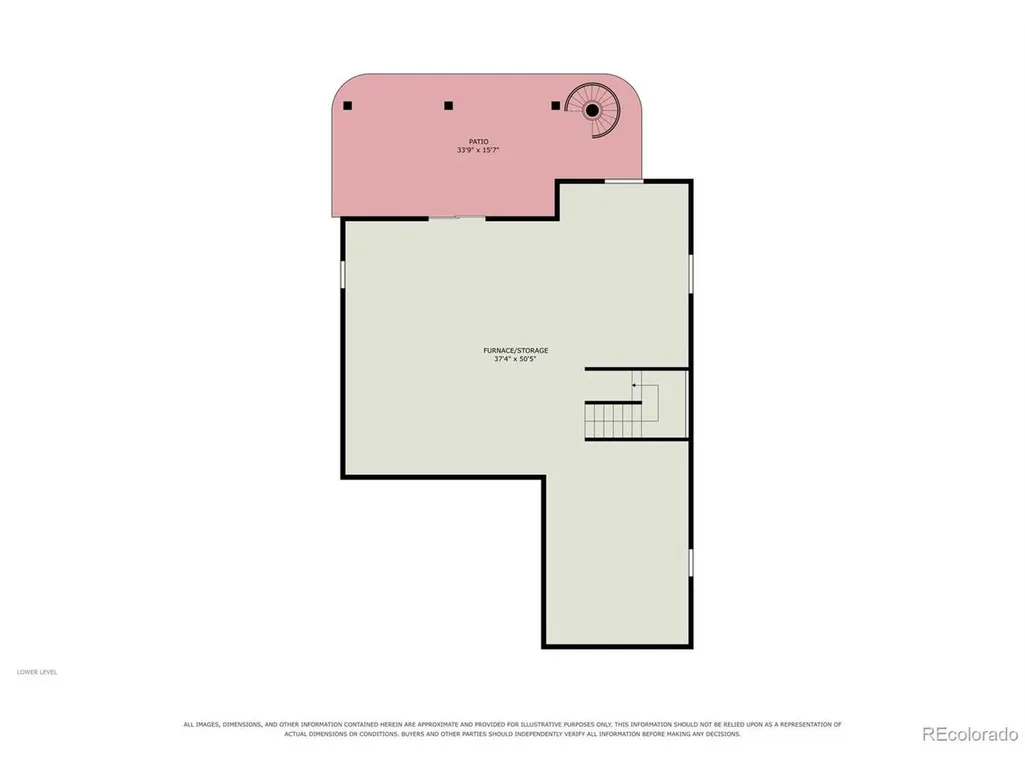
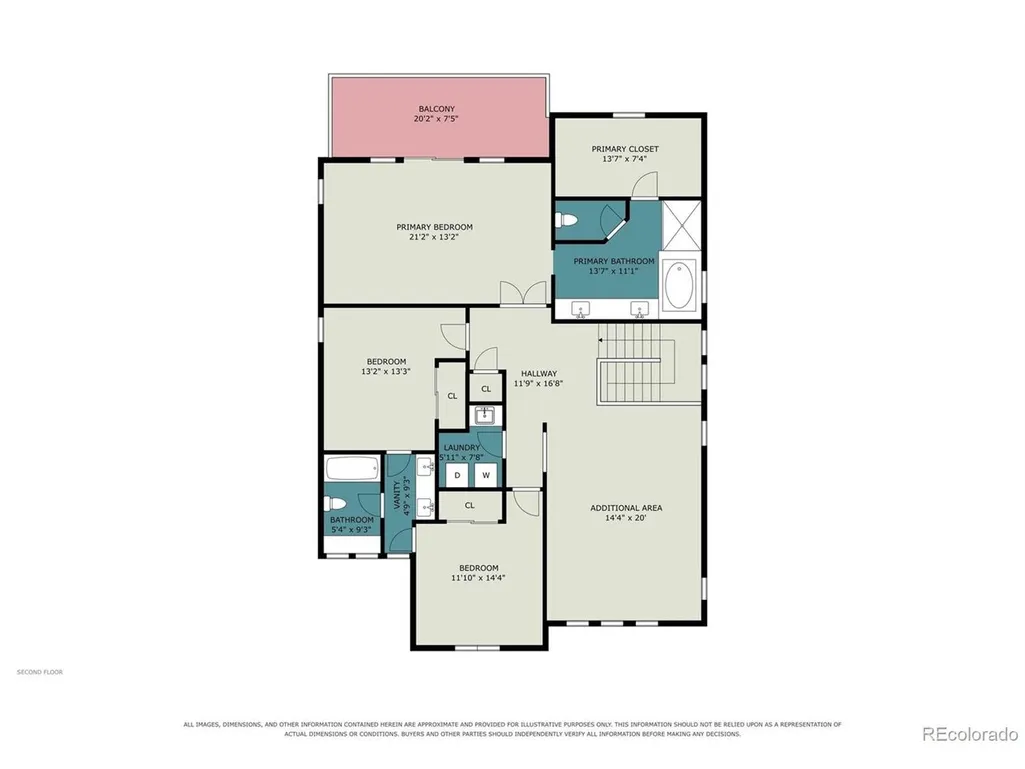
Incredible Location in The Hearth at Highlands Ranch! Perfectly positioned on a premium lot backing to open space with a 3-car garage, this exceptional home offers breathtaking mountain and open space views. Featuring 4 beds, 3 baths, huge loft, and walkout basement, this home is designed for both comfortable everyday living and effortless entertaining. Enjoy spectacular outdoor living with a covered front porch, an expansive deck overlooking the open space, a second upper deck and newly landscaped backyard with room to relax and unwind. The light-filled, open floor plan is enhanced by fresh interior paint and thoughtful updates throughout. The gourmet kitchen features white cabinets, new quartz countertops, an electric cooktop, a large center island with breakfast bar, opening to the spacious family room with gas fireplace. A main-floor bedroom or private office with an adjacent 3/4 bath offers excellent flexibility. Upstairs, the luxurious primary suite captures stunning mountain and open space views with a private upper deck, and a spa-inspired bath and walk-in closet. Two additional bedrooms, a full bath, an oversized loft, and upstairs laundry room complete the upper level. The walkout basement provides flexibility for future expansion. Additional highlights include a solar lease, new carpet & paint (2026), refinished hardwood floors (2026), class 4 impact resistant roof (2021), newer HVAC with dual zone heating and cooling, new water heater, deck lighting and water softener. Ideally located minutes from Park Meadows, Denver Tech Center, RidgeGate, Sky Ridge Medical Center, light rail, shopping, dining, and convenient access to I-25, E-470, and C-470. Enjoy walking access to parks, sports fields, recreation centers, and miles of scenic trails. This is a rare opportunity to own one of The Hearth's most desirable homes in an exceptional setting.
| Elementary School | Middle School | High School |
|---|---|---|
| Redstone Elementary School | Rocky Heights Middle School | Rock Canyon High School |
| Price History | |
|---|---|
| 9/26/2026 | Listed $870,000 |
General Features
| Living Area | 2789 |
|---|---|
| Sewer | Public Sewer |
| Heating | Forced Air |
| Cooling | Central Air,Ceiling Fan(s) |
| Utilities | Natural Gas Available,Electricity Available,Cable Available |
| Roof | Composition |
| Appliances | Self Cleaning Oven,Double Oven,Dishwasher,Refrigerator,Washer,Dryer,Microwave,Water Softener Owned,Disposal,Fire Alarm |
| Zoning | PDU |
| HOA Fee | 174 |
| Garage Spaces | 3 |
| Association Fee Includes | Trash |
| Patio/Porch Features | Patio,Deck |
| Architectural Style | Contemporary |
| Construction Materials | Frame,Stone,Other |
| Exclusions | None |
| Year Built | 2005 |
| View | Mountain(s),Plains View |
| Levels | Two |
| Property Subtype | Single Family Residence |
| Tax Year | 2025 |
| Community Features | Clubhouse,Tennis Court(s),Hot Tub,Pool,Fitness Center,Park,Trail(s) |
| Accessibility | Level Lot |
| HOA Fee 2 | 240 |
| Assoc Fee Paid Per | Quarterly |
| County | Douglas |
| New Construction | No |
| Property Type | Residential |
| HOA | Yes |
| Subdivision Name | The Hearth |
| Full Baths | 2 |
| Status | Active |
| Directions | GPS |
| High School | Rock Canyon |
| City | Highlands Ranch |
| Association Name | HRCA |
| High School District | Douglas County RE-1 |
| MLS Area | Metro Denver |
| HOA Fee 2 Frequency | Other |
| Elementary School | Redstone |
| Property Attached Y/N | No |
| Tax Annual Amount | 5588 |
| Middle/Junior High School | Rocky Heights |
| MLS Area Minor | Metro24/DHL |
| Virtual Tour | https://www.listingsmagic.com/sps/tour-slider/index.php?property_ID=286361 |
| AssociationName2 | The Hearth |
| Builder Name | Ryland Homes |
| Standard Status | Active |
| Expected Active Date | 2026-09-26 |
| AttributionContact | michael@team-koz.com,303-949-2755 |
Interior Features
| Interior Amenities | Eat-in Kitchen,Cathedral Ceiling(s),Open Floorplan,Pantry,Walk-In Closet(s),Jack & Jill Bathroom,Kitchen Island |
|---|---|
| Basement | Slab,Walk-Out Access |
| Fireplace Features | Gas,Gas Log,Family Room,One |
| Window Features | Window Coverings |
| Above Grade Finished Area | 2789 |
| 3/4 Baths | 1 |
| Total Bedrooms | 4 |
| Room Type | Loft |
| LivingAreaSource | Assessor |
| Total Baths | 3 |
| Power Production Type | 1 |
Exterior Features
| Exterior Amenities | Sprinkler System,Oversized Garage |
|---|---|
| Fencing | Partial,Fenced |
| Parking Features | Attached |
| Lot Features | Level,Abuts Public Open Space,Abuts Private Open Space,Meadow,House Faces South,Paved,Gutters |
| Water Source | Public |
| Lot Size Area | 6229 |
| Lot Size Acres | 0.14 |
| Waterfront Y/N | No |
| Road Frontage Type | Privately Maintained |
| Builder Model | Stockbridge |
Amenities
- Foreclosure
- Views
- Short Sale
- New Construction
- Adult 55+
- Lease To Own
- No HOA Fees
- Furnished
- Primary On Main
- Air Conditioning
- Seller Finance
- Green
- Fixer Upper
- Horse
- Golf
- Fireplace
- Deck
- Garage
- Basement
- Pool
Property vs Single Family Average in 80130
Price
Taxes
Year Built
Visits
 Information deemed reliable but not guaranteed by the MLS. © 2026 Information and Real Estate Services, LLC.
Information source: Information and Real Estate Services, LLC. Provided for limited non-commercial use only under IRES Rules. © Copyright IRES.
The information being provided is for the consumers personal, non-commercial use and may not be used for any purpose other than to identify prospective properties consumer may be interested in purchasing.
The IRES, LLC Data on this
Information deemed reliable but not guaranteed by the MLS. © 2026 Information and Real Estate Services, LLC.
Information source: Information and Real Estate Services, LLC. Provided for limited non-commercial use only under IRES Rules. © Copyright IRES.
The information being provided is for the consumers personal, non-commercial use and may not be used for any purpose other than to identify prospective properties consumer may be interested in purchasing.
The IRES, LLC Data on this
