
Views










Address
15927 Milwaukee St, Brighton, CO
Price
$ 935,000
Property Attributes
- MLS#7171733
- TypeSingle Family
- Listing Status Active
- CountyADAMS
- CityBrighton
- AreaMetro Denver
- NeighborhoodCundall Farms
- Zip80602
- StyleIn-Law Area
- Year Built2017
- Taxes$ 11449
- Price$ 935,000
- Bedrooms7
- Full Bathrooms5
- Half Bathrooms0
- Sqr Footage5215
- Lot Size0.23 Acres
Data Source:
Information and Real Estate Services (IRES)
Property Description
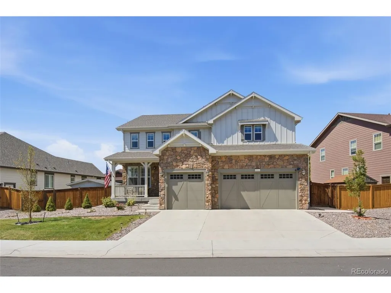
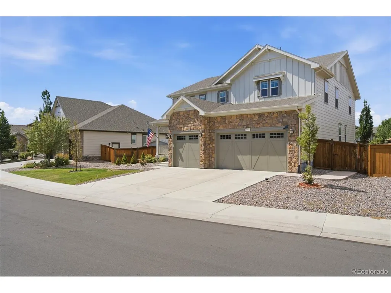
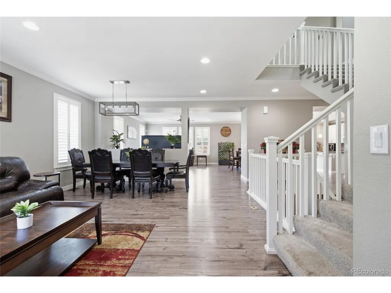
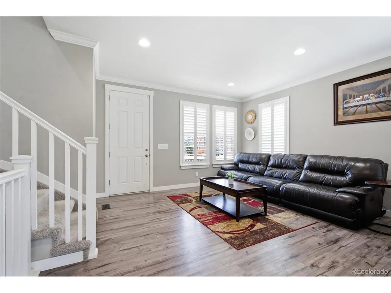
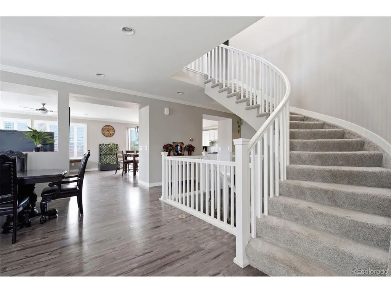
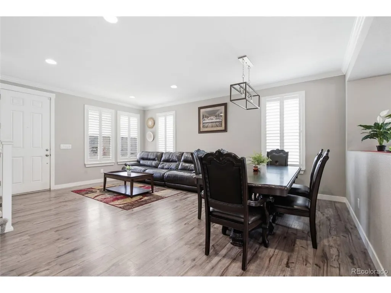
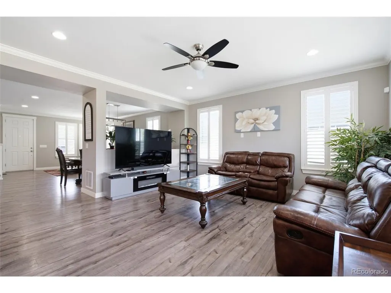
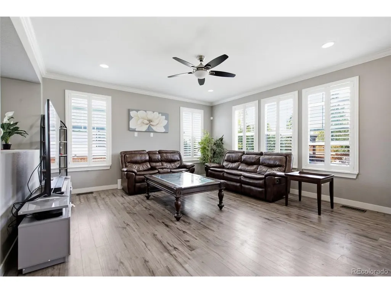
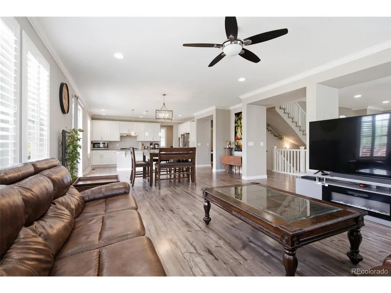
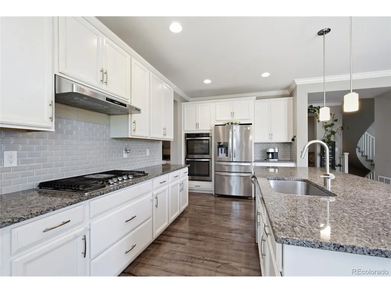
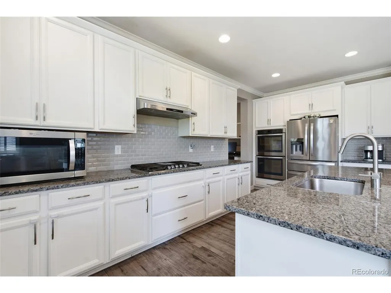
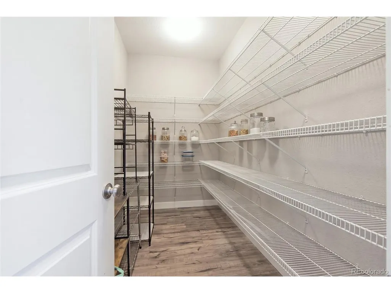
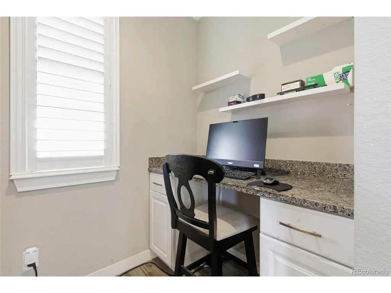
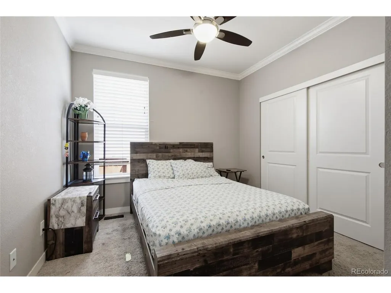
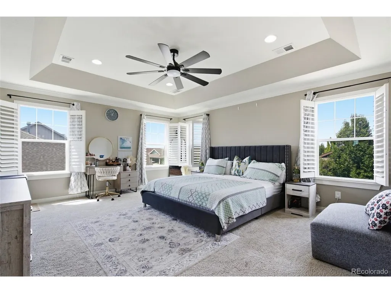
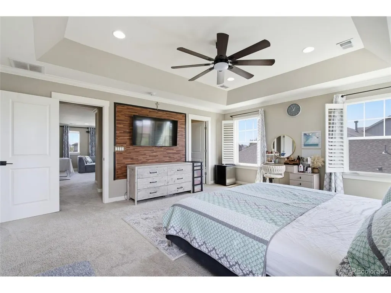
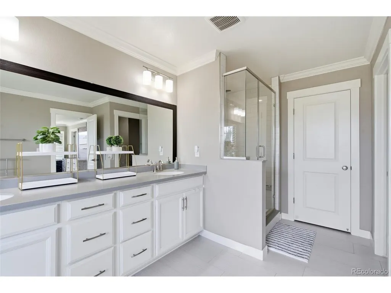
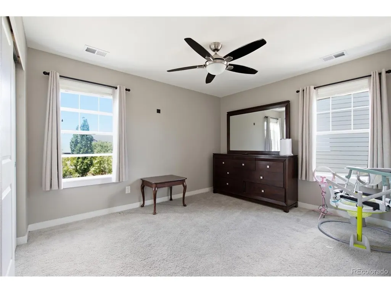
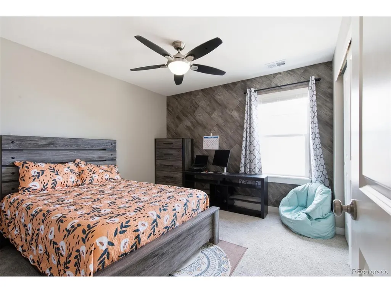
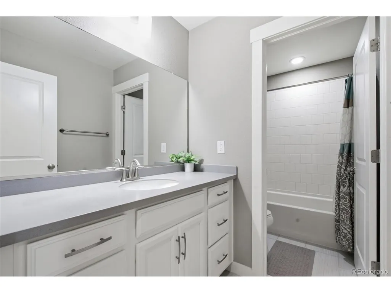
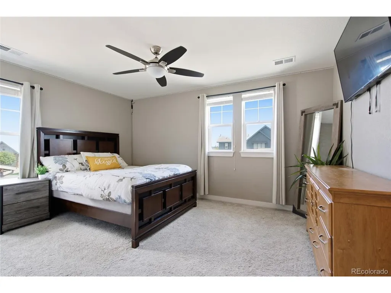
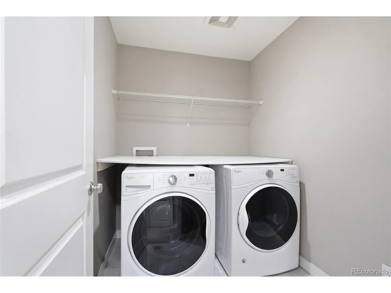
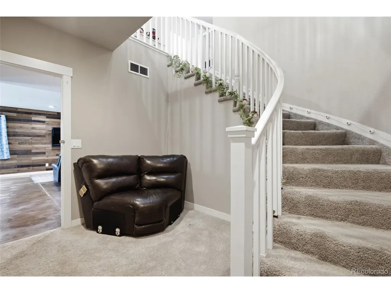
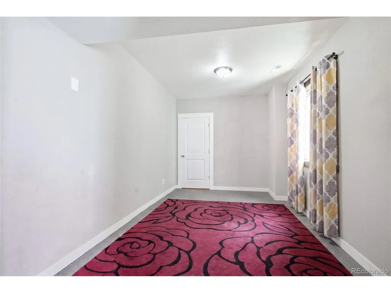
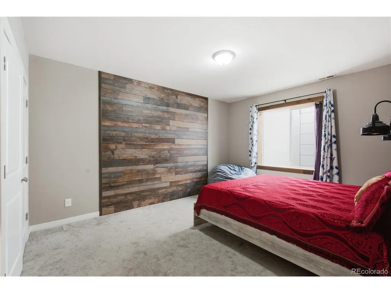
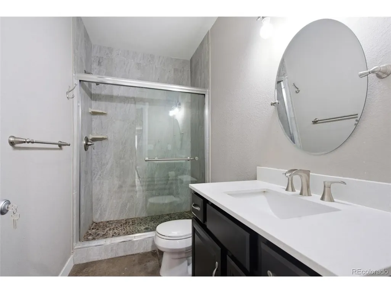
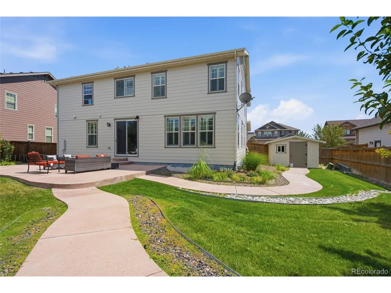
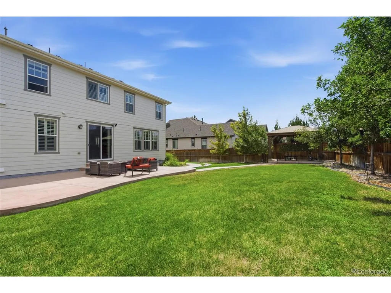
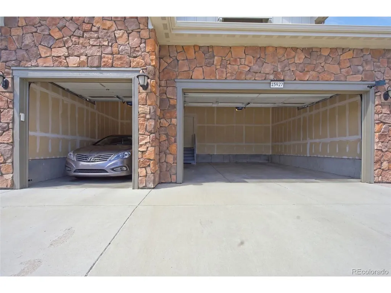
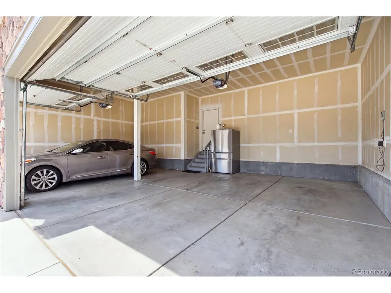
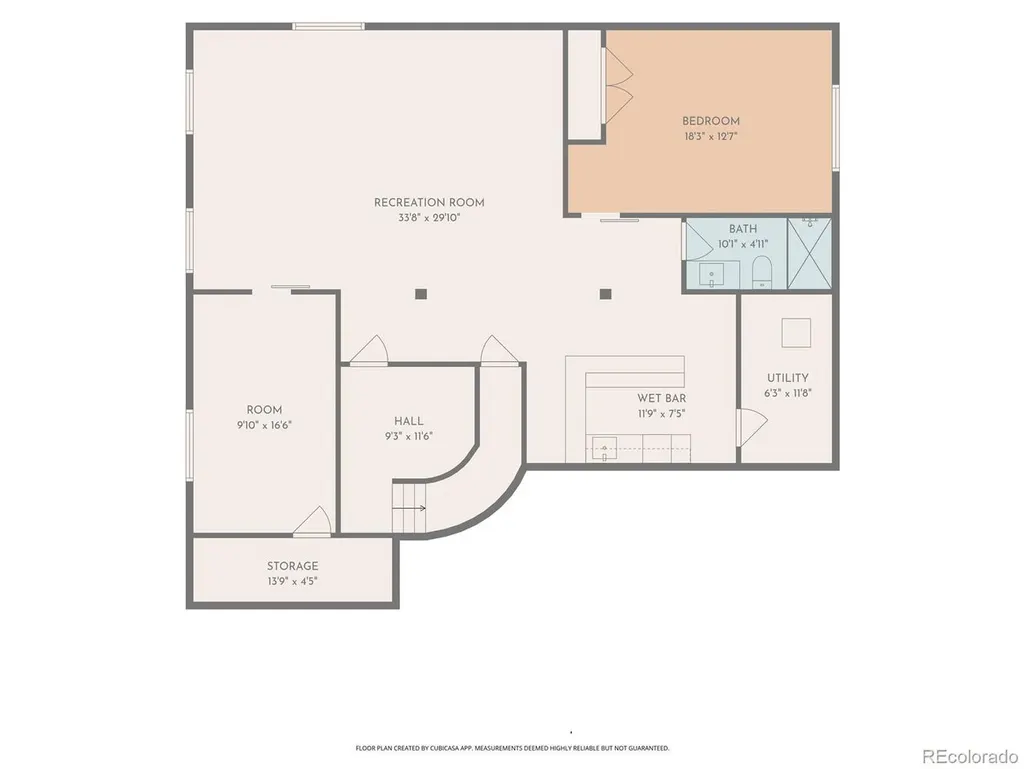
Exceptional scale, modern finishes, and true multigenerational flexibility define this completely remodeled 7-bedroom, 5-bath home in Cundall Farms. Offering 5,132 finished square feet, a full finished basement, three-car garage, and a landscaped 0.23-acre lot, this residence delivers the space and versatility today's buyers are searching for. Newer exterior paint enhances the curb appeal, while the bright, open interior features updated flooring, contemporary finishes, high ceilings, and expansive gathering spaces. The remodeled kitchen anchors the main level with granite countertops, a large center island, white cabinetry, stainless appliances, gas cooking, and a walk-in pantry. Multiple living and dining areas make entertaining effortless, while a main-floor bedroom and full bath provide an ideal setup for guests or multigenerational living. Upstairs, four bedrooms, three full baths, laundry, and a generous great room provide exceptional everyday functionality. The spacious primary suite features abundant natural light, a walk-in closet, and a five-piece bath. The finished basement dramatically expands the possibilities with two additional bedrooms, a full bath, oversized recreation space, and a wet bar with granite counters and a beverage refrigerator-perfect for extended family, guests, movie nights, fitness, or a private work-from-home retreat. Attached TVs are included, making the home even more move-in ready. Outside, the fully fenced backyard is built for Colorado living with a large lawn, patio, pergola, garden space, and storage shed. A three-car attached garage adds even more room for vehicles and gear. Cundall Farms offers excellent access to Larkridge Shopping Center, Costco, restaurants, fitness, Topgolf, parks, trails, I-25, and E-470-combining a beautifully remodeled home with outstanding Denver metro convenience.
| Elementary School | Middle School | High School |
|---|---|---|
| Silver Creek Elementary School | Rocky Top Middle School | Mountain Range High School |
| Price History | |
|---|---|
| 9/4/2026 | Listed $935,000 |
General Features
| Living Area | 5132 |
|---|---|
| Sewer | Public Sewer |
| Heating | Forced Air |
| Cooling | Central Air,Ceiling Fan(s) |
| Utilities | Natural Gas Available,Electricity Available,Cable Available |
| Roof | Composition |
| Appliances | Double Oven,Dishwasher,Refrigerator,Washer,Dryer,Microwave |
| HOA Fee | 50 |
| Garage Spaces | 3 |
| Association Fee Includes | Trash,Snow Removal |
| Patio/Porch Features | Patio |
| Architectural Style | In-Law Area |
| Construction Materials | Frame,Stone |
| Exclusions | Staging materials and seller's personal property |
| Year Built | 2017 |
| View | Mountain(s) |
| Levels | Two |
| Property Subtype | Single Family Residence |
| Tax Year | 2025 |
| Accessibility | Level Lot |
| Assoc Fee Paid Per | Monthly |
| County | Adams |
| New Construction | No |
| Property Type | Residential |
| HOA | Yes |
| Energy Efficient | Windows,Thermostat |
| Subdivision Name | Cundall Farms |
| Full Baths | 5 |
| Status | Active |
| High School | Mountain Range |
| City | Brighton |
| Association Name | Advance HOA Management,Inc |
| High School District | Adams CO. Dist 12 |
| MLS Area | Metro Denver |
| Elementary School | Silver Creek |
| Property Attached Y/N | No |
| Tax Annual Amount | 11449 |
| Middle/Junior High School | Rocky Top |
| MLS Area Minor | Metro2/NNE |
| Virtual Tour | https://www.listingsmagic.com/sps/tour-slider/index.php?property_ID=285691&ld_reg=Y |
| Standard Status | Active |
| Expected Active Date | 2026-09-10 |
| AttributionContact | kathryn@barticgroup.com,303-845-2362 |
Interior Features
| Interior Amenities | Eat-in Kitchen,Cathedral Ceiling(s),Open Floorplan,Pantry,Walk-In Closet(s),Wet Bar,Kitchen Island |
|---|---|
| Basement | Full,Partially Finished,Sump Pump |
| Window Features | Window Coverings |
| Above Grade Finished Area | 3570 |
| Total Bedrooms | 7 |
| LivingAreaSource | Assessor |
| Total Baths | 5 |
Exterior Features
| Exterior Amenities | Sprinkler System |
|---|---|
| Fencing | Fenced |
| Parking Features | Attached |
| Lot Features | Level,House Faces East,Paved,Gutters |
| Water Source | City |
| Lot Size Area | 10062 |
| Lot Size Acres | 0.23 |
| Waterfront Y/N | No |
Amenities
- Foreclosure
- Views
- Short Sale
- New Construction
- Adult 55+
- Lease To Own
- No HOA Fees
- Furnished
- Primary On Main
- Air Conditioning
- Seller Finance
- Green
- Fixer Upper
- Horse
- Golf
- Fireplace
- Deck
- Garage
- Basement
- Pool
Property vs Single Family Average in 80602
Price
Taxes
Year Built
Visits
 Information deemed reliable but not guaranteed by the MLS. © 2026 Information and Real Estate Services, LLC.
Information source: Information and Real Estate Services, LLC. Provided for limited non-commercial use only under IRES Rules. © Copyright IRES.
The information being provided is for the consumers personal, non-commercial use and may not be used for any purpose other than to identify prospective properties consumer may be interested in purchasing.
The IRES, LLC Data on this
Information deemed reliable but not guaranteed by the MLS. © 2026 Information and Real Estate Services, LLC.
Information source: Information and Real Estate Services, LLC. Provided for limited non-commercial use only under IRES Rules. © Copyright IRES.
The information being provided is for the consumers personal, non-commercial use and may not be used for any purpose other than to identify prospective properties consumer may be interested in purchasing.
The IRES, LLC Data on this
