
Views - Primary on Main






Address
4333 N Sherman St, Denver, CO
Price
$ 345,000
Property Attributes
- MLS#7141438
- TypeSingle Family
- Listing Status Active
- CountyDENVER
- CityDenver
- AreaMetro Denver
- NeighborhoodTacoma Heights
- Zip80216
- StyleFixer-Upper,Contemporary
- Year Built1888
- Taxes$ 1195
- Price$ 345,000
- Bedrooms1
- Full Bathrooms1
- Half Bathrooms1
- Sqr Footage1103
- Lot Size0.22 Acres
Data Source:
Information and Real Estate Services (IRES)
Property Description
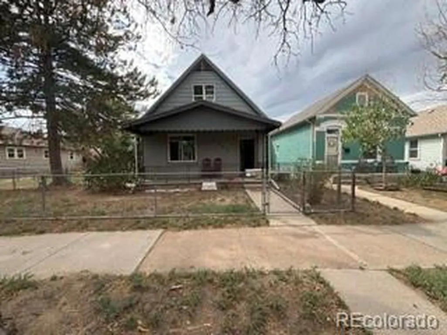
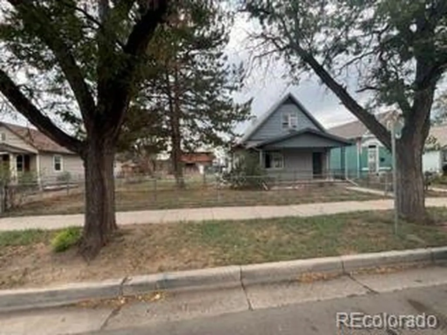
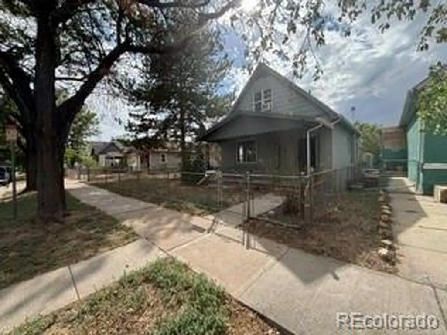
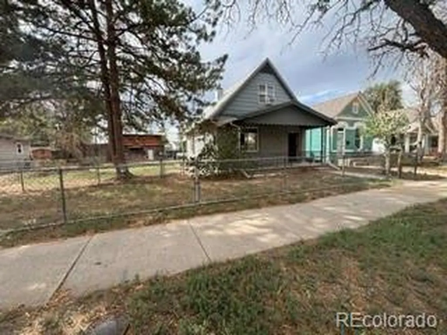
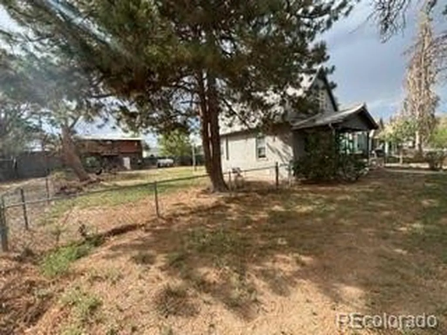
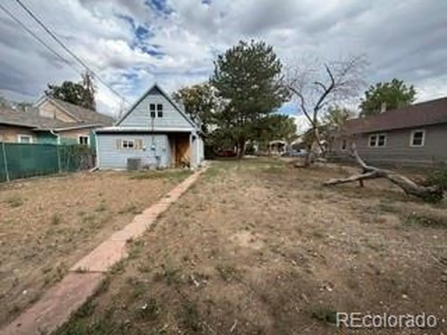
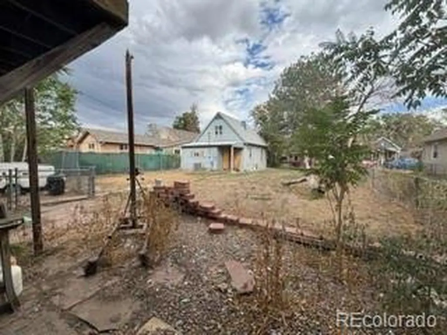
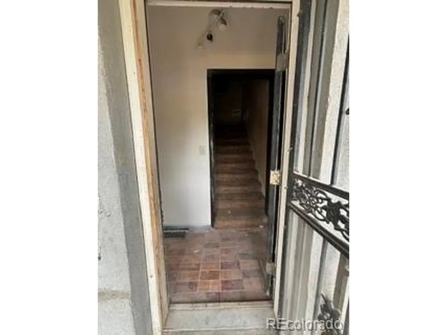
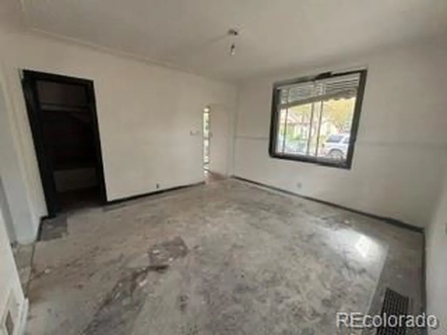
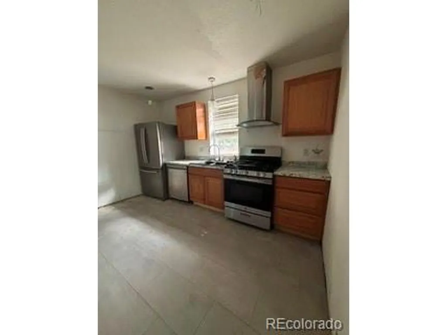
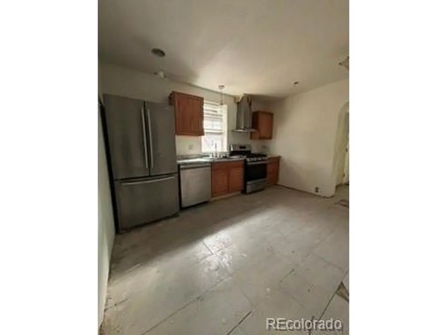
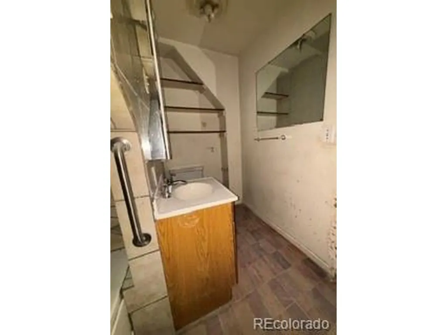
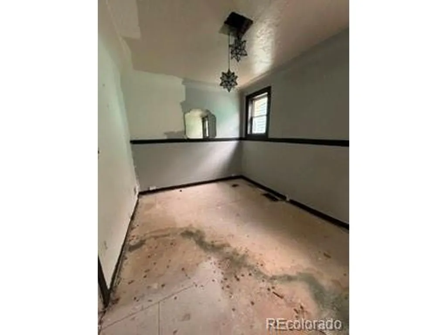
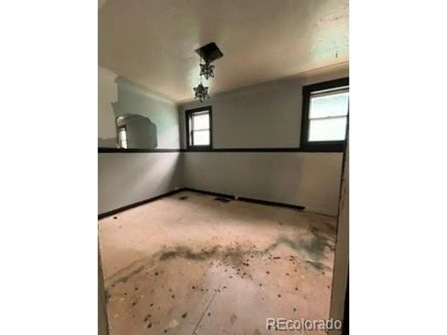
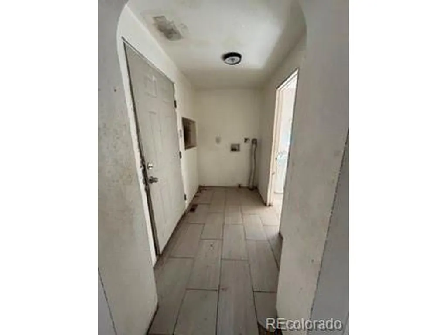
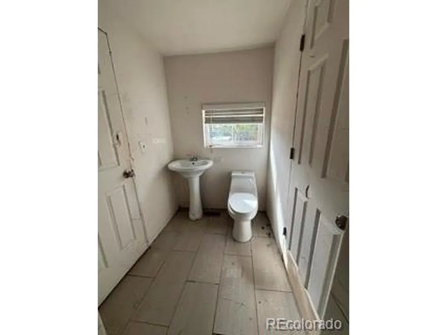
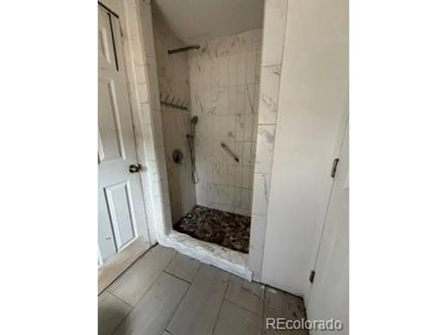
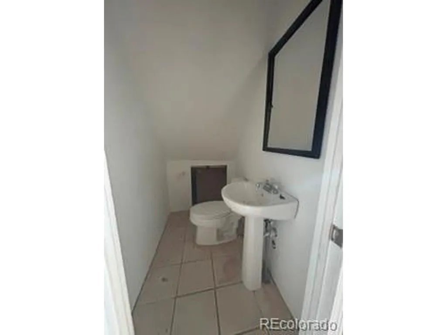
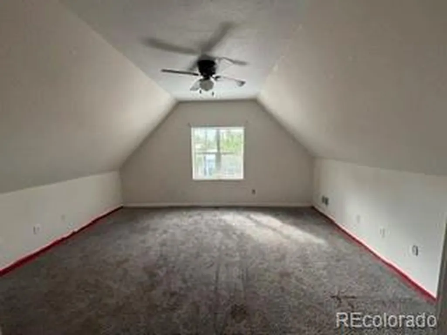
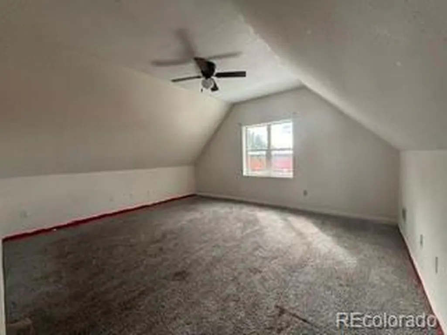
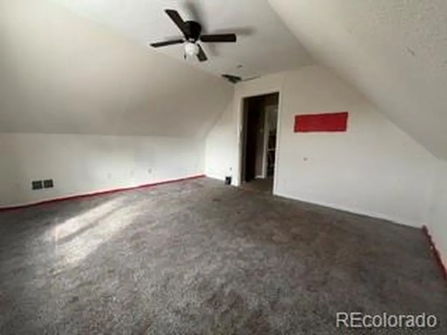
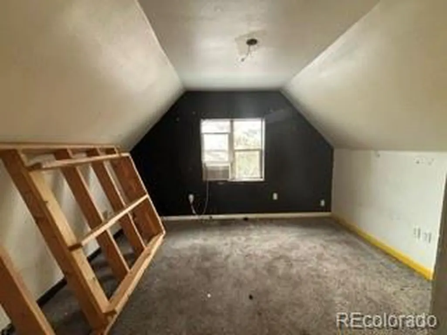
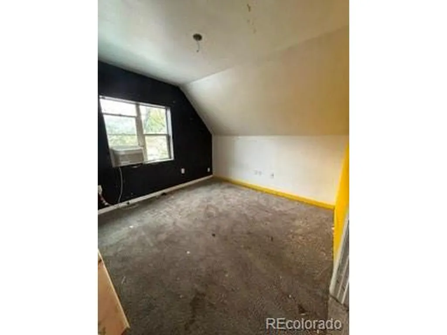
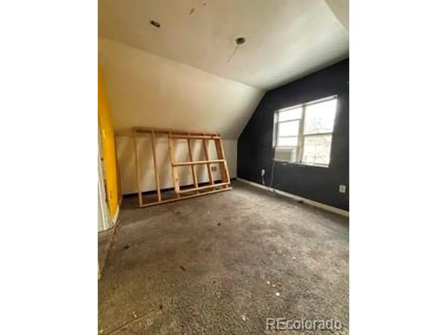
Discover a unique opportunity in Globeville with this 2-story home situated on an 9,370 sq ft lot. The generous lot size is the true standout feature, offering exceptional space, outdoor living, gardening and storage. The property also includes a sprinkler system for added convenience. The home has been recently cleaned out, making it easier to envision updates and improvements. Inside, the main level includes a living area, kitchen, bedroom, and two bathrooms, with a 1/2 bath and two additional rooms upstairs that provide flexible space for an office, hobby room, or non-conforming sleeping areas. The property also includes a fully enclosed detached workshop with electricity and full-height barn doors, ideal for projects, storage, or vehicle access. Two off-street parking spaces sit conveniently on the lot, with ample room for additional vehicles, trailers, or equipment. Located minutes from downtown Denver, RiNo, I-70, and major transit routes, this property offers both convenience and potential. With its oversized lot, flexible interior layout, sprinkler system, and outbuilding, this home is perfect for buyers seeking space, creativity, and opportunity.
| Elementary School | Middle School | High School |
|---|---|---|
| Garden Place Elementary School | Whittier E-8 Middle School | Manual High School |
| Price History | |
|---|---|
| 9/10/2026 | Listed $345,000 |
General Features
| Living Area | 1103 |
|---|---|
| Sewer | Public Sewer |
| Heating | Forced Air |
| Cooling | Central Air |
| Utilities | Natural Gas Available,Electricity Available |
| Roof | Composition |
| Appliances | Dishwasher,Refrigerator,Microwave |
| Zoning | E-SU-B |
| Garage Spaces | 2 |
| Patio/Porch Features | Patio |
| Architectural Style | Fixer-Upper,Contemporary |
| Construction Materials | Frame |
| Exclusions | None |
| Year Built | 1888 |
| View | City |
| Levels | Bi-Level |
| Property Subtype | Single Family Residence |
| Tax Year | 2025 |
| Accessibility | Level Lot |
| County | Denver |
| New Construction | No |
| Property Type | Residential |
| HOA | No |
| Subdivision Name | Tacoma Heights |
| Possible Use | Business |
| Status | Active |
| Directions | From I-25,take the 46th Ave exit and head east. Turn left onto Washington St,then right onto 45th Ave. Continue to Sherman St and turn left. Property will be on your right |
| High School | Manual |
| City | Denver |
| High School District | Denver District 1 |
| MLS Area | Metro Denver |
| Elementary School | Garden Place |
| Property Attached Y/N | No |
| Tax Annual Amount | 1195 |
| Middle/Junior High School | Whittier E-8 |
| MLS Area Minor | Metro14/DNE |
| Standard Status | Active |
| Expected Active Date | 2026-09-09 |
| AttributionContact | michellelmartinez.realtor@gmail.com,970-901-9733 |
Interior Features
| Basement | Partial,Unfinished,Crawl Space |
|---|---|
| Above Grade Finished Area | 1103 |
| Half Baths | 1 |
| 3/4 Baths | 1 |
| Total Bedrooms | 1 |
| LivingAreaSource | Assessor |
| Total Baths | 2 |
Exterior Features
| Fencing | Fenced |
|---|---|
| Parking Features | Off Street |
| Lot Features | Level,Outbuildings,House Faces North,Paved |
| Water Source | City |
| Lot Size Area | 9370 |
| Lot Size Acres | 0.22 |
| Road Surface Type | Gravel |
| Waterfront Y/N | No |
Amenities
- Foreclosure
- Views
- Short Sale
- New Construction
- Adult 55+
- Lease To Own
- No HOA Fees
- Furnished
- Primary On Main
- Air Conditioning
- Seller Finance
- Green
- Fixer Upper
- Horse
- Golf
- Fireplace
- Deck
- Garage
- Basement
- Pool
Property vs Single Family Average in 80216
Price
Taxes
Year Built
Visits
 Information deemed reliable but not guaranteed by the MLS. © 2026 Information and Real Estate Services, LLC.
Information source: Information and Real Estate Services, LLC. Provided for limited non-commercial use only under IRES Rules. © Copyright IRES.
The information being provided is for the consumers personal, non-commercial use and may not be used for any purpose other than to identify prospective properties consumer may be interested in purchasing.
The IRES, LLC Data on this
Information deemed reliable but not guaranteed by the MLS. © 2026 Information and Real Estate Services, LLC.
Information source: Information and Real Estate Services, LLC. Provided for limited non-commercial use only under IRES Rules. © Copyright IRES.
The information being provided is for the consumers personal, non-commercial use and may not be used for any purpose other than to identify prospective properties consumer may be interested in purchasing.
The IRES, LLC Data on this
