
New Construction - Primary on Main

Address
8603 Yellowcress St, Littleton, CO
Price
$ 999,950
Property Attributes
- MLS#6863326
- TypeSingle Family
- Listing Status Active
- CountyDOUGLAS
- CityLittleton
- AreaMetro Denver
- NeighborhoodSterling Ranch
- Zip80125
- StyleSingle Family Residence
- Year Built2024
- Price$ 999,950
- Bedrooms4
- Full Bathrooms4
- Half Bathrooms1
- Sqr Footage5220
- Lot Size0.2 Acres
Data Source:
Information and Real Estate Services (IRES)
Property Description
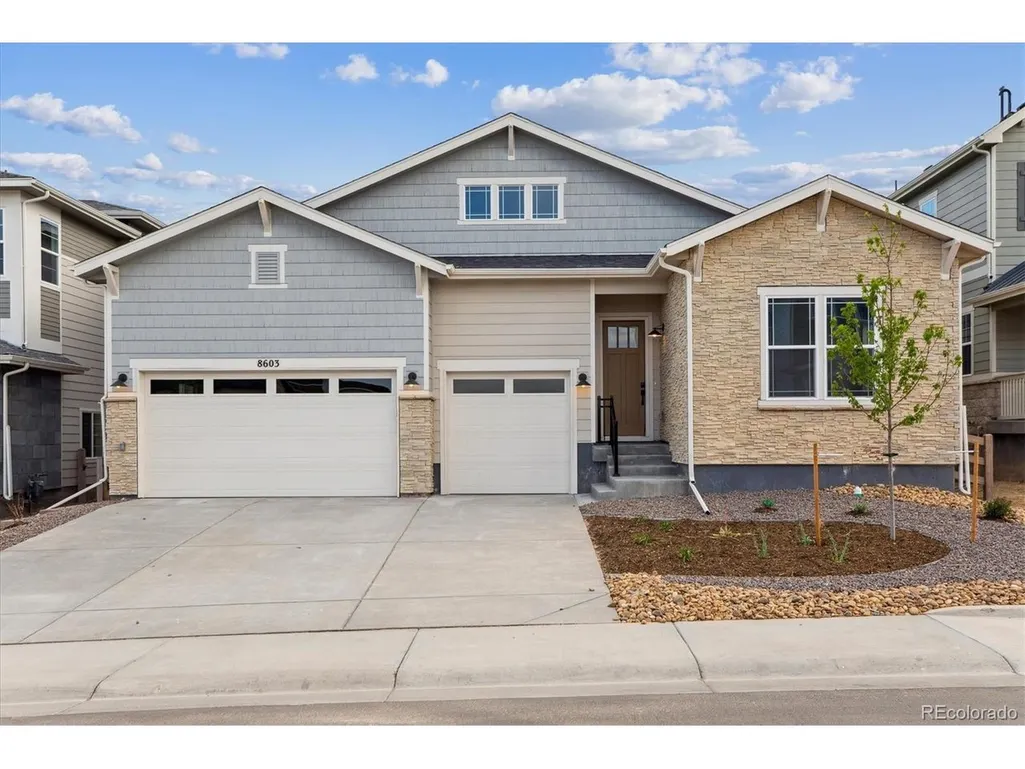
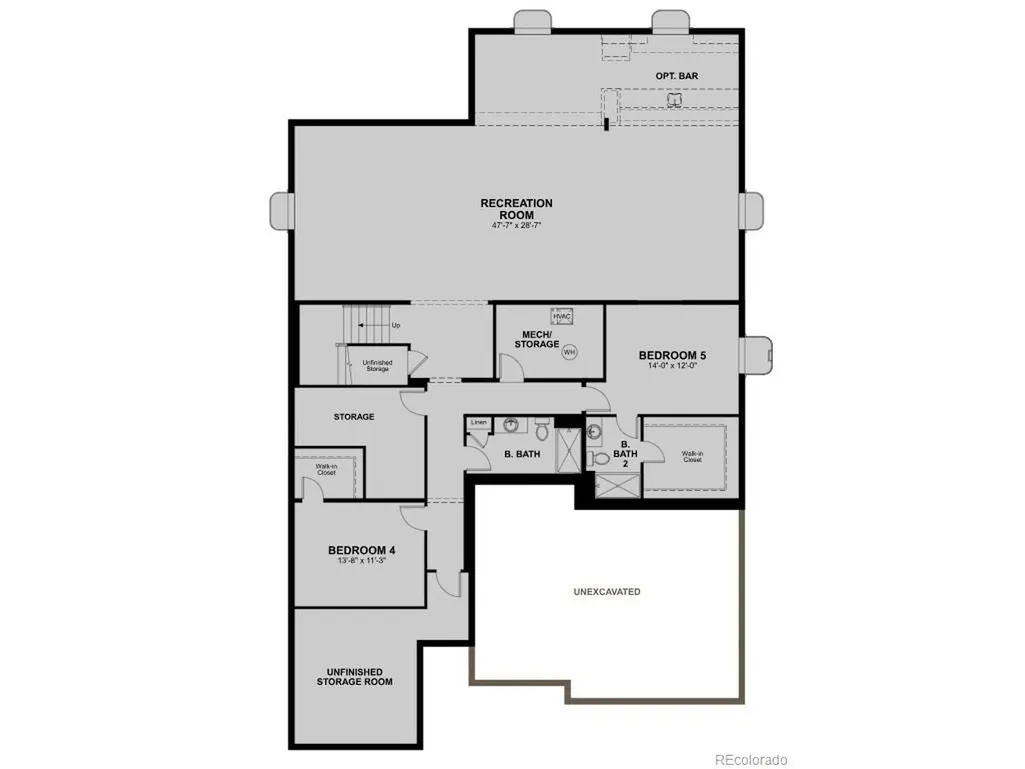
**!!AVAILABLE NOW/MOVE IN READY!!**Step into luxury with this stunning Nottingham ranch plan, thoughtfully designed for both elegant entertainment and everyday comfort. Just off the entry, a formal dining room creates the perfect space for special gatherings, while the expansive great room with a cozy fireplace flows seamlessly into the heart of the home. The gourmet kitchen is sure to impress, featuring a large quartz center island, stainless-steel appliances, a walk-in pantry, and a bright breakfast nook. Escape to the luxurious primary suite, complete with a private retreat, private deluxe bath, and spacious walk-in closet. A secondary bedroom with its own private bath offers comfortable accommodation for guests or family. Completing the main level is an impressive club room with a wet bar, along with a convenient mud room, laundry room, and powder room. Downstairs, the finished basement provides even more room to live and entertain, showcasing a spacious recreation room with a wet bar, two additional bedrooms with walk-in closets, one with a private bath, plus an additional shared bath.
| Elementary School | Middle School | High School |
|---|---|---|
| Coyote Creek Elementary School | Ranch View Middle School | ThunderRidge High School |
| Price History | |
|---|---|
| 9/25/2026 | Listed $999,950 |
General Features
| Living Area | 5220 |
|---|---|
| Sewer | Public Sewer |
| Heating | Forced Air |
| Cooling | Central Air |
| Roof | Composition,Fiberglass |
| Appliances | Dishwasher,Microwave,Disposal |
| Zoning | Residential |
| Garage Spaces | 3 |
| Association Fee Includes | Trash |
| Patio/Porch Features | Patio |
| Construction Materials | Frame |
| Exclusions | None |
| Year Built | 2024 |
| Levels | One |
| Property Subtype | Single Family Residence |
| Tax Year | 2025 |
| Community Features | Clubhouse,Pool,Fitness Center |
| HOA Fee 2 | 155 |
| Assoc Fee Paid Per | Other |
| County | Douglas |
| New Construction | Yes |
| Property Type | Residential |
| HOA | Yes |
| Energy Efficient | Windows |
| Subdivision Name | Sterling Ranch |
| Full Baths | 1 |
| Status | Active |
| Directions | From CO-470 West take exit 17 for US-85 S. Use any lane to turn left onto US-85 S. Take the Titan Parkway exit,turn right onto Titan. Turn left onto Moore Road and Continue onto Waterton Road. Turn l |
| High School | Thunderridge |
| City | Littleton |
| Association Name | Sterling Ranch CAB |
| High School District | Douglas County RE-1 |
| MLS Area | Metro Denver |
| HOA Fee 2 Frequency | Monthly |
| Elementary School | Coyote Creek |
| Property Attached Y/N | No |
| Middle/Junior High School | Ranch View |
| MLS Area Minor | Metro23/DCW |
| AssociationName2 | Sterling Ranch CAB |
| Builder Name | Richmond American Homes |
| Standard Status | Active |
| Expected Active Date | 2026-09-25 |
| AttributionContact | 303-850-5757 |
Interior Features
| Interior Amenities | Eat-in Kitchen,Open Floorplan,Pantry,Walk-In Closet(s),Wet Bar,Kitchen Island |
|---|---|
| Basement | Partially Finished,Slab,Built-In Radon,Sump Pump |
| Fireplace Features | Gas,Great Room,One |
| Above Grade Finished Area | 2872 |
| Half Baths | 1 |
| 3/4 Baths | 3 |
| Total Bedrooms | 4 |
| LivingAreaSource | Plans |
| Total Baths | 5 |
Exterior Features
| Exterior Amenities | Sprinkler System |
|---|---|
| Parking Features | Attached |
| Lot Features | House Faces North |
| Lot Size Area | 8712 |
| Lot Size Acres | 0.2 |
| Waterfront Y/N | No |
| Builder Model | Nottingham / A |
Amenities
- Foreclosure
- Views
- Short Sale
- New Construction
- Adult 55+
- Lease To Own
- No HOA Fees
- Furnished
- Primary On Main
- Air Conditioning
- Seller Finance
- Green
- Fixer Upper
- Horse
- Golf
- Fireplace
- Deck
- Garage
- Basement
- Pool
Property vs Single Family Average in 80125
Price
Year Built
 Information deemed reliable but not guaranteed by the MLS. © 2026 Information and Real Estate Services, LLC.
Information source: Information and Real Estate Services, LLC. Provided for limited non-commercial use only under IRES Rules. © Copyright IRES.
The information being provided is for the consumers personal, non-commercial use and may not be used for any purpose other than to identify prospective properties consumer may be interested in purchasing.
The IRES, LLC Data on this
Information deemed reliable but not guaranteed by the MLS. © 2026 Information and Real Estate Services, LLC.
Information source: Information and Real Estate Services, LLC. Provided for limited non-commercial use only under IRES Rules. © Copyright IRES.
The information being provided is for the consumers personal, non-commercial use and may not be used for any purpose other than to identify prospective properties consumer may be interested in purchasing.
The IRES, LLC Data on this
