
Views - Primary on Main
Address
1124 E Lilac Ct, Pueblo West, CO
Price
$ 440,000
Property Attributes
- MLS#6774936
- TypeSingle Family
- Listing Status Active
- CountyPUEBLO
- CityPueblo West
- NeighborhoodPueblo West
- Zip81007
- StyleSingle Family Residence
- Year Built2005
- Price$ 440,000
- Bedrooms5
- Full Bathrooms3
- Half Bathrooms0
- Sqr Footage2730
- Lot Size1.84 Acres
Data Source:
Information and Real Estate Services (IRES)
Property Description
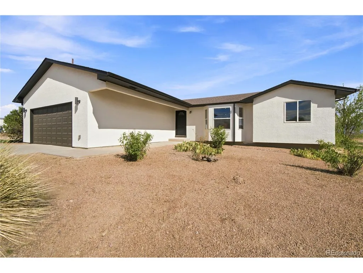
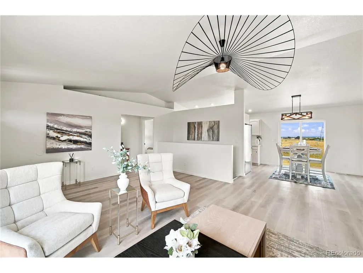
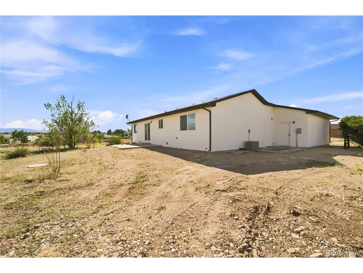
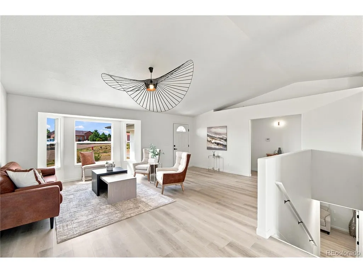
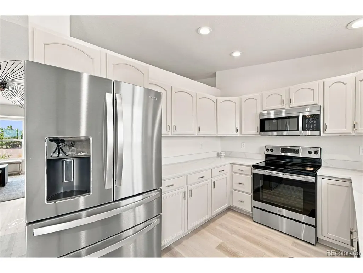
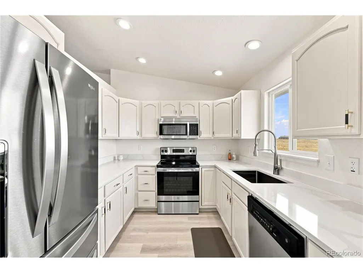
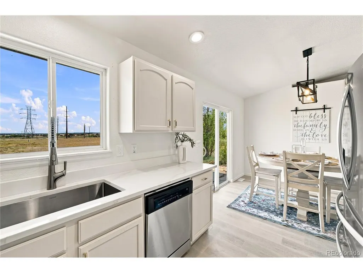
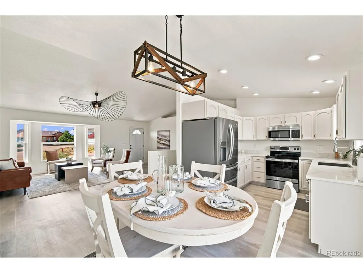
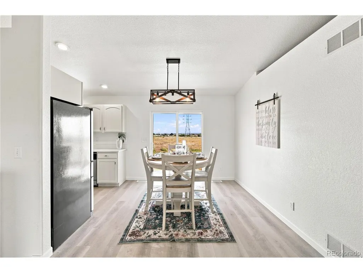
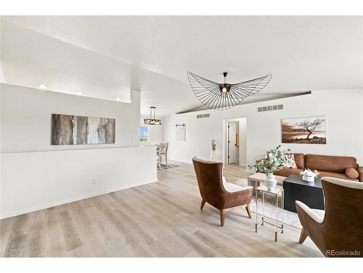
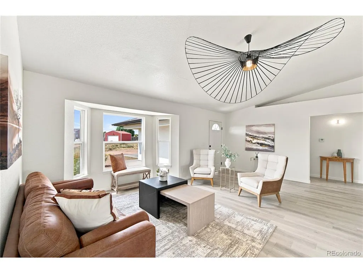
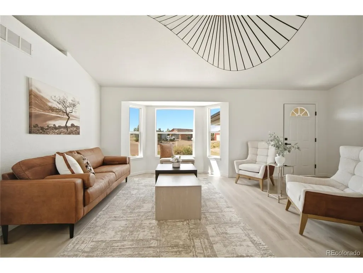
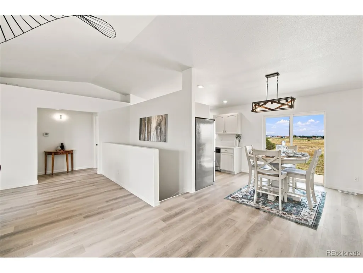
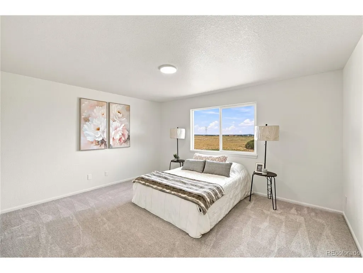
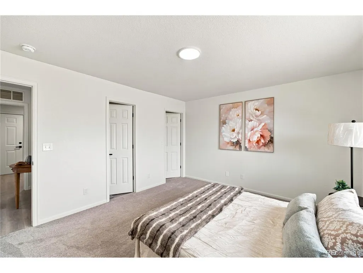
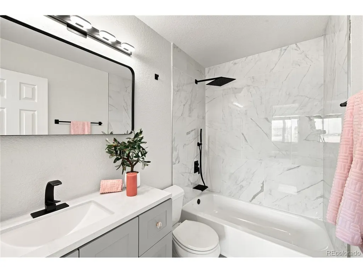
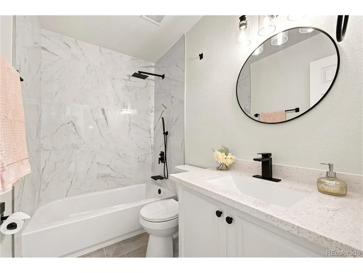
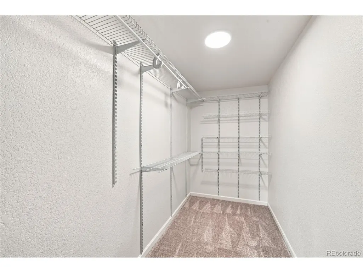
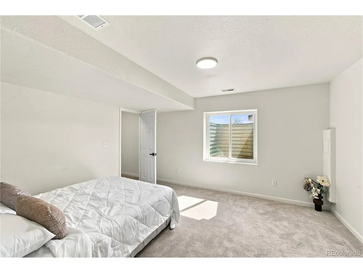
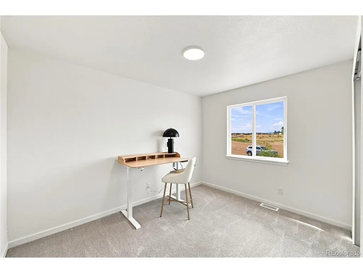
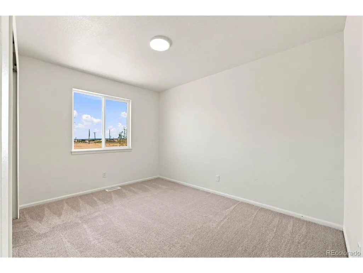
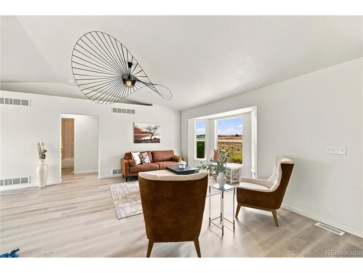
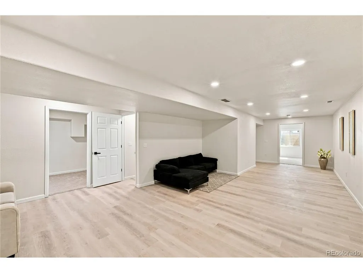
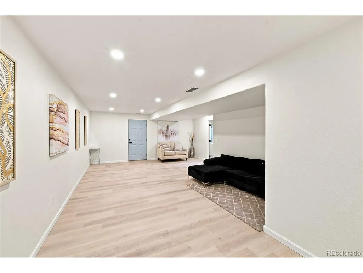
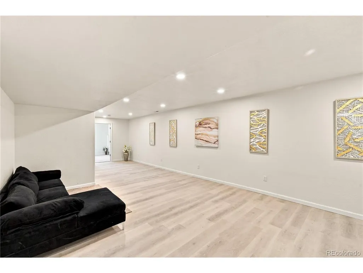
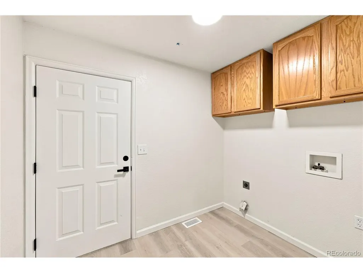
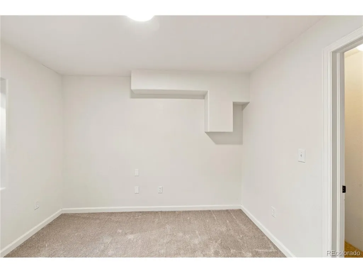
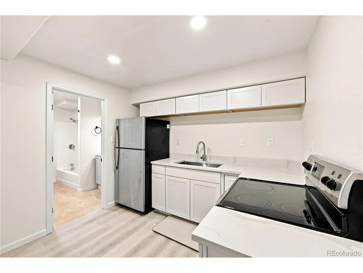
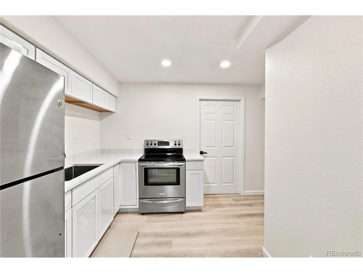
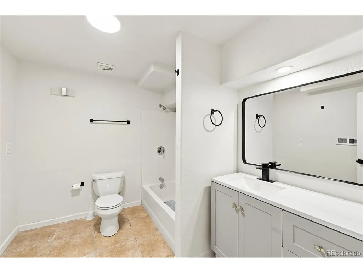
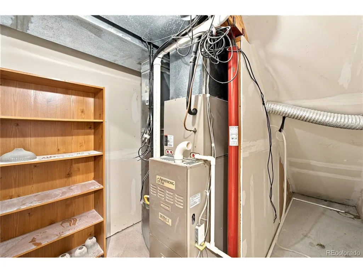
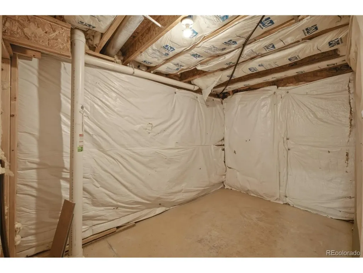
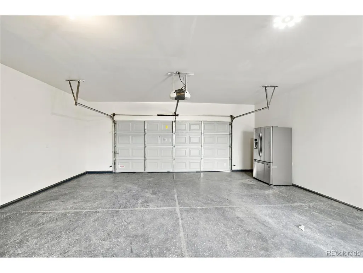
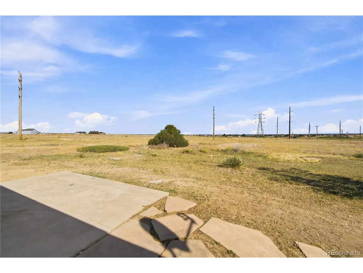
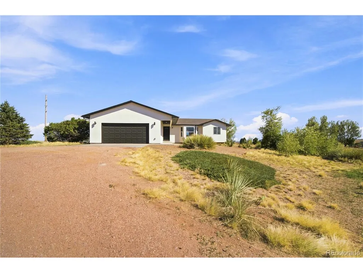
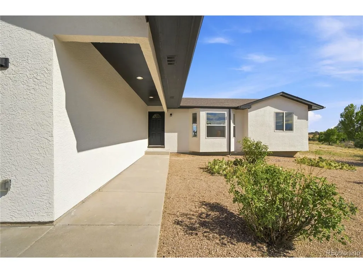
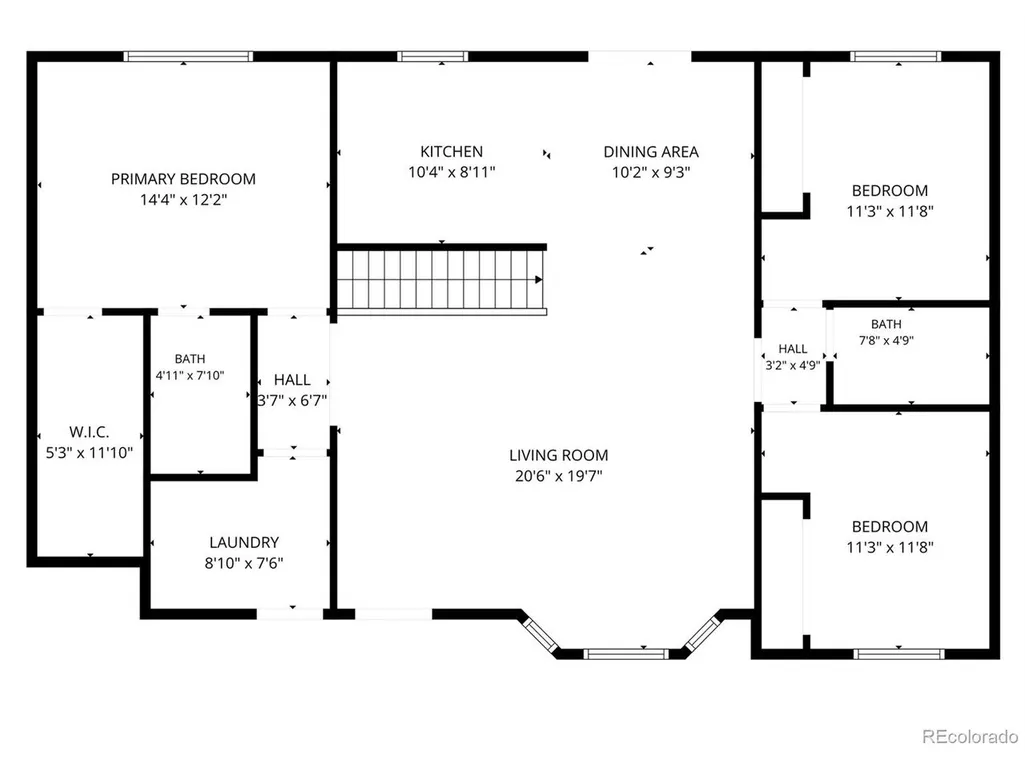
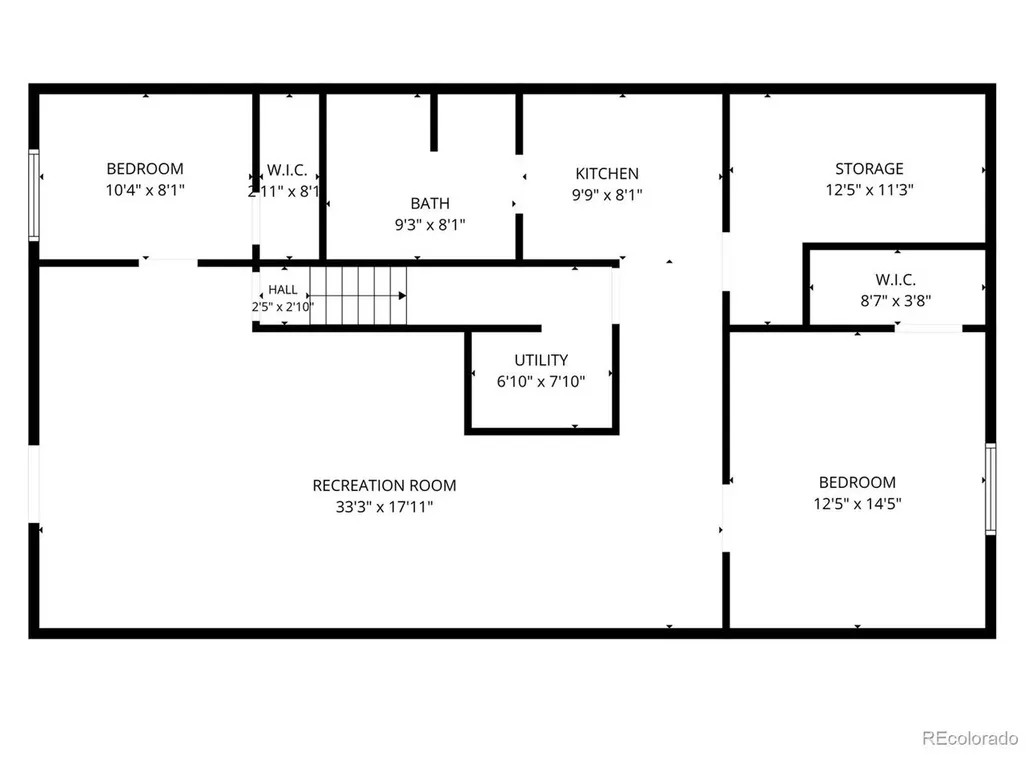
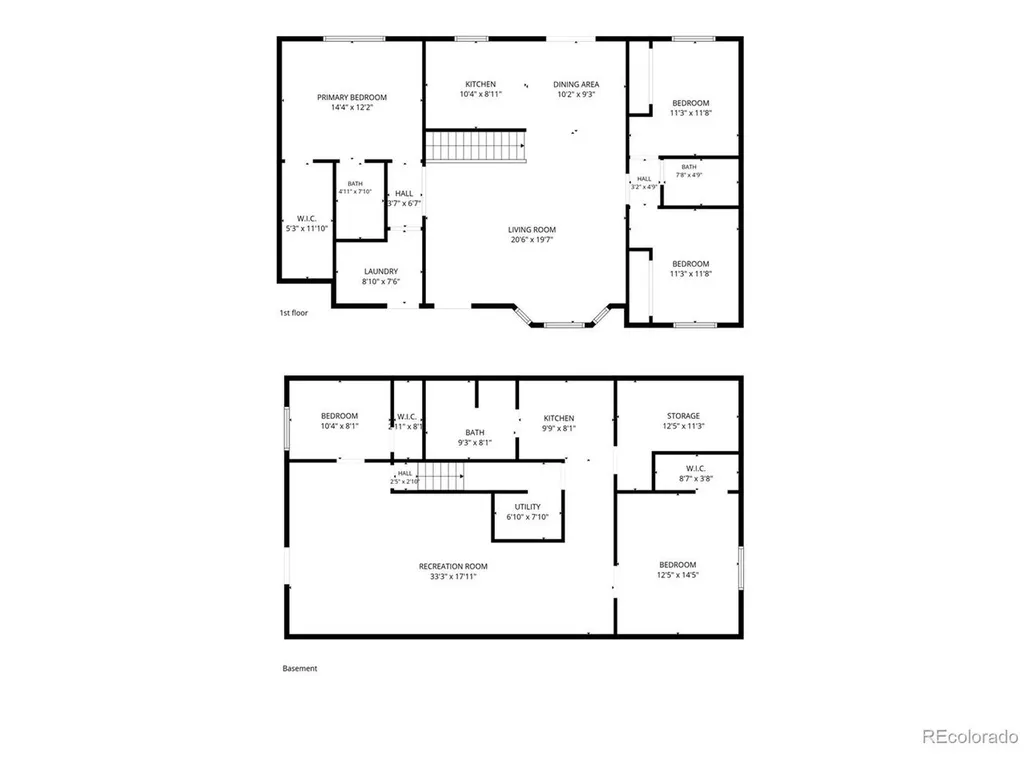
Beautifully updated five-bedroom, three-bath home featuring a bright, fully finished walk-out basement with private exterior access, situated on nearly two acres at the end of a quiet cul-de-sac in Pueblo West. This spacious home offers vaulted ceilings, abundant natural light, oversized windows, and an open floor plan designed for comfortable everyday living. The updated kitchen features quartz countertops, stainless steel appliances, generous cabinetry, and a dining area with sliding glass doors leading to the backyard. The main level includes three bedrooms, including a spacious primary suite with a beautifully updated ensuite bath and large walk-in closet. Updated bathrooms, luxury vinyl plank flooring in the main living areas, carpet in the bedrooms, and a dedicated laundry/mudroom complete the main level. Downstairs, the walk-out basement opens directly to the exterior and offers exceptional flexibility with a spacious family room, a full second kitchen featuring quartz countertops and stainless steel appliances, two additional bedrooms, one with a walk-in closet, a full bathroom, and its own private exterior entrance-ideal for multigenerational living, extended guests, or additional living space. Additional features include updated windows, egress windows in the lower-level bedrooms, radon mitigation, sump pump, mountain views, generous storage, an attached garage, and convenient access to Highway 50, shopping, and dining.
| Elementary School | Middle School | High School |
|---|---|---|
| Prairie Winds Elementary School | Liberty Point International Middle School | Pueblo West High School |
| Price History | |
|---|---|
| 8/31/2026 | Listed $440,000 |
General Features
| Living Area | 2730 |
|---|---|
| Sewer | Septic Tank |
| Cooling | Central Air |
| Utilities | Electricity Available,Propane |
| Roof | Composition |
| Appliances | Dishwasher,Refrigerator,Microwave |
| Garage Spaces | 2 |
| Patio/Porch Features | Patio |
| Construction Materials | Frame,Stucco |
| Exclusions | Seller's personal property and staging items. |
| Year Built | 2005 |
| Levels | One |
| Property Subtype | Single Family Residence |
| Tax Year | 2025 |
| County | Pueblo |
| New Construction | No |
| Property Type | Residential |
| HOA | No |
| Subdivision Name | Pueblo West |
| Full Baths | 3 |
| Status | Active |
| Directions | HWY 50 West to Purcell and head North. Turn Right onto Industrial and right on Lilac. |
| High School | Pueblo West |
| City | Pueblo West |
| High School District | Pueblo County Rural 70 |
| MLS Area | Out of Area |
| Elementary School | Prairie Winds |
| Property Attached Y/N | No |
| Tax Annual Amount | 2585.64 |
| Middle/Junior High School | Liberty Point International |
| Standard Status | Active |
| Expected Active Date | 2026-08-31 |
| AttributionContact | bourgeaultcaroline@gmail.com,719-888-0180 |
Interior Features
| Interior Amenities | Cathedral Ceiling(s),Walk-In Closet(s) |
|---|---|
| Basement | Full,Walk-Out Access,Built-In Radon |
| Fireplace Features | None |
| Above Grade Finished Area | 1386 |
| Total Bedrooms | 5 |
| LivingAreaSource | Assessor |
| Total Baths | 3 |
Exterior Features
| Parking Features | Attached |
|---|---|
| Lot Features | Cul-De-Sac |
| Water Source | City |
| Lot Size Area | 80150 |
| Lot Size Acres | 1.84 |
| Waterfront Y/N | No |
Amenities
- Foreclosure
- Views
- Short Sale
- New Construction
- Adult 55+
- Lease To Own
- No HOA Fees
- Furnished
- Primary On Main
- Air Conditioning
- Seller Finance
- Green
- Fixer Upper
- Horse
- Golf
- Fireplace
- Deck
- Garage
- Basement
- Pool
Property vs Single Family Average in 81007
Price
Year Built
Visits
 Information deemed reliable but not guaranteed by the MLS. © 2026 Information and Real Estate Services, LLC.
Information source: Information and Real Estate Services, LLC. Provided for limited non-commercial use only under IRES Rules. © Copyright IRES.
The information being provided is for the consumers personal, non-commercial use and may not be used for any purpose other than to identify prospective properties consumer may be interested in purchasing.
The IRES, LLC Data on this
Information deemed reliable but not guaranteed by the MLS. © 2026 Information and Real Estate Services, LLC.
Information source: Information and Real Estate Services, LLC. Provided for limited non-commercial use only under IRES Rules. © Copyright IRES.
The information being provided is for the consumers personal, non-commercial use and may not be used for any purpose other than to identify prospective properties consumer may be interested in purchasing.
The IRES, LLC Data on this
