
Price Reduction - Views
Address
8280 Grizzly Way, Evergreen, CO
Price
$ 1,125,000
Property Attributes
- MLS#6441981
- TypeSingle Family
- Listing Status Active
- CountyJEFFERSON
- CityEvergreen
- AreaSuburban Mountains
- NeighborhoodEvergreen Meadows
- Zip80439
- StyleIn-Law Area,Chalet
- Year Built1978
- Taxes$ 7181
- Price$ 1,125,000
- Bedrooms4
- Full Bathrooms3
- Half Bathrooms1
- Sqr Footage4225
- Lot Size3.56 Acres
Data Source:
Information and Real Estate Services (IRES)
Property Description
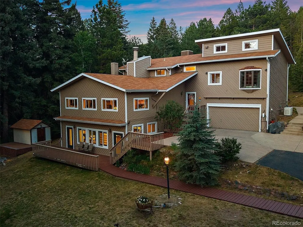
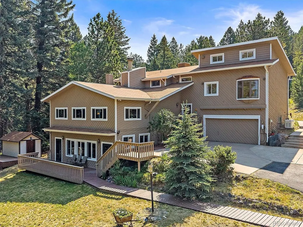
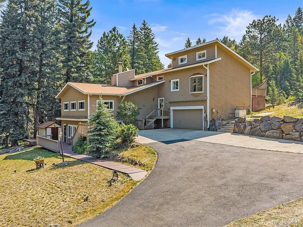
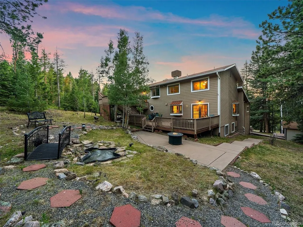
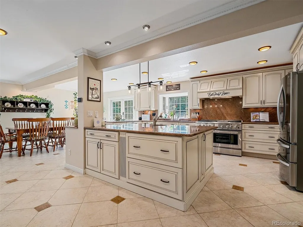
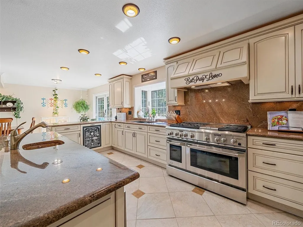
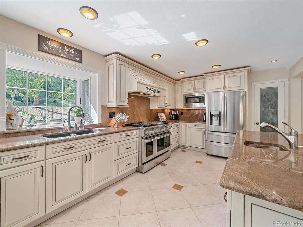
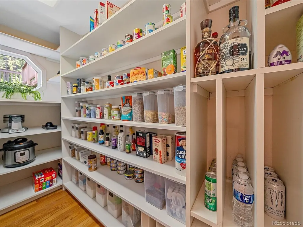
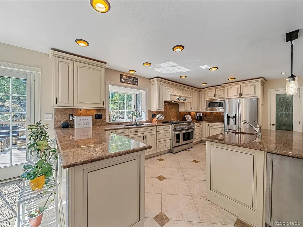
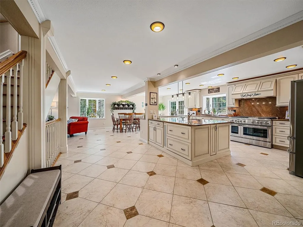
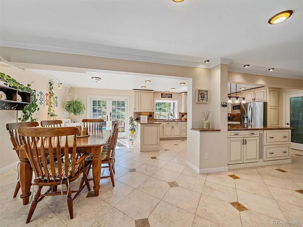
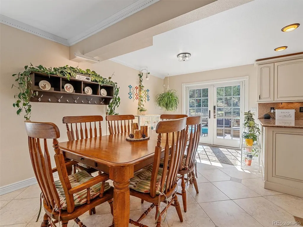
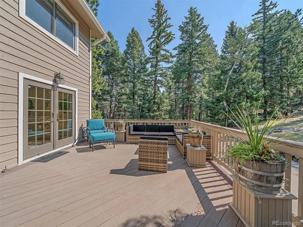
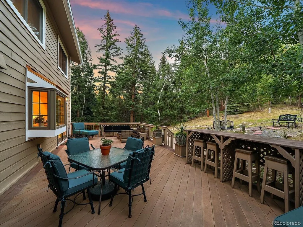
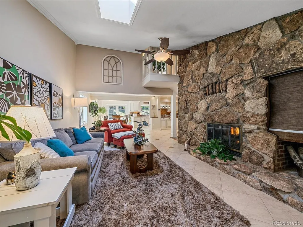
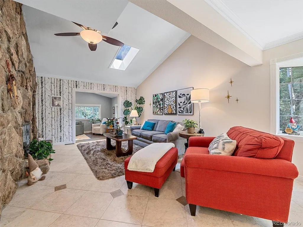
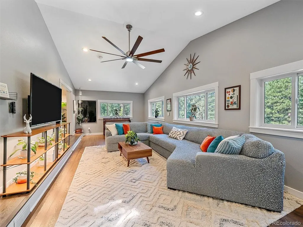
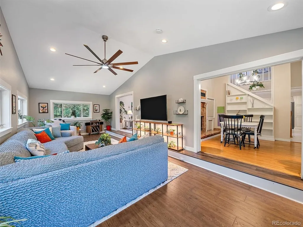
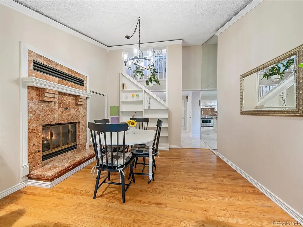
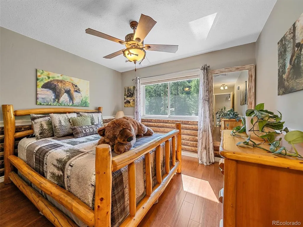
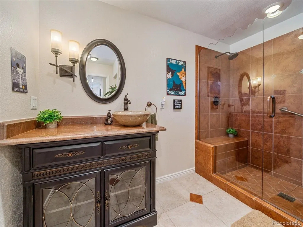
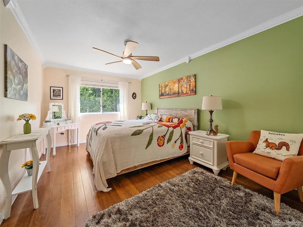
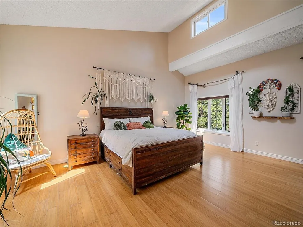
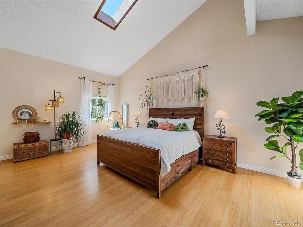
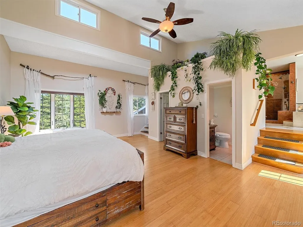
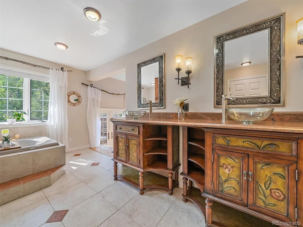
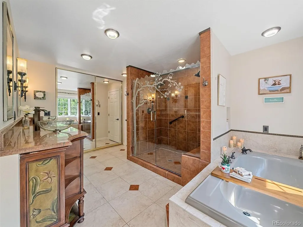
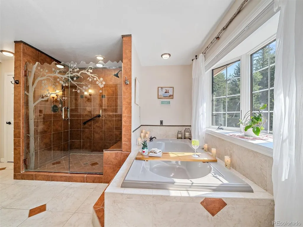
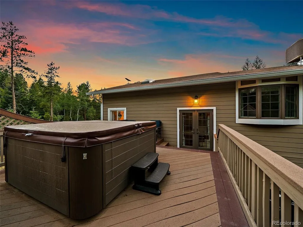
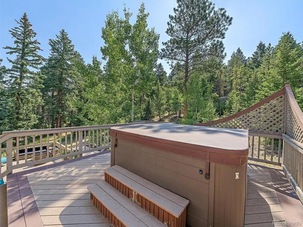
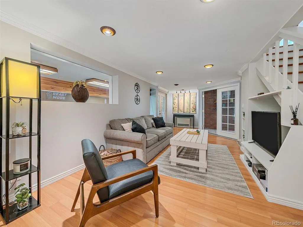
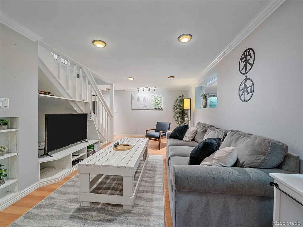
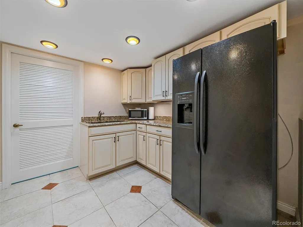
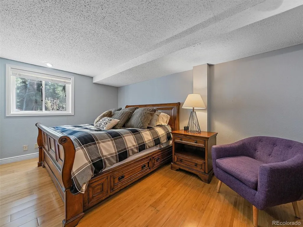
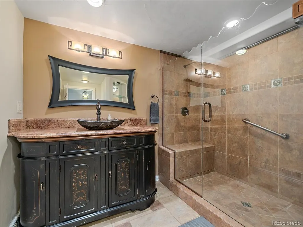
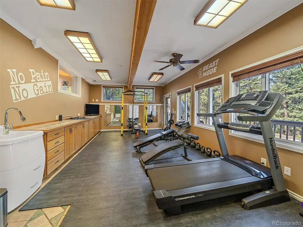
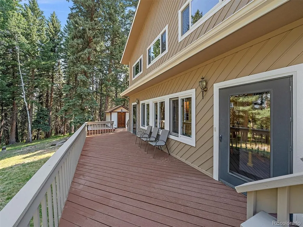
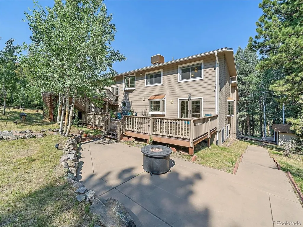
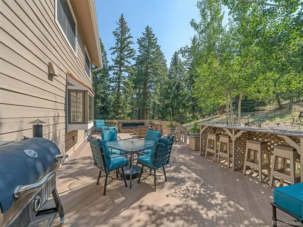
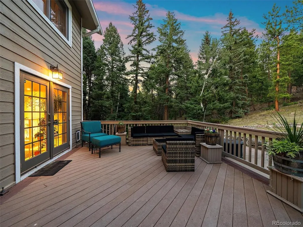
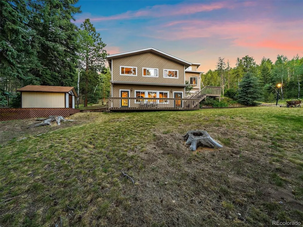
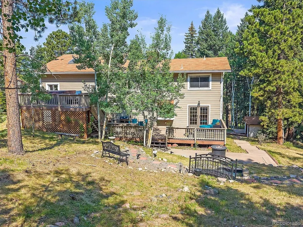
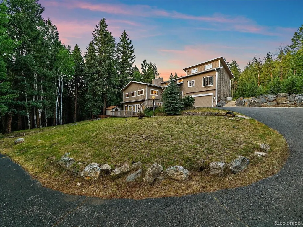
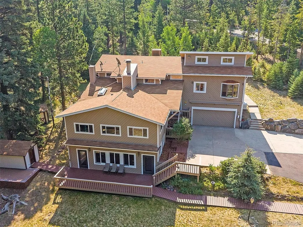
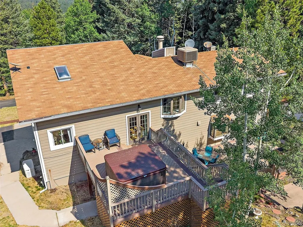
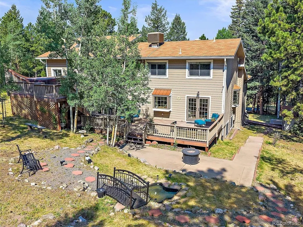
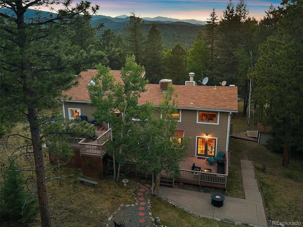
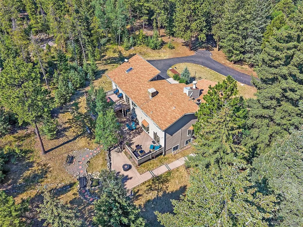
WATCH THE 2 VIRTUAL TOURS! Welcome to your private mountain retreat in sought-after Evergreen Meadows. Nestled on 3.56 pristine acres and backing directly to 80 acres of Denver Parks Open Space! This beautifully remodeled mountain contemporary offers exceptional privacy, pristine outdoor surroundings to relax and simply enjoy mountain living. And an ideal floor plan for everyday living and entertaining. The heart of the home is the spectacular kitchen. With thick granite countertops, custom cabinetry, stainless steel appliances, designer fixtures, and a huge walk-in pantry. Enjoy coffee and conversations at the large island or the open dining area. French doors invite you to a composite deck overlooking a yard that feels like your own private park. The inviting living room has a stone fireplace and flows into a beautiful bonus living space you won't want to leave, with expansive windows that bring the outdoors in. An intimate dining room with its own cozy fireplace creates the perfect setting for memorable dinners, while the remodeled powder room completes the main level. Upstairs, you'll find two bright bedrooms and the remodeled hall bath. End your day in the impressive primary suite with soaring ceilings and windows that fill with tranquil forest views. The luxurious five-piece bath is like your own spa. Walk out to the private deck and sink into the hot tub to stargaze. Need more space? The walk-out lower level offers an outstanding in-law or guest suite complete with a family room, kitchenette, large bedroom, remodeled bath, and office. And the huge walk-out, window-lined bonus room makes the perfect fitness studio, artist's retreat, home office, or hobby room. Walk outside to yet another composite deck, and breath in the fresh mountain air. This is paradise. Additional highlights include a Generac generator, two garden sheds, two-car garage, and a large, paved driveway. This beautiful home combines modern luxury with the tranquility of mountain living.
| Elementary School | Middle School | High School |
|---|---|---|
| Marshdale Elementary School | West Jefferson Middle School | Conifer High School |
| Price History | |
|---|---|
| 6/26/2026 | Listed $1,250,000 |
| 7/29/2026 | 5$1,195,000 |
| 8/17/2026 | 4$1,149,000 |
| 9/10/2026 | 3$1,125,000 |
General Features
| Living Area | 4225 |
|---|---|
| Sewer | Septic Tank |
| Heating | Forced Air,Radiant |
| Cooling | Evaporative Cooling,Ceiling Fan(s) |
| Utilities | Natural Gas Available |
| Roof | Composition |
| Appliances | Self Cleaning Oven,Double Oven,Dishwasher,Refrigerator,Bar Fridge,Washer,Dryer,Microwave,Water Purifier Owned,Disposal |
| Zoning | SR-2 |
| HOA Fee | 100 |
| Garage Spaces | 2 |
| Patio/Porch Features | Patio,Deck |
| Architectural Style | In-Law Area,Chalet |
| Construction Materials | Frame,Wood Siding |
| Exclusions | Personal Property |
| Year Built | 1978 |
| View | Mountain(s) |
| Levels | Two |
| Property Subtype | Single Family Residence |
| Tax Year | 2025 |
| Assoc Fee Paid Per | Annually |
| County | Jefferson |
| New Construction | No |
| Property Type | Residential |
| HOA | Yes |
| Energy Efficient | Windows |
| Subdivision Name | Evergreen Meadows |
| Full Baths | 1 |
| Status | Active |
| Directions | Hwy 73 to Gray Fox Drive,left on Grizzly Way,follow to address. |
| High School | Conifer |
| City | Evergreen |
| Association Name | Evergreen Meadows HOA |
| High School District | Jefferson Dist R-1 |
| MLS Area | Suburban Mountains |
| Elementary School | Marshdale |
| Property Attached Y/N | No |
| Tax Annual Amount | 7181 |
| Middle/Junior High School | West Jefferson |
| Virtual Tour | https://youtu.be/WoRD8NNIvmc |
| Standard Status | Active |
| Expected Active Date | 2026-06-27 |
| AttributionContact | Kevin@GoFHG.com,303-803-6949 |
Interior Features
| Interior Amenities | Eat-in Kitchen,Cathedral Ceiling(s),Pantry,Bay or Bow Window,Walk-In Closet(s),Skylights,Kitchen Island |
|---|---|
| Basement | Full,Partially Finished,Walk-Out Access,Sump Pump |
| Fireplace Features | Two or More,Living Room,Dining Room |
| Window Features | Skylight(s),Window Coverings |
| Above Grade Finished Area | 2567 |
| Half Baths | 1 |
| 3/4 Baths | 2 |
| Total Bedrooms | 4 |
| LivingAreaSource | Assessor |
| Total Baths | 4 |
Exterior Features
| Exterior Amenities | Hot Tub |
|---|---|
| Parking Features | Attached |
| Lot Features | Abuts Public Open Space,Outbuildings,House Faces West,Paved,Gutters |
| Water Source | Well |
| Lot Size Area | 155074 |
| Lot Size Acres | 3.56 |
| Waterfront Y/N | No |
Amenities
- Foreclosure
- Views
- Short Sale
- New Construction
- Adult 55+
- Lease To Own
- No HOA Fees
- Furnished
- Primary On Main
- Air Conditioning
- Seller Finance
- Green
- Fixer Upper
- Horse
- Golf
- Fireplace
- Deck
- Garage
- Basement
- Pool
Property vs Single Family Average in 80439
Price
Taxes
Year Built
Visits
 Information deemed reliable but not guaranteed by the MLS. © 2026 Information and Real Estate Services, LLC.
Information source: Information and Real Estate Services, LLC. Provided for limited non-commercial use only under IRES Rules. © Copyright IRES.
The information being provided is for the consumers personal, non-commercial use and may not be used for any purpose other than to identify prospective properties consumer may be interested in purchasing.
The IRES, LLC Data on this
Information deemed reliable but not guaranteed by the MLS. © 2026 Information and Real Estate Services, LLC.
Information source: Information and Real Estate Services, LLC. Provided for limited non-commercial use only under IRES Rules. © Copyright IRES.
The information being provided is for the consumers personal, non-commercial use and may not be used for any purpose other than to identify prospective properties consumer may be interested in purchasing.
The IRES, LLC Data on this
