
Price Reduction - Views - New Construction - Golf Course



Address
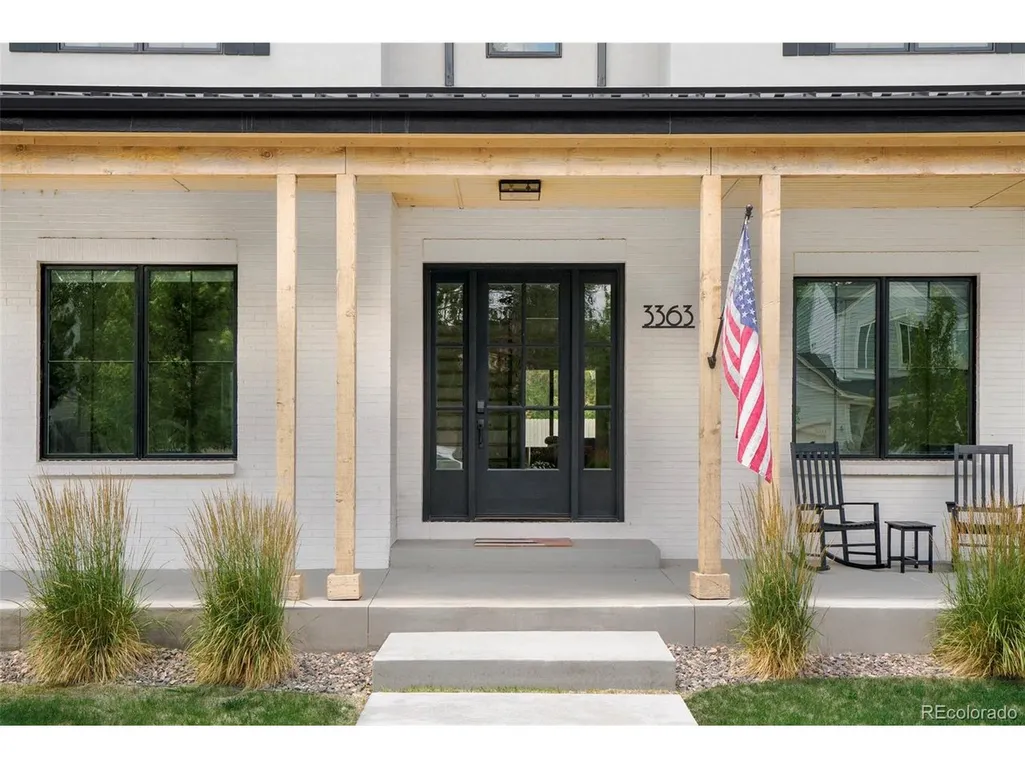
3363 S Newcombe St, Denver, CO
Price
$ 2,148,000
Property Attributes
- MLS#6392499
- TypeSingle Family
- Listing Status Active
- CountyJEFFERSON
- CityDenver
- AreaMetro Denver
- NeighborhoodPheasant Creek At The Bear
- Zip80227
- StyleContemporary
- Year Built2024
- Taxes$ 8117
- Price$ 2,148,000
- Bedrooms5
- Full Bathrooms4
- Half Bathrooms2
- Sqr Footage4199
- Lot Size0.3 Acres
Data Source:
Information and Real Estate Services (IRES)
Property Description
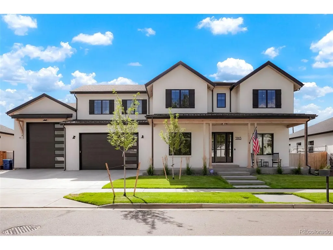
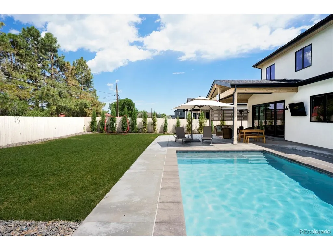
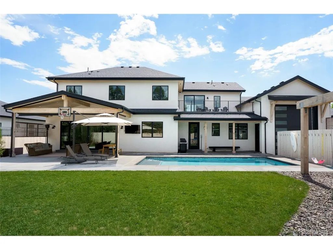
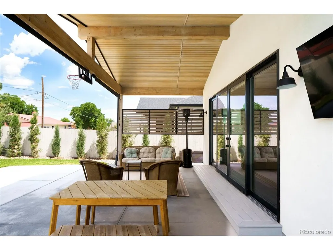
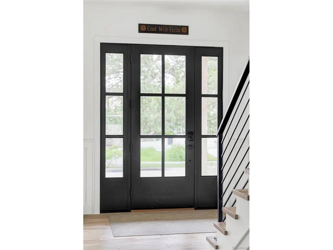
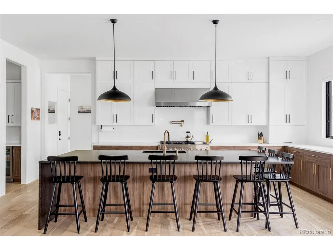
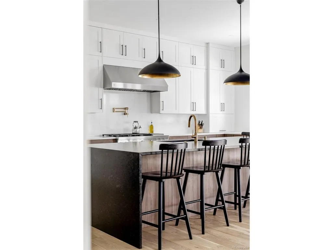
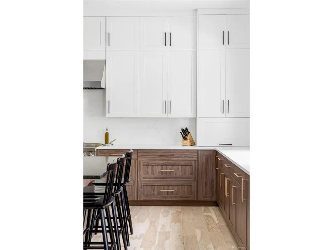
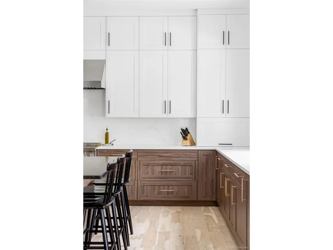
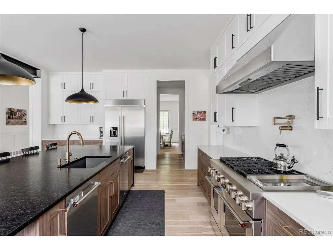
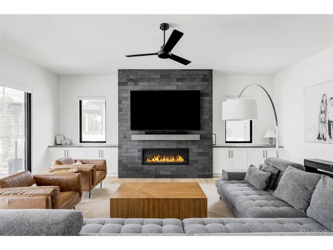
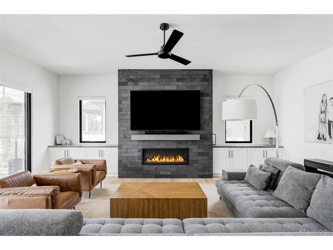
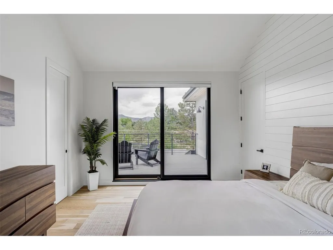
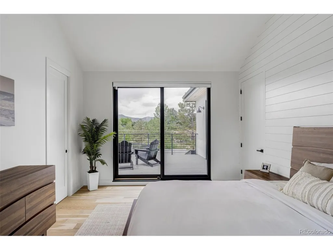
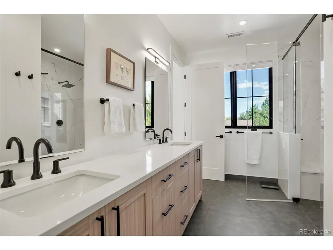
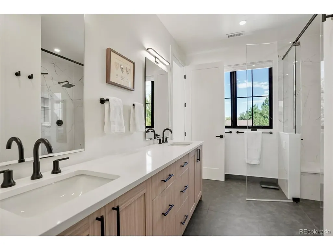
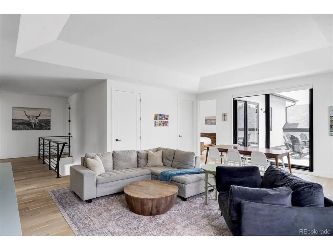
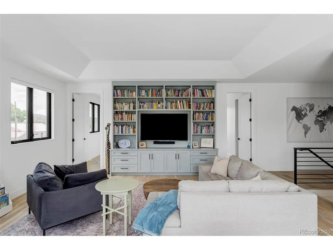
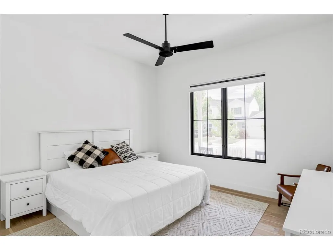
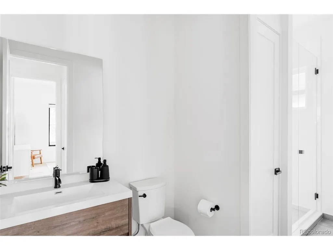
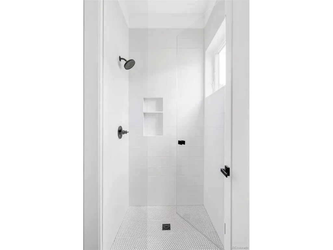
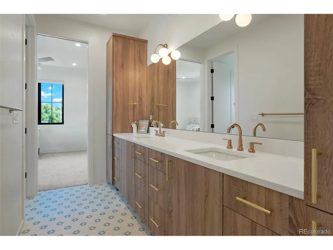
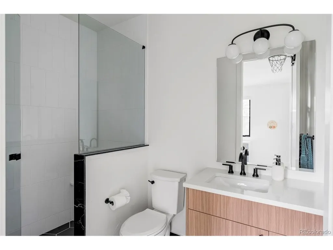
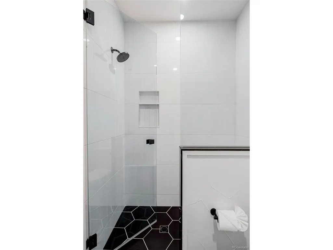
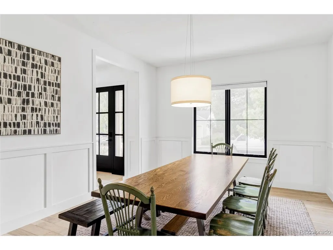
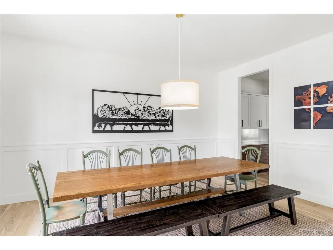
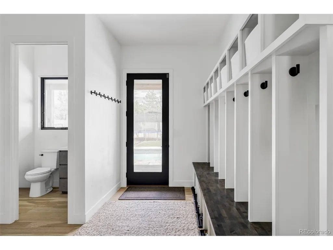
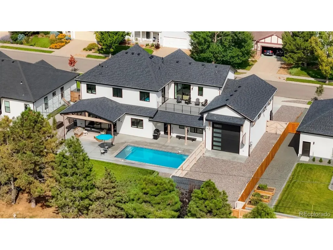
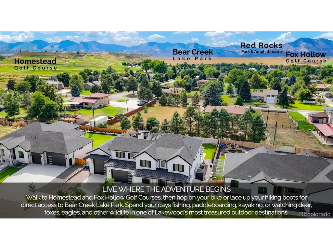
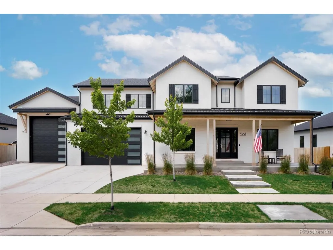
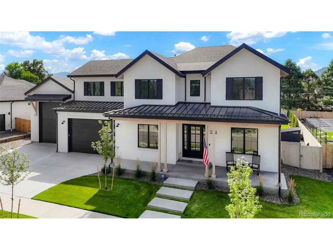
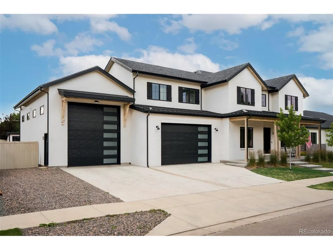
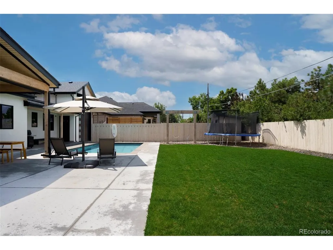
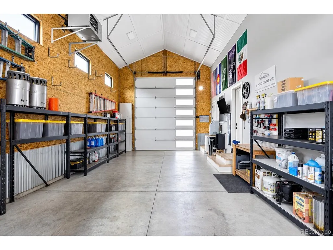
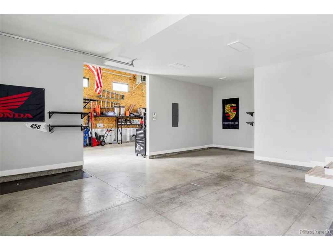
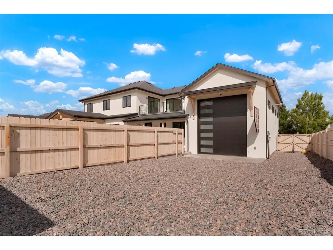
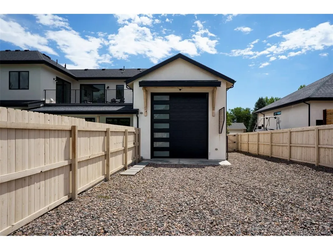
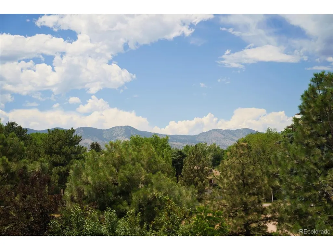
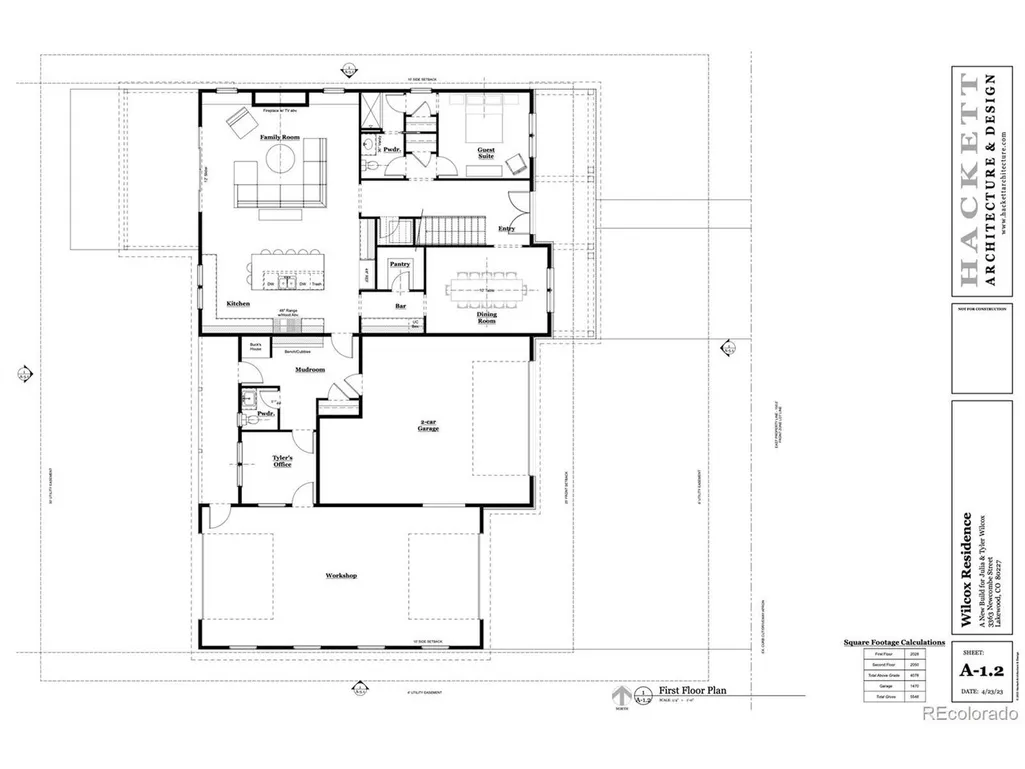
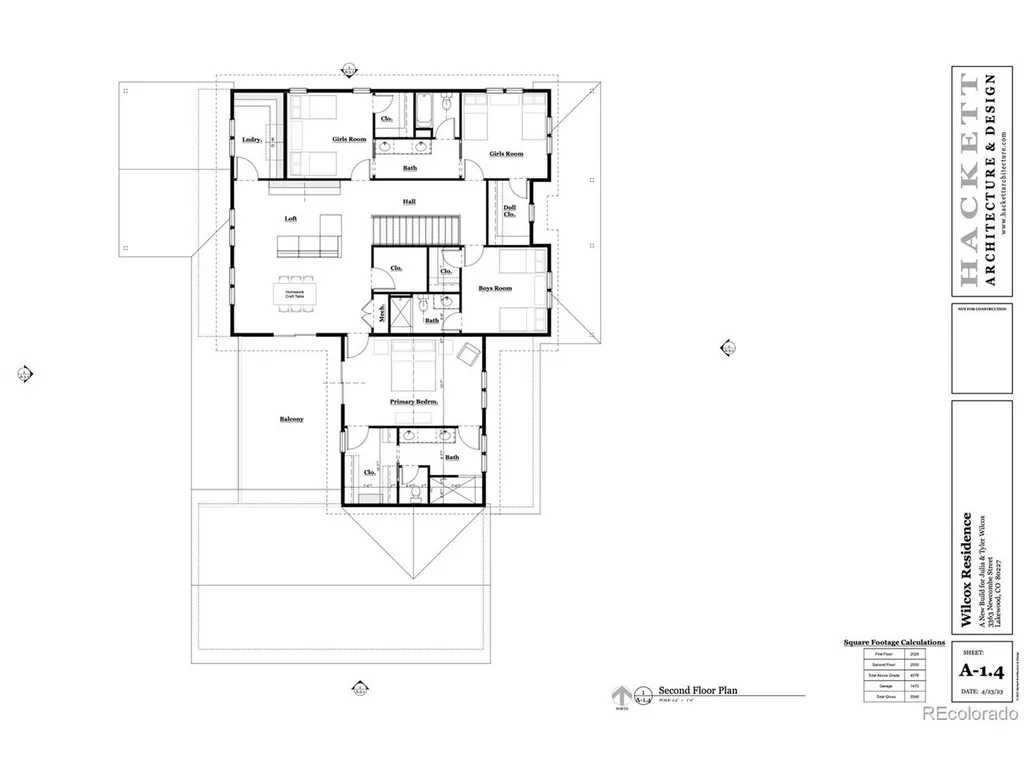
Price Reduced - Welcome to 3363 S. Newcombe St, where exceptional craftsmanship meets one of Colorado's most coveted lifestyles. This spectacular 5-bed, 6-bath custom home with mountain views is nestled in Denver's highly sought-after Bear Creek area. Located in the exclusive Pheasant Creek at the Bear community, it is perfectly positioned between Fox Hollow and Homestead Golf Courses, just moments from Bear Creek Lake Park, Red Rocks Amphitheatre, Morrison, and effortless mountain access. Families will also appreciate its proximity to Colorado Academy, Denver Christian, Mullen, D'Evelyn, and Dakota Ridge. A premier Denver custom home builder's personal residence, this one-of-a-kind home showcases exceptional craftsmanship, thoughtful design, and attention to detail rarely found today. The chef's kitchen is the heart of the home, featuring custom cabinetry, an oversized island, premium stainless steel appliances, a walk-in pantry, and seamless flow into the expansive family room-perfect for everyday living and entertaining. The luxurious primary suite opens to a private covered deck overlooking the resort-style pool, beautifully landscaped backyard, and mountain views. Whether hosting guests or enjoying a quiet evening, the outdoor living spaces are designed for year-round enjoyment. The oversized two-car garage is complemented by an attached drive-through RV garage, providing space for recreational vehicles, boats, trailers, collector cars, a workshop, or abundant storage. Beyond the RV garage, an additional outdoor area offers discreet storage or the potential for a private sports or pickleball court. Experience the Colorado lifestyle at its finest. Spend your mornings golfing, afternoons paddleboarding, fishing, hiking, or biking through Bear Creek Lake Park, and evenings relaxing beside the pool while enjoying spectacular mountain sunsets. Please see the supplements for a complete list of features and upgrades.
| Elementary School | Middle School | High School |
|---|---|---|
| Bear Creek Elementary School | Carmody Middle School | Bear Creek High School |
| Price History | |
|---|---|
| 7/21/2026 | Listed $2,280,000 |
| 7/31/2026 | 1$2,275,000 |
| 9/10/2026 | 6$2,148,000 |
General Features
| Living Area | 4199 |
|---|---|
| Sewer | Public Sewer |
| Heating | Forced Air,Humidity Control |
| Cooling | Central Air,Ceiling Fan(s) |
| Utilities | Electricity Available,Cable Available |
| Roof | Composition,Metal,Fiberglass |
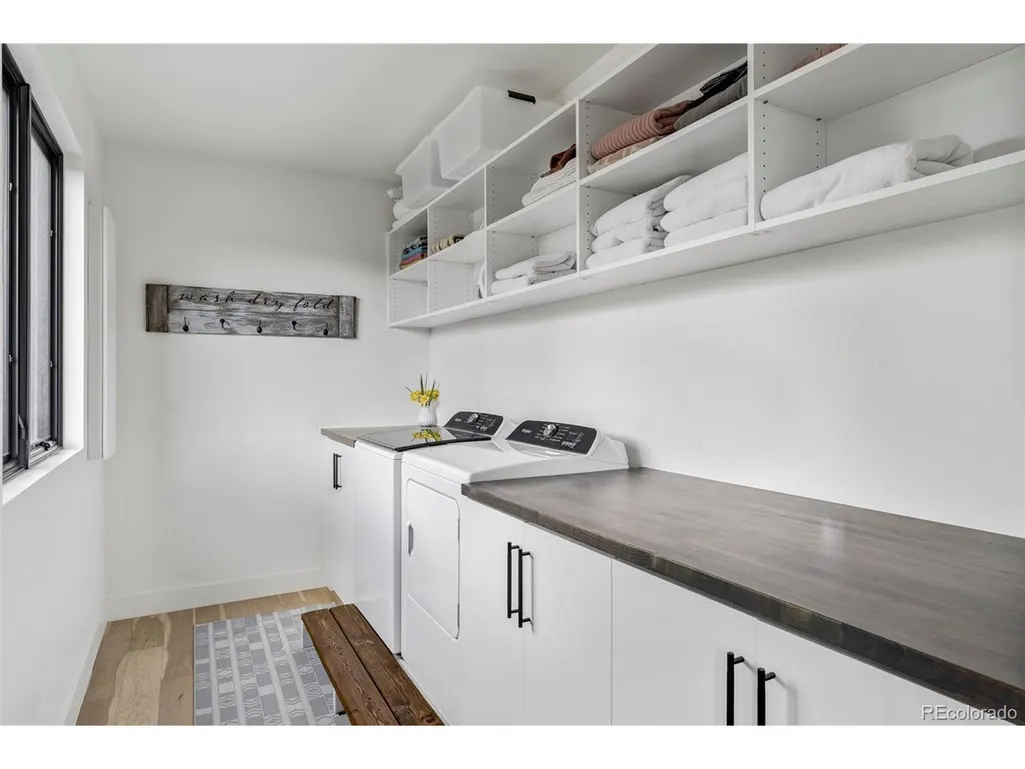
| Appliances | Double Oven,Dishwasher,Refrigerator,Washer,Dryer,Microwave,Freezer,Disposal,Fire Alarm |
| Garage Spaces | 6 |
| Patio/Porch Features | Patio,Deck |
| Architectural Style | Contemporary |
| Pool Features | Private |
| Construction Materials | Frame,Brick,Stucco,Concrete |
| Exclusions | Refrigerator (garage),Freezer (garage),garage shelving and storage racks,and Seller's Personal Property. |
| Year Built | 2024 |
| View | Mountain(s) |
| Levels | Two |
| Property Subtype | Single Family Residence |
| Tax Year | 2025 |
| Community Features | Playground |
| Accessibility | Level Lot |
| County | Jefferson |
| New Construction | Yes |
| Property Type | Residential |
| HOA | No |
| Energy Efficient | Windows |
| Subdivision Name | Pheasant Creek At The Bear |
| Full Baths | 1 |
| Status | Active |
| High School | Bear Creek |
| City | Denver |
| High School District | Jefferson Dist R-1 |
| MLS Area | Metro Denver |
| Elementary School | Bear Creek |
| Property Attached Y/N | No |
| Tax Annual Amount | 8117 |
| Middle/Junior High School | Carmody |
| MLS Area Minor | Metro16/JSC |
| Virtual Tour | https://youtu.be/csaQOeDK-AM |
| Standard Status | Active |
| Expected Active Date | 2026-07-21 |
| AttributionContact | nk@listkw.com,303-842-6572 |
Interior Features
| Interior Amenities | Cathedral Ceiling(s),Open Floorplan,Pantry,Walk-In Closet(s),Jack & Jill Bathroom,Kitchen Island |
|---|---|
| Basement | Crawl Space,Built-In Radon |
| Fireplace Features | Gas,Family Room,One |
| Window Features | Window Coverings |
| Above Grade Finished Area | 4199 |
| Half Baths | 2 |
| 3/4 Baths | 3 |
| Total Bedrooms | 5 |
| LivingAreaSource | Assessor |
| Total Baths | 6 |
Exterior Features
| Exterior Amenities | Sprinkler System,Balcony,>8' Garage Door,Heated Garage,Oversized Garage,Tandem Garage |
|---|---|
| Fencing | Fenced |
| Parking Features | Attached |
| Lot Features | Level,Outbuildings,House Faces East,Paved,Gutters |
| Water Source | City |
| Lot Size Area | 12981 |
| Lot Size Acres | 0.3 |
| Waterfront Y/N | No |
| Builder Model | Full Custom |
Amenities
- Foreclosure
- Views
- Short Sale
- New Construction
- Adult 55+
- Lease To Own
- No HOA Fees
- Furnished
- Primary On Main
- Air Conditioning
- Seller Finance
- Green
- Fixer Upper
- Horse
- Golf
- Fireplace
- Deck
- Garage
- Basement
- Pool
Property vs Single Family Average in 80227
Price
Taxes
Year Built
Visits
 Information deemed reliable but not guaranteed by the MLS. © 2026 Information and Real Estate Services, LLC.
Information source: Information and Real Estate Services, LLC. Provided for limited non-commercial use only under IRES Rules. © Copyright IRES.
The information being provided is for the consumers personal, non-commercial use and may not be used for any purpose other than to identify prospective properties consumer may be interested in purchasing.
The IRES, LLC Data on this
Information deemed reliable but not guaranteed by the MLS. © 2026 Information and Real Estate Services, LLC.
Information source: Information and Real Estate Services, LLC. Provided for limited non-commercial use only under IRES Rules. © Copyright IRES.
The information being provided is for the consumers personal, non-commercial use and may not be used for any purpose other than to identify prospective properties consumer may be interested in purchasing.
The IRES, LLC Data on this
