
Price Reduction
Address
6929 Wolff St, Westminster, CO
Price
$ 799,000
Property Attributes
- MLS#6183801
- TypeSingle Family
- Listing Status Active
- CountyADAMS
- CityWestminster
- AreaMetro Denver
- NeighborhoodHidden Lake
- Zip80030
- StyleIn-Law Area
- Year Built1980
- Taxes$ 2917
- Price$ 799,000
- Bedrooms4
- Full Bathrooms3
- Half Bathrooms0
- Sqr Footage2142
- Lot Size0.17 Acres
Data Source:
Information and Real Estate Services (IRES)
Property Description
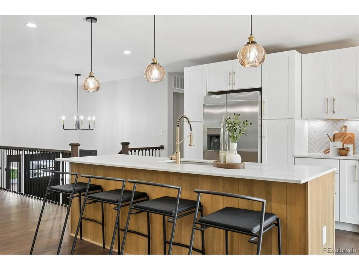
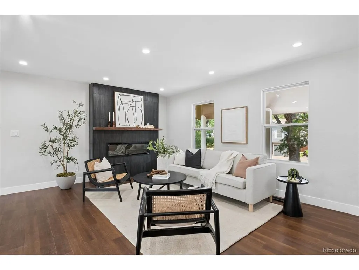
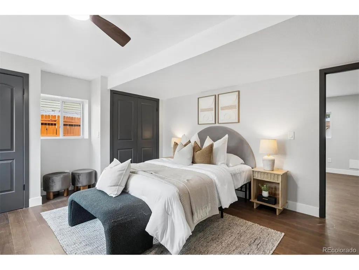
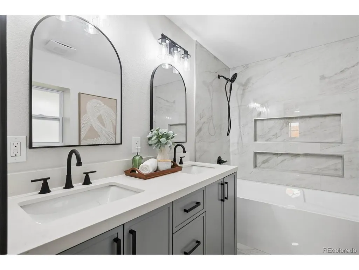
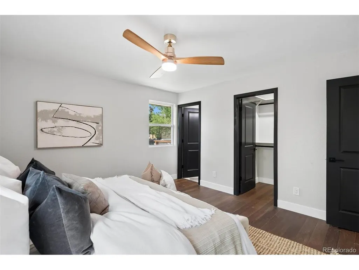
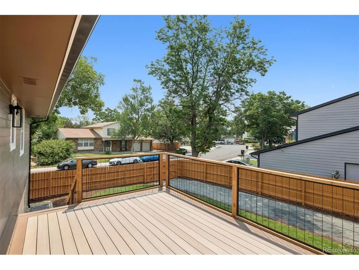
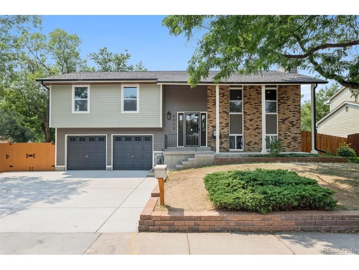
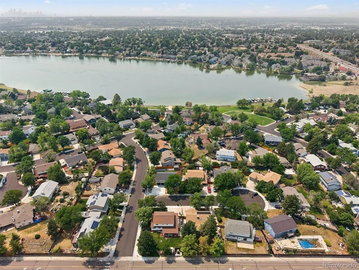
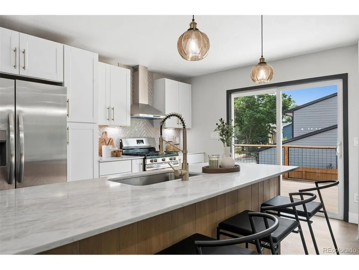
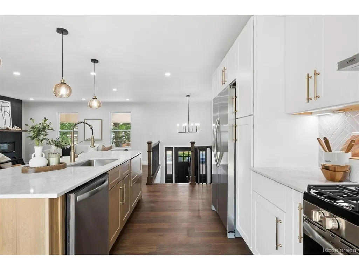
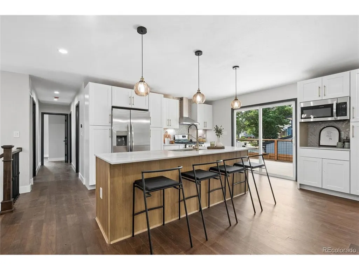
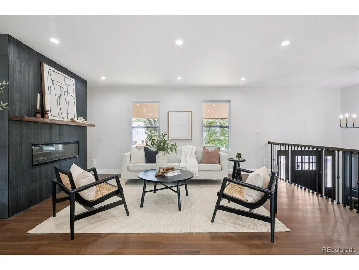
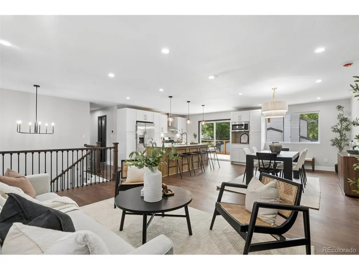
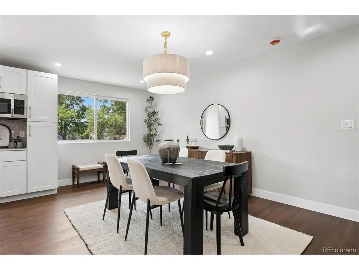
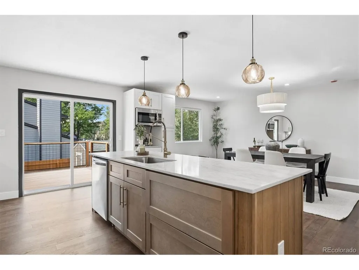
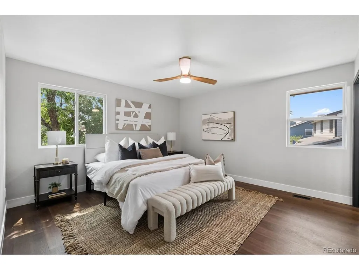
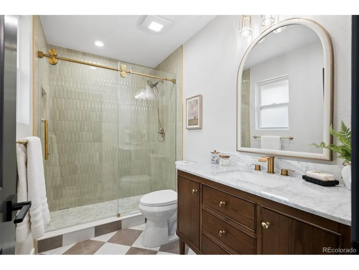
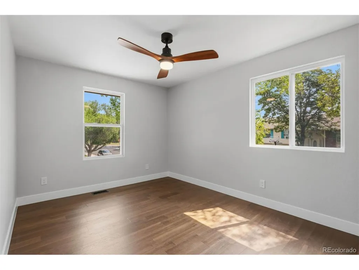
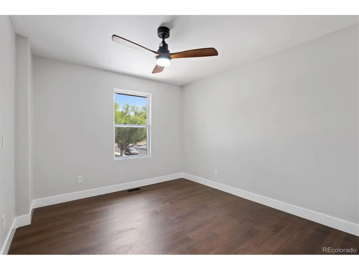
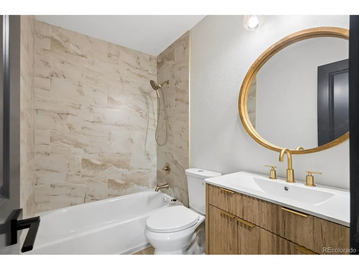
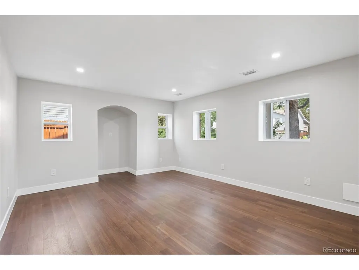
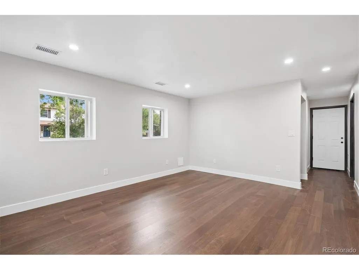
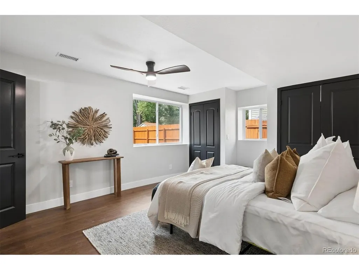
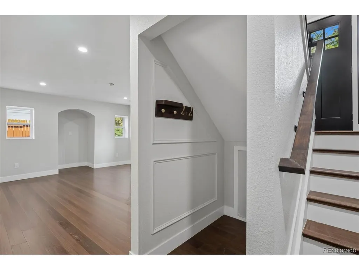
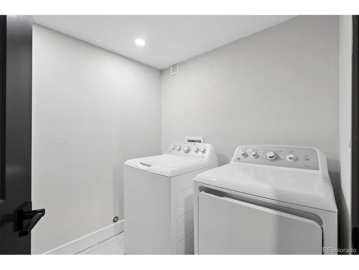
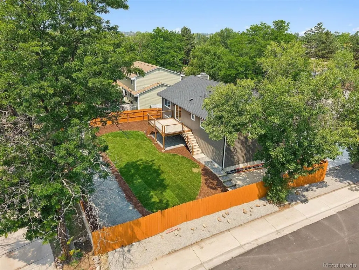
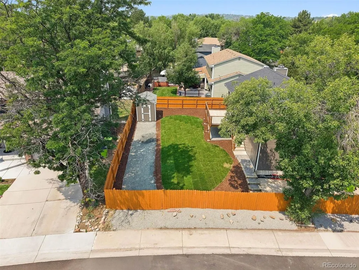
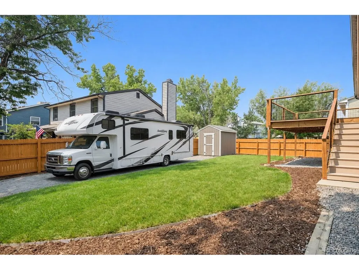
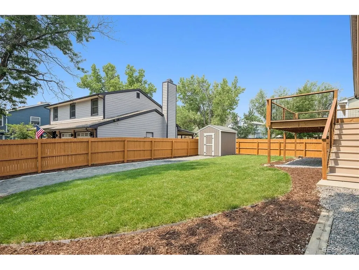
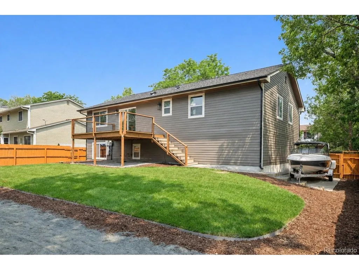
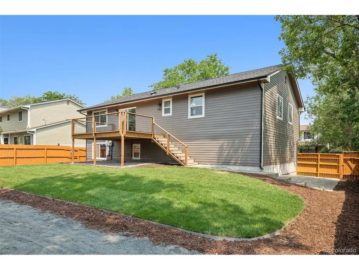
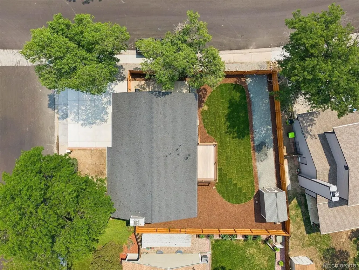
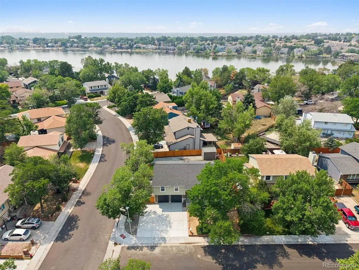
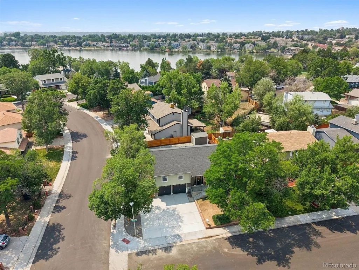
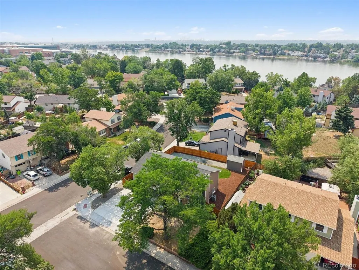
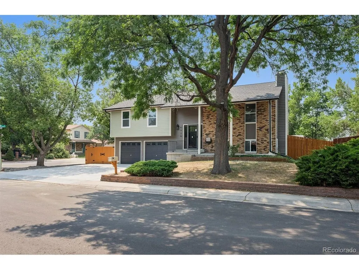
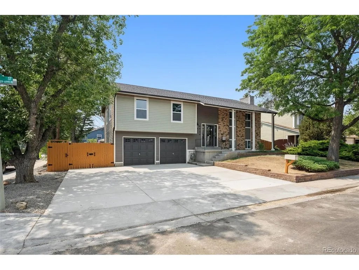
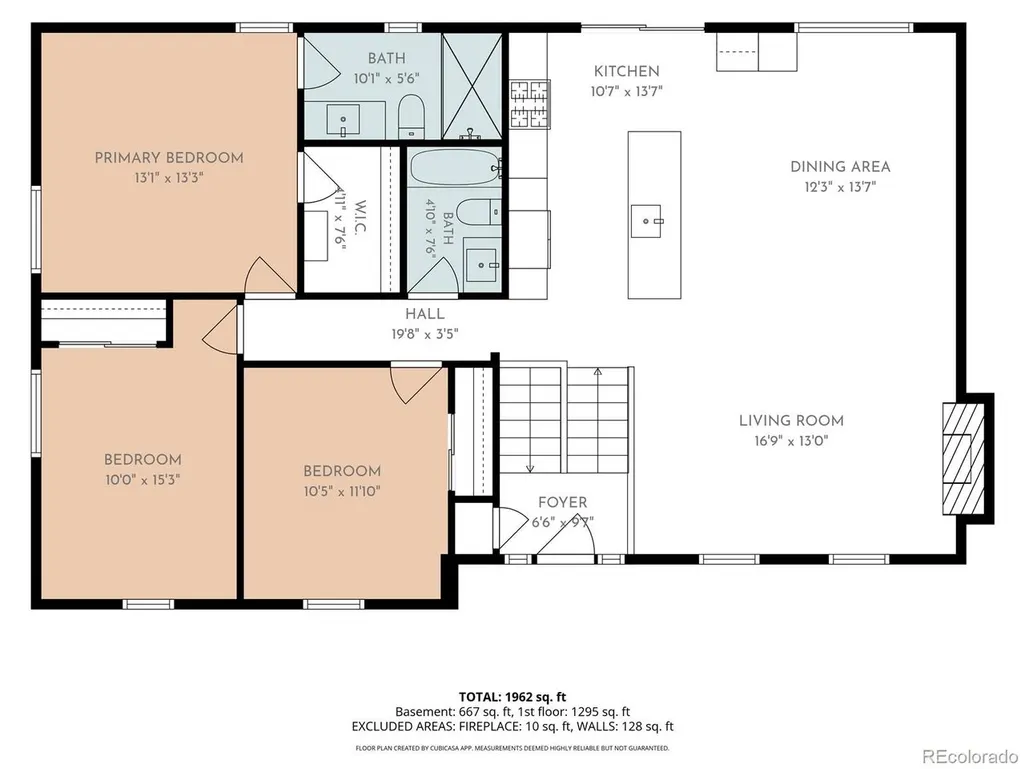
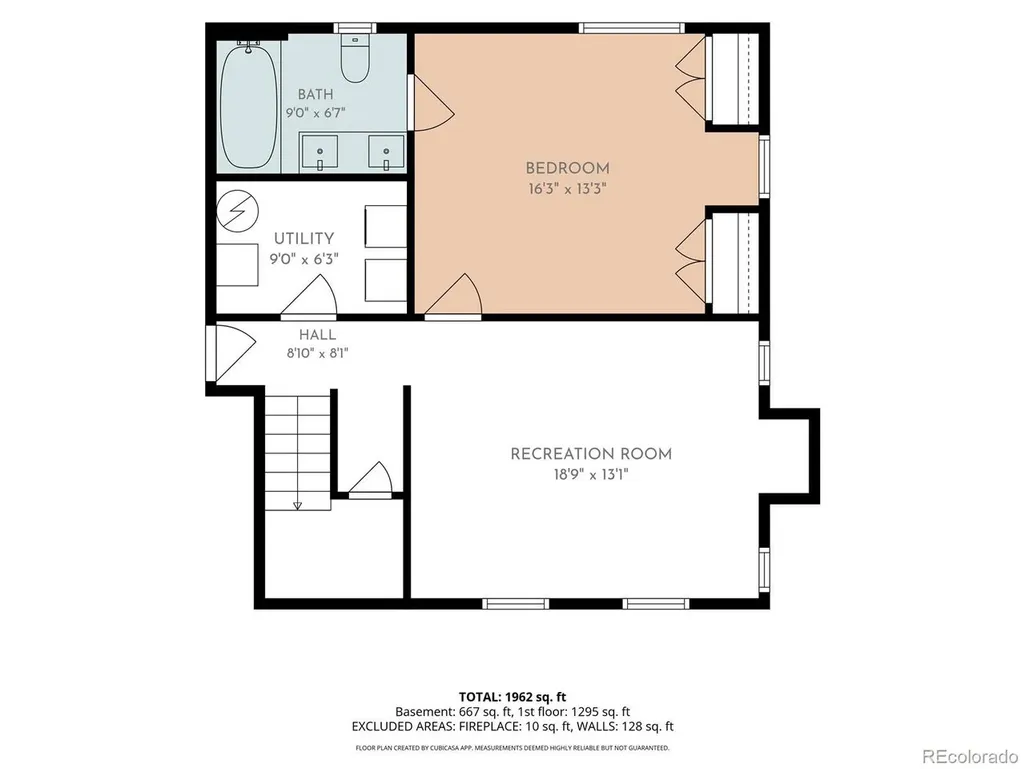
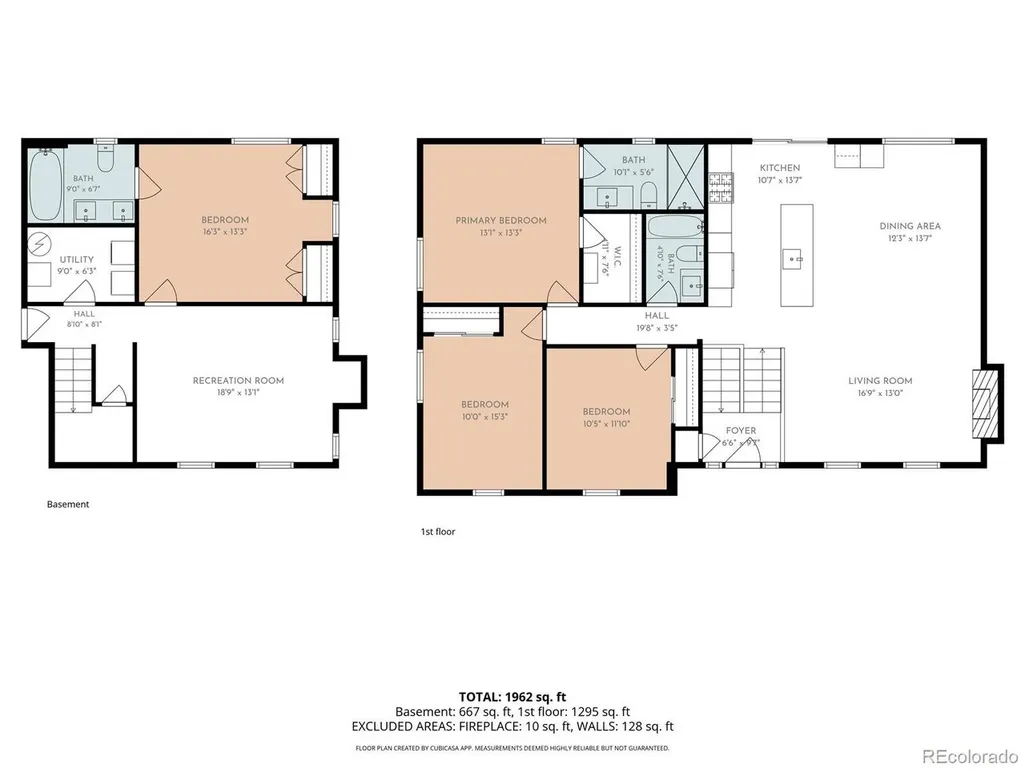
This remodeled home on a large corner lot has been thoughtfully reimagined from top to bottom. With 4-beds, 3-bath in Hidden Lake, this is a rare opportunity to enjoy a turnkey home just moments from a PRIVATE LAKE reserved exclusively for residents of the community. Hidden Lake offers a lifestyle unlike anywhere else along the Front Range. Enjoy paddleboarding, kayaking, fishing, and boating (separate membership) without leaving your neighborhood. The property also features two secure parking areas ideal for RVs, trailers, boats or other recreational vehicles. Inside, every space has been redesigned with timeless finishes and exceptional craftsmanship. Wide-plank engineered hardwood floors flow throughout the main level, leading to an open-concept living space centered around a designer kitchen featuring Taj Mahal quartzite countertops, premium stainless steel appliances, custom cabinetry, and elegant finishes. The seamless connection between the kitchen, dining, and living areas creates an ideal setting for entertaining, while the newly constructed rear deck extends your living space outdoors. The upper level offers a spacious primary suite with a beautifully appointed ensuite bath, walk-in shower, and expansive walk-in closet. Two additional generously sized bedrooms and a fully remodeled guest bath complete the level. The garden-level lower floor is filled with natural light and offers exceptional flexibility. A second primary suite features a luxurious designer five-piece bath with custom tile and premium finishes, making it ideal for multigenerational living, guests, or potential rental income. Major system upgrades include a brand-new roof, furnace, air conditioner, and water heater, providing peace of mind for years to come. Luxury finishes in a one-of-a-kind neighborhood-this is Hidden Lake living at its finest.
| Elementary School | Middle School | High School |
|---|---|---|
| Harris Park Elementary School | Ranum Middle School | Westminster High School |
| Price History | |
|---|---|
| 7/5/2026 | Listed $825,000 |
| 8/2/2026 | 2$815,000 |
| 8/28/2026 | 2$799,000 |
General Features
| Living Area | 2142 |
|---|---|
| Sewer | Public Sewer |
| Heating | Forced Air |
| Cooling | Central Air |
| Roof | Fiberglass |
| Appliances | Dishwasher,Washer,Dryer,Microwave,Disposal,Fire Alarm |
| HOA Fee | 550 |
| Garage Spaces | 2 |
| Association Fee Includes | Trash |
| Patio/Porch Features | Patio,Deck |
| Architectural Style | In-Law Area |
| Construction Materials | Frame |
| Exclusions | Seller's personal property and staging items. |
| Year Built | 1980 |
| Levels | Bi-Level |
| Property Subtype | Single Family Residence |
| Tax Year | 2025 |
| Assoc Fee Paid Per | Annually |
| County | Adams |
| New Construction | No |
| Property Type | Residential |
| HOA | Yes |
| Energy Efficient | Windows,Thermostat |
| Subdivision Name | Hidden Lake |
| Full Baths | 3 |
| Status | Active |
| Directions | GPS is reliable. From Sheridan turn East onto 70th,South on Wolff St.,and the home is on the corner of the road leading into the cul-de-sac |
| High School | Westminster |
| City | Westminster |
| Association Name | Hidden Lake North |
| High School District | Westminster Public Schools |
| MLS Area | Metro Denver |
| Elementary School | Harris Park |
| Property Attached Y/N | No |
| Tax Annual Amount | 2917 |
| Middle/Junior High School | Ranum |
| MLS Area Minor | Metro7/NSW |
| Virtual Tour | https://u.listvt.com/mls/253775181 |
| Standard Status | Active |
| Expected Active Date | 2026-07-07 |
| AttributionContact | carnold@livsothebysrealty.com,303-731-7162 |
Interior Features
| Interior Amenities | Eat-in Kitchen,Open Floorplan,Pantry,Walk-In Closet(s),Kitchen Island |
|---|---|
| Fireplace Features | Electric,Living Room |
| Window Features | Window Coverings |
| Above Grade Finished Area | 2142 |
| Total Bedrooms | 4 |
| LivingAreaSource | Assessor |
| Total Baths | 3 |
Exterior Features
| Parking Features | Attached |
|---|---|
| Lot Features | Outbuildings |
| Water Source | City |
| Lot Size Area | 7200 |
| Lot Size Acres | 0.17 |
| Waterfront Y/N | No |
Amenities
- Foreclosure
- Views
- Short Sale
- New Construction
- Adult 55+
- Lease To Own
- No HOA Fees
- Furnished
- Primary On Main
- Air Conditioning
- Seller Finance
- Green
- Fixer Upper
- Horse
- Golf
- Fireplace
- Deck
- Garage
- Basement
- Pool
Property vs Single Family Average in 80030
Price
Taxes
Year Built
Visits
 Information deemed reliable but not guaranteed by the MLS. © 2026 Information and Real Estate Services, LLC.
Information source: Information and Real Estate Services, LLC. Provided for limited non-commercial use only under IRES Rules. © Copyright IRES.
The information being provided is for the consumers personal, non-commercial use and may not be used for any purpose other than to identify prospective properties consumer may be interested in purchasing.
The IRES, LLC Data on this
Information deemed reliable but not guaranteed by the MLS. © 2026 Information and Real Estate Services, LLC.
Information source: Information and Real Estate Services, LLC. Provided for limited non-commercial use only under IRES Rules. © Copyright IRES.
The information being provided is for the consumers personal, non-commercial use and may not be used for any purpose other than to identify prospective properties consumer may be interested in purchasing.
The IRES, LLC Data on this
