


Address
2681 S Chase Ln, Lakewood, CO
Price
$ 925,000
Property Attributes
- MLS#5835477
- TypeSingle Family
- Listing Status Active
- CountyJEFFERSON
- CityLakewood
- AreaMetro Denver
- NeighborhoodThraemoor
- Zip80227
- StyleContemporary
- Year Built1967
- Taxes$ 5633
- Price$ 925,000
- Bedrooms4
- Full Bathrooms3
- Half Bathrooms1
- Sqr Footage3560
- Lot Size0.37 Acres
Data Source:
Information and Real Estate Services (IRES)
Property Description
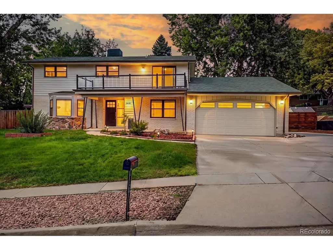
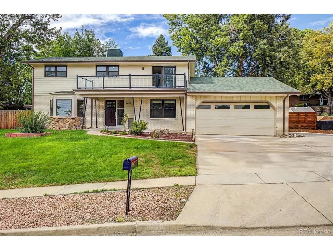
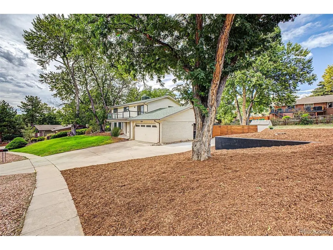
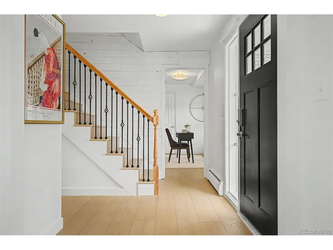
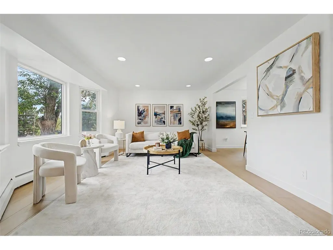
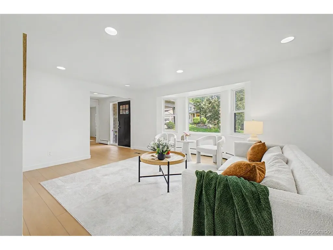
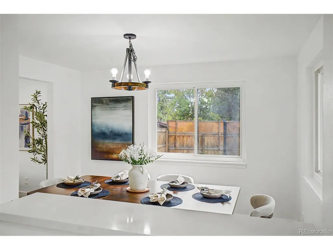
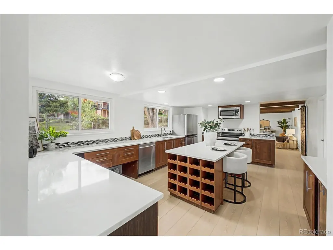
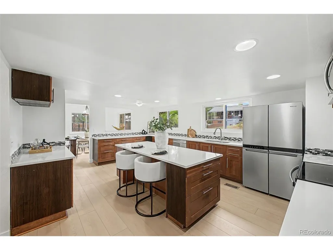
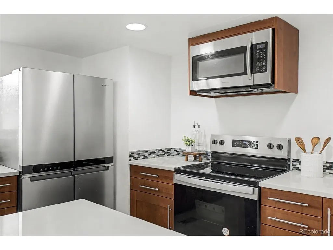
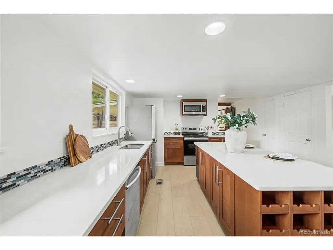
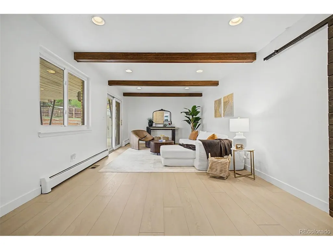
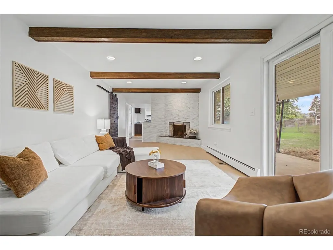
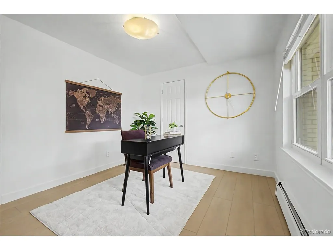
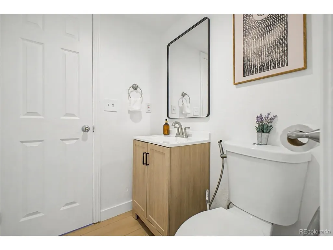
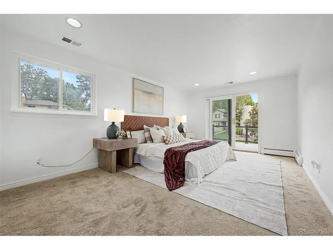
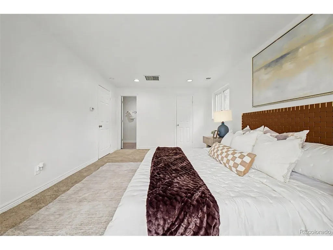
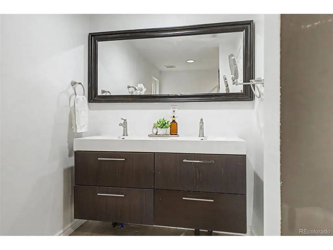
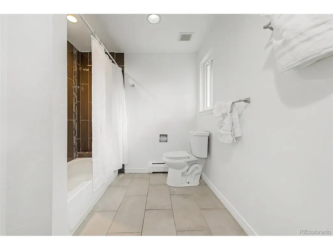
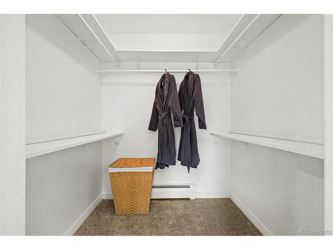
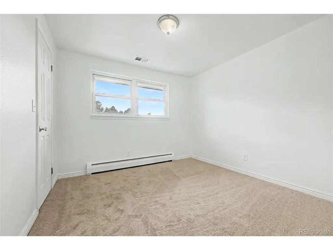
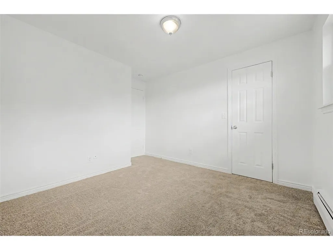
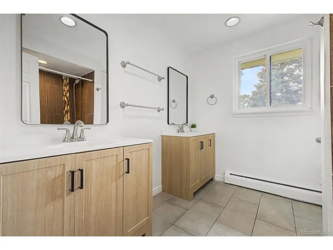
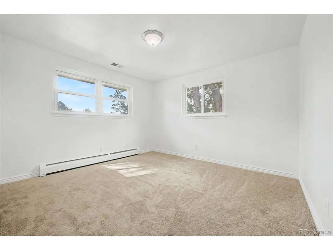
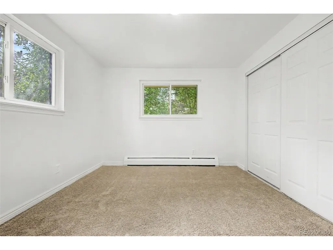
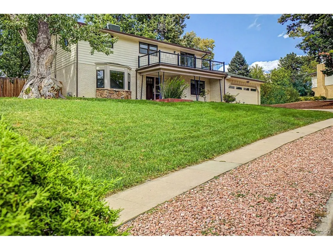
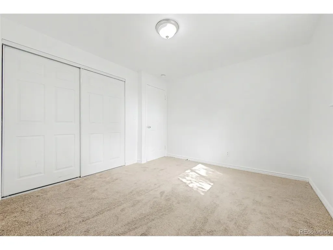
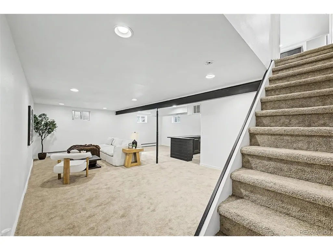
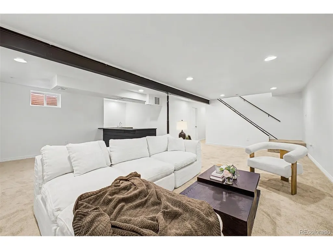
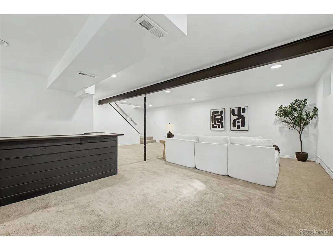
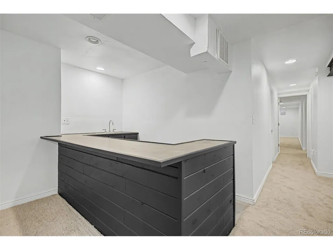
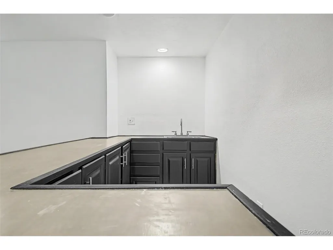
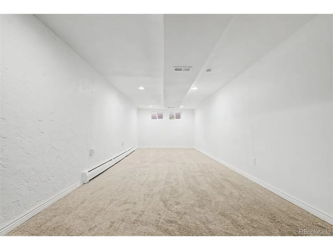
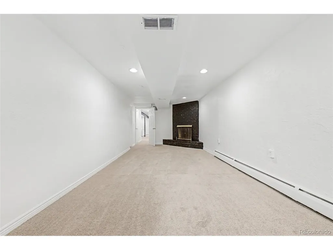
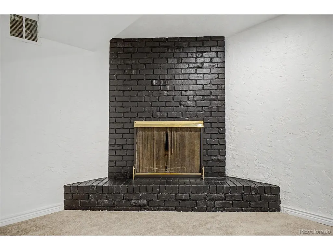
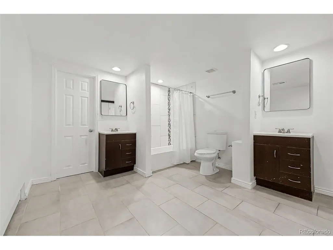
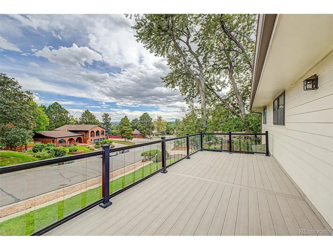
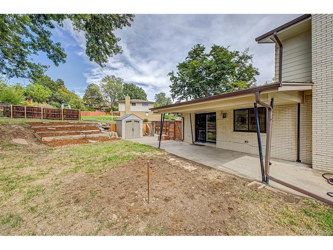
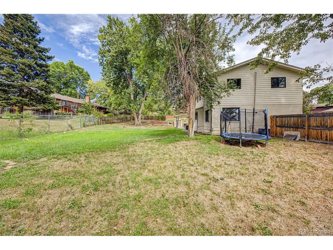
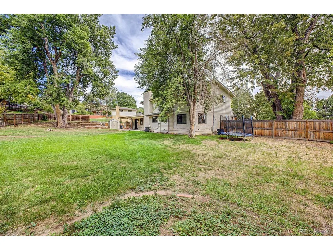
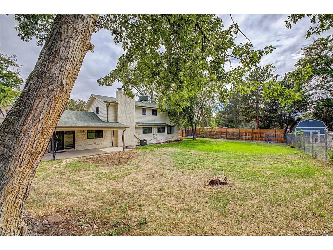
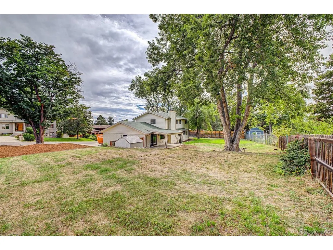
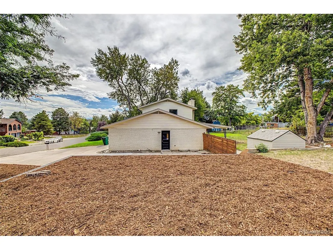
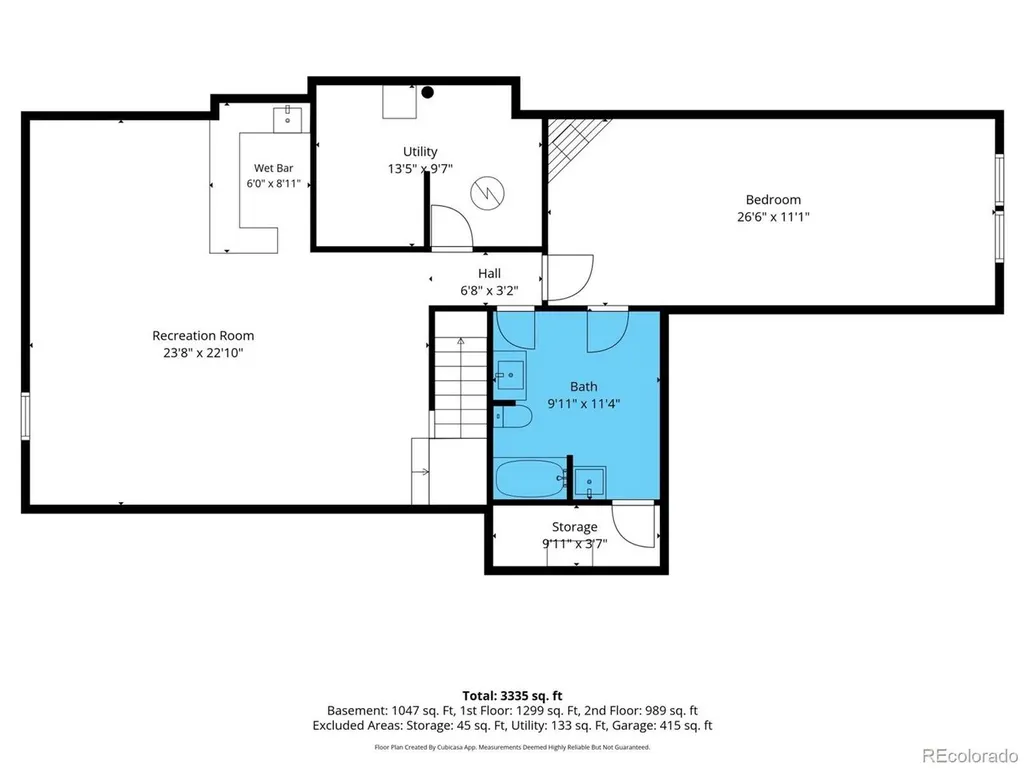
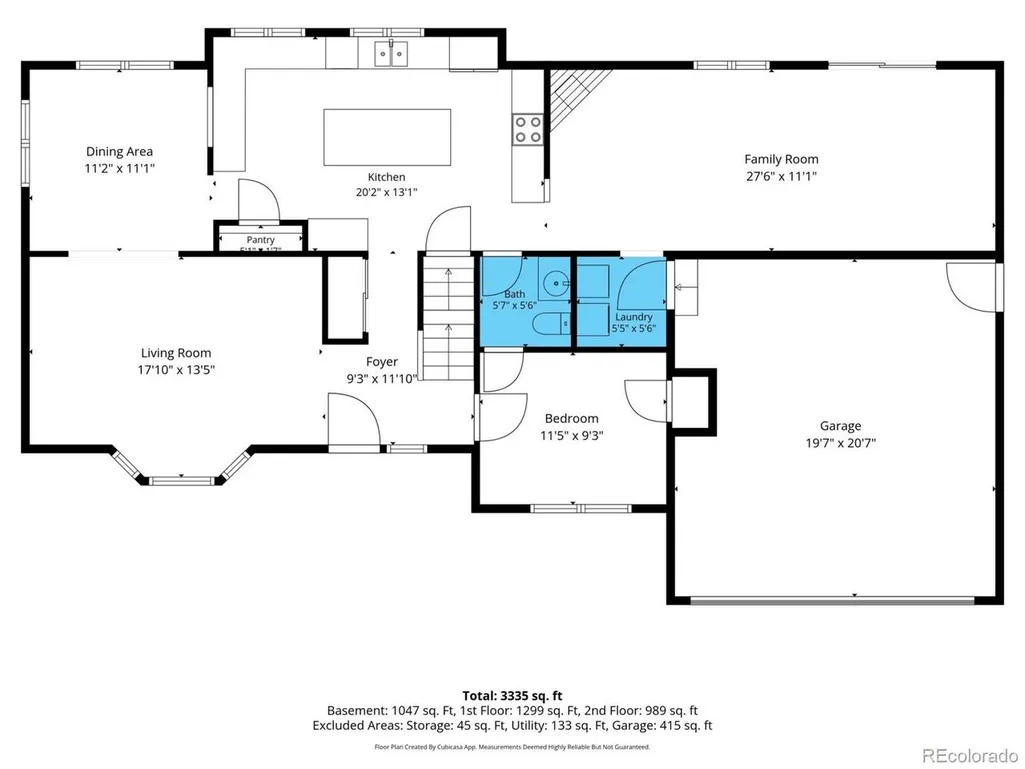
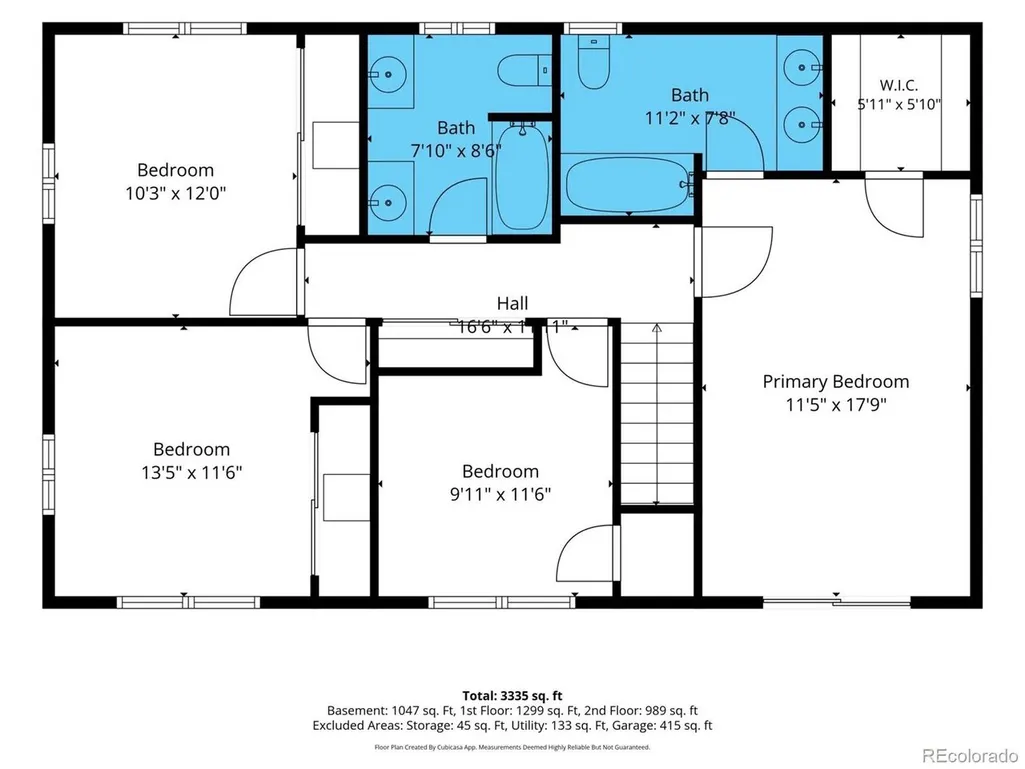
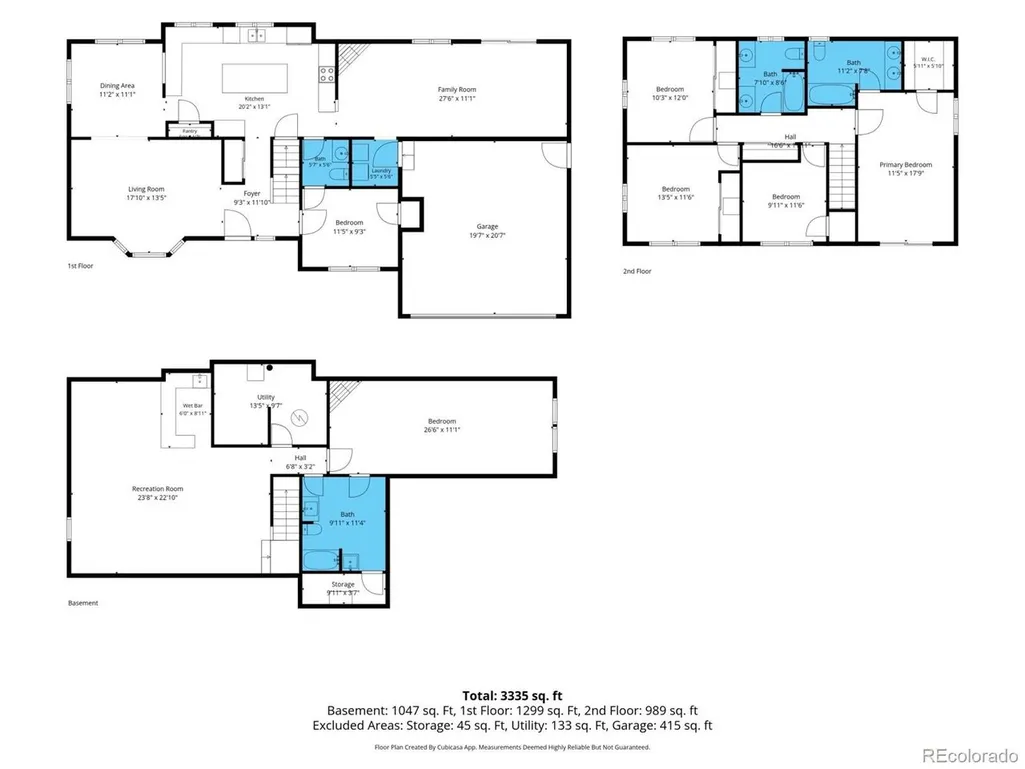
Thraemoor has long been defined by gracious homes, mature landscapes, and a distinctly established feel, and this thoughtfully reimagined residence brings a fresh perspective to the setting. Across three levels, the home pairs the character and proportions of its 1960s architecture with a warm contemporary interior. Natural light fills the generous living room through a broad bay window, while the dining room and expansive family room create distinct spaces for gathering. A wood-burning fireplace anchors the family room with direct access outdoors, and a flexible main level room offers space for an office, library, or additional bedroom. The remodeled kitchen favors substance as much as style. Quartz surfaces, stainless appliances, abundant cabinets, a wine refrigerator, and an oversized island create a elevated and versatile space. Upstairs, 4 well proportioned bedrooms offer a versatile layout. The primary suite is thoughtfully articulated, with a walk-in closet, updated bath, and a private balcony overlooking the landscape. The lower level adds an entirely different dimension. A wet bar and spacious rec area create room for movies, games, or evenings that linger, while an oversized bonus room with its own brick fireplace and bath offers exceptional versatility for guests, creative pursuits, or a private retreat. Outside, the scale of the ~0.37 acre lot becomes part of the experience. Mature trees cast shade across the grounds, while covered front and rear patios, established landscaping, and generous space give the property a sense of breathing room that complements its interior proportions. Set within Lakewood's established Thraemoor neighborhood with convenient access to Bear Creek recreation, shopping, dining, and the greater Denver metro, this is a home with presence and personality. Updated without erasing its character, expansive without feeling impersonal, and flexible enough to evolve over time, it offers a compelling interpretation of modern living.
| Elementary School | Middle School | High School |
|---|---|---|
| Westgate Elementary School | Carmody Middle School | Bear Creek High School |
| Price History | |
|---|---|
| 9/17/2026 | Listed $925,000 |
General Features
| Living Area | 2301 |
|---|---|
| Sewer | Public Sewer |
| Heating | Hot Water,Baseboard |
| Cooling | Central Air |
| Utilities | Natural Gas Available,Electricity Available,Cable Available |
| Roof | Composition |
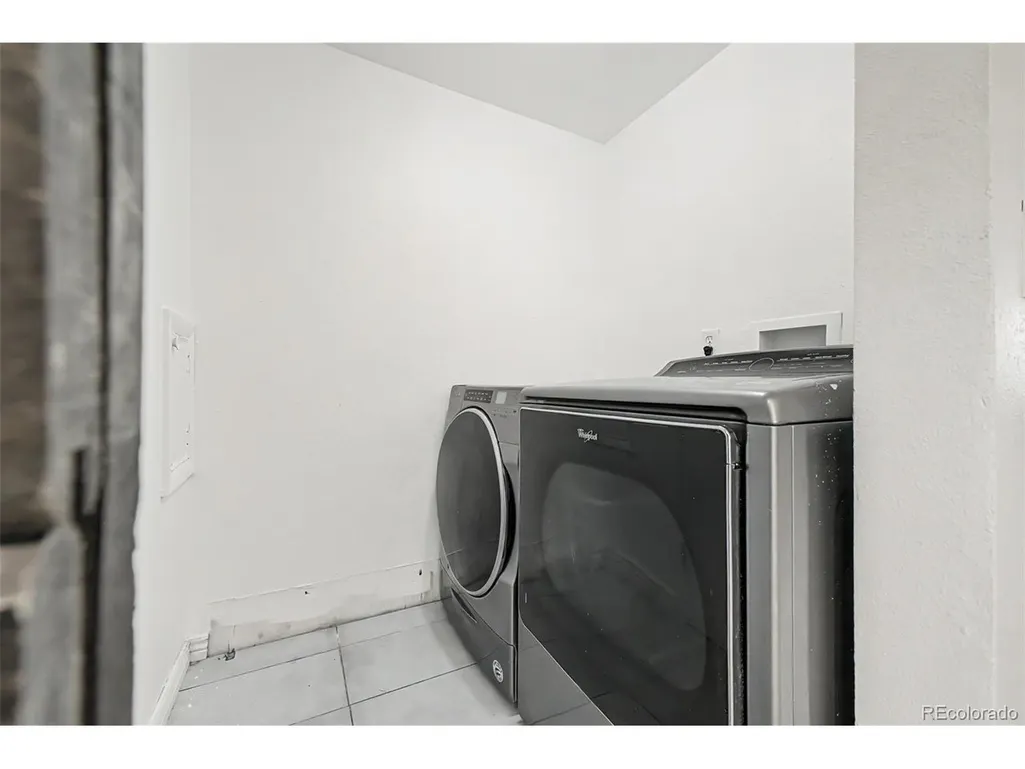
| Appliances | Dishwasher,Refrigerator,Washer,Dryer,Microwave,Disposal,Fire Alarm |
| Zoning | Residential |
| Garage Spaces | 2 |
| Patio/Porch Features | Patio |
| Architectural Style | Contemporary |
| Construction Materials | Frame,Block,Wood Siding |
| Exclusions | Staging furniture and items // washer & dryer are negotiable |
| Year Built | 1967 |
| Levels | Two |
| Property Subtype | Single Family Residence |
| Tax Year | 2025 |
| County | Jefferson |
| New Construction | No |
| Property Type | Residential |
| HOA | No |
| Subdivision Name | Thraemoor |
| Possible Use | Business |
| Full Baths | 3 |
| Status | Active |
| Directions | From US-95/S Sheridan Blvd head towards W Yale Ave,West on Yale Ave,North on Chase Ln. Property will be on the left. |
| High School | Bear Creek |
| City | Lakewood |
| High School District | Jefferson Dist R-1 |
| MLS Area | Metro Denver |
| Elementary School | Westgate |
| Property Attached Y/N | No |
| Tax Annual Amount | 5633 |
| Middle/Junior High School | Carmody |
| MLS Area Minor | Metro16/JSC |
| Virtual Tour | https://www.zillow.com/view-imx/cfa63aa0-389f-4b7d-b7de-6b6cefb54a7b?setAttribution=mls&wl=true&initialViewType=pano |
| Standard Status | Active |
| Expected Active Date | 2026-09-17 |
| AttributionContact | amy@nova-re.biz,720-831-2361 |
Interior Features
| Interior Amenities | Bay or Bow Window,Walk-In Closet(s),Wet Bar,Kitchen Island |
|---|---|
| Basement | Partial,Full |
| Fireplace Features | Two or More,Family Room,Basement |
| Above Grade Finished Area | 2301 |
| Half Baths | 1 |
| Total Bedrooms | 4 |
| LivingAreaSource | Assessor |
| Total Baths | 4 |
Exterior Features
| Exterior Amenities | Balcony |
|---|---|
| Fencing | Fenced |
| Parking Features | Attached |
| Lot Features | Sloping Lot,House/Lot Faces SE,Paved,Gutters |
| Water Source | Public |
| Lot Size Area | 15987 |
| Lot Size Acres | 0.37 |
| Waterfront Y/N | No |
Amenities
- Foreclosure
- Views
- Short Sale
- New Construction
- Adult 55+
- Lease To Own
- No HOA Fees
- Furnished
- Primary On Main
- Air Conditioning
- Seller Finance
- Green
- Fixer Upper
- Horse
- Golf
- Fireplace
- Deck
- Garage
- Basement
- Pool
Property vs Single Family Average in 80227
Price
Taxes
Year Built
Visits
 Information deemed reliable but not guaranteed by the MLS. © 2026 Information and Real Estate Services, LLC.
Information source: Information and Real Estate Services, LLC. Provided for limited non-commercial use only under IRES Rules. © Copyright IRES.
The information being provided is for the consumers personal, non-commercial use and may not be used for any purpose other than to identify prospective properties consumer may be interested in purchasing.
The IRES, LLC Data on this
Information deemed reliable but not guaranteed by the MLS. © 2026 Information and Real Estate Services, LLC.
Information source: Information and Real Estate Services, LLC. Provided for limited non-commercial use only under IRES Rules. © Copyright IRES.
The information being provided is for the consumers personal, non-commercial use and may not be used for any purpose other than to identify prospective properties consumer may be interested in purchasing.
The IRES, LLC Data on this
