
Views
Address
9621 Orangewood Dr, Denver, CO
Price
$ 539,000
Property Attributes
- MLS#5713570
- TypeSingle Family
- Listing Status Active
- CountyADAMS
- CityDenver
- AreaMetro Denver
- NeighborhoodHillcrest
- Zip80260
- StyleContemporary
- Year Built1983
- Taxes$ 3161
- Price$ 539,000
- Bedrooms4
- Full Bathrooms3
- Half Bathrooms0
- Sqr Footage2038
- Lot Size0.18 Acres
Data Source:
Information and Real Estate Services (IRES)
Property Description
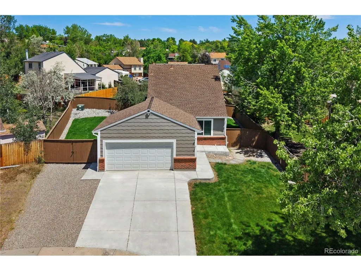
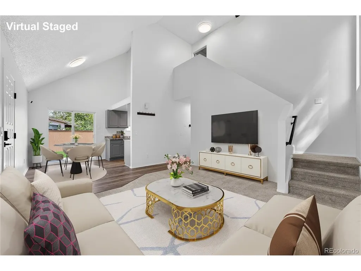
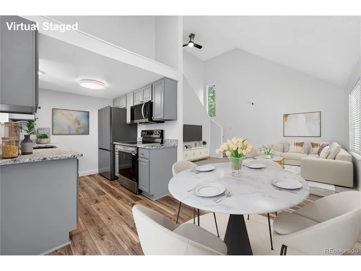
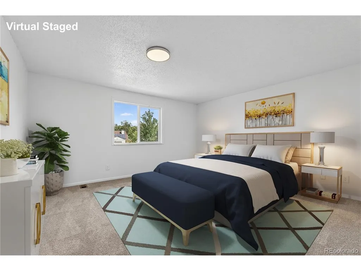
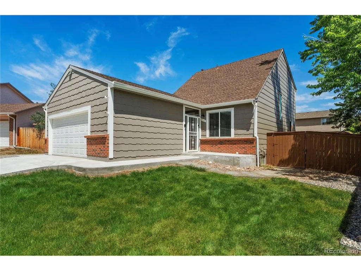
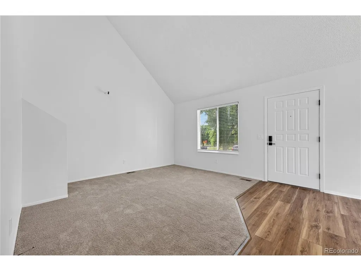
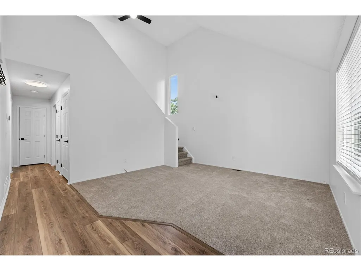
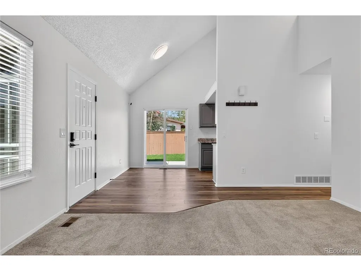
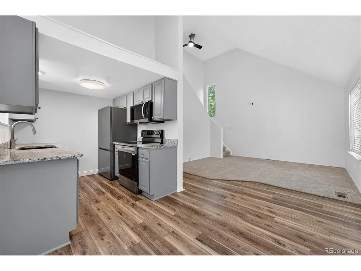
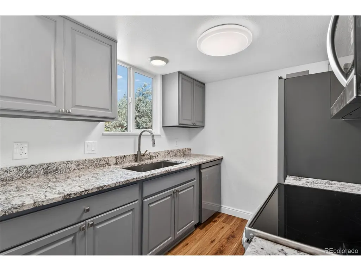
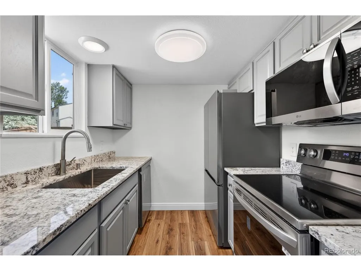
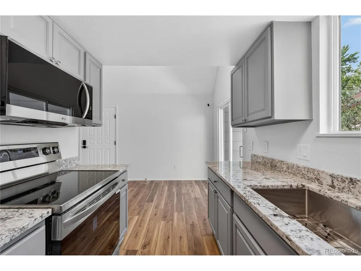
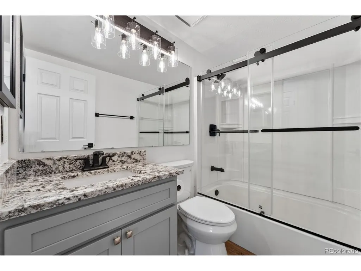
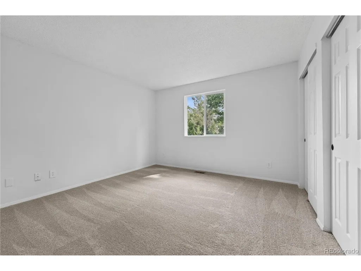
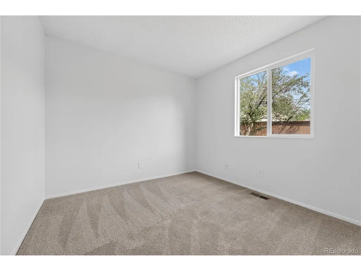
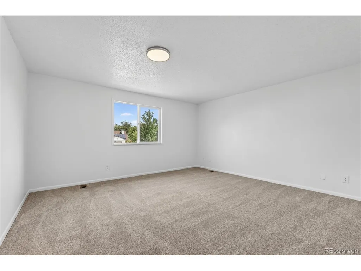
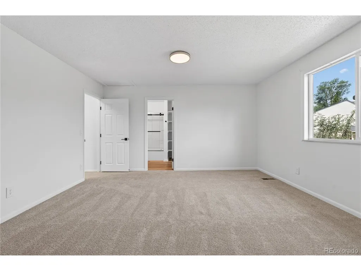
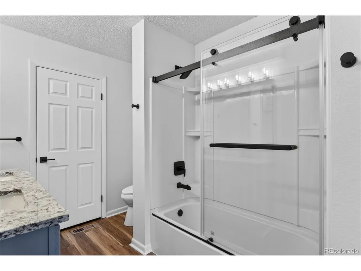
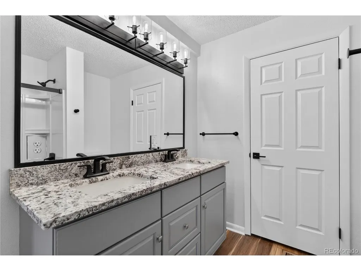
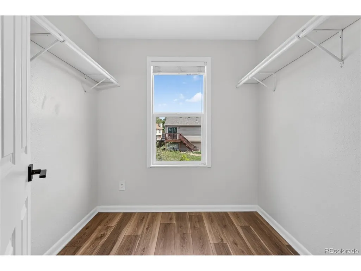
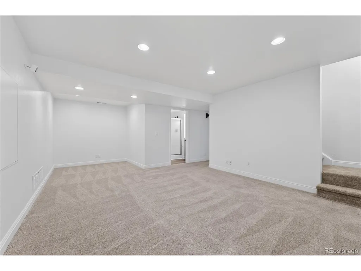
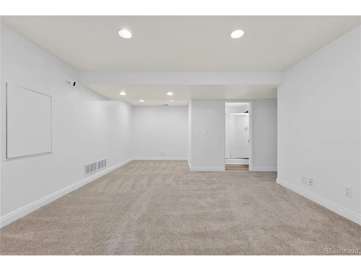
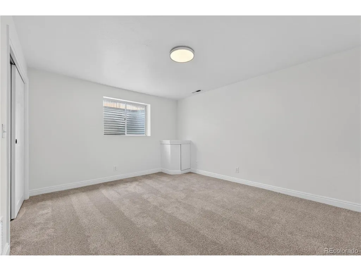
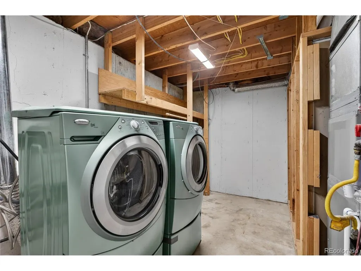
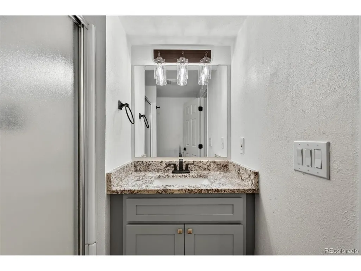
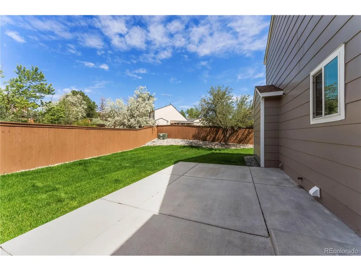
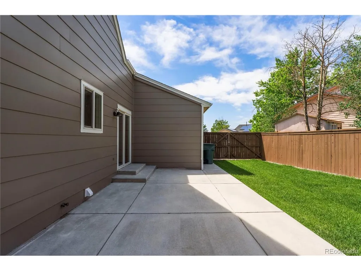
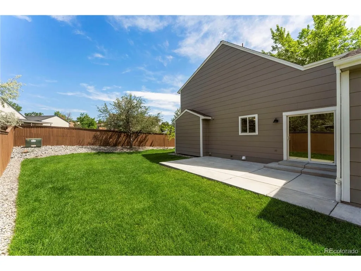
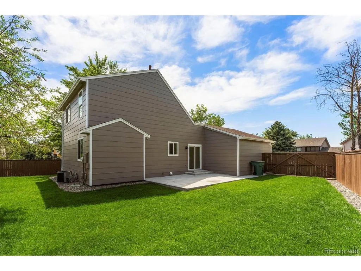
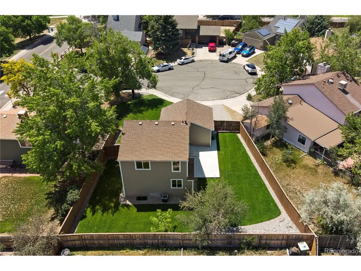
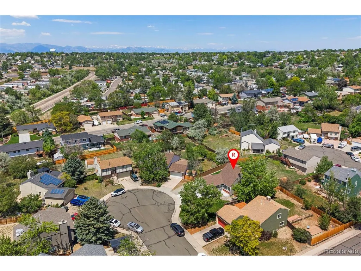
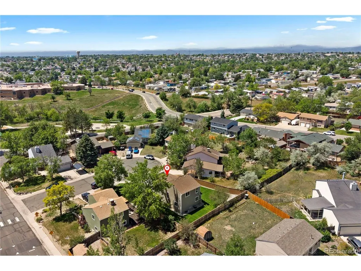
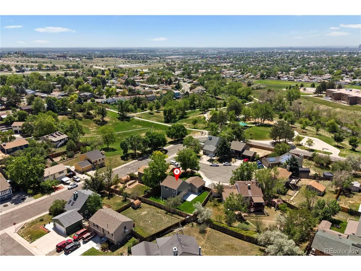
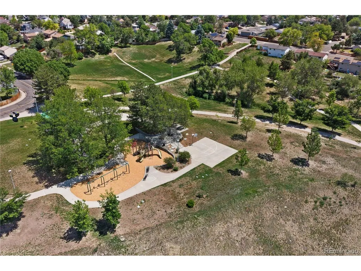
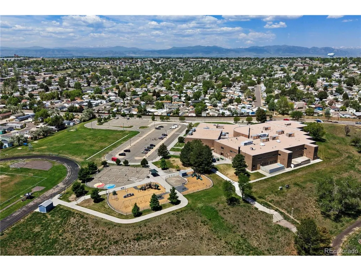
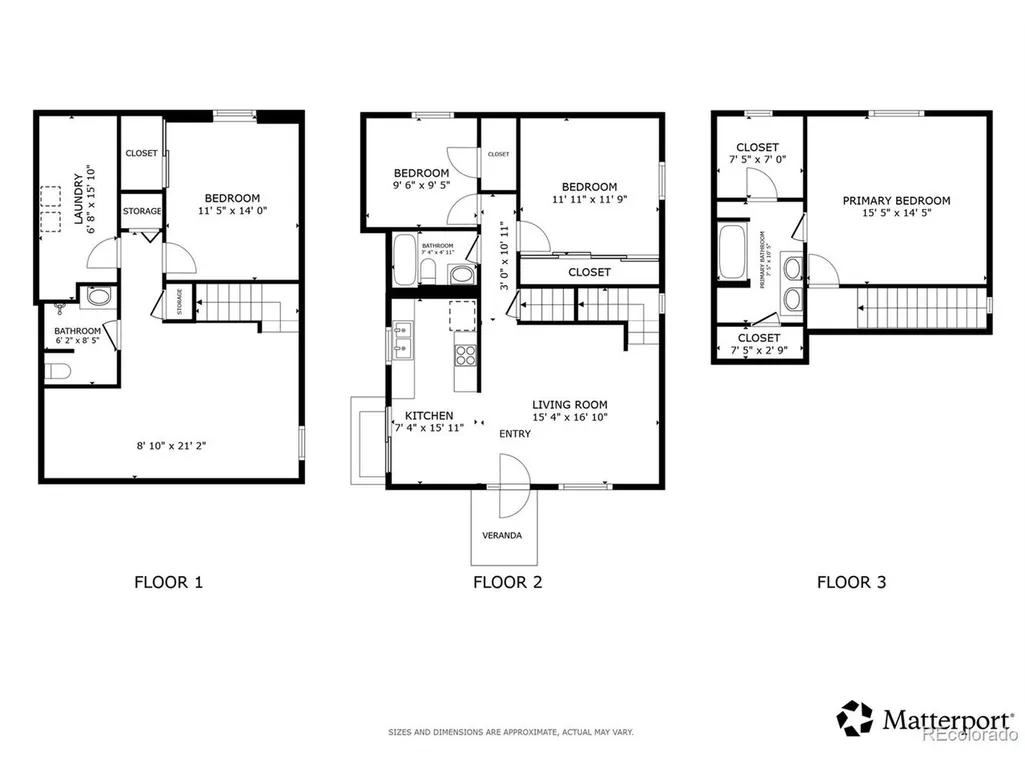
Welcome Home to Hillcrest: Where Cul-de-Sac Living Meets Move-In-Ready Perfection Picture Saturday mornings with coffee in your open, vaulted-ceiling living room, sunlight pouring in as you plan a walk to the park across the street. This is life in Thornton's Hillcrest community-and this fully transformed home is ready for you to start living it. Step inside to fresh paint, new carpet, and gorgeous vinyl plank flooring that flow throughout. Every kitchen and bathroom has been reimagined with granite countertops, new sinks, updated hardware, modern lighting, and sleek new fixtures. Cook and entertain with brand-new stainless steel appliances in a kitchen that opens effortlessly to your dining and living spaces-perfect for hosting or simply enjoying everyday life. Main-floor living offers two comfortable bedrooms and a beautifully refreshed full bath, while the entire upper level is your private retreat: a spacious primary suite with an updated en-suite bath and the rare luxury of dual walk-in closets. Need more room? The finished basement delivers a massive bonus room, a fourth bedroom, an updated 3/4 bath, and dedicated laundry-ideal for movie nights, guests, or a home office. Outside, your fully fenced backyard-framed by a 6' privacy fence and fresh sod-is ready for summer barbecues, morning yoga, or evening s'mores. Thanks to the premium south-facing lot, Colorado sunshine does the snow-shoveling for you most winter days. And the peace-of-mind upgrades? Already done. New furnace, central A/C, and hot water heater (all within 5 years), plus a fully insulated and drywalled garage. Location seals the deal: your kids can walk to the neighborhood park and playground right across the street or to the nearby STEM school, splash days at Water World are just down the road, and I-25 and transit are minutes away for an easy commute. This isn't just a house-it's the lifestyle you've been picturing. Come see it for yourself.
| Elementary School | Middle School | High School |
|---|---|---|
| Hillcrest Elementary School | Silver Hills Middle School | Northglenn High School |
| Price History | |
|---|---|
| 6/15/2026 | Listed $550,000 |
| 8/7/2026 | 2$539,000 |
General Features
| Living Area | 2038 |
|---|---|
| Sewer | Public Sewer |
| Heating | Forced Air |
| Cooling | Central Air,Ceiling Fan(s) |
| Utilities | Natural Gas Available,Electricity Available,Cable Available |
| Roof | Fiberglass |
| Appliances | Self Cleaning Oven,Dishwasher,Refrigerator,Washer,Dryer,Microwave,Disposal,Fire Alarm |
| Garage Spaces | 2 |
| Patio/Porch Features | Patio |
| Architectural Style | Contemporary |
| Construction Materials | Frame,Wood Siding |
| Exclusions | Sellers personal property |
| Year Built | 1983 |
| View | City |
| Levels | Two |
| Property Subtype | Single Family Residence |
| Tax Year | 2025 |
| Accessibility | Level Lot |
| County | Adams |
| New Construction | No |
| Property Type | Residential |
| HOA | No |
| Energy Efficient | Solar Hot Water,Windows,High Efficiency Furnace,Thermostat |
| Subdivision Name | Hillcrest |
| Full Baths | 2 |
| Status | Active |
| High School | Northglenn |
| City | Denver |
| High School District | Adams CO. Dist 12 |
| MLS Area | Metro Denver |
| Elementary School | Hillcrest |
| Property Attached Y/N | No |
| Tax Annual Amount | 3161 |
| Middle/Junior High School | Silver Hills |
| MLS Area Minor | Metro7/NSW |
| Virtual Tour | https://my.matterport.com/show/?m=GJdjBNBxtTQ&mls=1 |
| Standard Status | Active |
| Expected Active Date | 2026-06-15 |
| AttributionContact | stephanie.collins@redfin.com,303-408-1861 |
Interior Features
| Interior Amenities | Cathedral Ceiling(s),Open Floorplan,Walk-In Closet(s) |
|---|---|
| Basement | Full,Partially Finished,Sump Pump |
| Above Grade Finished Area | 1246 |
| 3/4 Baths | 1 |
| Total Bedrooms | 4 |
| LivingAreaSource | Assessor |
| Total Baths | 3 |
Exterior Features
| Exterior Amenities | Sprinkler System,Oversized Garage |
|---|---|
| Fencing | Fenced |
| Parking Features | Attached |
| Lot Features | Cul-De-Sac,Level,Paved,Gutters |
| Water Source | City |
| Lot Size Area | 7952 |
| Lot Size Acres | 0.18 |
| Waterfront Y/N | No |
| Road Frontage Type | Security Gate |
Amenities
- Foreclosure
- Views
- Short Sale
- New Construction
- Adult 55+
- Lease To Own
- No HOA Fees
- Furnished
- Primary On Main
- Air Conditioning
- Seller Finance
- Green
- Fixer Upper
- Horse
- Golf
- Fireplace
- Deck
- Garage
- Basement
- Pool
Property vs Single Family Average in 80260
Price
Taxes
Year Built
Visits
 Information deemed reliable but not guaranteed by the MLS. © 2026 Information and Real Estate Services, LLC.
Information source: Information and Real Estate Services, LLC. Provided for limited non-commercial use only under IRES Rules. © Copyright IRES.
The information being provided is for the consumers personal, non-commercial use and may not be used for any purpose other than to identify prospective properties consumer may be interested in purchasing.
The IRES, LLC Data on this
Information deemed reliable but not guaranteed by the MLS. © 2026 Information and Real Estate Services, LLC.
Information source: Information and Real Estate Services, LLC. Provided for limited non-commercial use only under IRES Rules. © Copyright IRES.
The information being provided is for the consumers personal, non-commercial use and may not be used for any purpose other than to identify prospective properties consumer may be interested in purchasing.
The IRES, LLC Data on this
