
Price Reduction - Views - Primary on Main
Address
5366 Flatrock Ct, Morrison, CO
Price
$ 939,360
Property Attributes
- MLS#5622022
- TypeSingle Family
- Listing Status Active
- CountyJEFFERSON
- CityMorrison
- AreaMetro Denver
- NeighborhoodWillow Springs
- Zip80465
- StyleChalet
- Year Built2000
- Taxes$ 4611
- Price$ 939,360
- Bedrooms3
- Full Bathrooms2
- Half Bathrooms1
- Sqr Footage2949
- Lot Size0.09 Acres
Data Source:
Information and Real Estate Services (IRES)
Property Description
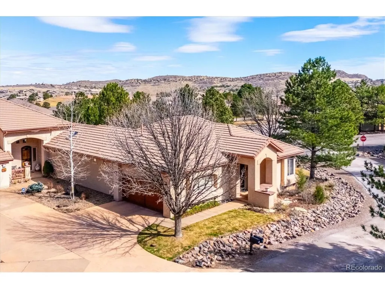
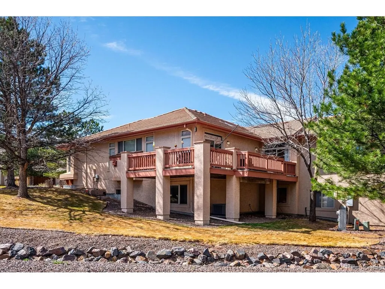
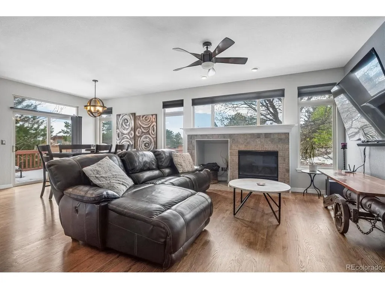
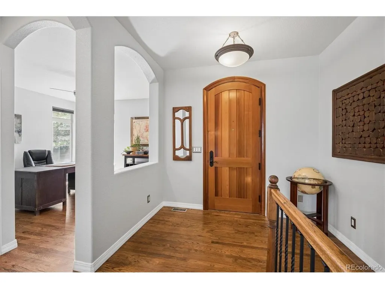
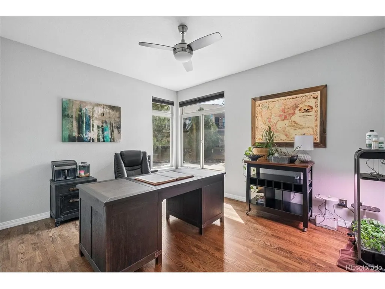
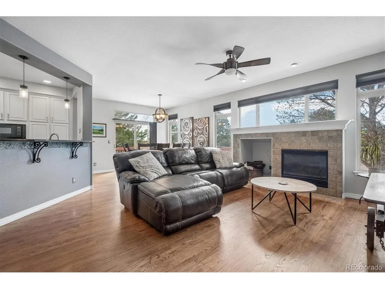
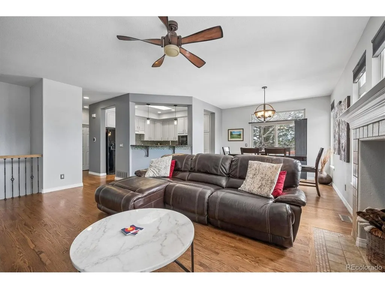
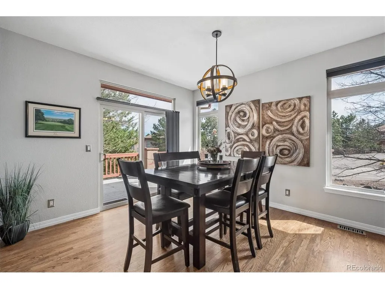
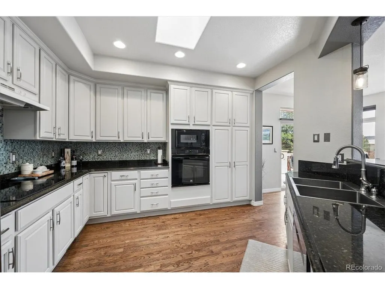
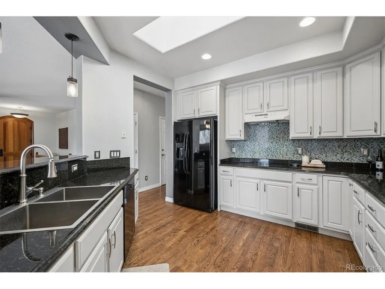
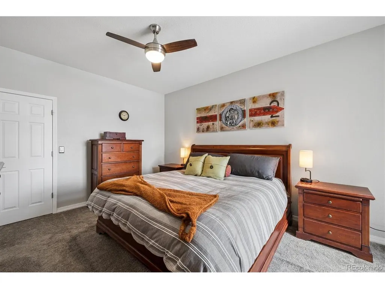
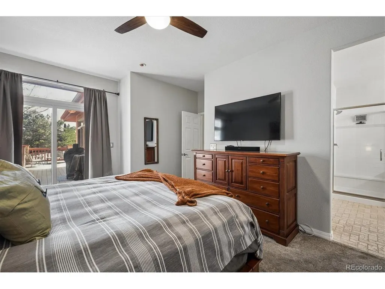
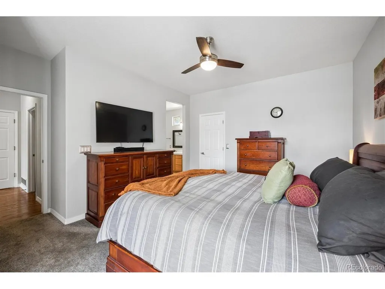
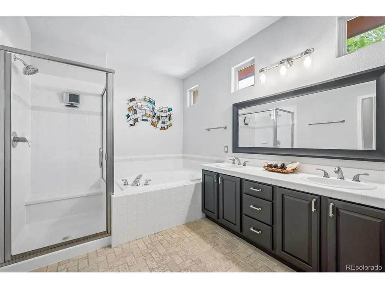
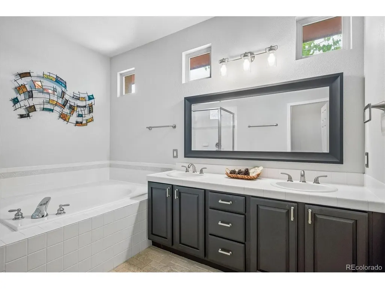
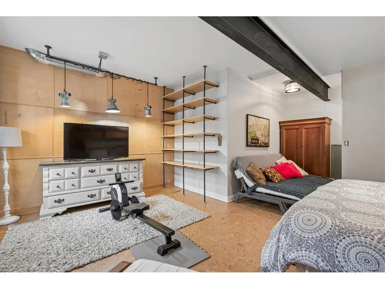
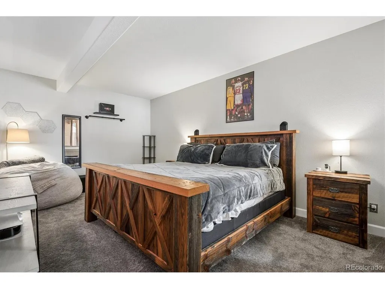
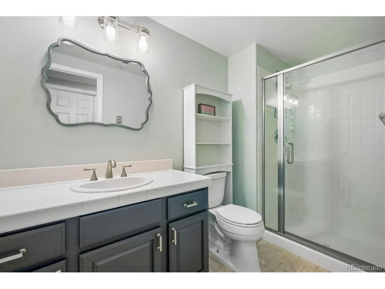
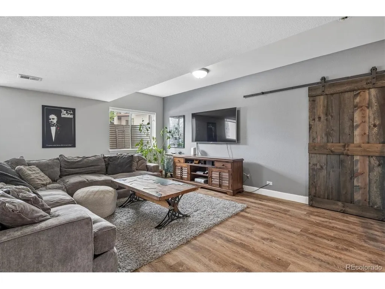
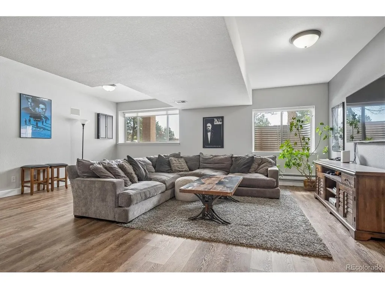
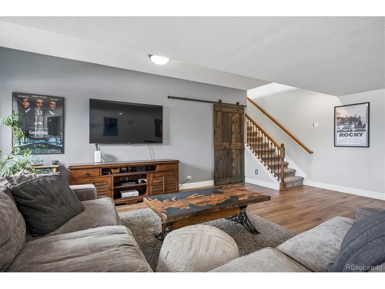
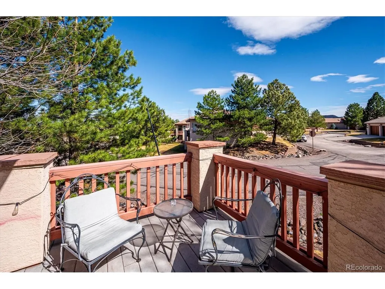
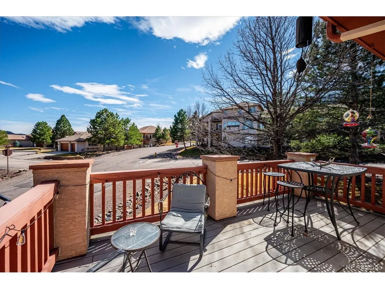
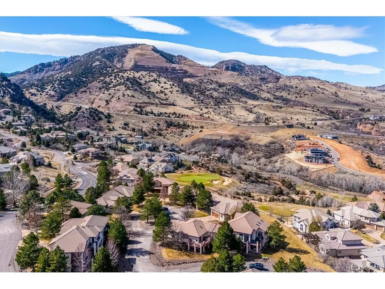
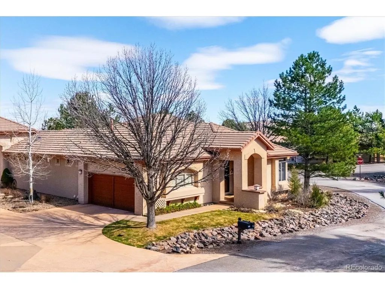
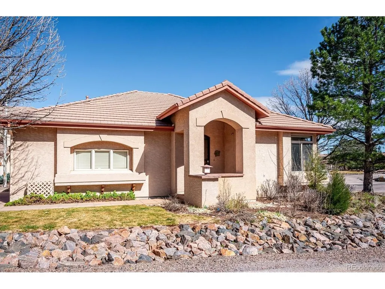
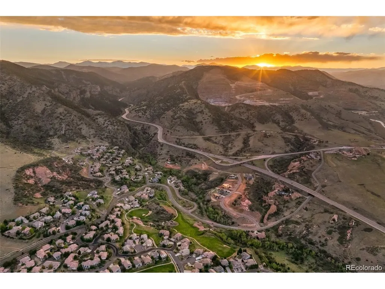
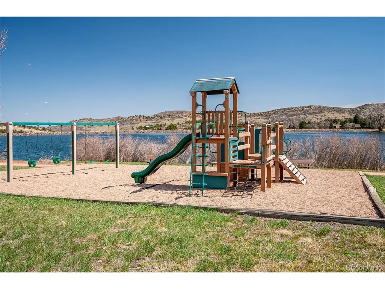
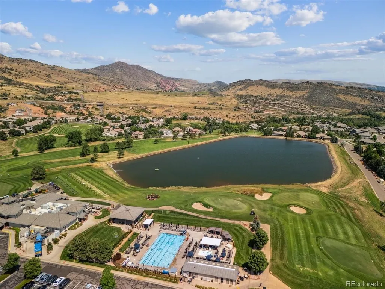
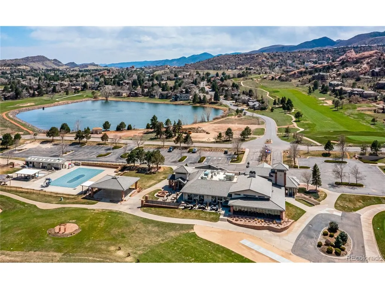
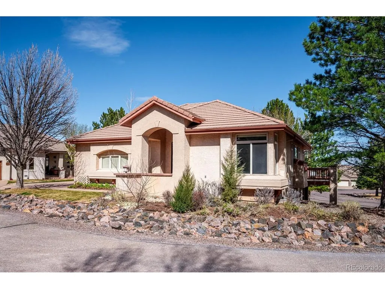
WOW WOW WOW! *Move in Ready Patio Home! Excellent Resort Living In Willow Springs!*Fantastic Floor Plan with True 1-Level Living*Nothing Like This Available In the Neighborhood!*Tons of New Features: New Light Fixtures, Newer Ceiling Fans; Brushed Nickle Hardware, Newer Staircase Railings; New Garage Door Opener; Newer LVP Floors, Hunter Douglas Blinds, Wet Bar with Beverage Refrigerator. This home features a bright, open layout with hardwood floors and a dedicated main-floor office, perfect for today's work-from-home needs.*The kitchen and living areas flow nicely for everyday living and entertaining, while the lower level offers additional living space including a wet bar with beverage refrigerator-ideal for guests or game day gatherings.*The interior finish updates give the home a fresh, modern feel.*Located on a quiet cul-de-sac, this patio home offers the low-maintenance lifestyle many home Buyers are looking for, with convenient access to neighborhood trails and just steps from Red Rocks Country Club.
| Elementary School | Middle School | High School |
|---|---|---|
| Red Rocks Elementary School | Carmody Middle School | Bear Creek High School |
| Price History | |
|---|---|
| 3/22/2026 | Listed $999,840 |
| 4/15/2026 | 3$974,910 |
| 5/26/2026 | 1$969,000 |
| 7/13/2026 | 2$949,630 |
| 8/27/2026 | 2$939,360 |
General Features
| Living Area | 2849 |
|---|---|
| Sewer | Public Sewer |
| Heating | Forced Air |
| Cooling | Central Air,Ceiling Fan(s) |
| Utilities | Natural Gas Available,Electricity Available |
| Roof | Shake |
| Appliances | Dishwasher,Refrigerator,Washer,Dryer,Microwave,Disposal |
| Zoning | P-D |
| HOA Fee | 110 |
| Garage Spaces | 2 |
| Association Fee Includes | Trash,Snow Removal |
| Patio/Porch Features | Patio,Deck |
| Architectural Style | Chalet |
| Construction Materials | Frame,Stucco |
| Exclusions | Contact Listing Broker |
| Year Built | 2000 |
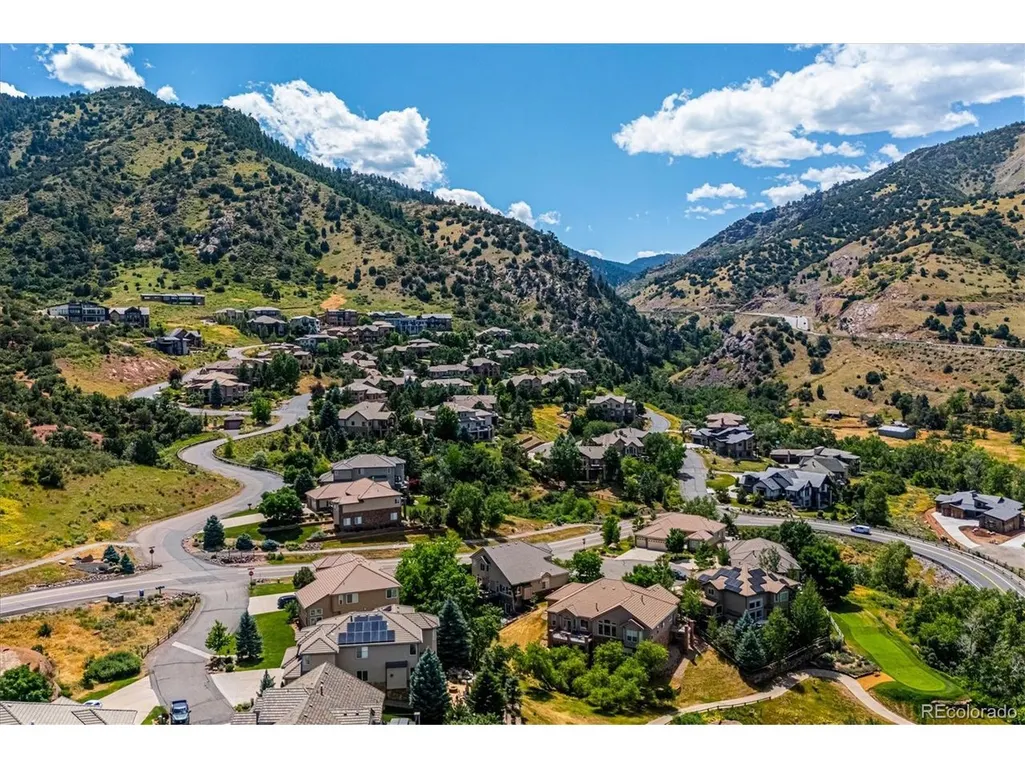
| View | Mountain(s),Hills |
| Levels | One |
| Property Subtype | Duplex |
| Tax Year | 2024 |
| Community Features | Trail(s) |
| HOA Fee 2 | 340 |
| Assoc Fee Paid Per | Monthly |
| County | Jefferson |
| New Construction | No |
| Property Type | Residential |
| HOA | Yes |
| Energy Efficient | Windows |
| Subdivision Name | Willow Springs |
| Full Baths | 1 |
| Status | Active |
| High School | Bear Creek |
| City | Morrison |
| Association Name | Willow Springs North Master |
| High School District | Jefferson Dist R-1 |
| MLS Area | Metro Denver |
| HOA Fee 2 Frequency | Monthly |
| Elementary School | Red Rocks |
| Property Attached Y/N | Yes |
| Tax Annual Amount | 4611 |
| Middle/Junior High School | Carmody |
| MLS Area Minor | Metro20/JFS |
| Virtual Tour | https://www.zillow.com/view-imx/45864e3e-48f9-40d4-8b5f-0f1b1e9bb0f8?setAttribution=mls&wl=true&initialViewType=pano |
| Structure Type | 1/2 Duplex |
| AssociationName2 | Hillsborough |
| Builder Name | Fairfield Homes |
| Standard Status | Active |
| Expected Active Date | 2026-03-24 |
| AttributionContact | RESULTS@TLCBROKER.COM,303-717-6251 |
Interior Features
| Interior Amenities | Eat-in Kitchen,Open Floorplan,Walk-In Closet(s),Wet Bar,Skylights |
|---|---|
| Basement | Full,Partially Finished,Slab |
| Fireplace Features | Gas,Gas Log,Living Room,One |
| Window Features | Skylight(s),Window Coverings |
| Above Grade Finished Area | 1474 |
| Half Baths | 1 |
| 3/4 Baths | 1 |
| Total Bedrooms | 3 |
| LivingAreaSource | Appraiser |
| Total Baths | 3 |
Exterior Features
| Parking Features | Attached |
|---|---|
| Lot Features | Cul-De-Sac,Corner Lot,Abuts Private Open Space,House Faces West,Paved,Gutters |
| Water Source | City |
| Lot Size Area | 3920 |
| Lot Size Acres | 0.09 |
| Waterfront Y/N | No |
| Road Frontage Type | Privately Maintained |
Amenities
- Foreclosure
- Views
- Short Sale
- New Construction
- Adult 55+
- Lease To Own
- No HOA Fees
- Furnished
- Primary On Main
- Air Conditioning
- Seller Finance
- Green
- Fixer Upper
- Horse
- Golf
- Fireplace
- Deck
- Garage
- Basement
- Pool
Property vs Single Family Average in 80465
Price
Taxes
Year Built
Visits
 Information deemed reliable but not guaranteed by the MLS. © 2026 Information and Real Estate Services, LLC.
Information source: Information and Real Estate Services, LLC. Provided for limited non-commercial use only under IRES Rules. © Copyright IRES.
The information being provided is for the consumers personal, non-commercial use and may not be used for any purpose other than to identify prospective properties consumer may be interested in purchasing.
The IRES, LLC Data on this
Information deemed reliable but not guaranteed by the MLS. © 2026 Information and Real Estate Services, LLC.
Information source: Information and Real Estate Services, LLC. Provided for limited non-commercial use only under IRES Rules. © Copyright IRES.
The information being provided is for the consumers personal, non-commercial use and may not be used for any purpose other than to identify prospective properties consumer may be interested in purchasing.
The IRES, LLC Data on this
