
Primary on Main
Address
10459 King Cir, Westminster, CO
Price
$ 545,000
Property Attributes
- MLS#5609090
- TypeSingle Family
- Listing Status Active
- CountyADAMS
- CityWestminster
- AreaMetro Denver
- NeighborhoodWandering View
- Zip80031
- StyleSingle Family Residence
- Year Built1976
- Taxes$ 3930
- Price$ 545,000
- Bedrooms3
- Full Bathrooms3
- Half Bathrooms0
- Sqr Footage2160
- Lot Size0.24 Acres
Data Source:
Information and Real Estate Services (IRES)
Property Description
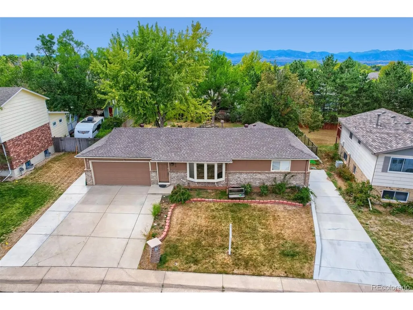
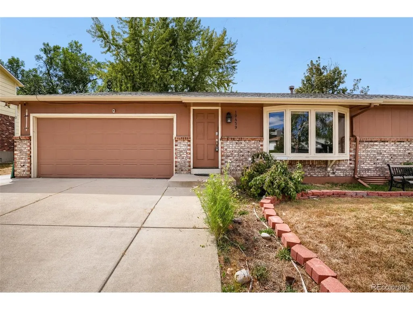
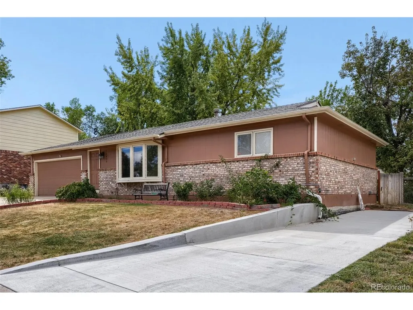
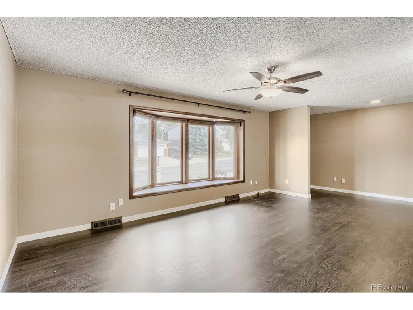
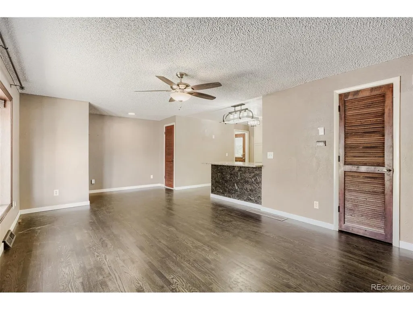
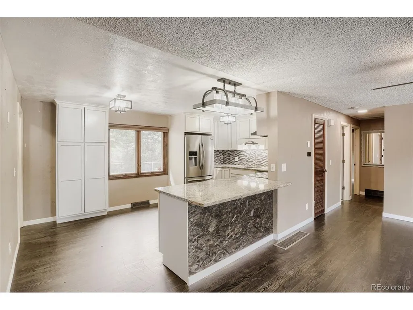
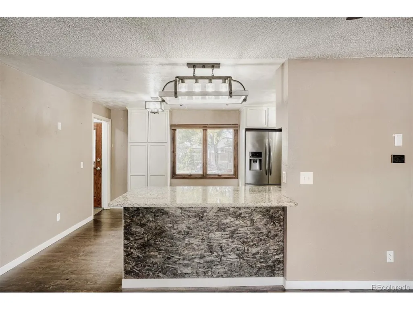
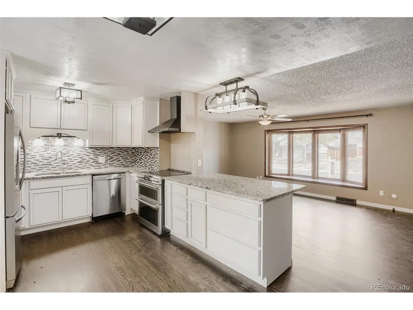
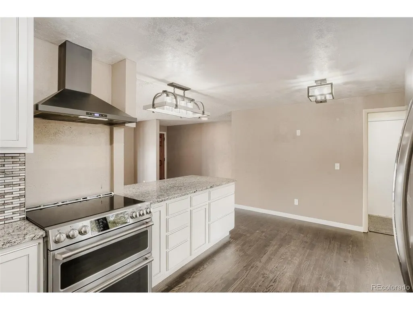
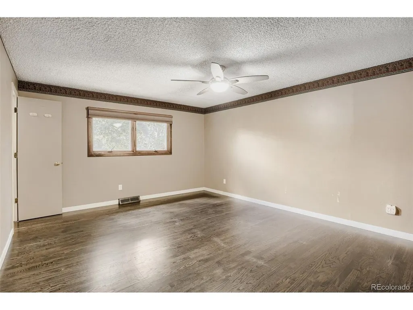
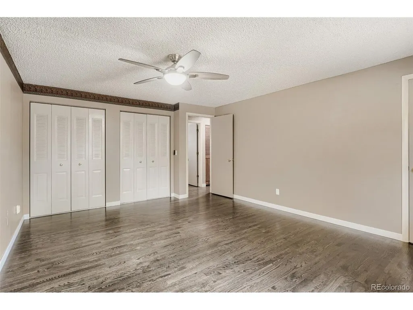
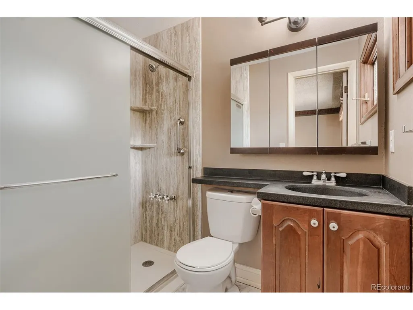
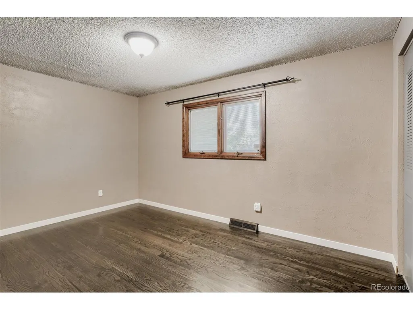
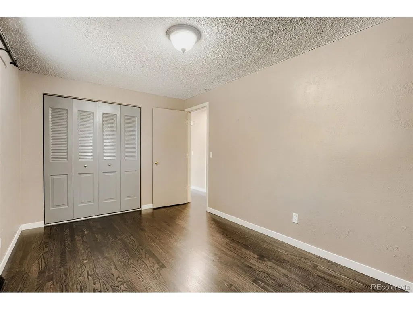
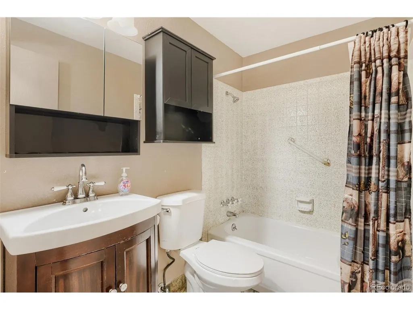
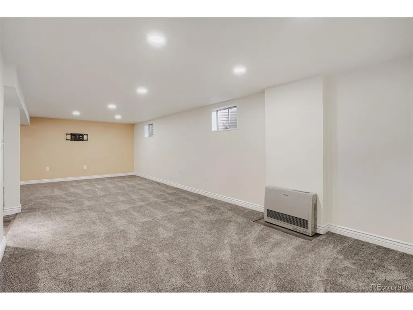
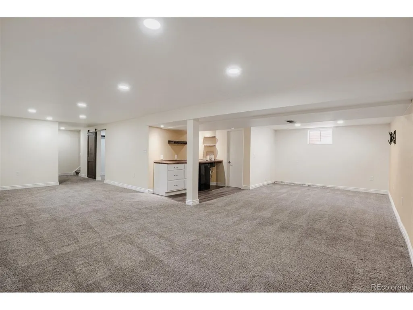
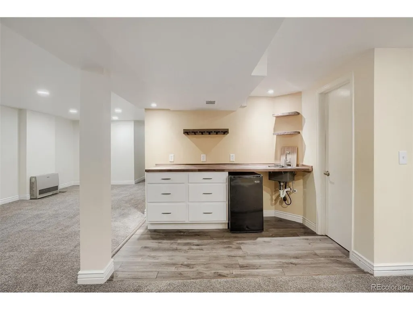
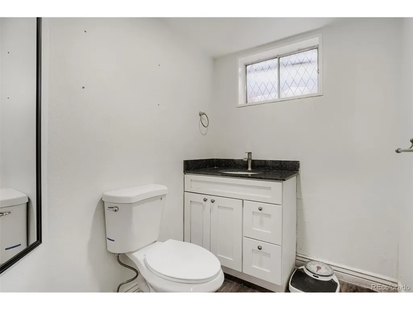
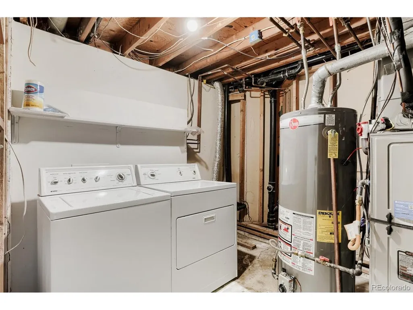
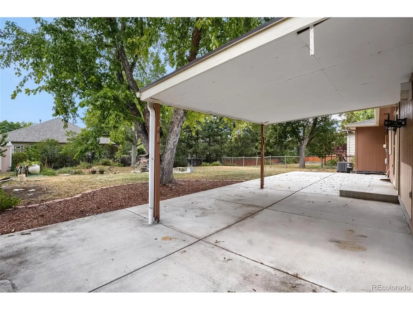
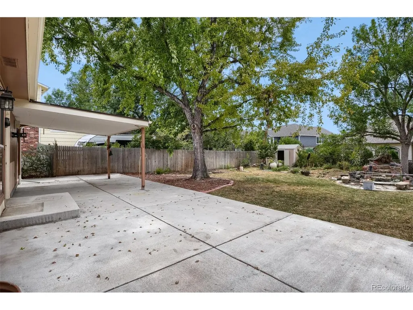
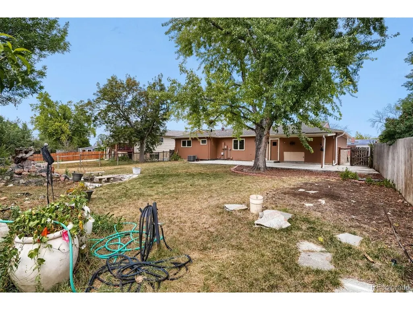
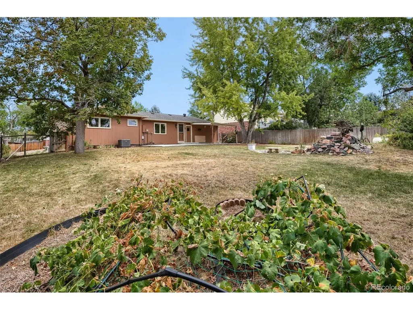
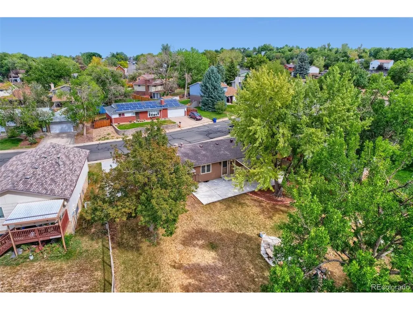
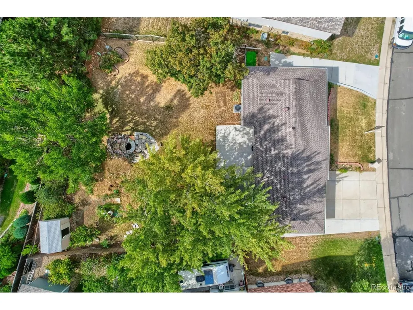
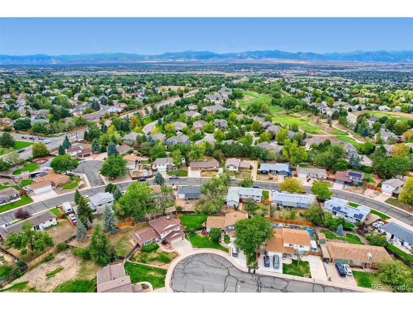
Situated on one of the largest lots on the block-over 10,000 square feet-and with NO HOA, this single-story home with a finished basement offers space, flexibility, and features designed for comfortable everyday living. With four bedrooms and three bathrooms, including a convenient main-level primary suite, this home offers a versatile layout with plenty of room for everyone. The remodeled kitchen opens seamlessly to the living room and features ivory-painted maple cabinetry, granite countertops with bar-stool seating, a tile backsplash, stainless steel appliances, a pantry, and updated light fixtures. The open-concept design creates a warm and inviting space for both everyday living and entertaining. The main-level primary suite features a remodeled full bathroom, while two additional bedrooms are conveniently located on the main level. The finished basement provides even more living space with a large family room, an additional bedroom, laundry area, and ample storage. Step outside to enjoy the fully fenced backyard, featuring mature trees and plenty of space for outdoor entertaining, gardening, recreation, or simply relaxing and enjoying your private outdoor retreat. What truly sets this property apart is the exceptional outdoor space and parking setup. A dedicated concrete RV pad provides ample room for recreational vehicles, trailers, and outdoor toys-offering the flexibility and convenience that is hard to find. With its oversized lot, NO HOA, remodeled kitchen and bathrooms, finished basement, mature landscaping, and RV parking, this property offers a unique combination of comfort, functionality, and outdoor living.
| Elementary School | Middle School | High School |
|---|---|---|
| Cotton Creek Elementary School | Silver Hills Middle School | Northglenn High School |
| Price History | |
|---|---|
| 9/3/2026 | Listed $545,000 |
General Features
| Living Area | 1944 |
|---|---|
| Sewer | Public Sewer |
| Heating | Forced Air |
| Cooling | Central Air |
| Roof | Composition |
| Appliances | Dishwasher,Refrigerator,Washer,Dryer,Microwave,Disposal |
| Garage Spaces | 2 |
| Patio/Porch Features | Patio |
| Construction Materials | Frame |
| Exclusions | Seller personal items |
| Year Built | 1976 |
| Levels | One |
| Property Subtype | Single Family Residence |
| Tax Year | 2025 |
| County | Adams |
| New Construction | No |
| Property Type | Residential |
| HOA | No |
| Energy Efficient | Windows |
| Subdivision Name | Wandering View |
| Full Baths | 2 |
| Status | Active |
| High School | Northglenn |
| City | Westminster |
| High School District | Adams CO. Dist 12 |
| MLS Area | Metro Denver |
| Elementary School | Cotton Creek |
| Property Attached Y/N | No |
| Tax Annual Amount | 3930 |
| Middle/Junior High School | Silver Hills |
| MLS Area Minor | Metro7/NSW |
| Standard Status | Active |
| Expected Active Date | 2026-09-04 |
| AttributionContact | 720-891-3718 |
Interior Features
| Basement | Full,Partially Finished |
|---|---|
| Above Grade Finished Area | 1080 |
| 3/4 Baths | 1 |
| Total Bedrooms | 3 |
| LivingAreaSource | Assessor |
| Total Baths | 3 |
Exterior Features
| Fencing | Fenced |
|---|---|
| Parking Features | Attached |
| Lot Features | Outbuildings |
| Water Source | City |
| Lot Size Area | 10400 |
| Lot Size Acres | 0.24 |
| Waterfront Y/N | No |
Amenities
- Foreclosure
- Views
- Short Sale
- New Construction
- Adult 55+
- Lease To Own
- No HOA Fees
- Furnished
- Primary On Main
- Air Conditioning
- Seller Finance
- Green
- Fixer Upper
- Horse
- Golf
- Fireplace
- Deck
- Garage
- Basement
- Pool
Property vs Single Family Average in 80031
Price
Taxes
Year Built
 Information deemed reliable but not guaranteed by the MLS. © 2026 Information and Real Estate Services, LLC.
Information source: Information and Real Estate Services, LLC. Provided for limited non-commercial use only under IRES Rules. © Copyright IRES.
The information being provided is for the consumers personal, non-commercial use and may not be used for any purpose other than to identify prospective properties consumer may be interested in purchasing.
The IRES, LLC Data on this
Information deemed reliable but not guaranteed by the MLS. © 2026 Information and Real Estate Services, LLC.
Information source: Information and Real Estate Services, LLC. Provided for limited non-commercial use only under IRES Rules. © Copyright IRES.
The information being provided is for the consumers personal, non-commercial use and may not be used for any purpose other than to identify prospective properties consumer may be interested in purchasing.
The IRES, LLC Data on this
